Active

1043 Lakeside Drive

APOPKA, FL 32712
Mark as Favorite
Bed 3

Bed

Bath 2

Bath

SqFt2,093

Sqft

Acres0.51

Acre(Lot)

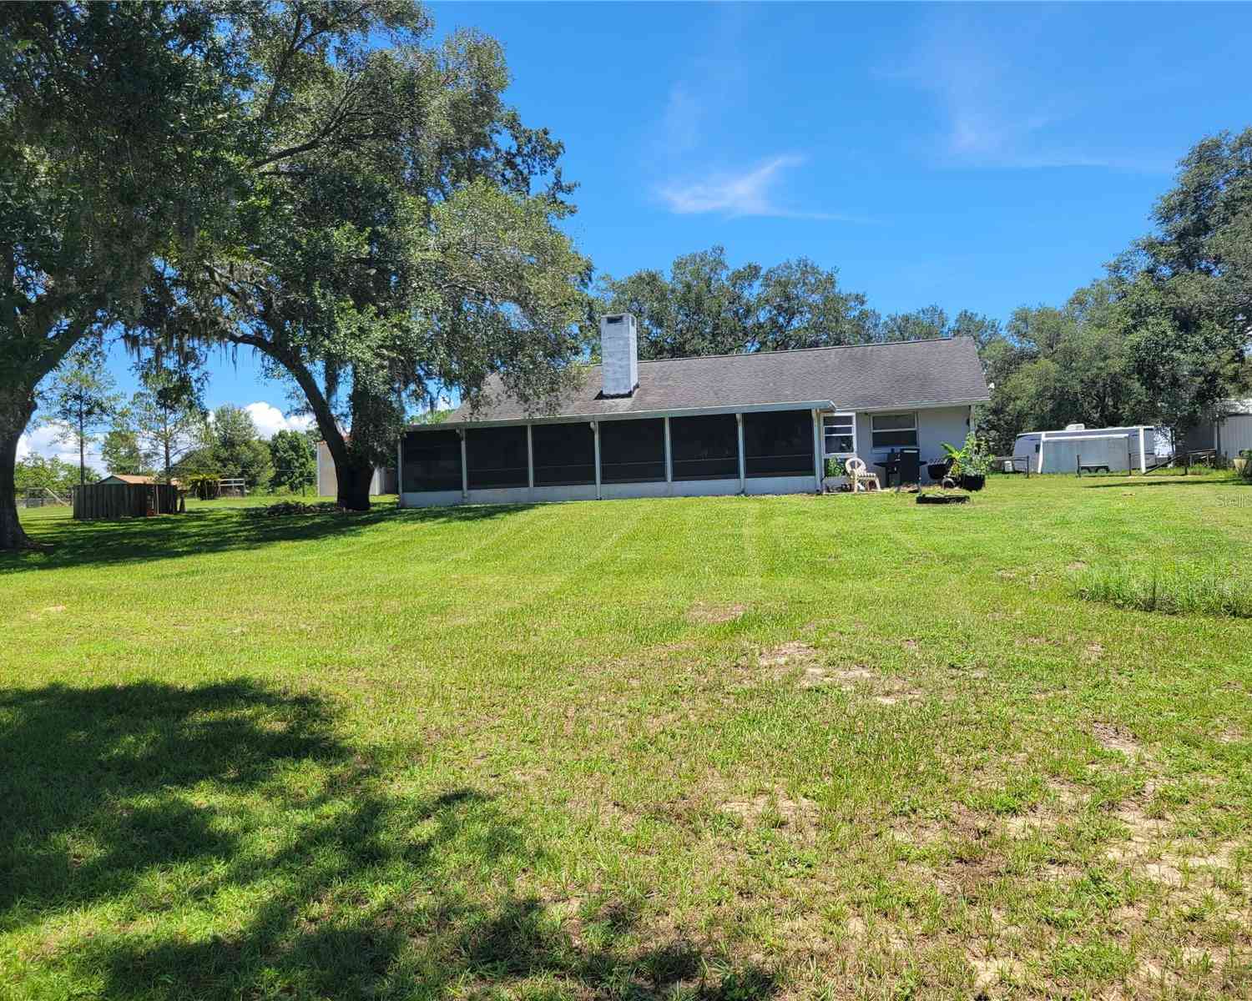
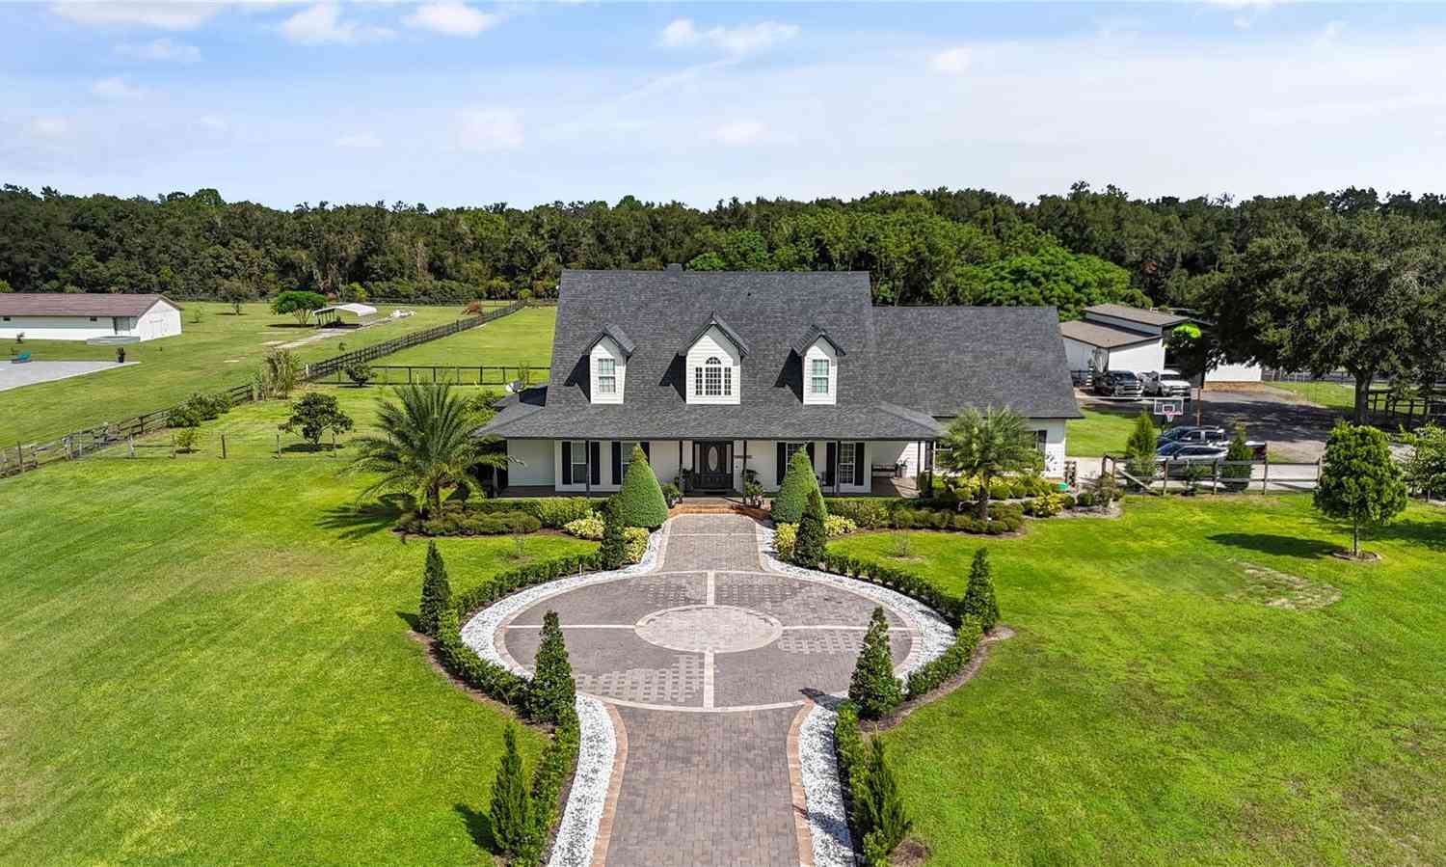
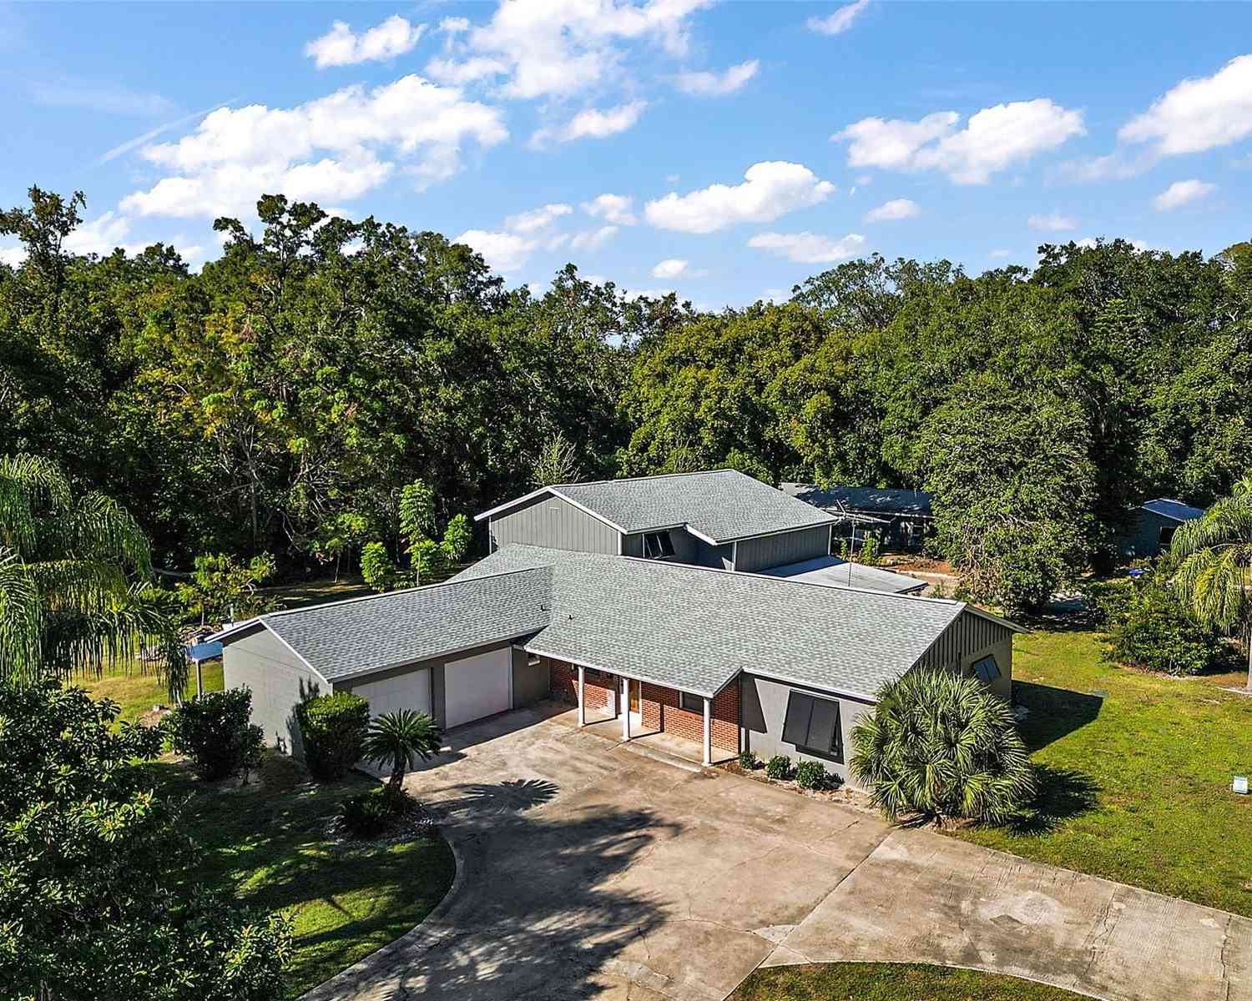
Nestled on a beautifully landscaped .51-acre homesite in the highly desirable gated community of Wekiva Glen, this exceptional property offers the perfect blend of natural beauty, thoughtful design, and modern updates. Located near a quiet cul-de-sac and just moments from Wekiva Springs State Park, you'll enjoy the serenity of nature while remaining conveniently close to shopping, dining, and the toll roads for an easy commute. From the moment you arrive, you'll appreciate the care and attention that has gone into every detail of this home. The professionally designed interior creates a warm, inviting atmosphere with timeless finishes throughout. Beautiful unstained solid wood interior doors, custom built-in shelving in the family room, and a wood-burning fireplace add warmth and character , while the open floor plan is ideal for both everyday living and entertaining. The updated kitchen is the heart of the home, featuring solid wood cabinetry, granite countertops, Kohler fixtures, stainless steel appliances, a 9-bottle wine refrigerator, and a spacious island with breakfast bar overlooking the family room, allowing everyone to stay connected. The private primary suite is a true retreat, offering French doors that open directly to the lanai, a generous walk-in closet, and a spa-inspired bath complete with a classic clawfoot soaking tub, hand-painted tile, and an atmosphere designed for relaxation. A second bath provides convenient access to the pool area, making outdoor entertaining effortless. Step outside and discover your own backyard oasis. The screened, heated pool is surrounded by a two-year-old paver deck, a spacious covered lanai, lush landscaping, and a stunning water feature with integrated planter, creating a peaceful setting that feels like a private resort. The sprawling back yard is completely enclosed with brand-new fencing. Additional features include a new A/C system (2024), PEX replumbing, a new garage door, a newly installed public mini-sewer system, solar panels that significantly reduce electric costs, and an RV parking area complete with 30-amp electrical service. The detached workshop is perfect for woodworking, hobbies, or additional storage. Homes that combine exceptional design, quality updates, abundant outdoor living, and an unbeatable location bordering one of Central Florida's most treasured natural areas are a rare find. If you've been looking for a home that offers privacy, character, efficiency, and a true connection to nature without sacrificing convenience, this is one you won't want to miss. Furnishings negotiable!

Read More Expand

Detail Ic Property Details

Property Type : Residential

Price : $600,000

AD Id : 88104953

MLS Id : MFRO6425808

Beds : 3

Lot Size : 0.51 Acre

Living Area Size : 2,093

Year Built : 1986

Garage : 2

County : Orange

Subdivision: Wekiwa Glen Rep

  • Map Map

Map

Map What's Nearby

Map Nearby Areas

Feature Features

  • Bedroom Information

    Total Bedroom: 3

    Bathroom Information

    Total Baths: 2 Full Baths: 2

    Interior Features

    Ceiling Fans(s), Eat-in Kitchen, High Ceilings, Kitchen/Family Room Combo, Primary Bedroom Main Floor, Solid Surface Counters, Solid Wood Cabinets, Split Bedroom, Stone Counters, Thermostat, Walk-In Closet(s), Window Treatments Roof: Shingle Appliances: Dishwasher, Disposal, Dryer, Range, Refrigerator, Touchless Faucet, Washer, Wine Refrigerator Laundry Features: Electric Dryer Hookup, Inside, Laundry Room, Washer Hookup

    Roofing Information

    Shingle
  • Flooring Information

    Flooring: Carpet, Ceramic Tile, Luxury Vinyl Construction Materials: Block, Brick, Wood Siding
  • Heating & Cooling

    Heating: Central, Electric Cooling: Central Air WaterSource: Public

  • Building Information

    Year Built: 1986
  • Exterior Features

    French Doors, Garden, Lighting, Private Yard, RV Hookup, Sprinkler Metered Construction Materials: Block, Brick, Wood Siding Foundation Details: Slab
  • Pool Features

    Private Pool: 1 Fiberglass, Heated, In Ground, Lighting, Screen Enclosure

  • Lot Information

    Lot Description: Cul-De-Sac, City Limits, Landscaped, Level, Oversized Lot, Sidewalk, Street Dead-End, Paved Lot Square Feet: 22134 Lot Acres: 0.51 Lot Size (SqMt): 2056

    Property Information

    Property Type: Residential Sub Type: Single Family Residence Style: Custom

  • Listing Price Information

    Original List Price:$600000

  • Tax Information

    Tax Block: 1 Tax Book Number: 0000/0000 Tax Lot: 112 Tax Legal Description: WEKIWA GLEN REPLAT 10/85 LOT 112 Annual Tax: $2339 Tax Year: 2025 Parcel Number: 28-20-34-9097-01-120

  • Parking Information

    Garage Door Opener, Garage Faces Side

    Garage Information

    Has Garage: Yes Garage Space: 2 Garage Dimensions: 19x18

    Homeowners Association Information

    Included Fees: Common Area Taxes, Recreational Facilities Included Amenities: Fence Restrictions, Gated, Park, Playground HOA: $277.00 Quarterly

  • School Information

    Elementary School: Rock Springs Elem Junior High School: Apopka Middle Senior High School: Apopka High
  • Utility Information

    BB/HS Internet Available, Cable Connected, Electricity Connected, Mini Sewer, Public, Sewer Connected, Underground Utilities, Water Connected Sewer: Public Sewer Water Source: Public
  • Location Information

    Subdivision: WEKIWA GLEN REP City: APOPKA Direction: From Wekiva Springs Road, take Welch Road West to Right into gated community (code required) onto Cedar Glen Drive, proceed to left on lakeside Drive to home on left near cul-de-sac.
Sell a home like this and save $35,501 Find out How

How much is this property worth?

Curious about this home's true market value? Use our free Home Evaluation Tool to instantly get a personalized Comparative Market Analysis (CMA) report. Make smarter, data-driven decisions before you buy.

Images
Loading, please wait...

Nearby Home Value

Address Estimate Bed Bath Sq. Ft Lot Size
2977 Rapollo Lane, Apopka, FL, 32712 $675,000 5 4 2,896 2,896 SqFt
612 Heather Brite Circle, Apopka, FL, 32712 $370,000 3 2 1,414 1,414 SqFt
2611 Tamera Court, Apopka, FL, 32712 $449,900 4 2 1,758 1,758 SqFt
2617 Brecca Court, Apopka, FL, 32712 $490,000 3 2 2,116 2,116 SqFt
2518 Emerald Tree Lane, Apopka, FL, 32712 $729,900 5 4 3,444 3,444 SqFt
816 Mystic Oak Place, Apopka, FL, 32712 $614,995 4 3 2,627 2,627 SqFt
2528 Canterclub Trail, Apopka, FL, 32712 $379,000 3 2 1,518 1,518 SqFt
1036 Golf Valley Drive, Apopka, FL, 32712 $1,100,000 4 3 3,691 3,691 SqFt
2435 Sweetwater Country.., Apopka, FL, 32712 $669,000 4 3 2,552 2,552 SqFt
2480 Via Genova, Apopka, FL, 32712 $630,000 2 3 2,240 2,240 SqFt
Broker Logo

Disclaimer: The information being provided courtesy of MFRMLS (My Florida Regional MLS DBA Stellar MLS) as distributed by MLS GRID and is for the consumer's personal, non-commercial use and may not be used for any purpose other than to identify prospective properties consumer may be interested in purchasing. Any information relating to real estate for sale referenced on this web site comes from the Internet Data Exchange (IDX) program of the MFRMLS (My Florida Regional MLS DBA Stellar MLS). ByOwner.com is not a Multiple Listing Service (MLS), nor does it offer MLS access. ByOwner.com is a broker participant of MFRMLS (My Florida Regional MLS DBA Stellar MLS). This web site may reference real estate listing(s) held by a brokerage firm other than the broker and/or agent who owns this web site.

Based on information submitted to the MLS GRID as of 07/18/2026 @ 06:20. All data is obtained from various sources and may not have been verified by the broker or MLS GRID. Supplied Open House Information is subject to change without notice. All information should be independently reviewed and verified for accuracy. Properties may or may not be listed by the office/agent presenting the information.
Properties displayed may be listed or sold by various participants in the MLS.

Consumer use of IDX Listings Disclaimer: Based on information submitted to the MLS GRID as of 07/18/2026 @ 06:20. All data is obtained from various sources and may not have been verified by broker or MLS GRID. Supplied Open House Information is subject to change without notice. All information should be independently reviewed and verified for accuracy. Properties may or may not be listed by the office/agent presenting the information. The data is deemed reliable but is not guaranteed by MLS GRID. The use of the MLS GRID Data may be subject to an end user license agreement prescribed by the Member Participant’s applicable MLS if any and as amended from time to time.


DMCA Notice: The Digital Millennium Copyright Act of 1998, 17 U.S.C. § 512 (the “DMCA”) provides recourse for copyright owners who believe that material appearing on the Internet infringes their rights under U.S. copyright law. If you believe in good faith that any content or material made available in connection with our website or services infringes your copyright, you (or your agent) may send us a notice requesting that the content or material be removed, or access to it blocked. Notices must be sent in writing by email to DMCAnotice@MLSGrid.com.
“The DMCA requires that your notice of alleged copyright infringement include the following information:
(1) description of the copyrighted work that is the subject of claimed infringement;
(2) description of the alleged infringing content and information sufficient to permit us to locate the content;
(3) contact information for you, including your address, telephone number and email address;
(4) a statement by you that you have a good faith belief that the content in the manner complained of is not authorized by the copyright owner, or its agent, or by the operation of any law;
(5) a statement by you, signed under penalty of perjury, that the information in the notification is accurate and that you have the authority to enforce the copyrights that are claimed to be infringed; and
(6) a physical or electronic signature of the copyright owner or a person authorized to act on the copyright owner’s behalf. Failure to include all of the above information may result in the delay of the processing of your complaint.

ByOwner last updated this listing 07/18/2026 @ 06:20

MLS: MFRMLS #O6425808 LISTED BY: Kelly Hildebrand, FANNIE HILLMAN & ASSOCIATES 407-644-1234 SOURCE: MFRMLS (My Florida Regional MLS DBA Stellar MLS) (Listings courtesy of MFRMLS (My Florida Regional MLS DBA Stellar MLS) as distributed by MLS GRID)

Homes around $600,000

Selling? Save $35,501 when you sell a home like this

Tour with a ByOwner Agent