
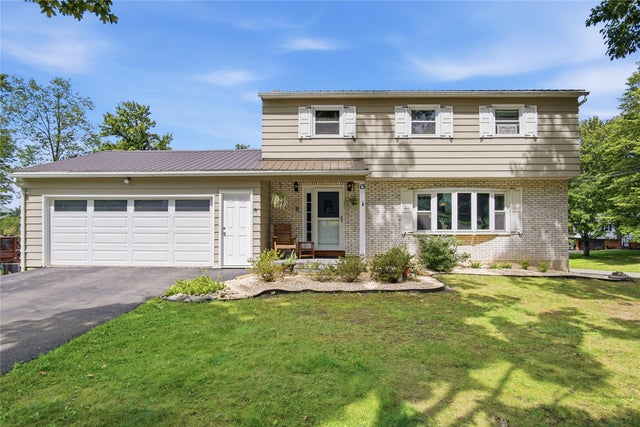
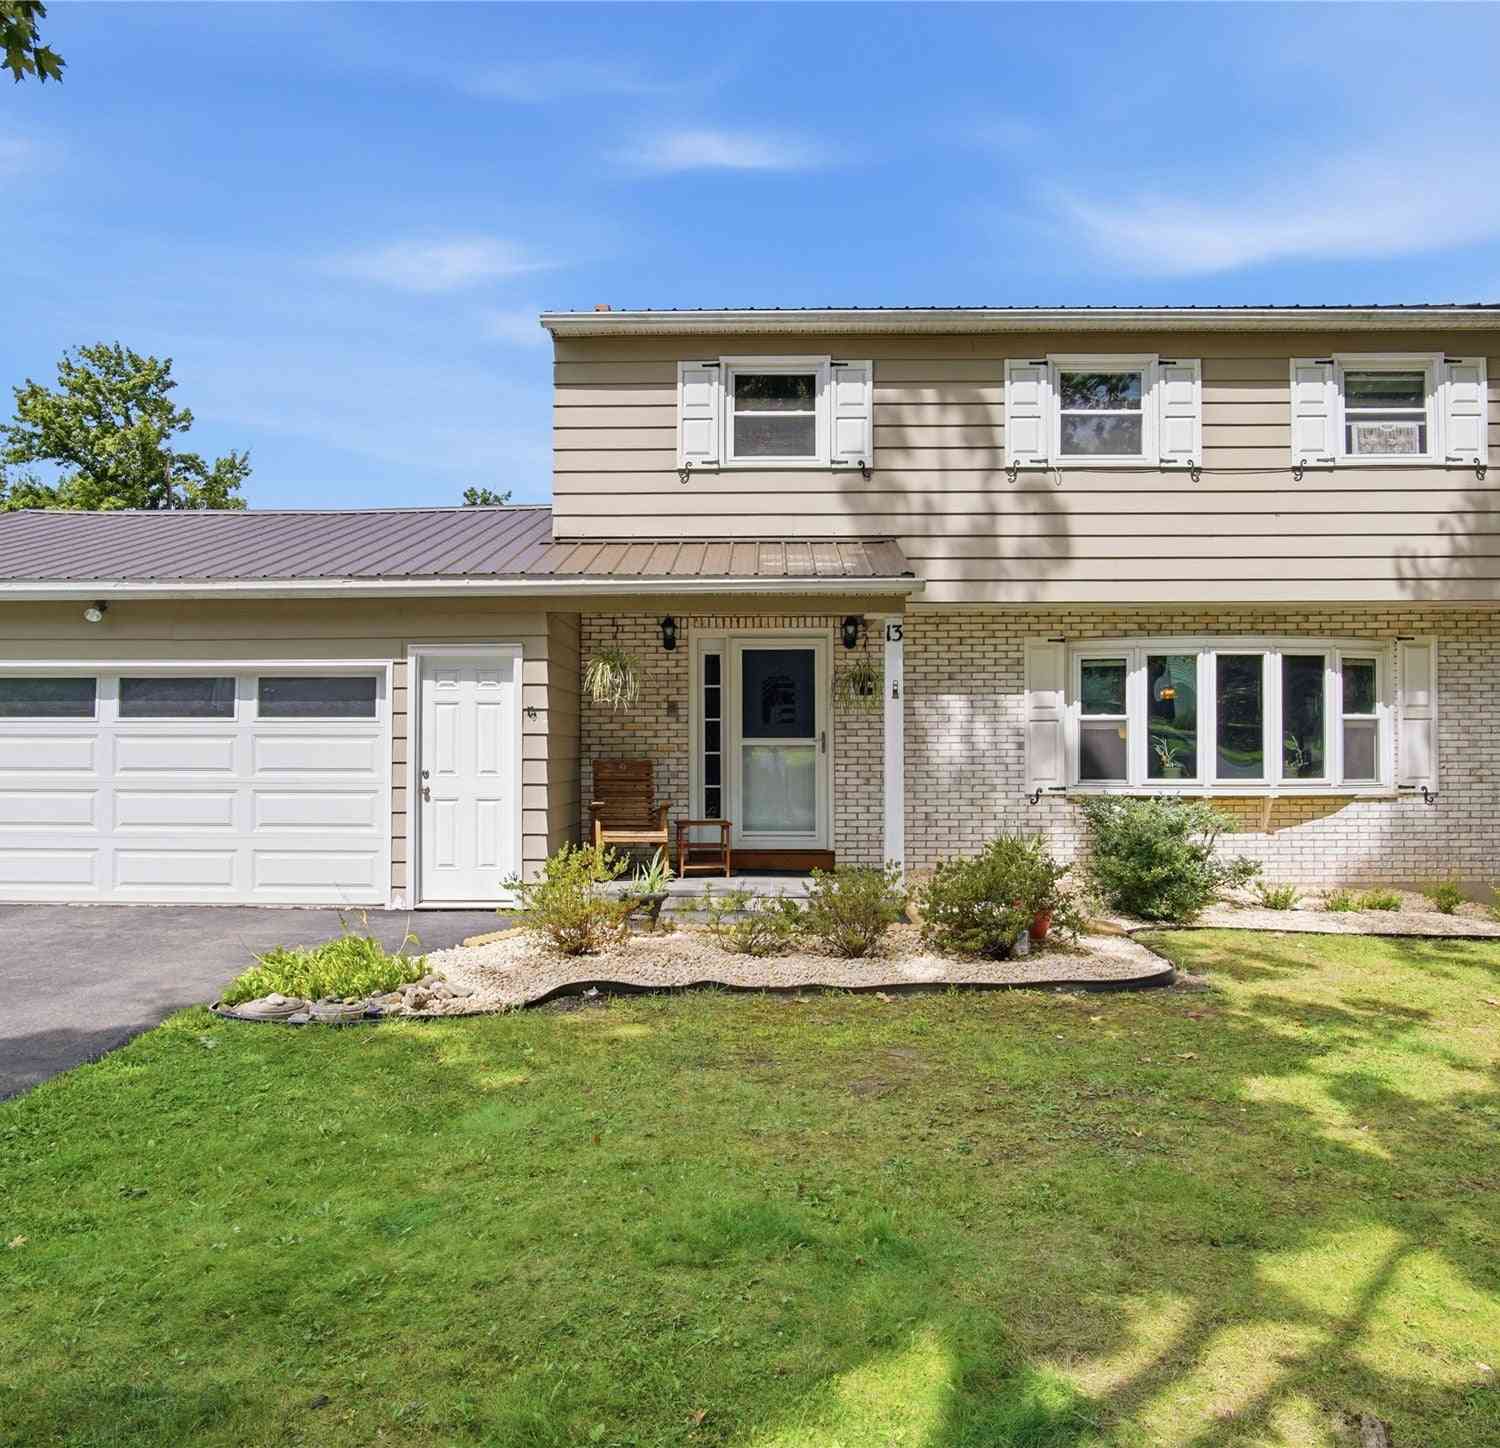
13 Perry Drive
Apalachin, NY 13732

 4
4
Bed
 3
3
Bath
 2,859
2,859Sqft
 0.35
0.35Acre(Lot)
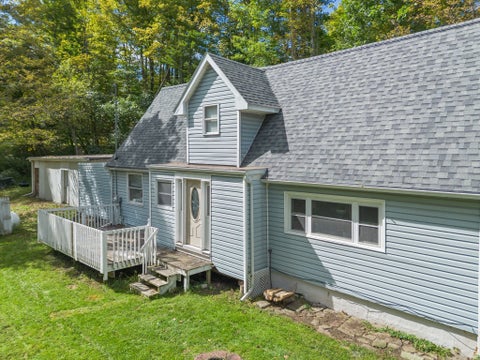
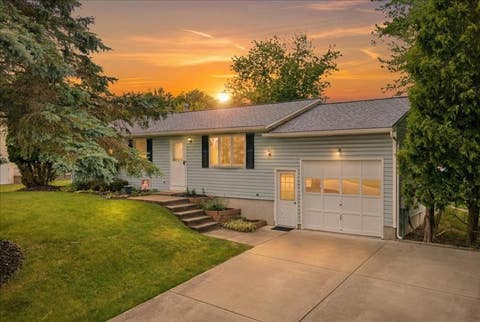
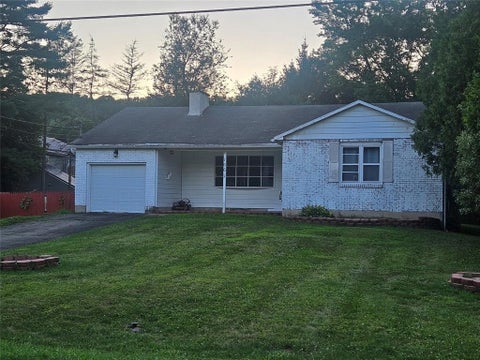
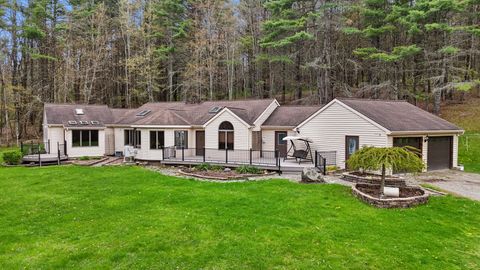
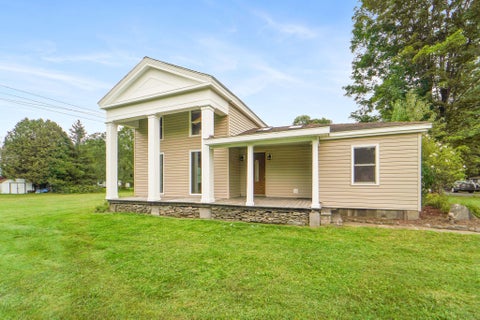
Open house: 10/10 from 12-1:30 pm. Situated in the sought-after Vestal School District. A brand-new metal roof boasting a 50-year lifespan tops this versatile 2-story colonial, which highlights hardwood flooring across its upper two levels. The primary-level garage Parks 2 vehicles, while the main floor flows into a spacious 31'x11' sunroom. Downstairs features an expansive walk-out lower level complete with a family room, wet bar, full bath, workshop, and dedicated storage. With town approval, this lower space offers great potential for conversion into an accessory unit—complemented by a second lower-level garage capable of parking 3 vehicles tandem. Outdoors, the fully fenced yard showcases mature landscaping and a Granny Smith apple tree around an unheated 4-foot-deep above-ground pool

 Property Details
 Open House
- 10/10 12 PM-1:30 PM
 Map
Map
 Map
Map
What's Nearby
Nearby Areas
Features
-
Bedroom Information
Total beds: 4Bathroom Information
Total Baths: 3 Full Baths: 2 Half Baths: 1Room Information
Rooms Total: 16 Has Basement: Yes Basement: Walk-Out Access -
Flooring Information
Carpet, Hardwood, Tile, Vinyl -
Interior Features
Other, See Remarks, Walk-In Closet(s), High Speed Internet Appliances: Cooktop, Dryer, Dishwasher, Gas Water Heater, Microwave, Range, Refrigerator, Water Softener Laundry Features: Washer Hookup Window Features: Insulated Windows -
Heating & Cooling
Has Heating: Yes Heating: Baseboard, Zoned Has Cooling: Yes Cooling: Ceiling Fan(s)
-
Building Information
Year Built: 1969 Construction Materials: Vinyl Siding Stories: 2 Patio And Porch Features: Deck, Patio, Covered, Enclosed, Porch Pool Features: Above Ground, Outdoor Pool Private Pool: No
-
Lot Information
Lot Dimensions: 113X151X85X157 Main Square Feet: 0.35 Acres Lot Description: Level, Landscaped
-
Listing Price Information
Listing Price: $329900 Original Price: $349900
-
Tax Information
Parcel Number: 493089-153-011-0002-028-000-0000 Annual Tax: $6649
-
Virtual Tour
Parking Information
Attached, Basement, GarageGarage Information
Has Garage: Yes Has Attached Garage: Yes Garage Space: 5
-
School Information
Elementary School: Tioga HillsJunior High School:Senior High School: -
Utility Information
Cable Available -
Location Information
Direction: Rt 434 to Cross Street to Main Street to Shady Hill to Perry Drive WaterSource: Well
How much is this property worth?
Curious about this home's true market value? Use our free Home Evaluation Tool to instantly get a personalized Comparative Market Analysis (CMA) report. Make smarter, data-driven decisions before you buy.

Nearby Home Value
| Address | Estimate | Bed | Bath | Sq. Ft | Lot Size |
|---|---|---|---|---|---|
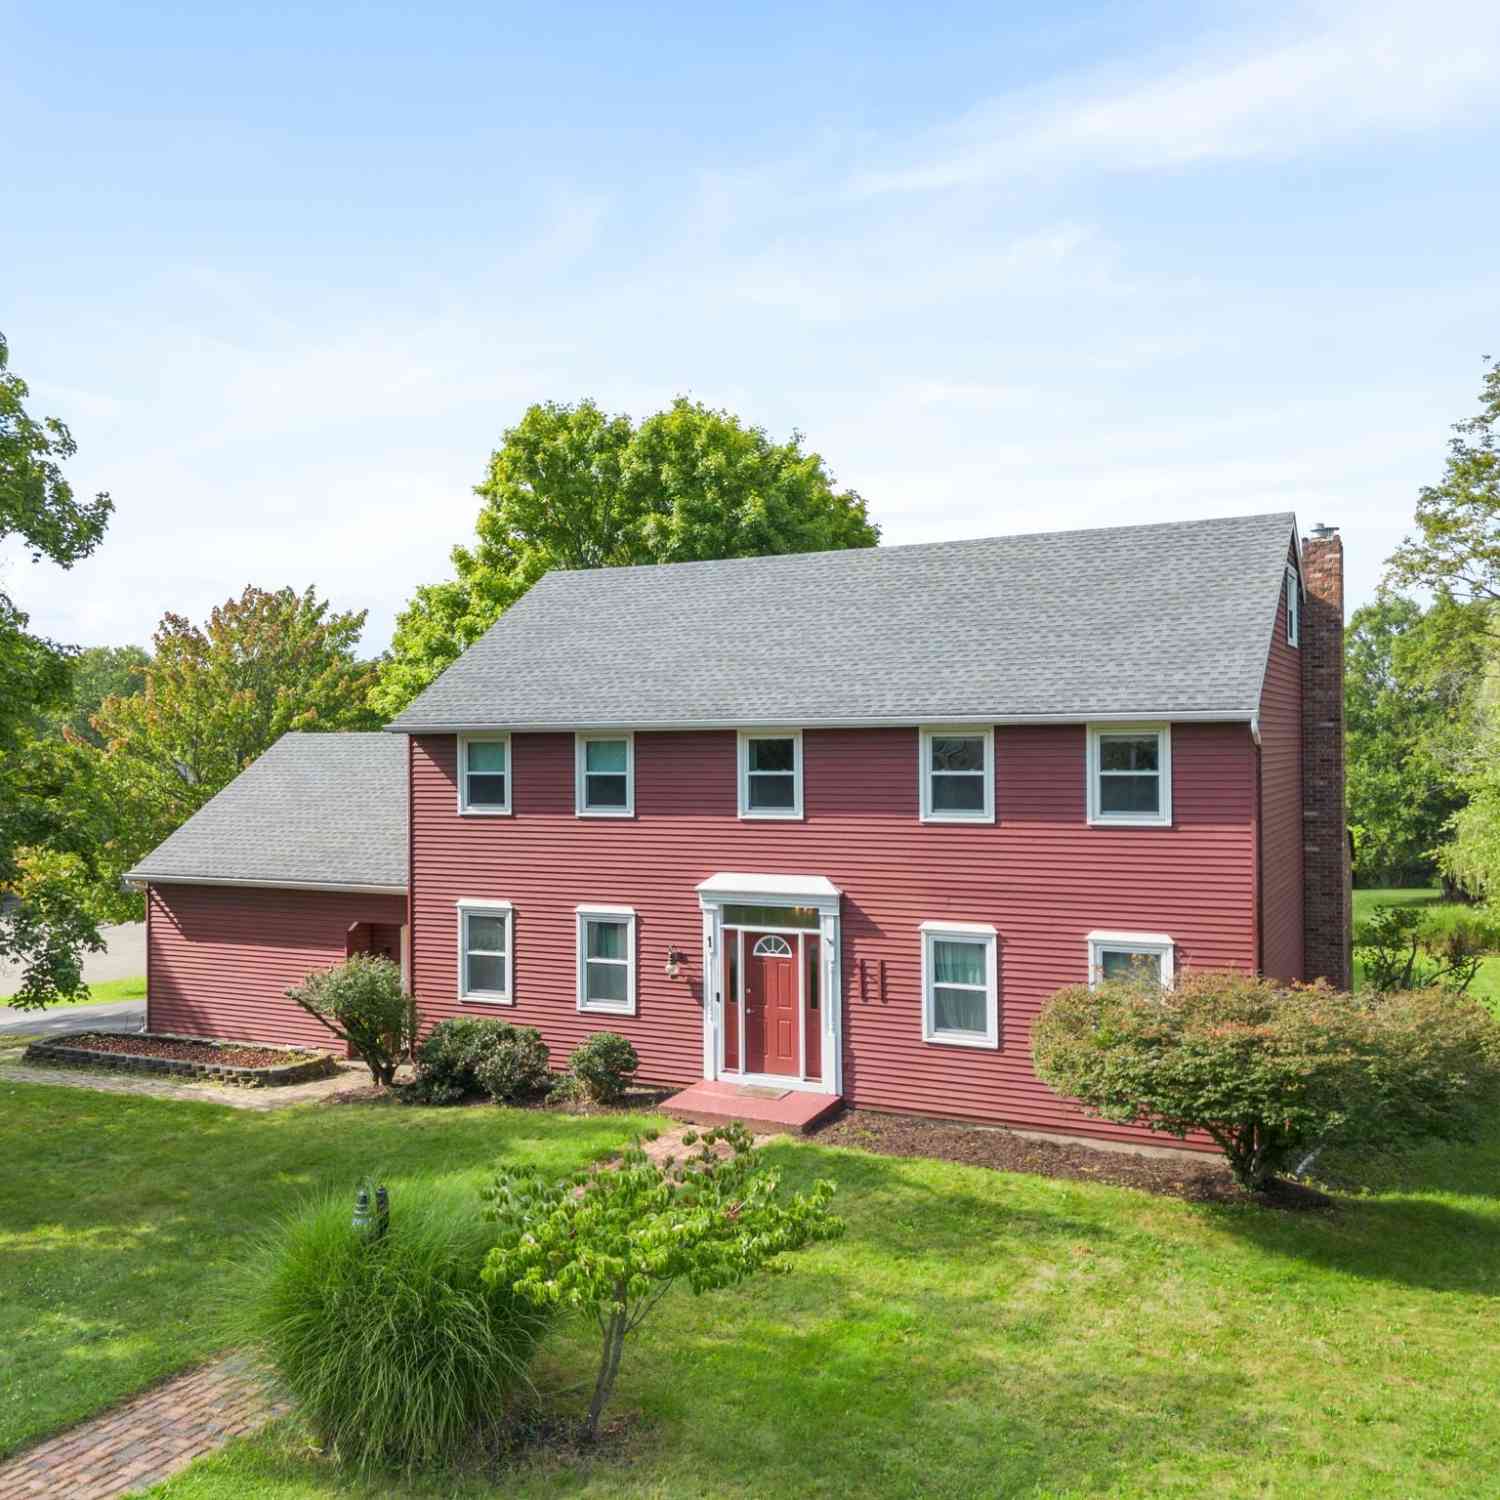
| 1 Sequoia Lane, Apalachin, NY, 13732 | $349,900 | 4 | 3 | 2,394 | 0.47 Acre |
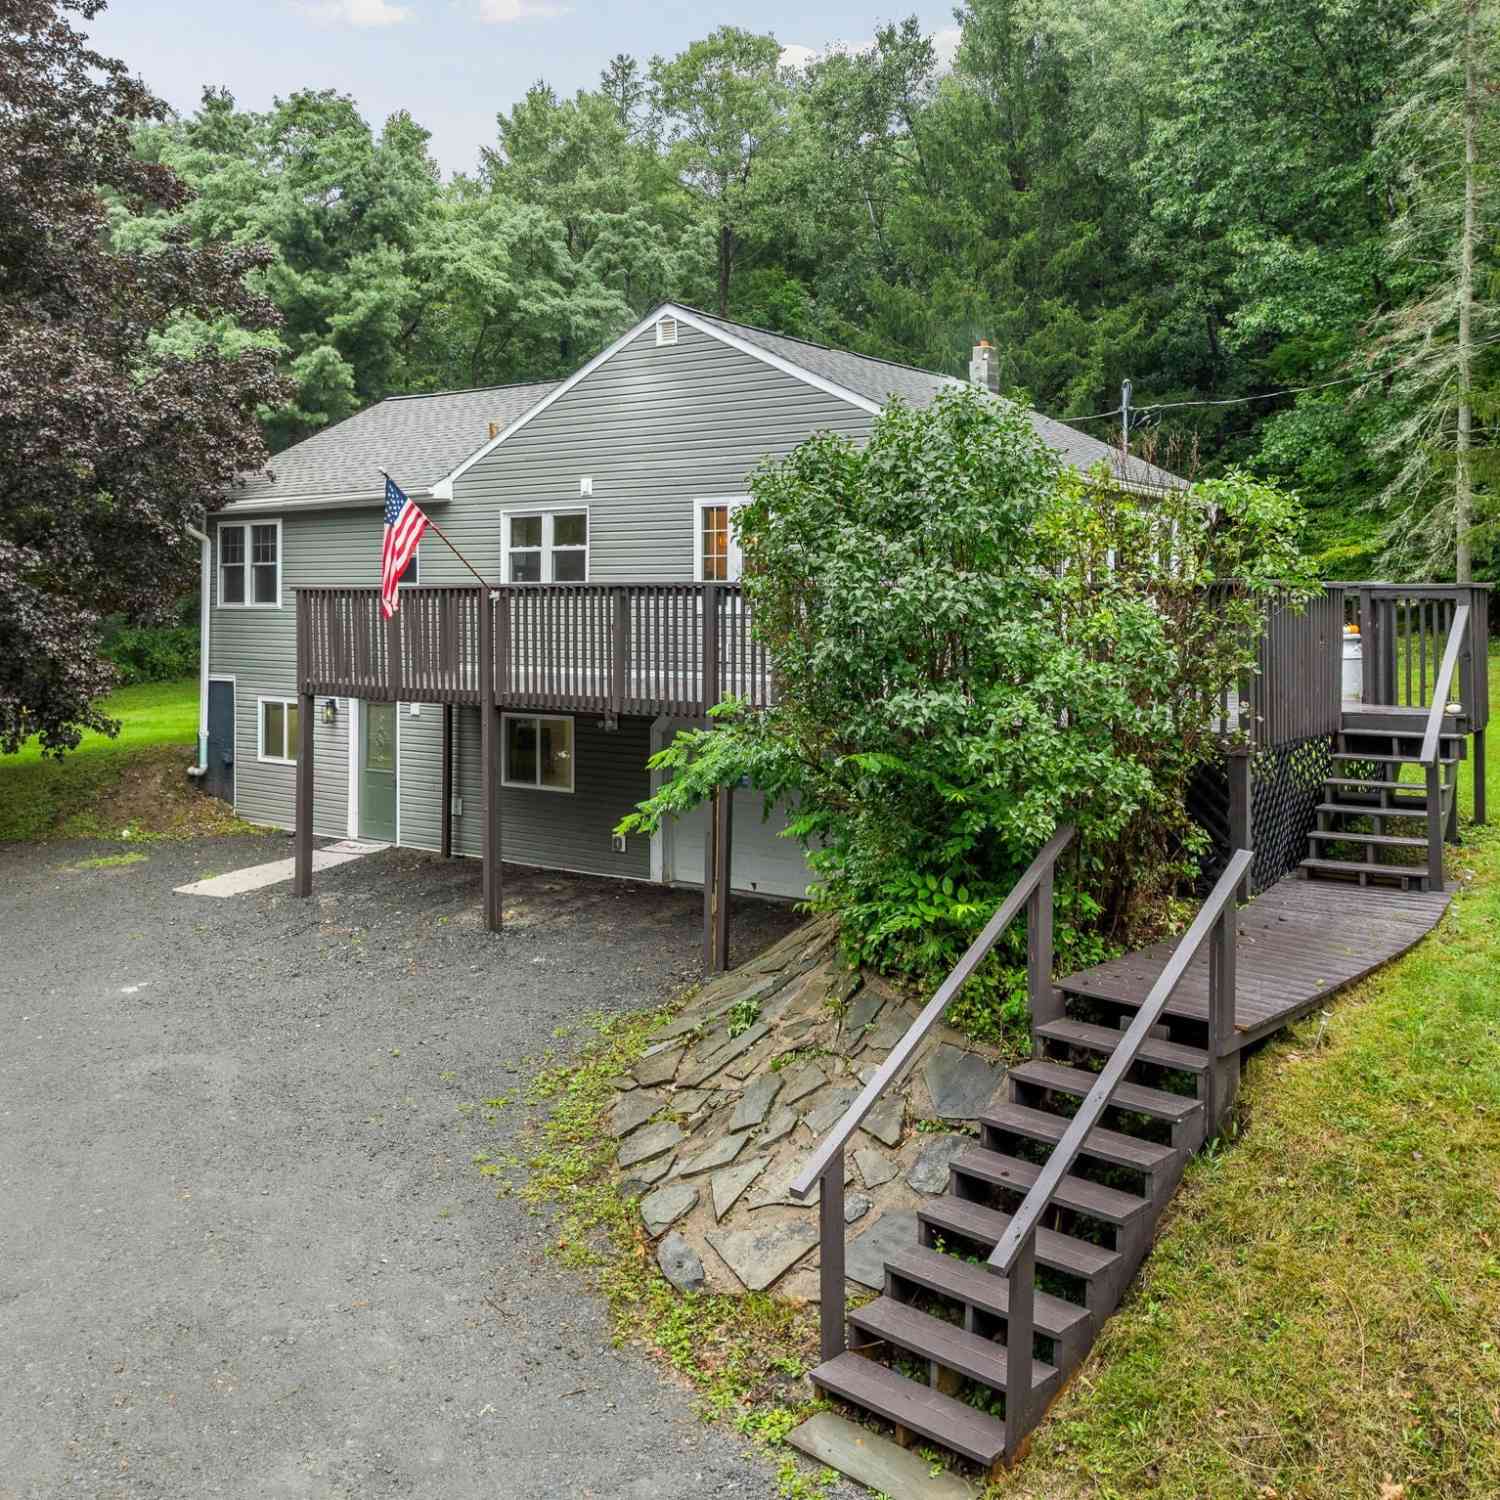
| 10 Oakwood Drive, Apalachin, NY, 13732 | $350,000 | 4 | 3 | 2,860 | 0.27 Acre |
| 2275 Bolles Hill Road, Apalachin, NY, 13732 | $415,000 | 5 | 3 | 3,089 | 45,000 Sq. Ft |
| 26 Lori Dr Dr, Apalachin, NY, 13732 | $225,000 | 3 | 2 | 1,856 | 0.25 Acre |
| 115 Johnson Road, Apalachin, NY, 13732 | $199,900 | 2 | 1 | 1,618 | 1.03 Acres |
| 781 Pennsylvania Avenue, Apalachin, NY, 13732 | $395,000 | 3 | 2 | 2,100 | 4.30 Acres |
| 766 Pennsylvania Avenue, Apalachin, NY, 13732 | $250,000 | 3 | 2 | 2,295 | 0.58 Acre |
| 690 Long Creek Road, Apalachin, NY, 13732 | $149,900 | 3 | 1 | 1,305 | 0.89 Acre |
| 960 Long Creek Rd Rd, Apalachin, NY, 13732 | $370,000 | 3 | 3 | 2,418 | 20 Acres |
| 1214 Arbor Glade Road, Apalachin, NY, 13732 | $239,900 | 3 | 2 | 1,548 | 1.77 Acres |
Similar Homes To 13 Perry Drive
Nearby For Sale
Listing information provided in part by the Greater Binghamton Association of REALTORS®, Inc. MLS for personal, non-commercial use by viewers of this site and may not be reproduced or redistributed. All information is deemed reliable but not guaranteed. Copyright ©2026 Greater Binghamton Association of REALTORS®, Inc. MLS. All rights reserved.
ByOwner last updated this listing 10/09/2026 @ 18:32
More Cities with for Sale by Owner Homes
- Apalachin Homes For Sale By Owner
- Endicott Homes For Sale By Owner
- Vestal Homes For Sale By Owner
- Owego Homes For Sale By Owner
- Endwell Homes For Sale By Owner
- Johnson City Homes For Sale By Owner
- Maine Homes For Sale By Owner
- Tioga Homes For Sale By Owner
- Nichols Homes For Sale By Owner
- Newark Valley Homes For Sale By Owner
- Barton Homes For Sale By Owner
- Glen Aubrey Homes For Sale By Owner
- Binghamton Homes For Sale By Owner
- Candor Homes For Sale By Owner
- Conklin Homes For Sale By Owner
- Kirkwood Homes For Sale By Owner
- Berkshire Homes For Sale By Owner
- Lisle Homes For Sale By Owner
- Montrose Homes For Sale By Owner
- Waverly Homes For Sale By Owner
Homes around $329,900







Verify Your Email
Please enter the 6-digit verification code
sent to your email address.
Verify Your Phone Number
Please enter the 6-digit verification code
sent to your mobile phone.