
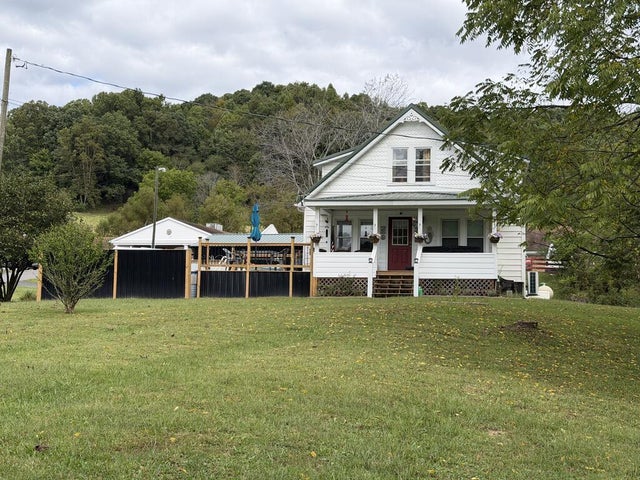
90 Tyree St
Ansted, WV 25812

 4
4
Bed
 2
2
Bath
 1,442
1,442Sqft
28,444.68Sqft(Lot)
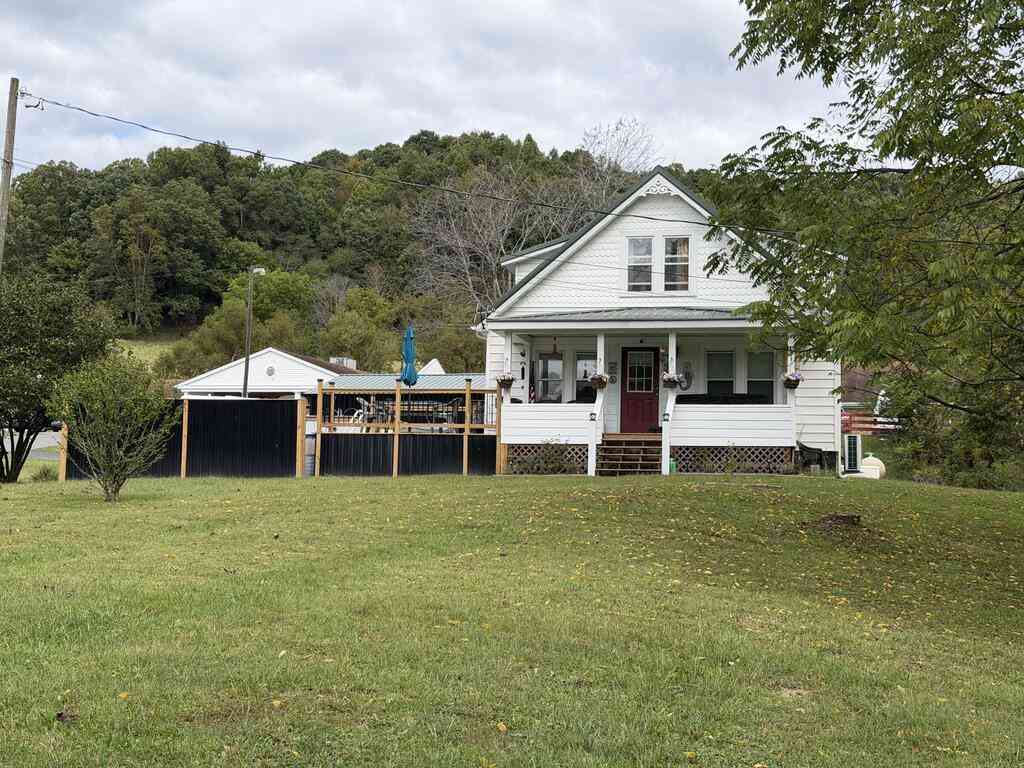
Welcome to 90 Tyree Street, a beautifully renovated 4-bedroom, 2-bath farmhouse situated on approximately 0.65 acre in Ansted! Extensively updated over the past three years, this home combines classic farmhouse character with modern comfort and functionality. Step inside to an inviting open living and kitchen area featuring custom cabinetry, butcher-block countertops, center island, pantry and stainless appliances. The spacious main-level primary suite offers room for a sitting area or workspace, while both bathrooms have been beautifully renovated. A dedicated laundry/mudroom adds everyday convenience. Outside, the improvements continue! An above-ground pool is surrounded by expansive decking that connects directly to the covered front porch, creating a wonderful space for entertaining, r

 Property Details
 Map
Map
 Map
Map
What's Nearby
Nearby Areas
 Features
-
Bedroom Information
Total beds: 4Bathroom Information
Total Baths: 2 Full Baths: 2Room Information
Rooms Total: 7 Basement: Crawl Space -
Flooring Information
Laminate -
Roofing Information
Metal -
Interior Features
Eat-in Kitchen, Pantry, High Ceilings, Ceiling Fan(s) Roof: Metal Appliances: Microwave, Refrigerator Laundry Features: Washer Hookup Window Features: Insulated Windows -
Heating & Cooling
Has Heating: Yes Heating: Electric, Heat Pump Has Cooling: Yes Cooling: Ceiling Fan(s), Heat Pump
-
Building Information
Year Built: 1950 Building Area Total: 1442 Construction Materials: Vinyl Siding, Other Private Pool: No
-
Lot Information
Main Square Feet: 28444.68 Square Feet Lot Size Acres: 0.653 Lot Size Square Feet: 28444.68 Lot Description: Level, LandscapedProperty Information
Subdivision: Other Source Property Type: Residential Property Age: 76
-
Listing Price Information
Listing Price: $274900
-
Tax Information
Parcel Number: 13/65 Tax Legal Desc: SURF .667 CALC ANSTED
-
Parking Information
Parking Total: 2
-
School Information
Elementary School: AnstedJunior High School: AnstedSenior High School: Midland Trail -
Location Information
Direction: to Ansted, Tyree St. Home second on right WaterSource: Public Security Features: Security System
How much is this property worth?
Curious about this home's true market value? Use our free Home Evaluation Tool to instantly get a personalized Comparative Market Analysis (CMA) report. Make smarter, data-driven decisions before you buy.

Nearby Home Value
| Address | Estimate | Bed | Bath | Sq. Ft | Lot Size |
|---|---|---|---|---|---|
| 20518 Midland Trail, Ansted, WV, 25812 | $184,900 | 3 | 2 | 1,680 | 27,442.80 Sq. Ft |
| 7 Cole Street, Ansted, WV, 25812 | $85,000 | 3 | 1 | 960 | 10,245.31 Sq. Ft |
| 18831 Midland Trail, Ansted, WV, 25812 | $449,000 | 3 | 3 | 1,817 | 1,012.69 Sq. Ft |
Similar Homes To 90 Tyree St
Nearby For Sale
The data relating to real estate for sale on this website comes in part from the Internet Data exchange (IDX) program of the Beckley Board of REALTORS®. IDX information is provided exclusively for consumers' personal, non-commercial use and may not be used for any purpose other than to identify prospective properties consumers may be interested in purchasing. Information deemed reliable but not guaranteed. Copyright ©2026 Beckley Board of REALTORS®. All rights reserved.
ByOwner last updated this listing 09/27/2026 @ 22:41
More Cities with for Sale by Owner Homes
- Ansted Homes For Sale By Owner
- Fayetteville Homes For Sale By Owner
- Oak Hill Homes For Sale By Owner
- Mount Nebo Homes For Sale By Owner
- Summersville Homes For Sale By Owner
- Danese Homes For Sale By Owner
- Rainelle Homes For Sale By Owner
- Meadow Bridge Homes For Sale By Owner
- Charmco Homes For Sale By Owner
- Beckley Homes For Sale By Owner
- Beaver Homes For Sale By Owner
- Clendenin Homes For Sale By Owner
- Daniels Homes For Sale By Owner
- Crab Orchard Homes For Sale By Owner
- Naoma Homes For Sale By Owner
- Sandstone Homes For Sale By Owner
- Fairdale Homes For Sale By Owner
- Shady Spring Homes For Sale By Owner
- Richwood Homes For Sale By Owner
- Sophia Homes For Sale By Owner
Homes around $274,900





Verify Your Email
Please enter the 6-digit verification code
sent to your email address.
Verify Your Phone Number
Please enter the 6-digit verification code
sent to your mobile phone.