
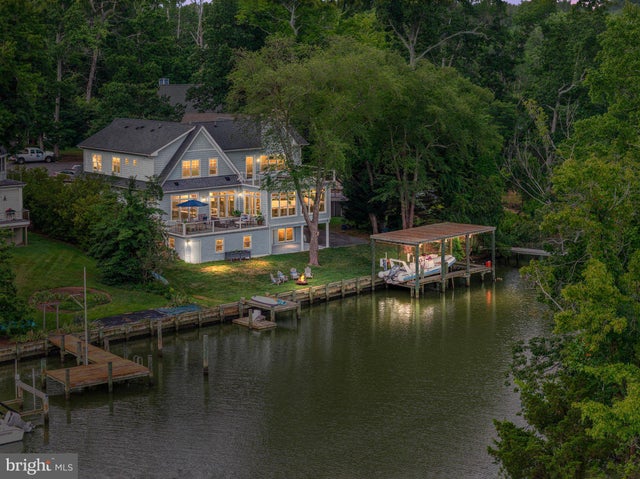
MLS: #MDAA2150742, Listed By: Ani Gonzalez-Brunet, Coldwell Banker Realty, Source:Bright MLS
529 Lee Circle
ANNAPOLIS, MD 21403

 6
6
Bed
 5
5
Bath
 5,918
5,918Sqft
 0.22
0.22Acre(Lot)
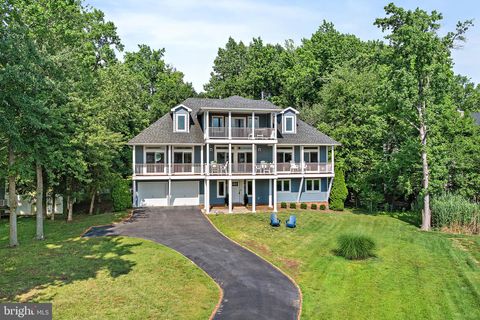
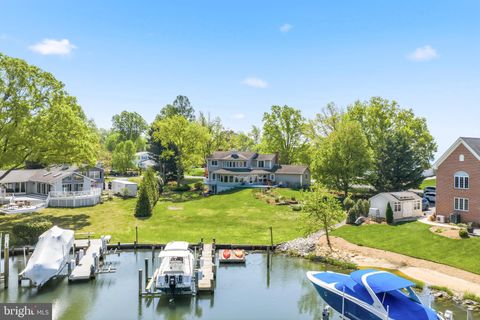
Annapolis Stunning Coastal Colonial Waterfront Retreat where every day feels like a vacation. Perfectly positioned on the tranquil waters of the Chesapeake Bay tributaries, this extraordinary waterfront residence at 529 Lee Circle offers an exceptional blend of sophisticated coastal design and effortless indoor-outdoor living. Privately nestled among mature trees, the home enjoys a peaceful setting with panoramic water views, a private pier, a boat house and a floating dock, creating the ultimate Annapolis waterfront retreat. The impressive rear elevation is designed to embrace the waterfront lifestyle, featuring expansive walls of glass that flood the interiors with natural light while framing picturesque water views from nearly every level. Multiple outdoor living spaces—including a sp


 Property Details
 Map
Map
 Map
Map
What's Nearby
Nearby Areas
 Features
-
Bedroom Information
Total beds: 6Bathroom Information
Total Baths: 5 Full Baths: 4 Half Baths: 1Room Information
Has Basement: Yes Basement: Finished, Exterior Entry, Daylight, Full, Sump Pump, Interior Entry -
Flooring Information
Carpet, Wood, Hardwood, Marble, Ceramic Tile, Vinyl -
Roofing Information
Metal, Shingle -
Interior Features
Eat-in Kitchen, Walk-In Closet(s), Sauna, Recessed Lighting, Pantry, Kitchen Island, Ceiling Fan(s), Bar, Built-in Features, Beamed Ceilings, Crown Molding, Open Floorplan, Soaking Tub Roof: Metal, Shingle Appliances: Range, Cooktop, Washer, Water Purifier, Gas Water Heater, Built-In Range, Disposal, Microwave, Range Hood, Stainless Steel Appliance(s), Dryer Laundry Features: Upper Level -
Heating & Cooling
Has Heating: Yes Heating: Electric, Heat Pump Has Cooling: Yes Cooling: Central Air, Ceiling Fan(s), Electric Water front: 1
-
Building Information
Year Built: 1965 Building Area Total: 6284 Construction Materials: Frame Frontage Length: 114 Patio And Porch Features: Porch, Patio, Deck Pool Features: Community, Lap Private Pool: No Water front Features: Creek View: Water, Creek/Stream, Bay Association Fee Frequency: Annually -
Exterior Features
Exterior Features: Barbecue
-
Lot Information
Lot Size Acres: 0.22 Lot Size Source: Assessor Lot Size Square Feet: 9800 Lot Description: Cul-De-Sac, Front Yard, Back Yard, WaterfrontProperty Information
Subdivision: HILLSMERE SHORES Source Property Type: Residential Postal Code Plus 4: 4012 Zoning Description: As per Tax Record: Residential 2 Units / Acre Property SubType: Single Family Residence Levels: Three Or More Property Age: 61
-
Listing Price Information
Listing Price: $2650000
-
Tax Information
Parcel Number: 020241203594300 Tax Lot: 15 Tax Year: 2025 Annual Tax: $13077
-
Parking Information
Parking Total: 10 Asphalt, Gravel, Garage, Attached Carport, Driveway, Basement, Inside Entrance, AttachedGarage Information
Has Garage: Yes Has Attached Garage: Yes Garage Space: 1 Pets Allowed: NoHomeowners Association InformationHas Association: Yes HOA: $25.00 Community Features: Pool
-
Utility Information
Propane -
Location Information
Direction: GPS. Once you arrive to the Hillsmere Shores Entrance Sign, Continue strait to Beach Drive, then turn Left on Beach Drive and follow the road. Once you arrive to "the knife", stay left on Beach Drive and then turn Left on Lee Circle. WaterSource: Well
How much is this property worth?
Curious about this home's true market value? Use our free Home Evaluation Tool to instantly get a personalized Comparative Market Analysis (CMA) report. Make smarter, data-driven decisions before you buy.

Nearby Home Value
| Address | Estimate | Bed | Bath | Sq. Ft | Lot Size |
|---|---|---|---|---|---|
| 35 Decatur Avenue, Annapolis, MD, 21403 | $1,420,000 | 4 | 5 | 3,145 | 3,145 SqFt |
| 45 E Lake Drive, Annapolis, MD, 21403 | $2,538,000 | 4 | 4 | 4,169 | 4,169 SqFt |
| 3448 Cohasset Avenue, Annapolis, MD, 21403 | $575,000 | 3 | 3 | 2,160 | 2,160 SqFt |
| 3328 Shore Drive, Annapolis, MD, 21403 | $599,000 | 3 | 3 | 1,824 | 1,824 SqFt |
| 3365 Arundel On The Bay.., Annapolis, MD, 21403 | $479,999 | 3 | 2 | 1,232 | 1,232 SqFt |
| 3733 Thomas Point Road, Annapolis, MD, 21403 | $2,980,000 | 5 | 5 | 5,082 | 5,082 SqFt |
| 1252 Creek Drive, Annapolis, MD, 21403 | $565,000 | 3 | 2 | 1,555 | 1,555 SqFt |
| 1180 Bay Highlands Drive, Annapolis, MD, 21403 | $685,000 | 3 | 3 | 1,758 | 1,758 SqFt |
| 2562 Carrollton Road, Annapolis, MD, 21403 | $6,500,000 | 7 | 9 | 9,026 | 9,026 SqFt |
| 1110 Jenniper Lane, Annapolis, MD, 21403 | $455,000 | 3 | 2 | 1,683 | 1,683 SqFt |
Similar Homes To 529 Lee Circle
Nearby For Sale
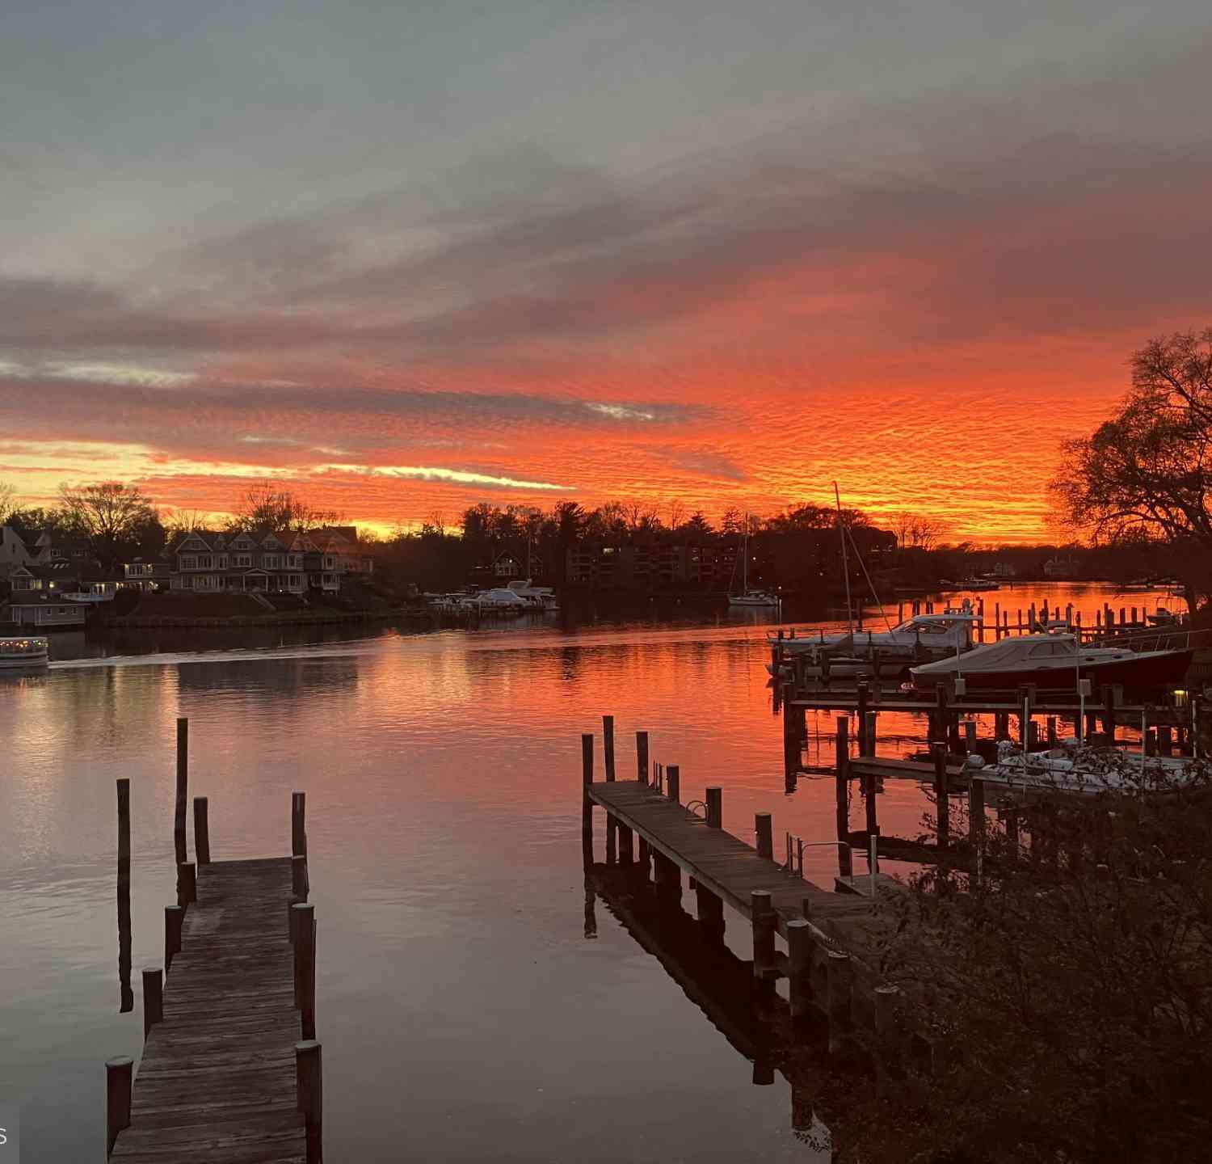

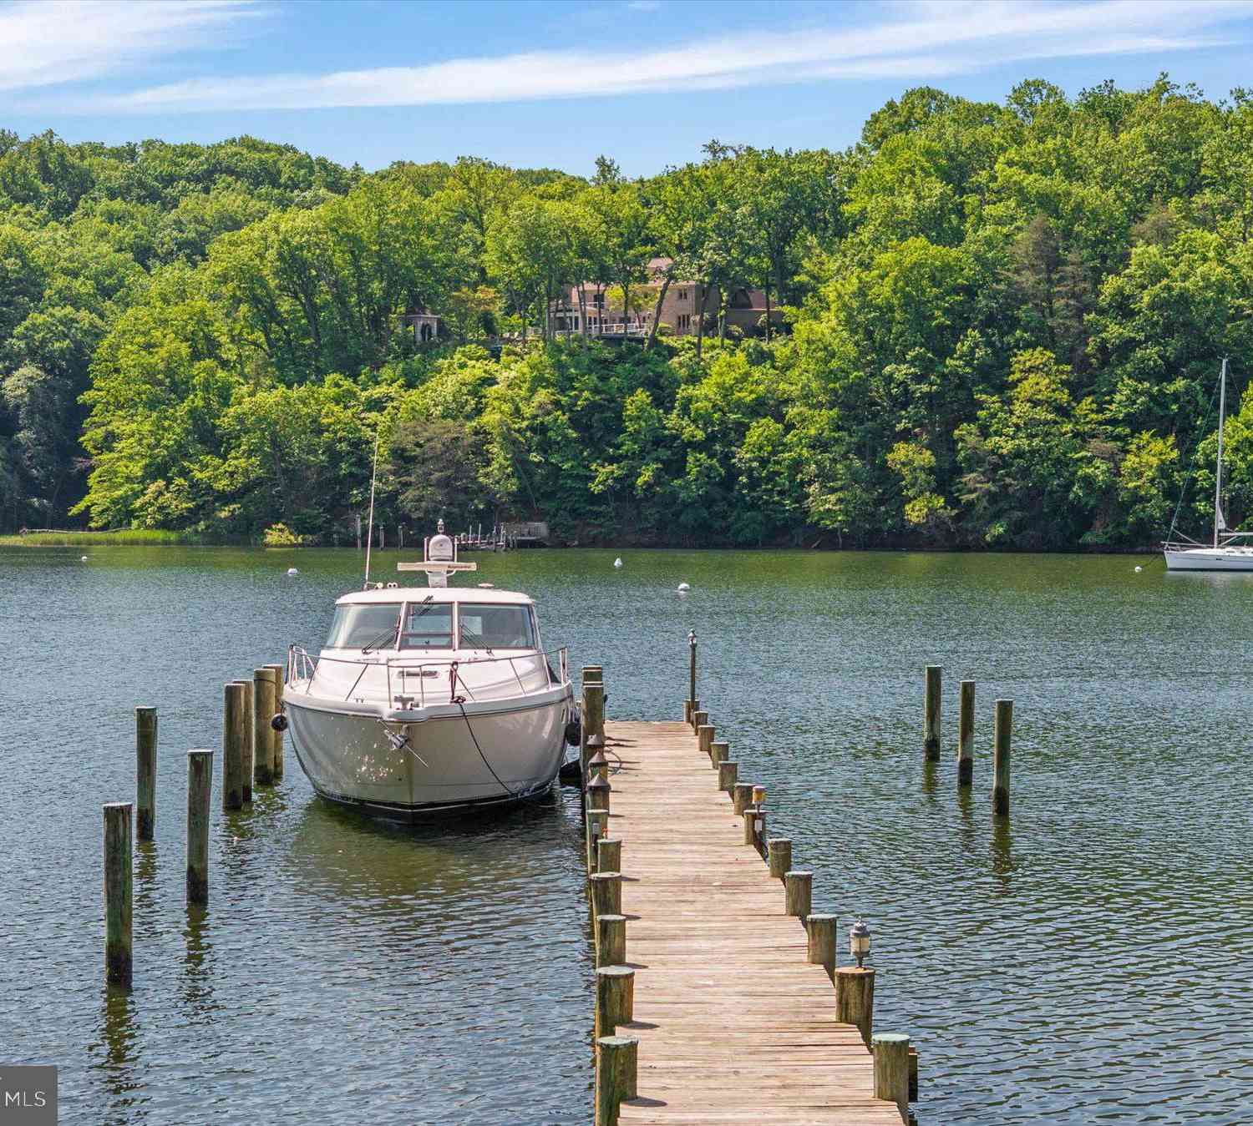
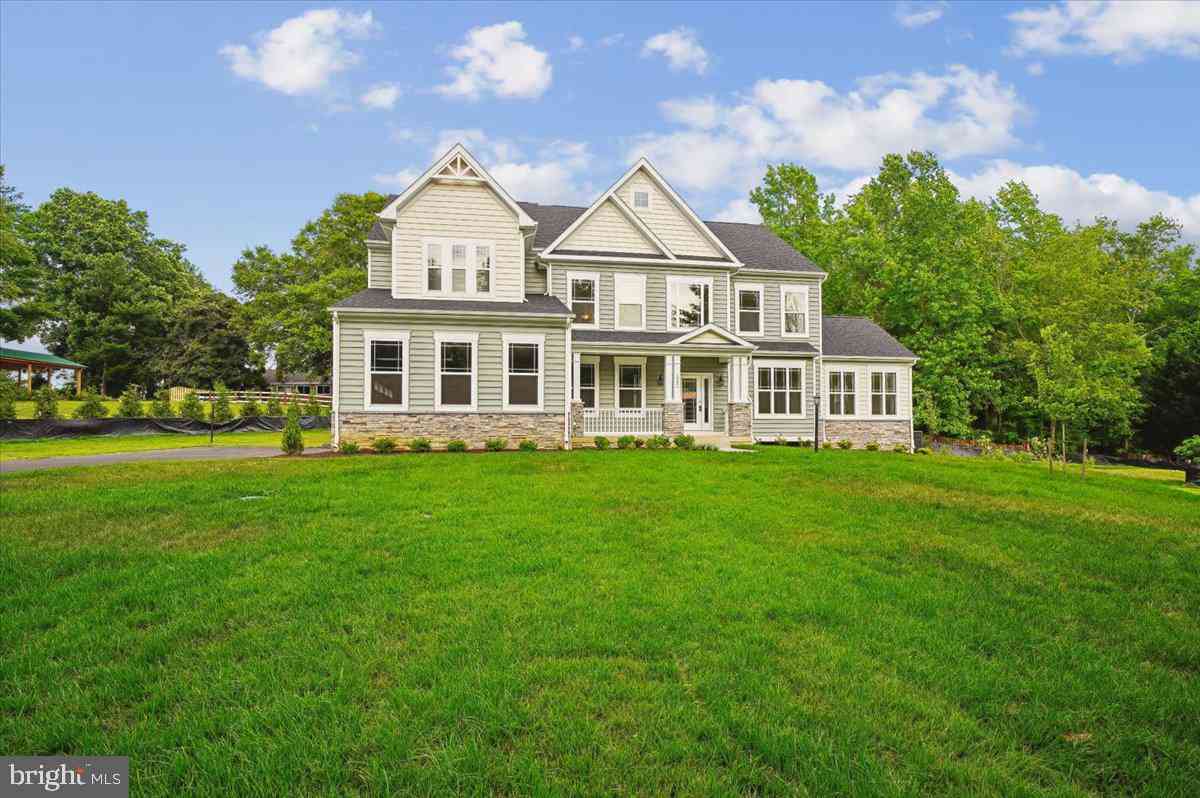
The data relating to real estate for sale on this website appears in part through the BRIGHT Internet Data Exchange program, a voluntary cooperative exchange of property listing data between licensed real estate brokerage firms in which ByOwner participates, and is provided by BRIGHT through a licensing agreement. The information provided by this website is for the personal, non-commercial use of consumers and may not be used for any purpose other than to identify prospective properties consumers may be interested in purchasing. Some properties which appear for sale on this website may no longer be available because they are under contract, have closed or are no longer being offered for sale. Information Deemed Reliable But Not Guaranteed. Copyright © 2026 Bright MLS. All rights reserved.
ByOwner last updated this listing 07/11/2026 @ 13:59
More Cities with for Sale by Owner Homes
- Annapolis Homes For Sale By Owner
- Edgewater Homes For Sale By Owner
- Arnold Homes For Sale By Owner
- Riva Homes For Sale By Owner
- Crownsville Homes For Sale By Owner
- Davidsonville Homes For Sale By Owner
- Severna Park Homes For Sale By Owner
- Stevensville Homes For Sale By Owner
- Shady Side Homes For Sale By Owner
- Galesville Homes For Sale By Owner
- Pasadena Homes For Sale By Owner
- Harwood Homes For Sale By Owner
- Crofton Homes For Sale By Owner
- Gambrills Homes For Sale By Owner
- Millersville Homes For Sale By Owner
- West River Homes For Sale By Owner
- Churchton Homes For Sale By Owner
- Odenton Homes For Sale By Owner
- Bowie Homes For Sale By Owner
- Deale Homes For Sale By Owner
Homes around $2,650,000







Verify Your Email
Please enter the 6-digit verification code
sent to your email address.