

MLS: #MDAA2142896, Listed By: Wendy Oliver, Coldwell Banker Realty, Source:Bright MLS
820 Bay Ridge Avenue
ANNAPOLIS, MD 21403

 4
4
Bed
 5
5
Bath
 3,658
3,658Sqft
 0.07
0.07Acre(Lot)
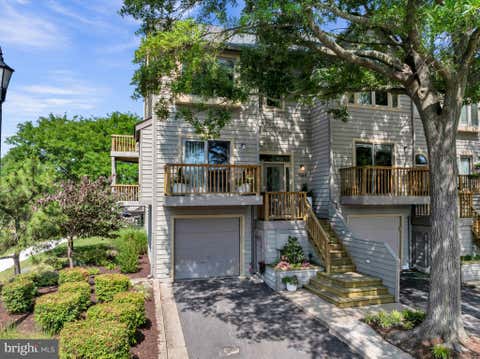
An exceptional blend of timeless craftsmanship, thoughtful customization, and coastal elegance, 820 Bay Ridge Avenue offers over 4,000 square feet of beautifully finished luxury living across four levels in Eastport's coveted Sailor's Quay enclave. Unlike many homes in the community, this residence was thoughtfully customized with numerous builder upgrades and enhancements, creating a level of comfort, functionality, and long-term value that is immediately apparent. A charming white picket fence, manicured landscaping, and gracious brick front porch welcome you inside, where rich hardwood floors, soaring 9-foot ceilings, tray ceilings, detailed millwork, and plantation shutters throughout create an atmosphere of understated sophistication. The gourmet kitchen is both beautiful and function

 Property Details
 Map
Map
 Map
Map
What's Nearby
Nearby Areas
 Features
-
Bedroom Information
Total beds: 4Bathroom Information
Total Baths: 5 Full Baths: 4 Half Baths: 1Room Information
Has Basement: Yes Basement: Finished, Daylight, Partial, Full, Sump Pump, Interior Entry -
Flooring Information
Carpet, Wood, Hardwood, Ceramic Tile -
Roofing Information
Shingle -
Interior Features
Eat-in Kitchen, Ceiling Fan(s), Kitchen Island, Pantry, Recessed Lighting, Walk-In Closet(s), Vaulted Ceiling(s), High Ceilings, Tray Ceiling(s), Crown Molding, Open Floorplan, Soaking Tub Roof: Shingle Appliances: Range, Oven, Gas Range, Gas Oven, Cooktop, Gas Water Heater, Built-In Range, Dishwasher, Disposal, Dryer, Range Hood, Refrigerator, Stainless Steel Appliance(s), Washer, Water Heater, Microwave Laundry Features: Laundry Room, Upper Level Window Features: Window Coverings, Insulated Windows, Screens, Double Pane Windows, Window Treatments -
Heating & Cooling
Has Heating: Yes Heating: Natural Gas, Forced Air, Zoned Has Cooling: Yes Cooling: Central Air, Ceiling Fan(s), Zoned, Electric
-
Building Information
Year Built: 2011 Building Area Total: 4012 Construction Materials: Fiber Cement Patio And Porch Features: Patio, Porch Pool Features: None Private Pool: No View: Garden Association Fee Frequency: Monthly -
Exterior Features
Exterior Features: Balcony
-
Lot Information
Lot Size Acres: 0.07 Lot Size Source: Assessor Lot Size Square Feet: 2957 Lot Description: PrivateProperty Information
Subdivision: EASTPORT Source Property Type: Residential Postal Code Plus 4: 2432 Property SubType: Single Family Residence Levels: Three Or More Property Age: 15
-
Listing Price Information
Listing Price: $1875000
-
Tax Information
Parcel Number: 020696990233064 Tax Lot: 4 Tax Year: 2026 Annual Tax: $13568
-
Parking Information
Parking Total: 2 Oversized, Garage Door Opener, Off Street, On Street, Garage, Assigned, Parking Lot, Inside Entrance, AttachedGarage Information
Has Garage: Yes Has Attached Garage: Yes Garage Space: 2 Pets Allowed: YesHomeowners Association InformationHas Association: Yes Included Fees: Snow Removal HOA: $150.00
-
School Information
Elementary School: EASTPORTJunior High School: ANNAPOLISSenior High School: ANNAPOLIS -
Utility Information
Underground Utilities -
Location Information
Direction: From Downtown Annapolis, take Compromise St / Eastport Bridge. Right onto Bay Ridge Ave. You can park on street or behind the home adjacent to the rear entry garage, WaterSource: Public
How much is this property worth?
Curious about this home's true market value? Use our free Home Evaluation Tool to instantly get a personalized Comparative Market Analysis (CMA) report. Make smarter, data-driven decisions before you buy.

Nearby Home Value
| Address | Estimate | Bed | Bath | Sq. Ft | Lot Size |
|---|---|---|---|---|---|
| 48A E Lake Drive, Annapolis, MD, 21403 | $3,595,000 | 4 | 4 | 4,029 | 4,029 SqFt |
| 3448 Cohasset Avenue, Annapolis, MD, 21403 | $575,000 | 3 | 3 | 2,160 | 2,160 SqFt |
| 1412 Ellis Road, Annapolis, MD, 21403 | $680,000 | 4 | 3 | 1,178 | 1,178 SqFt |
| 3365 Arundel On The Bay.., Annapolis, MD, 21403 | $479,999 | 3 | 2 | 1,232 | 1,232 SqFt |
| 3733 Thomas Point Road, Annapolis, MD, 21403 | $2,685,000 | 5 | 5 | 5,082 | 5,082 SqFt |
| 1286 Ketch Court, Annapolis, MD, 21403 | $975,000 | 4 | 3 | 2,856 | 2,856 SqFt |
| 1252 Creek Drive, Annapolis, MD, 21403 | $565,000 | 3 | 2 | 1,555 | 1,555 SqFt |
| 1180 Bay Highlands Drive, Annapolis, MD, 21403 | $685,000 | 3 | 3 | 1,758 | 1,758 SqFt |
| 2562 Carrollton Road, Annapolis, MD, 21403 | $6,500,000 | 7 | 9 | 9,026 | 9,026 SqFt |
| 1110 Jenniper Lane, Annapolis, MD, 21403 | $455,000 | 3 | 2 | 1,683 | 1,683 SqFt |
Similar Homes To 820 Bay Ridge Avenue
Nearby For Sale

The data relating to real estate for sale on this website appears in part through the BRIGHT Internet Data Exchange program, a voluntary cooperative exchange of property listing data between licensed real estate brokerage firms in which ByOwner participates, and is provided by BRIGHT through a licensing agreement. The information provided by this website is for the personal, non-commercial use of consumers and may not be used for any purpose other than to identify prospective properties consumers may be interested in purchasing. Some properties which appear for sale on this website may no longer be available because they are under contract, have closed or are no longer being offered for sale. Information Deemed Reliable But Not Guaranteed. Copyright © 2026 Bright MLS. All rights reserved.
ByOwner last updated this listing 07/28/2026 @ 14:41
More Cities with for Sale by Owner Homes
- Annapolis Homes For Sale By Owner
- Edgewater Homes For Sale By Owner
- Arnold Homes For Sale By Owner
- Riva Homes For Sale By Owner
- Crownsville Homes For Sale By Owner
- Davidsonville Homes For Sale By Owner
- Severna Park Homes For Sale By Owner
- Stevensville Homes For Sale By Owner
- Shady Side Homes For Sale By Owner
- Galesville Homes For Sale By Owner
- Pasadena Homes For Sale By Owner
- Harwood Homes For Sale By Owner
- Crofton Homes For Sale By Owner
- Gambrills Homes For Sale By Owner
- Millersville Homes For Sale By Owner
- West River Homes For Sale By Owner
- Churchton Homes For Sale By Owner
- Odenton Homes For Sale By Owner
- Bowie Homes For Sale By Owner
- Deale Homes For Sale By Owner
Homes around $1,875,000






Verify Your Email
Please enter the 6-digit verification code
sent to your email address.