
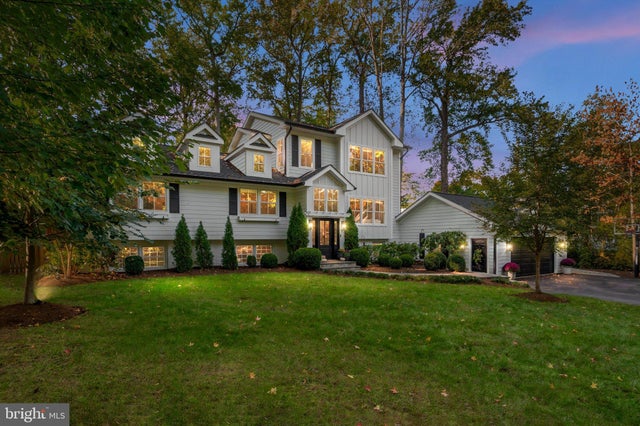
MLS: #MDAA2158448, Listed By: Ani Gonzalez-Brunet, Coldwell Banker Realty, Source:Bright MLS
3124 Starboard Drive
ANNAPOLIS, MD 21403

 5
5
Bed
 4
4
Bath
 3,328
3,328Sqft
 0.30
0.30Acre(Lot)
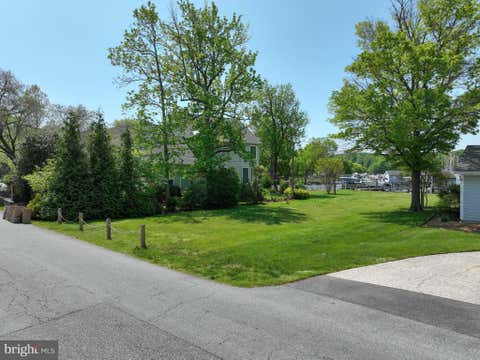
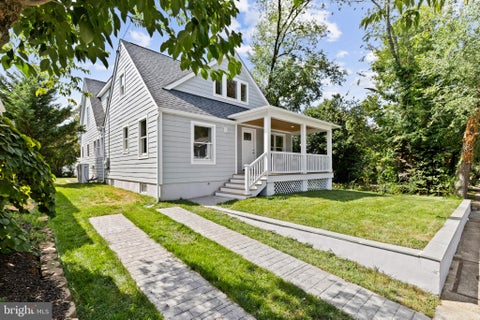
A Builder’s Personal Residence | A Signature Annapolis Home A rare opportunity to own the personal residence of a builder and an interior designer, whose expertise and craftsmanship are reflected throughout their exceptional Annapolis home. 3124 Starboard Drive represents their vision of quality, functionality, and enduring design—where no detail was overlooked and every improvement was thoughtfully executed. Known as one of the neighborhood’s exceptional residences, this home offers a level of craftsmanship and attention to detail that is difficult to replicate. From the quality of construction and materials to the thoughtful design choices, the property reflects the discerning standards of a professional who builds and renovates homes for a living. This extraordinary residential

 Property Details
 Open House
- 10/10 1:30 PM-3:30 PM
- 10/11 1:30 PM-3:30 PM
 Map
Map
 Map
Map
What's Nearby
Nearby Areas
Features
-
Bedroom Information
Total beds: 5Bathroom Information
Total Baths: 4 Full Baths: 4Room Information
Has Basement: Yes Basement: Finished, Exterior Entry, Daylight, Full, Sump Pump, Interior Entry -
Flooring Information
Carpet, Wood, Hardwood, Ceramic Tile, Vinyl -
Roofing Information
Shingle -
Interior Features
Eat-in Kitchen, Ceiling Fan(s), Kitchen Island, Recessed Lighting, Sauna, Walk-In Closet(s), Built-in Features, Beamed Ceilings, Open Floorplan Roof: Shingle Appliances: Gas Water Heater, Washer, Dryer, Water Purifier Laundry Features: Main Level -
Heating & Cooling
Has Heating: Yes Heating: Natural Gas, Forced Air, Heat Pump Has Cooling: Yes Cooling: Central Air, Ceiling Fan(s), Zoned, Gas
-
Building Information
Year Built: 1966 Building Area Total: 3328 Construction Materials: HardiPlank Type Patio And Porch Features: Porch, Deck, Enclosed Pool Features: Community Private Pool: No Water front Features: Lake Association Fee Frequency: Annually -
Exterior Features
Exterior Features: Lighting
-
Lot Information
Lot Size Acres: 0.3 Lot Size Source: Assessor Lot Size Square Feet: 12930 Lot Description: Front Yard, PrivateProperty Information
Subdivision: ANCHORAGE Source Property Type: Residential Postal Code Plus 4: 4318 Property SubType: Single Family Residence Levels: Three Or More Property Age: 60
-
Listing Price Information
Listing Price: $1775000
-
Tax Information
Parcel Number: 020205708367100 Tax Lot: 61 Tax Year: 2026 Annual Tax: $7728
-
Parking Information
Parking Total: 4 Oversized, Garage Door Opener, Garage, Driveway, AttachedGarage Information
Has Garage: Yes Has Attached Garage: Yes Garage Space: 2 Pets Allowed: YesHomeowners Association InformationHas Association: Yes HOA: $1,477.00 Association Amenities: Basketball Court, Boating, Marina, Boat Dock Community Features: Pool
-
Location Information
Direction: Follow GPS WaterSource: Well Security Features: Smoke Detector(s), Security System
How much is this property worth?
Curious about this home's true market value? Use our free Home Evaluation Tool to instantly get a personalized Comparative Market Analysis (CMA) report. Make smarter, data-driven decisions before you buy.

Nearby Home Value
| Address | Estimate | Bed | Bath | Sq. Ft | Lot Size |
|---|---|---|---|---|---|
| 113 Bay Drive, Annapolis, MD, 21403 | $2,795,000 | 3 | 3 | 2,286 | 0.31 Acre |
| 54 Decatur Avenue, Annapolis, MD, 21403 | $980,000 | 3 | 2 | 2,035 | 0.75 Acre |
| 1323 Magnolia Avenue, Annapolis, MD, 21403 | $1,700,000 | 4 | 3 | 3,142 | 0.37 Acre |
| 48A E Lake Drive, Annapolis, MD, 21403 | $3,395,000 | 4 | 4 | 4,029 | 0.22 Acre |
| 9 Hull Avenue, Annapolis, MD, 21403 | $1,200,000 | 3 | 3 | 2,016 | 0.23 Acre |
| 3458 Newport Avenue, Annapolis, MD, 21403 | $489,909 | 3 | 2 | 1,242 | 0.17 Acre |
| 14 E Lake Drive, Annapolis, MD, 21403 | $3,997,000 | 5 | 7 | 6,234 | 0.54 Acre |
| 3401 Saratoga Avenue, Annapolis, MD, 21403 | $879,000 | 3 | 3 | 2,700 | 0.18 Acre |
| 1339 Fishing Creek Road, Annapolis, MD, 21403 | $675,000 | 3 | 3 | 1,574 | 0.17 Acre |
| 3733 Thomas Point Road, Annapolis, MD, 21403 | $2,495,000 | 5 | 5 | 5,082 | 0.29 Acre |
Similar Homes To 3124 Starboard Drive
Nearby For Sale


The data relating to real estate for sale on this website appears in part through the BRIGHT Internet Data Exchange program, a voluntary cooperative exchange of property listing data between licensed real estate brokerage firms in which ByOwner participates, and is provided by BRIGHT through a licensing agreement. The information provided by this website is for the personal, non-commercial use of consumers and may not be used for any purpose other than to identify prospective properties consumers may be interested in purchasing. Some properties which appear for sale on this website may no longer be available because they are under contract, have closed or are no longer being offered for sale. Information Deemed Reliable But Not Guaranteed. Copyright © 2026 Bright MLS. All rights reserved.
ByOwner last updated this listing 10/10/2026 @ 16:01
More Cities with for Sale by Owner Homes
- Annapolis Homes For Sale By Owner
- Edgewater Homes For Sale By Owner
- Arnold Homes For Sale By Owner
- Riva Homes For Sale By Owner
- Crownsville Homes For Sale By Owner
- Davidsonville Homes For Sale By Owner
- Severna Park Homes For Sale By Owner
- Stevensville Homes For Sale By Owner
- Shady Side Homes For Sale By Owner
- Galesville Homes For Sale By Owner
- Pasadena Homes For Sale By Owner
- Harwood Homes For Sale By Owner
- Crofton Homes For Sale By Owner
- Gambrills Homes For Sale By Owner
- Millersville Homes For Sale By Owner
- West River Homes For Sale By Owner
- Churchton Homes For Sale By Owner
- Odenton Homes For Sale By Owner
- Bowie Homes For Sale By Owner
- Deale Homes For Sale By Owner
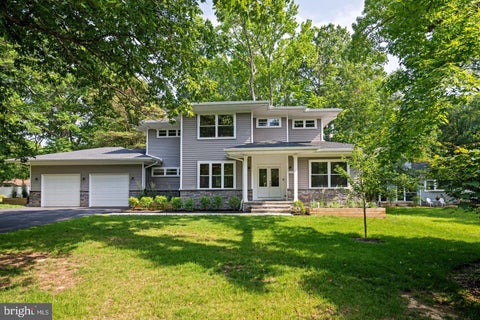
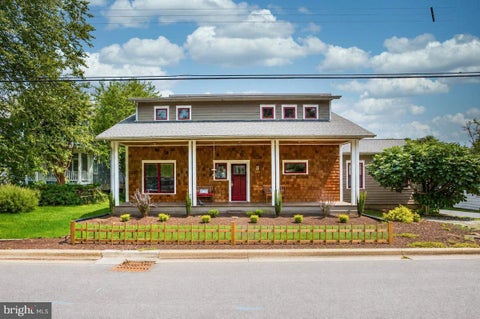
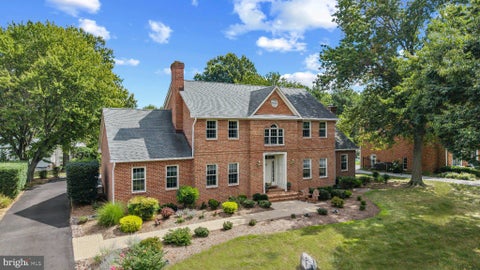
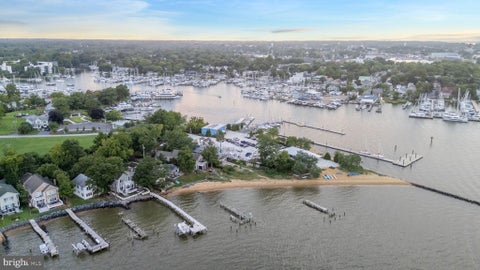
Homes around $1,775,000










Verify Your Email
Please enter the 6-digit verification code
sent to your email address.
Verify Your Phone Number
Please enter the 6-digit verification code
sent to your mobile phone.