

MLS: #MDAA2152184, Listed By: Bradley Kappel, TTR Sotheby's International Realty, Source:Bright MLS
14 E Lake Drive
ANNAPOLIS, MD 21403

 5
5
Bed
 7
7
Bath
 6,234
6,234Sqft
 0.54
0.54Acre(Lot)
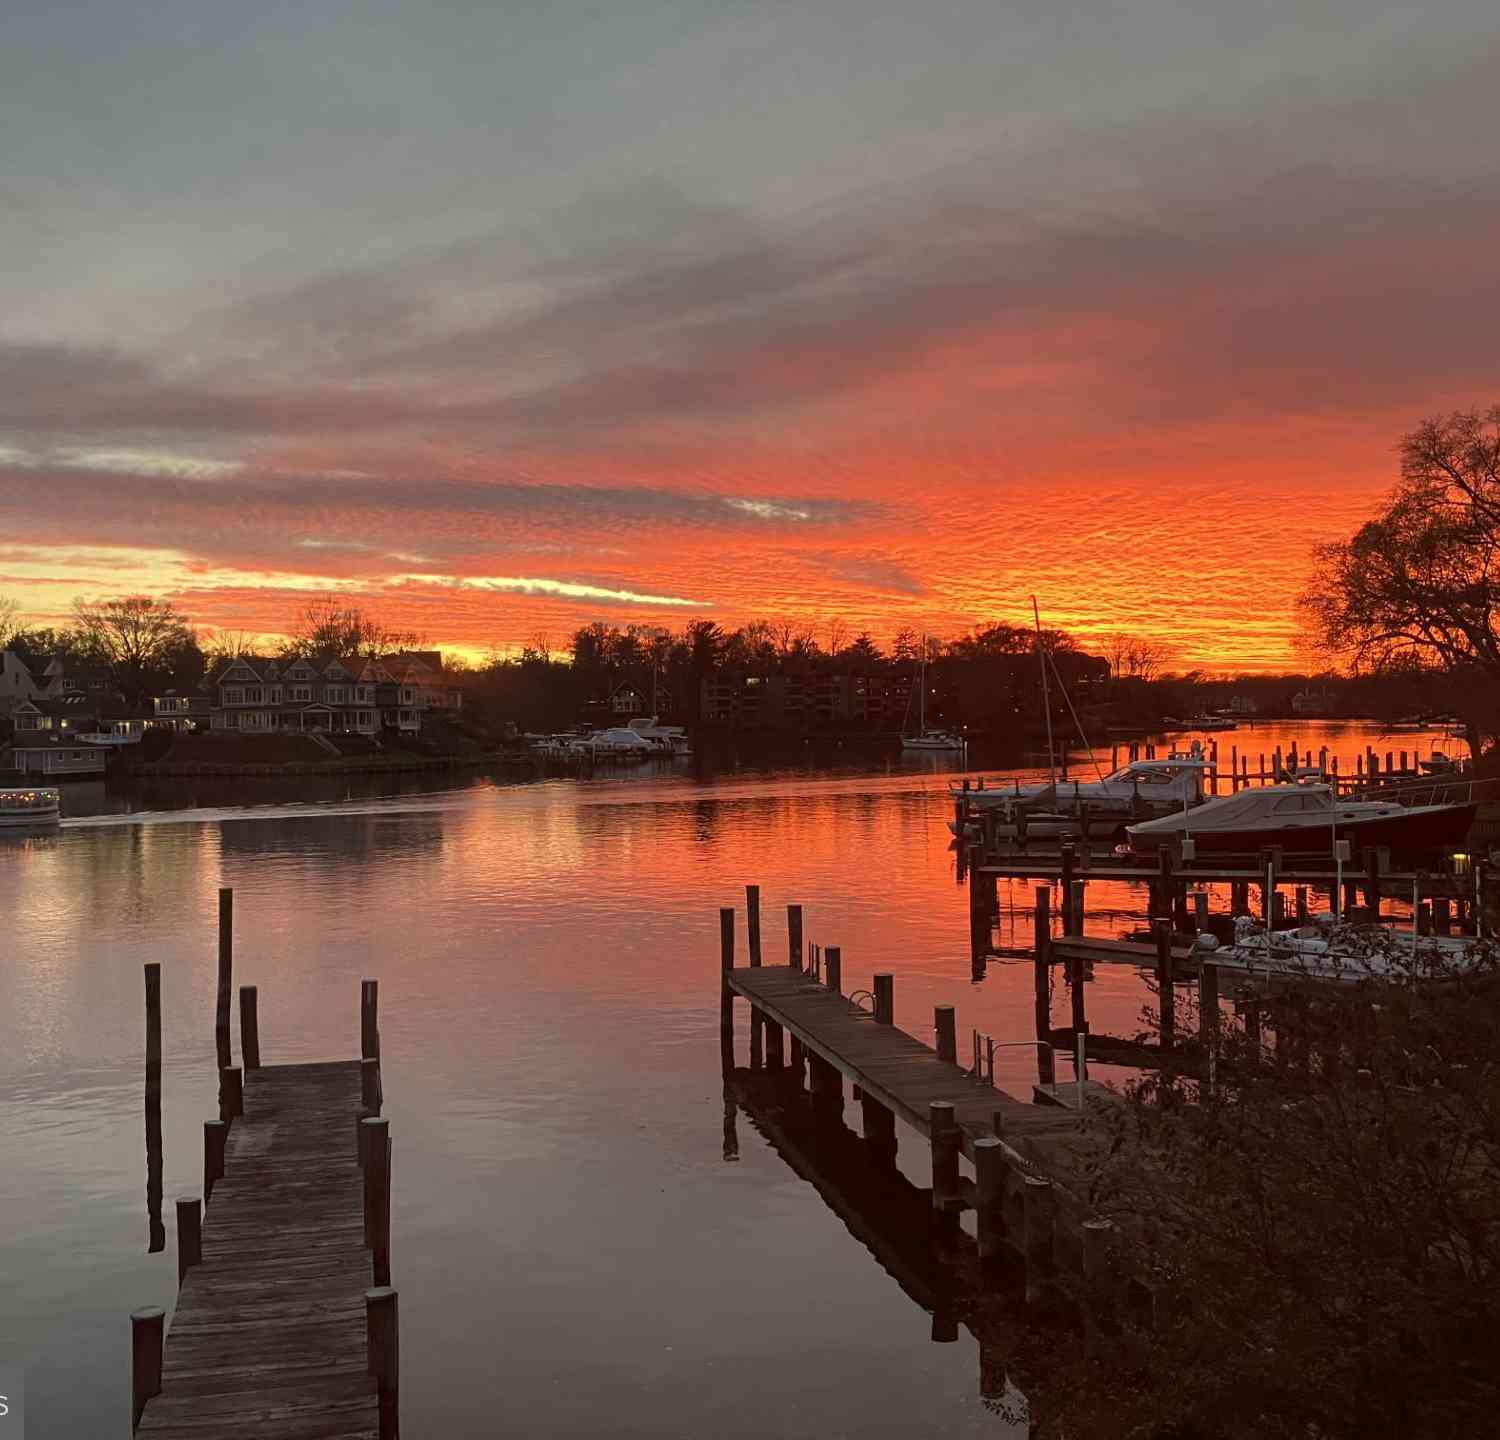
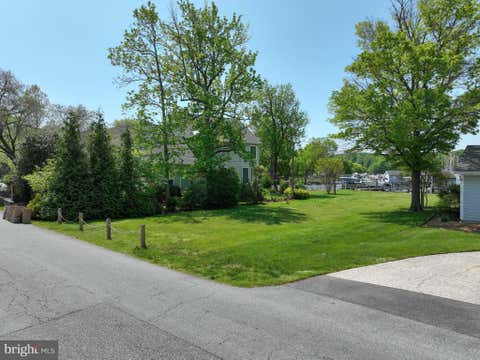
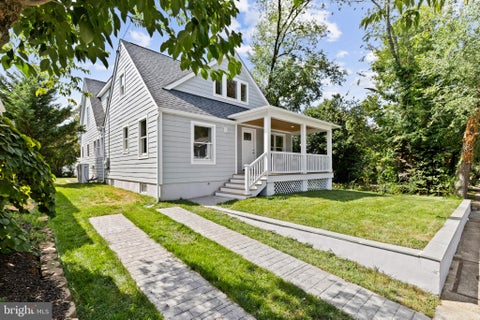
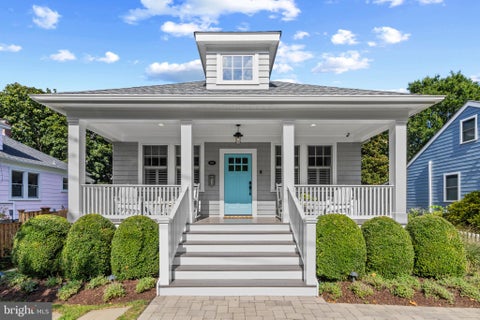
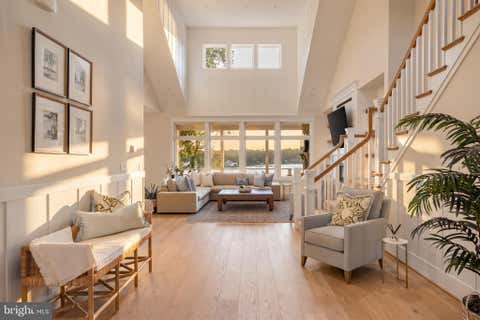
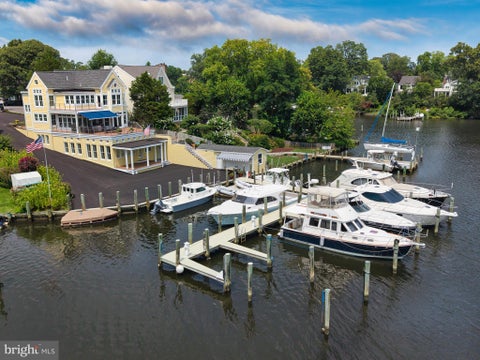
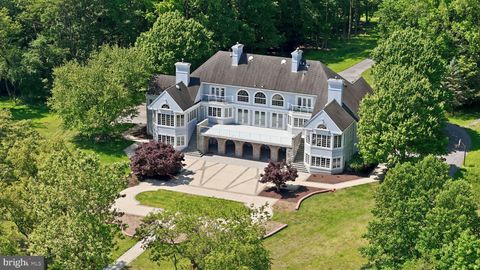
Bay Ridge Waterfront! Built by Pilli Custom Homes and beautifully curated by Erin Paige Pitts Interiors, this exceptional waterfront residence blends timeless architecture, impeccable craftsmanship, and extraordinary attention to detail. Rich custom millwork, extensive crown molding, elegant wainscoting, and coffered ceilings create an atmosphere of refined luxury throughout. A welcoming bluestone walkway and front porch opens to the foyer, while a dramatic circular foyer at the foot of the staircase serves as the heart of the home, seamlessly connecting the formal dining room, elegant club room, and expansive kitchen and family room. Designed for effortless entertaining and everyday living, the chef's kitchen opens to the spacious family room featuring coffered ceilings and a striking fi

 Property Details
 Map
Map
 Map
Map
What's Nearby
Nearby Areas
 Features
-
Bedroom Information
Total beds: 5Bathroom Information
Total Baths: 7 Full Baths: 4 Half Baths: 3Room Information
Basement: Crawl Space -
Flooring Information
Wood, Hardwood, Carpet, Ceramic Tile -
Interior Features
Kitchen Island, Pantry, Recessed Lighting, Walk-In Closet(s), High Ceilings, Tray Ceiling(s), Built-in Features, Crown Molding, Open Floorplan Appliances: Gas Range, Gas Oven, Cooktop, Water Purifier, Electric Water Heater, Gas Water Heater, Dishwasher, Disposal, Dryer, Exhaust Fan, Range Hood, Refrigerator, Washer, Water Heater, Microwave Laundry Features: Upper Level Window Features: Window Coverings, Window Treatments -
Heating & Cooling
Has Heating: Yes Heating: Exhaust Fan, Geothermal, Forced Air, Radiant, Zoned Has Cooling: Yes Cooling: Central Air, Ceiling Fan(s), Geothermal, Zoned, Electric Water front: 1
-
Building Information
Year Built: 2007 Building Area Total: 6234 Construction Materials: Stone, Cedar Frontage Length: 80 Patio And Porch Features: Deck, Wrap Around, Porch Pool Features: Community Private Pool: No Water front Features: Lake View: Water, Lake, Panoramic, Garden, Scenic -
Exterior Features
Exterior Features: Barbecue, Balcony, Lighting
-
Lot Information
Lot Size Acres: 0.54 Lot Size Source: Assessor Lot Size Square Feet: 23325 Lot Description: Front Yard, Level, Back Yard, WaterfrontProperty Information
Subdivision: BAY RIDGE Source Property Type: Residential Postal Code Plus 4: 4413 Property SubType: Single Family Residence Levels: Three Or More Property Age: 19
-
Listing Price Information
Listing Price: $3997000
-
Tax Information
Parcel Number: 020204700393400 Tax Lot: 14R Tax Year: 2025 Annual Tax: $37573
-
Parking Information
Parking Total: 6 Garage Door Opener, Garage, Driveway, Inside Entrance, AttachedGarage Information
Has Garage: Yes Has Attached Garage: Yes Garage Space: 2Homeowners Association InformationAssociation Amenities: Clubhouse, Meeting Room, Beach Access, Basketball Court, Boat Dock, Boating, Playground, Boat Slip Community Features: Pool
-
Location Information
Direction: Take Forest Drive until it turns into Bay Ridge Rd. Continue on Bay Ridge Rd until it becomes Farragut Road. Turn left onto E. Lake Dr. 14 E Lake Drive is on your left. Welcome Home! WaterSource: Well Security Features: Smoke Detector(s), Carbon Monoxide Detector(s), Security System
How much is this property worth?
Curious about this home's true market value? Use our free Home Evaluation Tool to instantly get a personalized Comparative Market Analysis (CMA) report. Make smarter, data-driven decisions before you buy.

Nearby Home Value
| Address | Estimate | Bed | Bath | Sq. Ft | Lot Size |
|---|---|---|---|---|---|
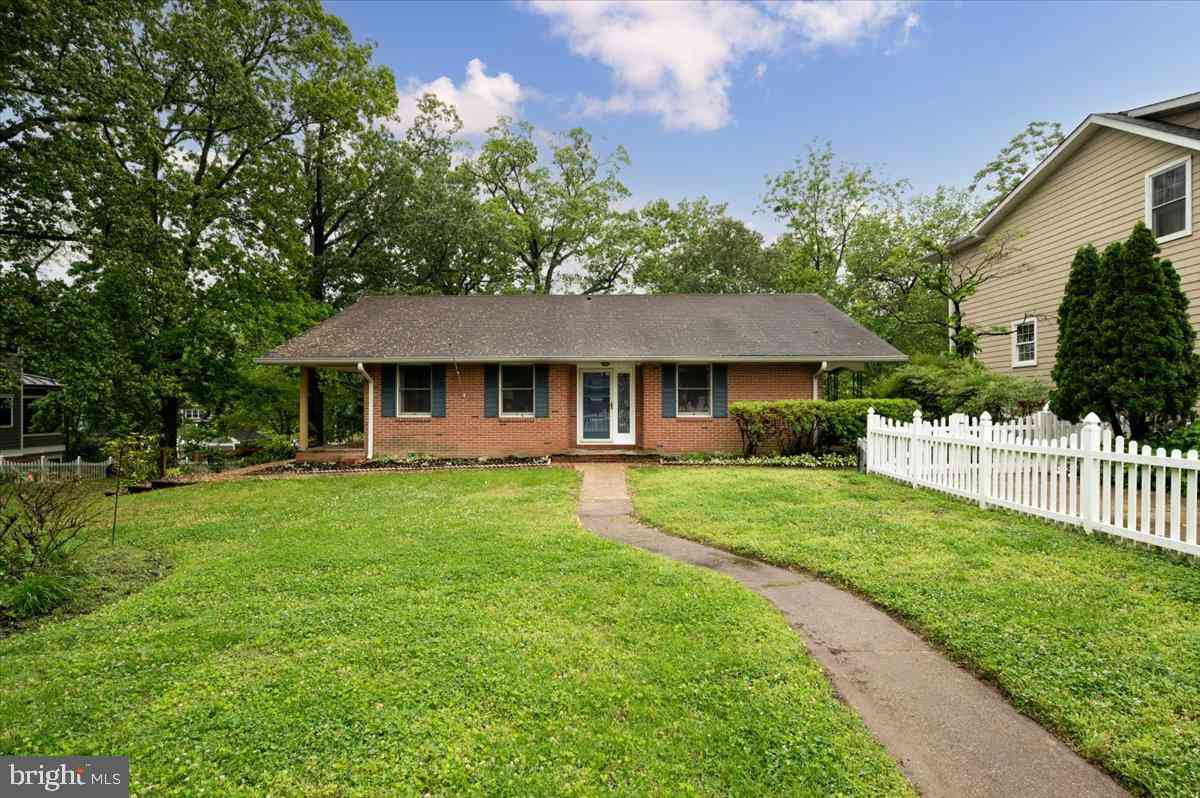
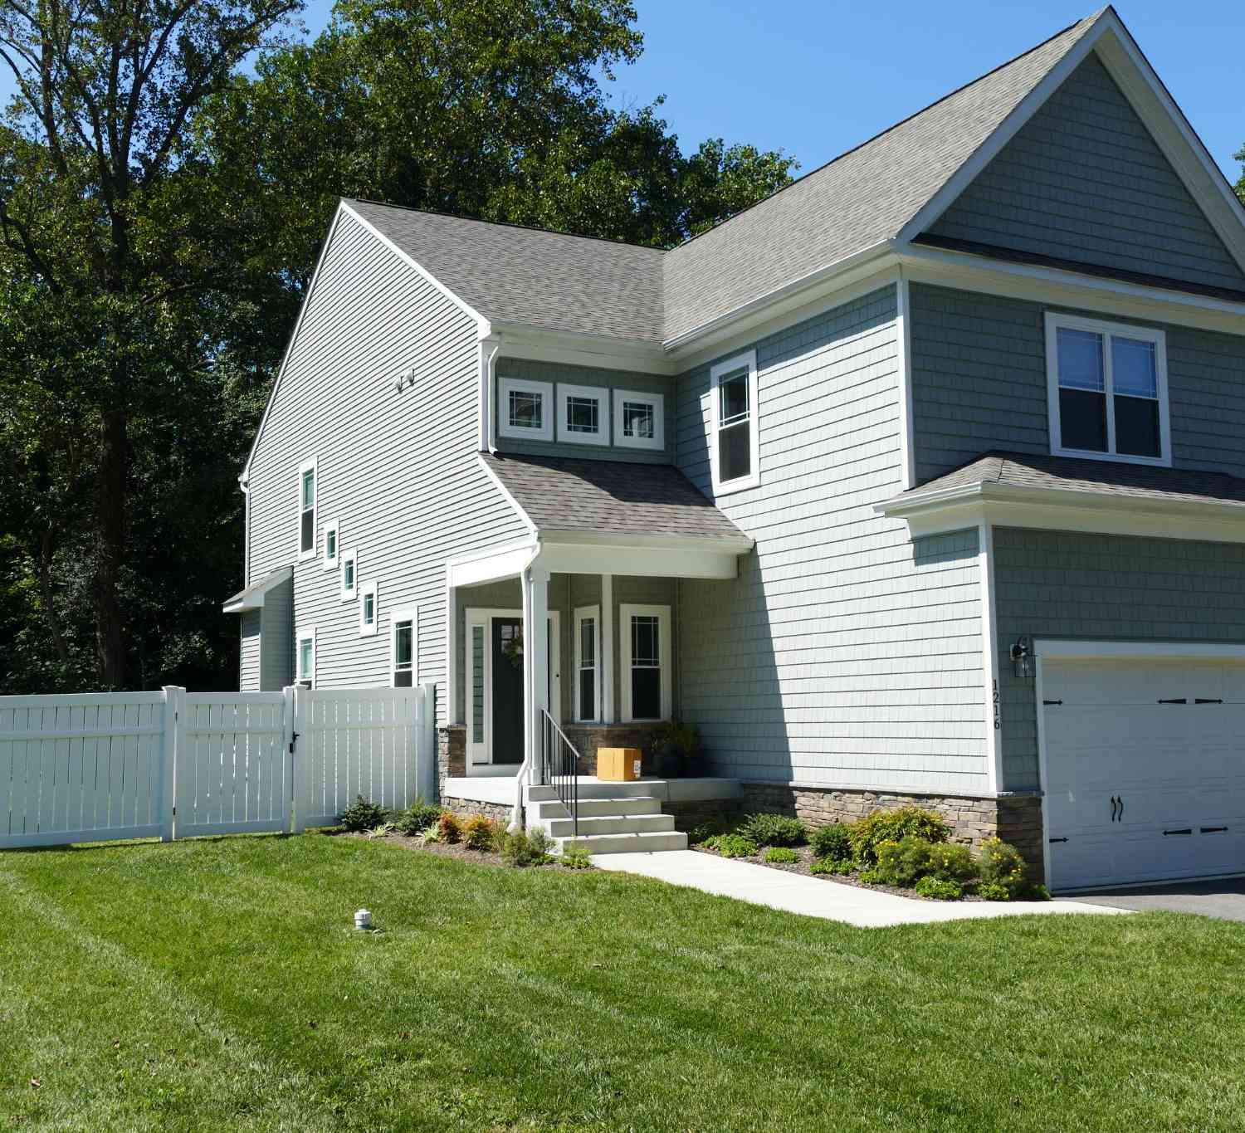
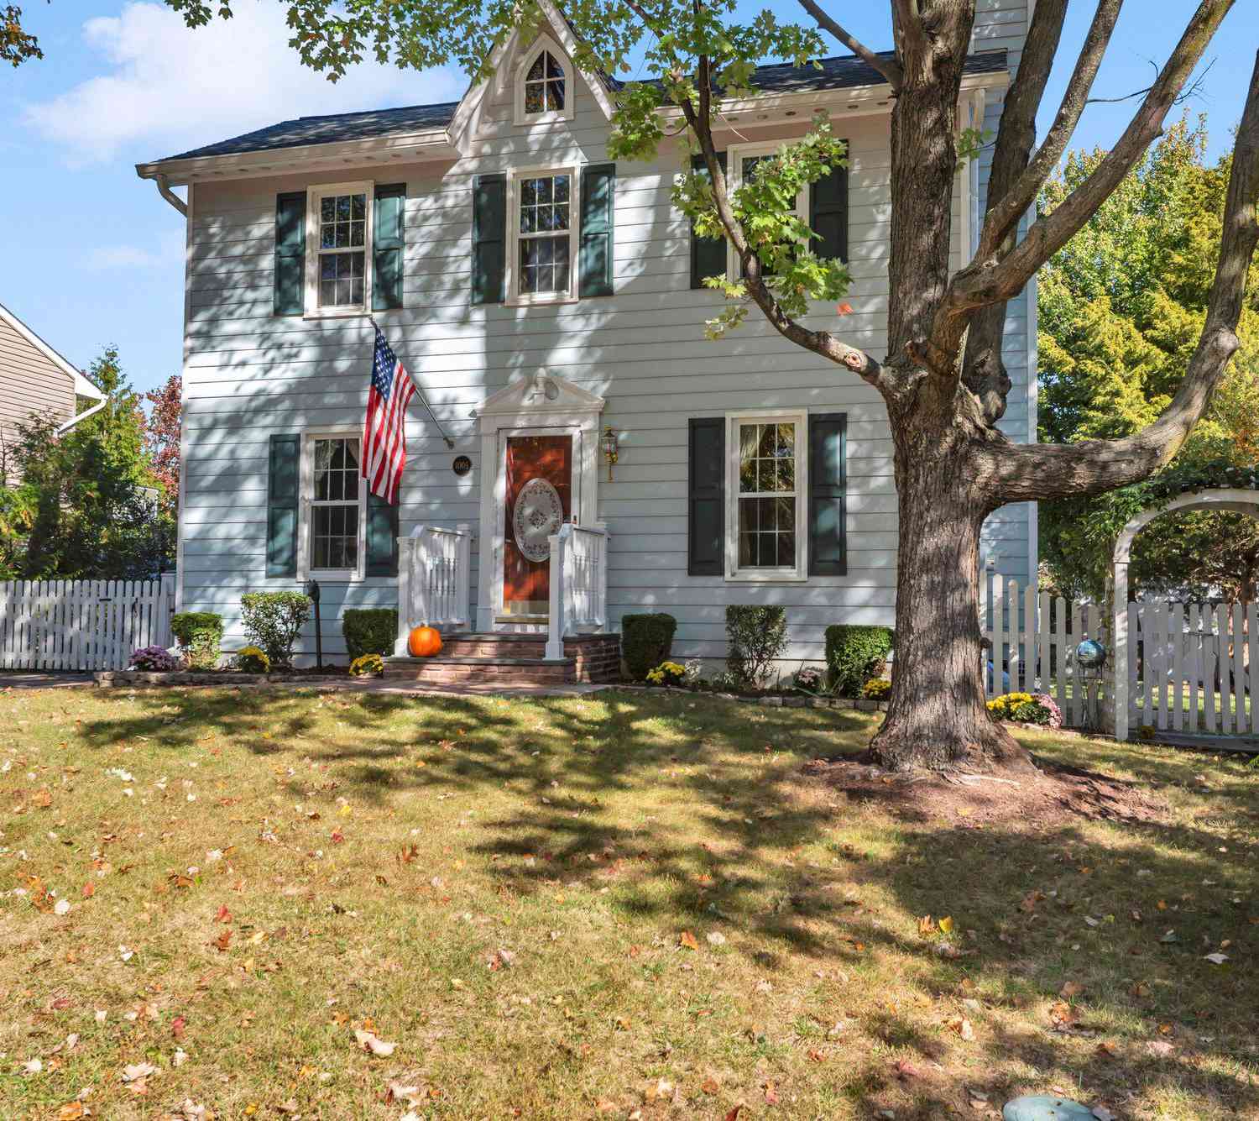
| 113 Bay Drive, Annapolis, MD, 21403 | $2,795,000 | 3 | 3 | 2,286 | 0.31 Acre |
| 54 Decatur Avenue, Annapolis, MD, 21403 | $980,000 | 3 | 2 | 2,035 | 0.75 Acre |
| 1323 Magnolia Avenue, Annapolis, MD, 21403 | $1,700,000 | 4 | 3 | 3,142 | 0.37 Acre |
| 48A E Lake Drive, Annapolis, MD, 21403 | $3,395,000 | 4 | 4 | 4,029 | 0.22 Acre |
| 3458 Newport Avenue, Annapolis, MD, 21403 | $489,909 | 3 | 2 | 1,242 | 0.17 Acre |
| 3401 Saratoga Avenue, Annapolis, MD, 21403 | $879,000 | 3 | 3 | 2,700 | 0.18 Acre |
| 1339 Fishing Creek Road, Annapolis, MD, 21403 | $675,000 | 3 | 3 | 1,574 | 0.17 Acre |
| 3733 Thomas Point Road, Annapolis, MD, 21403 | $2,495,000 | 5 | 5 | 5,082 | 0.29 Acre |
| 1254 Washington Drive, Annapolis, MD, 21403 | $960,000 | 5 | 5 | 9,960 | 0.32 Acre |
| 1252 Creek Drive, Annapolis, MD, 21403 | $530,000 | 3 | 2 | 1,555 | -- |
Similar Homes To 14 E Lake Drive
Nearby For Sale

The data relating to real estate for sale on this website appears in part through the BRIGHT Internet Data Exchange program, a voluntary cooperative exchange of property listing data between licensed real estate brokerage firms in which ByOwner participates, and is provided by BRIGHT through a licensing agreement. The information provided by this website is for the personal, non-commercial use of consumers and may not be used for any purpose other than to identify prospective properties consumers may be interested in purchasing. Some properties which appear for sale on this website may no longer be available because they are under contract, have closed or are no longer being offered for sale. Information Deemed Reliable But Not Guaranteed. Copyright © 2026 Bright MLS. All rights reserved.
ByOwner last updated this listing 10/02/2026 @ 06:13
More Cities with for Sale by Owner Homes
- Annapolis Homes For Sale By Owner
- Edgewater Homes For Sale By Owner
- Arnold Homes For Sale By Owner
- Riva Homes For Sale By Owner
- Crownsville Homes For Sale By Owner
- Davidsonville Homes For Sale By Owner
- Severna Park Homes For Sale By Owner
- Stevensville Homes For Sale By Owner
- Shady Side Homes For Sale By Owner
- Galesville Homes For Sale By Owner
- Pasadena Homes For Sale By Owner
- Harwood Homes For Sale By Owner
- Crofton Homes For Sale By Owner
- Gambrills Homes For Sale By Owner
- Millersville Homes For Sale By Owner
- West River Homes For Sale By Owner
- Churchton Homes For Sale By Owner
- Odenton Homes For Sale By Owner
- Bowie Homes For Sale By Owner
- Deale Homes For Sale By Owner
Homes around $3,997,000










Verify Your Email
Please enter the 6-digit verification code
sent to your email address.
Verify Your Phone Number
Please enter the 6-digit verification code
sent to your mobile phone.