
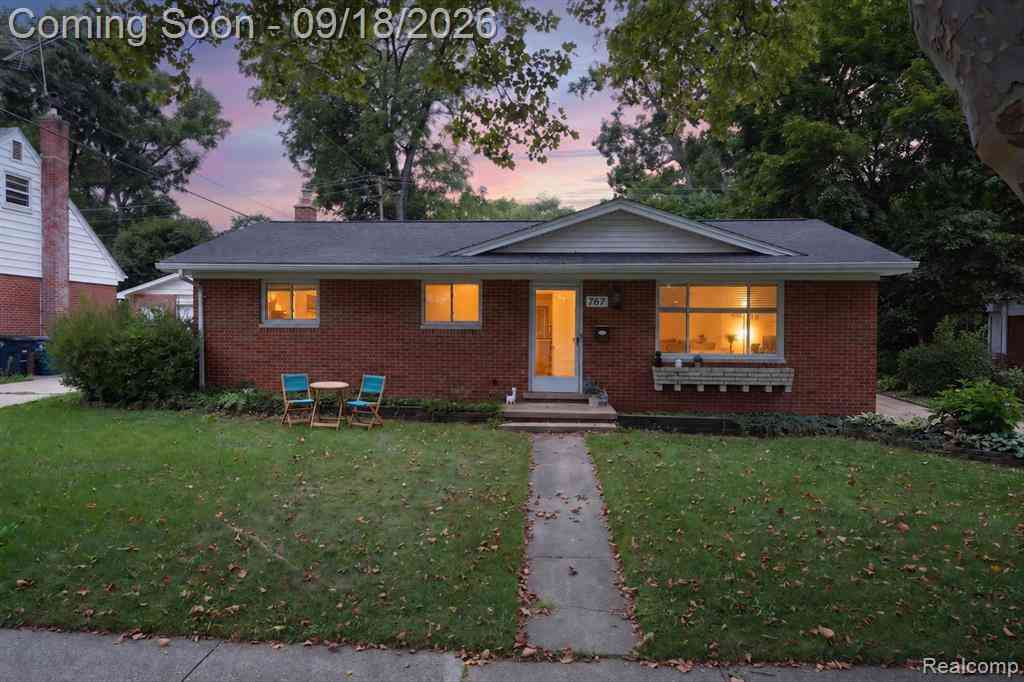
767 Center Drive
Ann Arbor, Michigan 48103

 3
3
Bed
 2.5
2.5
Bath
 1,074
1,074Sqft
 0.17
0.17Acre(Lot)
Welcome to this updated brick ranch in Ann Arbor, offering thoughtful renovations, flexible space, and a convenient location. The main level features three bedrooms and 1.5 baths, with original hardwood flooring throughout. The updated kitchen combines style and function with slate flooring, stainless steel appliances, and a granite-tile backsplash. The renovated full bath delivers a spa-like experience with heated floors, custom glass shower doors, a rainfall showerhead, built-in shelving, and a custom towel rack. The generously sized primary bedroom comfortably accommodates a king-sized bed, while two additional bedrooms complete the main level. The finished basement expands the possibilities with luxury vinyl plank flooring, built-in storage, a kitchenette with wet bar, office desk, s

 Property Details
 Open House
- 09/19 10 AM-12 PM
 Map
Map
 Map
Map
Features
-
Bedroom Information
Total Bedrooms: 3Bathroom Information
Total Baths: 2.5 Full Baths: 2 Half Baths: 1 -
Room Information
Total Rooms: 10 Porches: Porch - Covered,Patio,Porch,Patio - Covered,CoveredInterior Features
Wet Bar Roof: Asphalt Basement Description: Finished Appliances: Dishwasher,Free-Standing Gas Range,Free-Standing Refrigerator,Stainless Steel Appliance(s),Washer/Dryer Stacked,Bar Fridge -
Heating & Cooling
Cooling: Ceiling Fan(s),Central Air Heating: Forced Air Heating Fuel: Natural Gas
-
Building Information
Year Built: 1963 Building Stories: 1 Story Amenities: Other Roof: Asphalt Foundation/Basement: Basement Architecture: Ranch -
Exterior Features
Lighting,Fenced Construction: Brick -
Utility Features
Sewer: Sewer (Sewer-Sanitary) -
Water
Public (Municipal)
-
Lot Information
Lot Size: 0.17 Lot Dimensions: 68 X 106 x 68 x 106 Frontage Feet: 68 -
Property Information
SQ ft: 1074 Subdivision: Hollywood Parkno 2 Financing: Cash,Conventional,VA
-
Listing Price Information
Original List Price: $385,000 -
Listing Information
Possession: Negotiable Common/Club Amenities: Other Legal Description: LOT 151 HOLLYWOOD PARK NO 2
-
Tax Information
Annual Tax: $5,276 Parcel Number: 090824410026 -
Possession
Negotiable -
Legal Information
Legal Description: Section: LOT 151 HOLLYWOOD PARK NO 2
-
Parking Information
Has Garage: Yes Garage Size: 1.5 Car Garage: 19 x 23 Garage Description: Electricity,Door Opener,Detached,Garage Faces Front -
Multi-Unit Information
Road Frontage: Paved,Pub. Sidewalk
-
School Information
School District: Ann Arbor -
Utility Information
Water: Public (Municipal) Sewer: Sewer (Sewer-Sanitary)
How much is this property worth?
Curious about this home's true market value? Use our free Home Evaluation Tool to instantly get a personalized Comparative Market Analysis (CMA) report. Make smarter, data-driven decisions before you buy.

Nearby Home Value
| Address | Estimate | Bed | Bath | Sq. Ft | Lot Size |
|---|---|---|---|---|---|
| 1522 High Hollow Drive , Ann Arbor, MI, 48103 | $950,000 | 4 | 3.5 | 2,776 | 1.82 Acres |
| 2707 Cook Creek Drive , Ann Arbor, MI, 48103 | $700,000 | 6 | 5 | 2,842 | 0.25 Acre |
| 1101 Gott Street , Ann Arbor, MI, 48103 | $599,000 | 5 | 2 | 1,479 | 0.20 Acre |
| 4535 Ann Arbor-saline R.., Ann Arbor, MI, 48103 | $1,950,000 | 4 | 3.5 | 4,379 | 12.30 Acres |
| 1105 Hasper Drive , Ann Arbor, MI, 48103 | $390,000 | 3 | 1 | 1,480 | 0.15 Acre |
| 1538 Scio Ridge Road , Ann Arbor, MI, 48103 | $499,500 | 4 | 2.5 | 2,053 | 0.16 Acre |
| 2737 N Wagner Road , Ann Arbor, MI, 48103 | $829,900 | 4 | 3.5 | 2,456 | 1.95 Acres |
| 476 Colin Circle, Ann Arbor, MI, 48103 | $609,900 | 4 | 4 | 2,797 | 0.16 Acre |
| 124 Felch Street, Ann Arbor, MI, 48103 | $395,000 | 3 | 2 | 1,093 | 0.14 Acre |
| 207 W Jefferson Street, Ann Arbor, MI, 48103 | $550,000 | 3 | 1 | 1,240 | 0.05 Acre |
Similar Homes To 767 Center Drive
Nearby For Sale






Disclosure: The accuracy of all information, regardless of source, is not guaranteed or warranted. All information should be independently verified. Any use of search facilities of data on the site, other than by a consumer looking to purchase real estate, is prohibited. IDX provided courtesy of Realcomp II Ltd., via ByOwner.com and REALCOMP, Copyright 2026 Realcomp II Ltd. Shareholders. REALTOR (R) licensed in the state of Michigan. The listing broker’s offer of compensation is made only to participants of the MLS where the listing is filed and to participants of any data share partner MLS.
ByOwner last updated this listing 09/19/2026 @ 07:57
More Cities with for Sale by Owner Homes
- Ann Arbor Homes For Sale By Owner
- Pittsfield Twp Homes For Sale By Owner
- Saline Homes For Sale By Owner
- Ypsilanti Homes For Sale By Owner
- Milan Homes For Sale By Owner
- Willis Homes For Sale By Owner
- Dexter Homes For Sale By Owner
- Whitmore Lake Homes For Sale By Owner
- Belleville Homes For Sale By Owner
- Van Buren Twp Homes For Sale By Owner
- Canton Homes For Sale By Owner
- Plymouth Homes For Sale By Owner
- Manchester Homes For Sale By Owner
- South Lyon Homes For Sale By Owner
- Clinton Homes For Sale By Owner
- Hamburg Homes For Sale By Owner
- Chelsea Homes For Sale By Owner
- Maybee Homes For Sale By Owner
- Britton Homes For Sale By Owner
- Tecumseh Homes For Sale By Owner
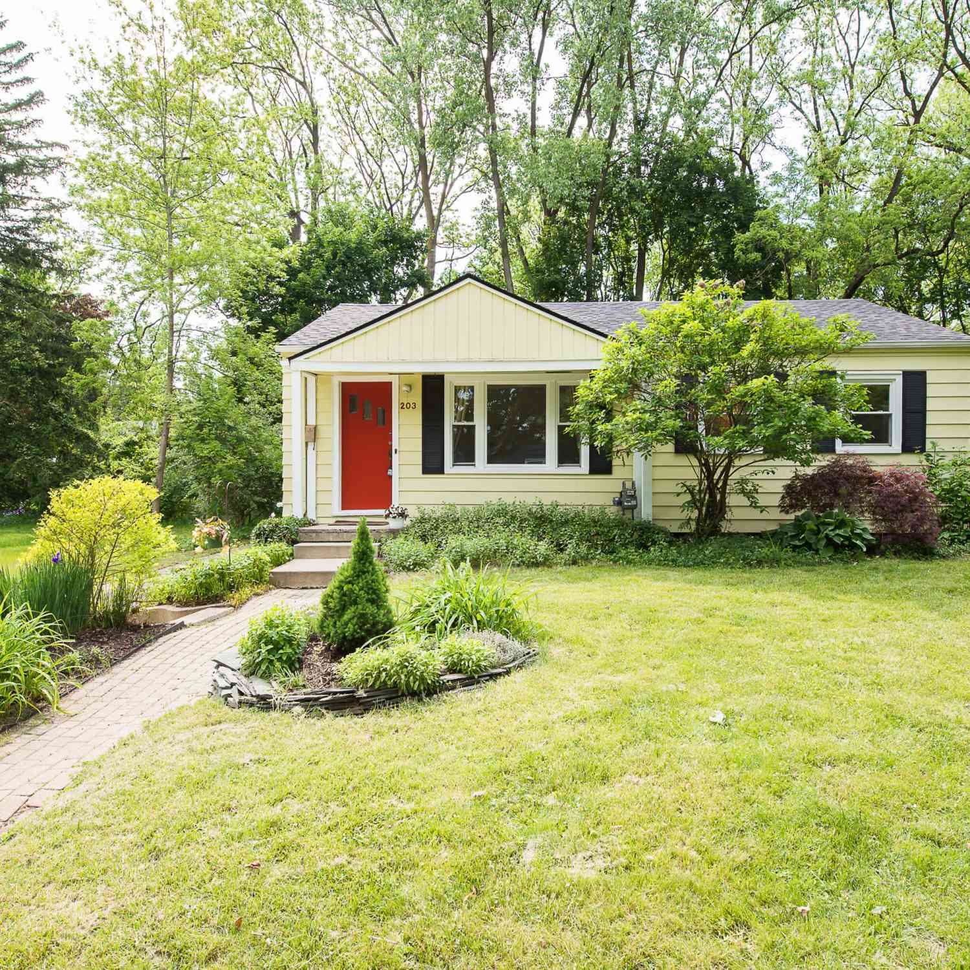
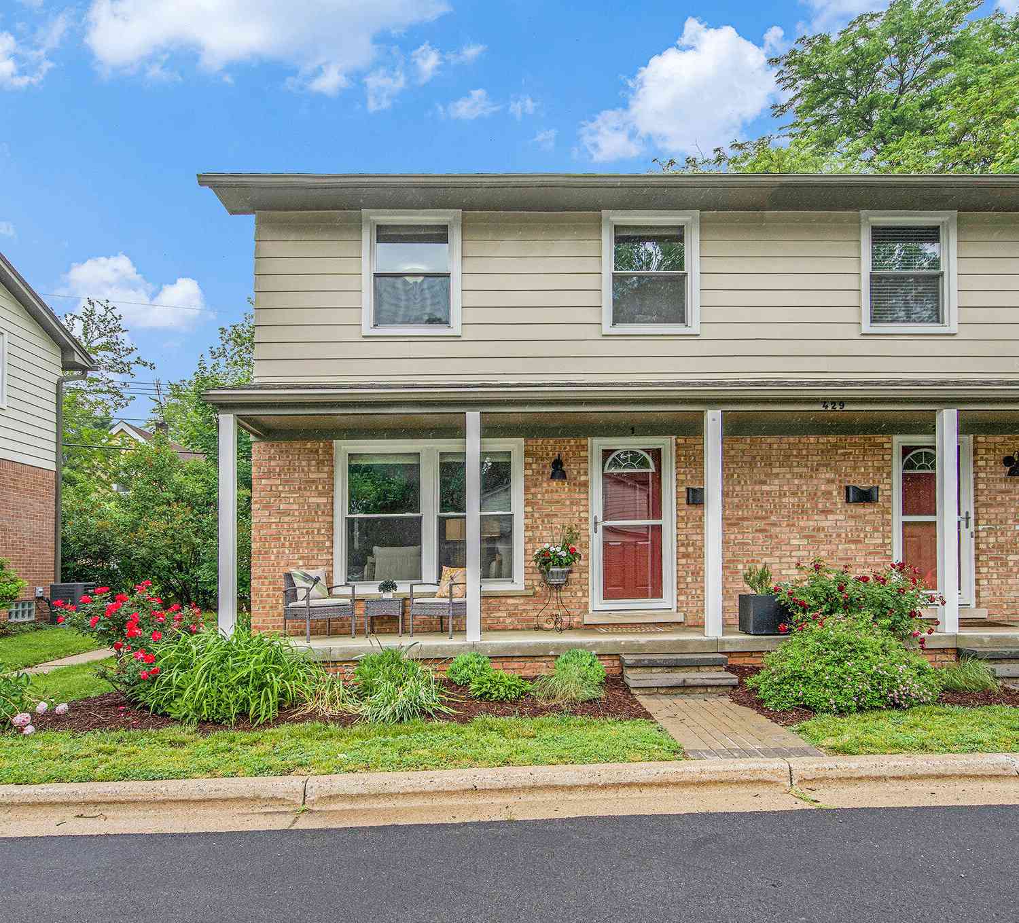
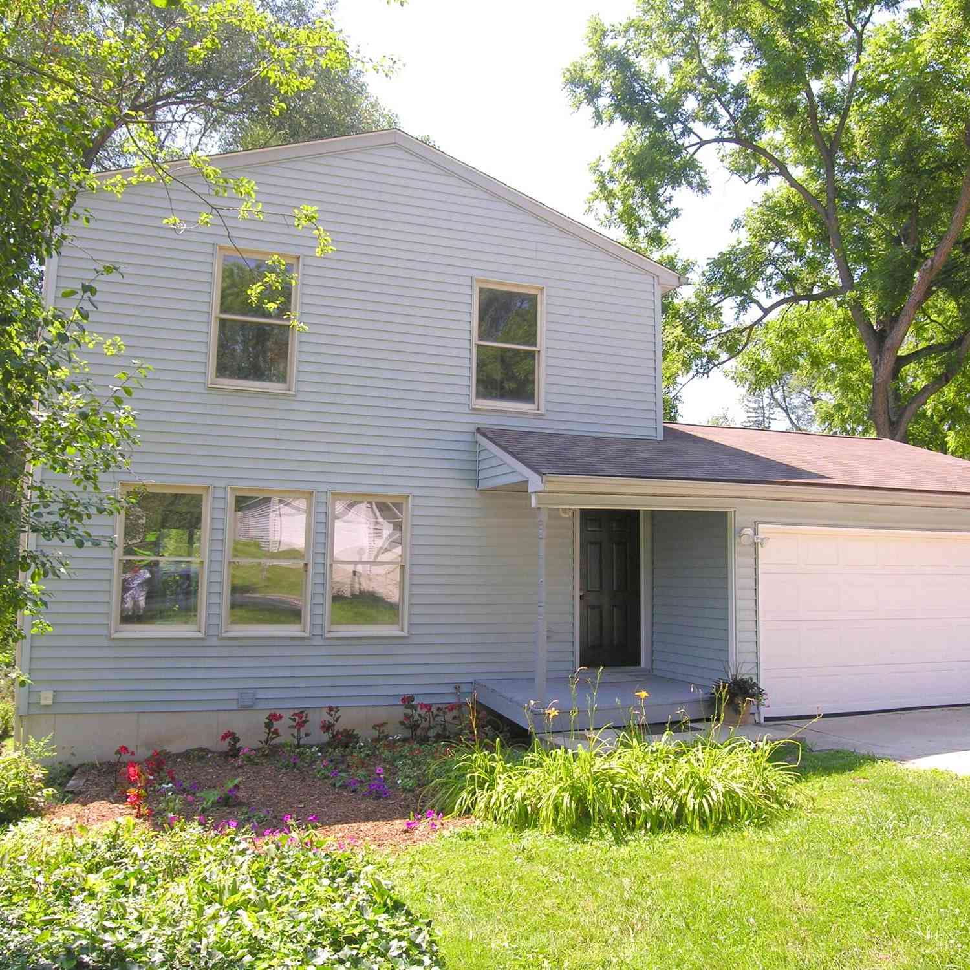
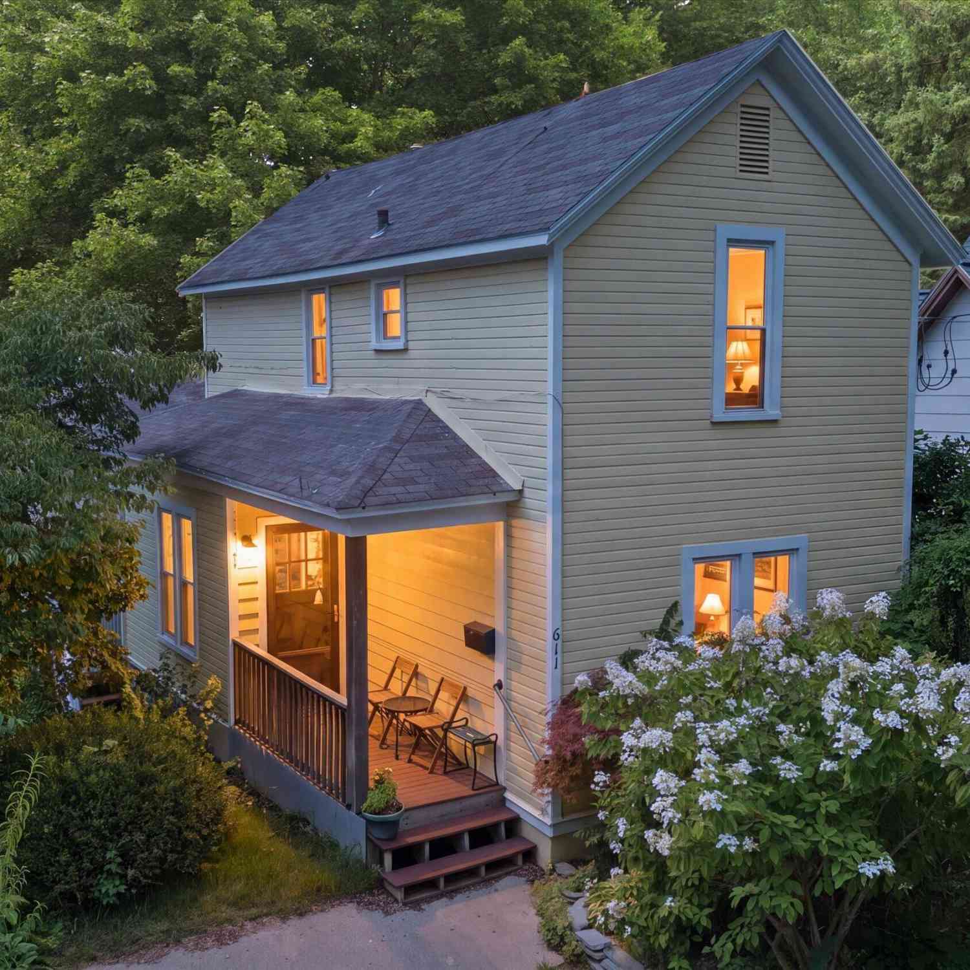
Homes around $385,000





Verify Your Email
Please enter the 6-digit verification code
sent to your email address.
Verify Your Phone Number
Please enter the 6-digit verification code
sent to your mobile phone.