
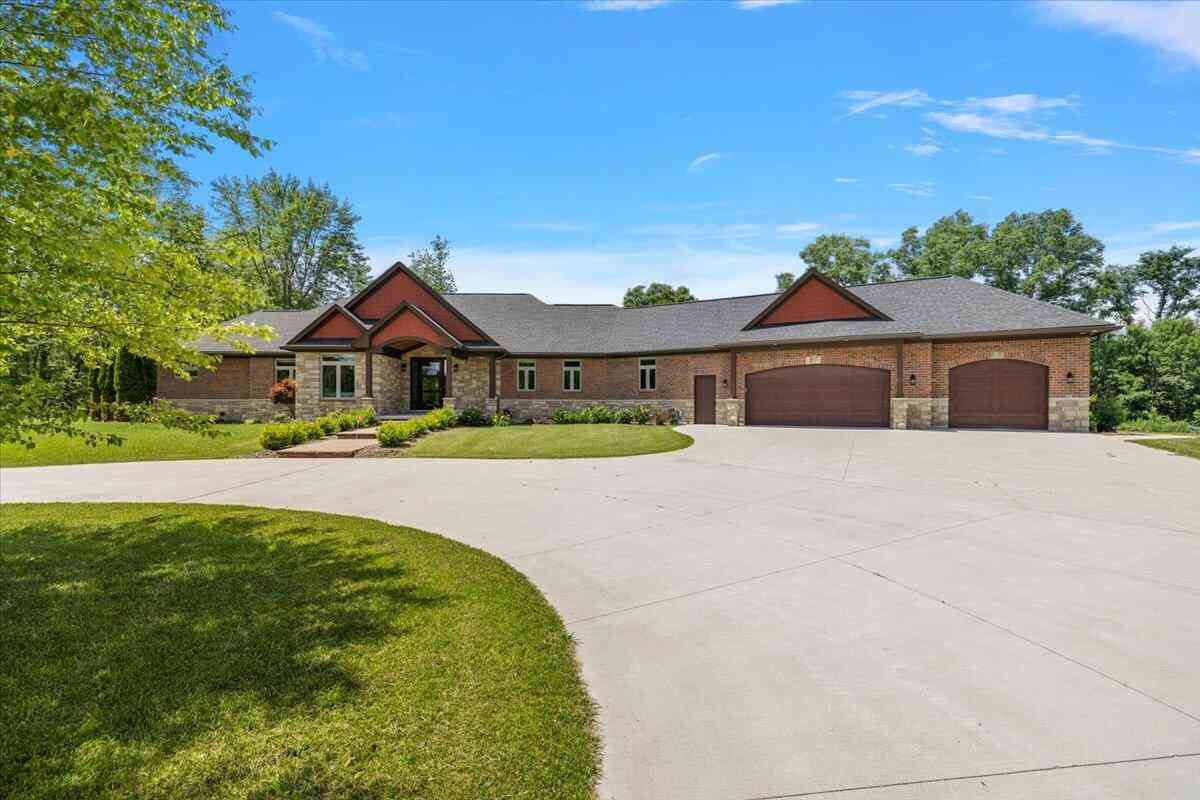
596 S Parker Road
Ann Arbor, MI 48103

 4
4
Bed
 3
3
Bath
 3,225
3,225Sqft
 20
20Acres(Lot)
Experience the perfect blend of luxury meets timeless craftsmanship in this exceptional solid brick and stone ranch nestled on 20 private acres with a picturesque pond. Offering over 3,200 square feet of refined living space, this custom home showcases soaring cathedral ceilings, an open-concept design, wide-plank hardwood floors, and elegant 8-foot doors throughout. Chef's kitchen is beautifully appointed with commercial-grade Miele appliances, custom cabinetry, and premium finishes perfect for both everyday living and entertaining. The spacious primary suite provides a private retreat, featuring a tray ceiling, 2 expansive closets and a luxurious bath. Step outside to an exceptional setting where the deck overlooks the pond, all surrounded by 20 breathtaking acres of natural beauty. Whet

 Property Details
 Map
Map
 Map
Map
What's Nearby
Nearby Areas
 Features
-
Bedroom Information
Total Bedrooms: 4 Window Feature: Low-Emissivity Windows, Screens, Insulated Windows, Window TreatmentsBathroom Information
Total Baths: 3 Full Baths: 2 Half Baths: 1Water/Sewer
Sewer: Septic TankRoom Information
Other Rooms: 15 -
Flooring Information
Carpet, Tile, Wood -
Roofing Information
Asphalt, Shingle -
Interior Features
Ceiling Fan(s), Central Vacuum, Garage Door Opener, Center Island, Eat-in Kitchen, Pantry Roof: Asphalt, Shingle Appliances: Built-In Gas Oven, Cooktop, Dishwasher, Disposal, Double Oven, Dryer, Microwave, Oven, Range, Refrigerator, Washer, Water Softener Owned Laundry Features: Gas Dryer Hookup, Laundry Chute, Laundry Room, Main Level, Washer Hookup -
Heating & Cooling
Heating: ENERGY STAR Qualified Equipment, In Floor Radiant Heat, Forced Air, Hot Water, Radiant Cooling: Central Air, SEER 13 or Greater WaterSource: Well -
Energy
Green Energy: Thermostat -
Fireplace
Fireplace: Yes Number of Fireplaces: 1 Fireplace Features: 1
-
Building Information
Year Built: 2018 Construction Materials: Brick, HardiPlank Type, Shingle Siding, Stone Security System: Security System Basement: Full, Walk-Out Access Roof: Asphalt, Shingle -
Exterior Features
Porch: Deck, Patio, Porch(es) -
Road Types
Paved -
Laundry Features
Gas Dryer Hookup, Laundry Chute, Laundry Room, Main Level, Washer HookupPatio And Porch
Deck, Patio, Porch(es)
-
Lot Information
Lot Dimensions: 665X1332 Lot Description: Level, Recreational, Wooded, Rolling Hills, Ravine Lot Size Area: 20 Acres Lot Square Feet: 43,560 Waterfront: Pond Stories: 1 Main Square Feet: 3225Property Information
Property Type: Residential Sub Type: Single Family Residence Style: Craftsman, Ranch SQ ft (Living Area): 3,225 Construction Materials: Brick, HardiPlank Type, Shingle Siding, Stone Property Age: 8
-
Listing Price Information
Listing Id: 26034244 ist Price: $1,749,000 List Price Tot SqFt: $542 Listing Terms Cash, Conventional -
Listing Information
Possession: Negotiable
-
Tax Information
Parcel Number: G-07-25-100-013 Annual Tax: $13,657 Tax Year: 2025 Taxes: OWNER REQUEST LI 25-1A-1D PCL '' IV '' COM AT NE COR SEC 25, TH S 00-15-51 W 2015.93 FT TO A POB, TH CONT S 00-15-51 W 663.00 FT, TH N 89-48-00 W 1334.28 FT TH N 00-13-35 E 663.00 FT, TH S 89-48-00 E 1334.72 FT TO THE POB. PT OF NE 1/4 SEC 25, T2S-R4E. 20.31 AC. SPLIT ON 03/02/2016 FROM G -07-25-100-005, G -07-25-100-006;
-
Parking Information
# of Garage Spaces: 3.5 Has Garage: Yes Attached Garage: Yes Garage Door Opener, Attached
-
School Information
Senior High School District: Dexter -
Utility Information
Phone Connected, Natural Gas Connected, Cable Connected, High-Speed Internet -
Location Information
Direction: GPS
How much is this property worth?
Curious about this home's true market value? Use our free Home Evaluation Tool to instantly get a personalized Comparative Market Analysis (CMA) report. Make smarter, data-driven decisions before you buy.

Nearby Home Value
| Address | Estimate | Bed | Bath | Sq. Ft | Lot Size |
|---|---|---|---|---|---|
| 2707 Cook Creek Drive , Ann Arbor, MI, 48103 | $700,000 | 6 | 5 | 2,842 | 0.25 Acre |
| 1522 High Hollow Drive , Ann Arbor, MI, 48103 | $950,000 | 4 | 3.5 | 2,776 | 1.82 Acres |
| 4535 Ann Arbor-saline R.., Ann Arbor, MI, 48103 | $1,950,000 | 4 | 3.5 | 4,379 | 12.30 Acres |
| 1105 Hasper Drive , Ann Arbor, MI, 48103 | $390,000 | 3 | 1 | 1,480 | 0.15 Acre |
| 2737 N Wagner Road , Ann Arbor, MI, 48103 | $829,900 | 4 | 3.5 | 2,456 | 1.95 Acres |
| 1101 Gott Street , Ann Arbor, MI, 48103 | $599,000 | 5 | 2 | 1,479 | 0.20 Acre |
| 476 Colin Circle, Ann Arbor, MI, 48103 | $609,900 | 4 | 4 | 2,797 | 0.16 Acre |
| 124 Felch Street, Ann Arbor, MI, 48103 | $395,000 | 3 | 2 | 1,093 | 0.14 Acre |
| 207 W Jefferson Street, Ann Arbor, MI, 48103 | $550,000 | 3 | 1 | 1,240 | 0.05 Acre |
| 203 Koch Avenue , Ann Arbor, MI, 48103 | $790,000 | 6 | 2.5 | 1,249 | 0.11 Acre |
Similar Homes To 596 S Parker Road
Nearby For Sale

ByOwner last updated this listing 10/12/2026 @ 09:38
More Cities with for Sale by Owner Homes
- Ann Arbor Homes For Sale By Owner
- Pittsfield Twp Homes For Sale By Owner
- Saline Homes For Sale By Owner
- Ypsilanti Homes For Sale By Owner
- Milan Homes For Sale By Owner
- Willis Homes For Sale By Owner
- Dexter Homes For Sale By Owner
- Whitmore Lake Homes For Sale By Owner
- Belleville Homes For Sale By Owner
- Van Buren Twp Homes For Sale By Owner
- Canton Homes For Sale By Owner
- Plymouth Homes For Sale By Owner
- Manchester Homes For Sale By Owner
- South Lyon Homes For Sale By Owner
- Clinton Homes For Sale By Owner
- Hamburg Homes For Sale By Owner
- Chelsea Homes For Sale By Owner
- Britton Homes For Sale By Owner
- Tecumseh Homes For Sale By Owner
- Dundee Homes For Sale By Owner
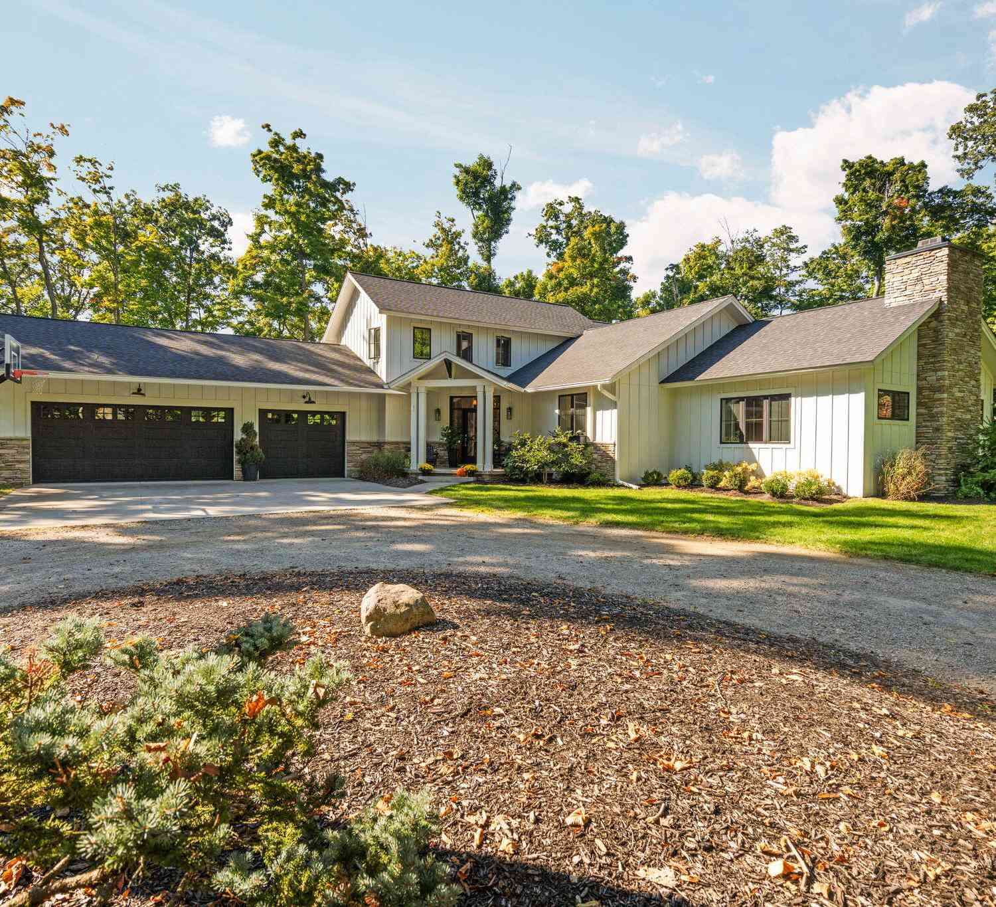
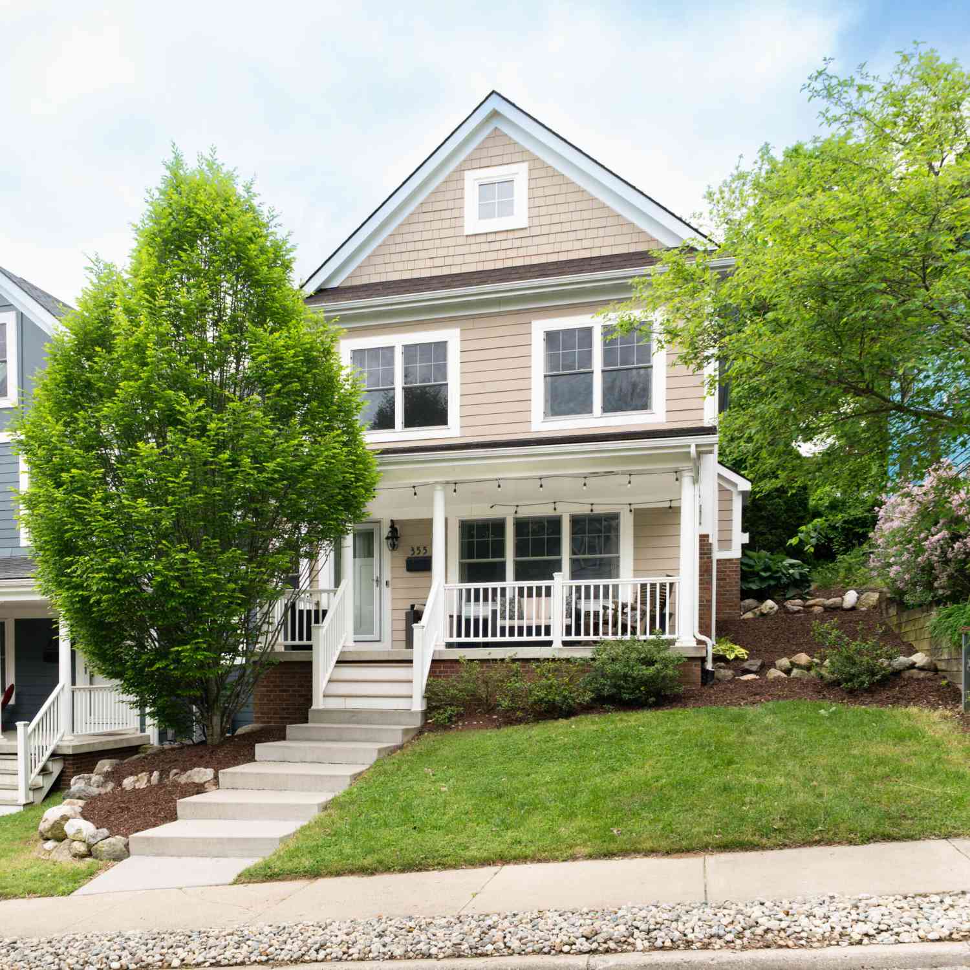
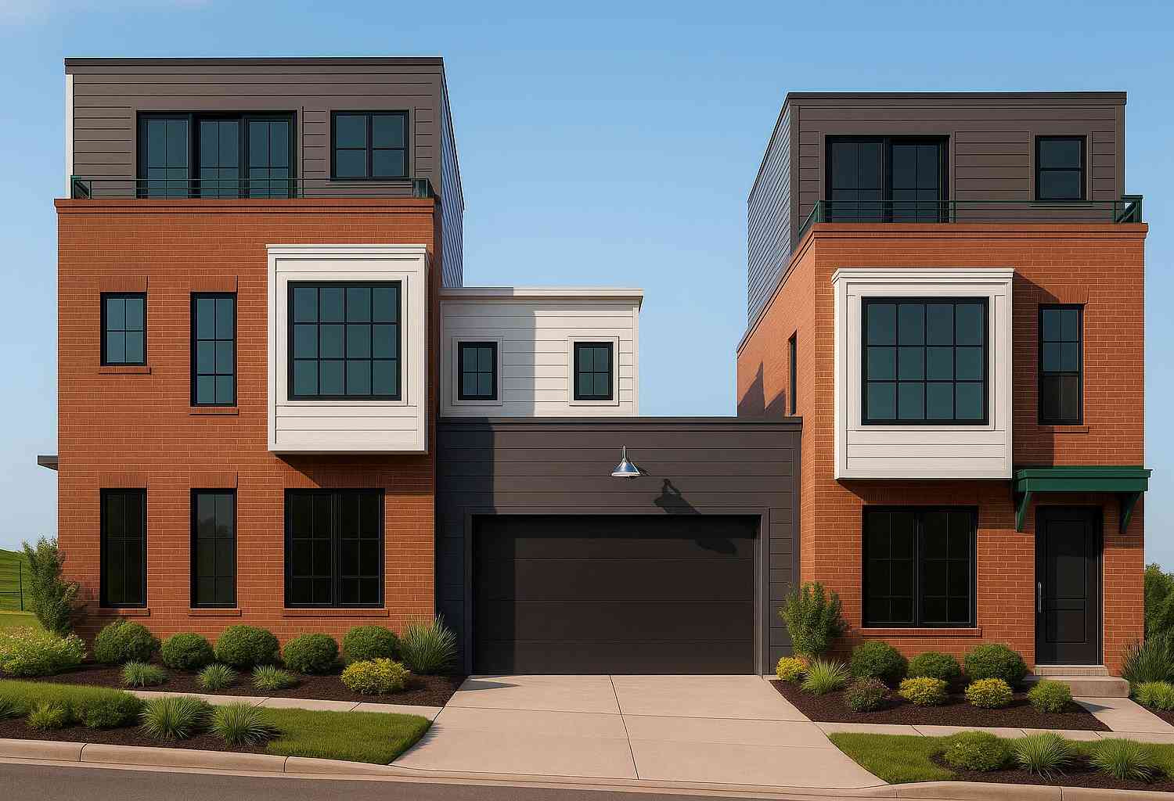
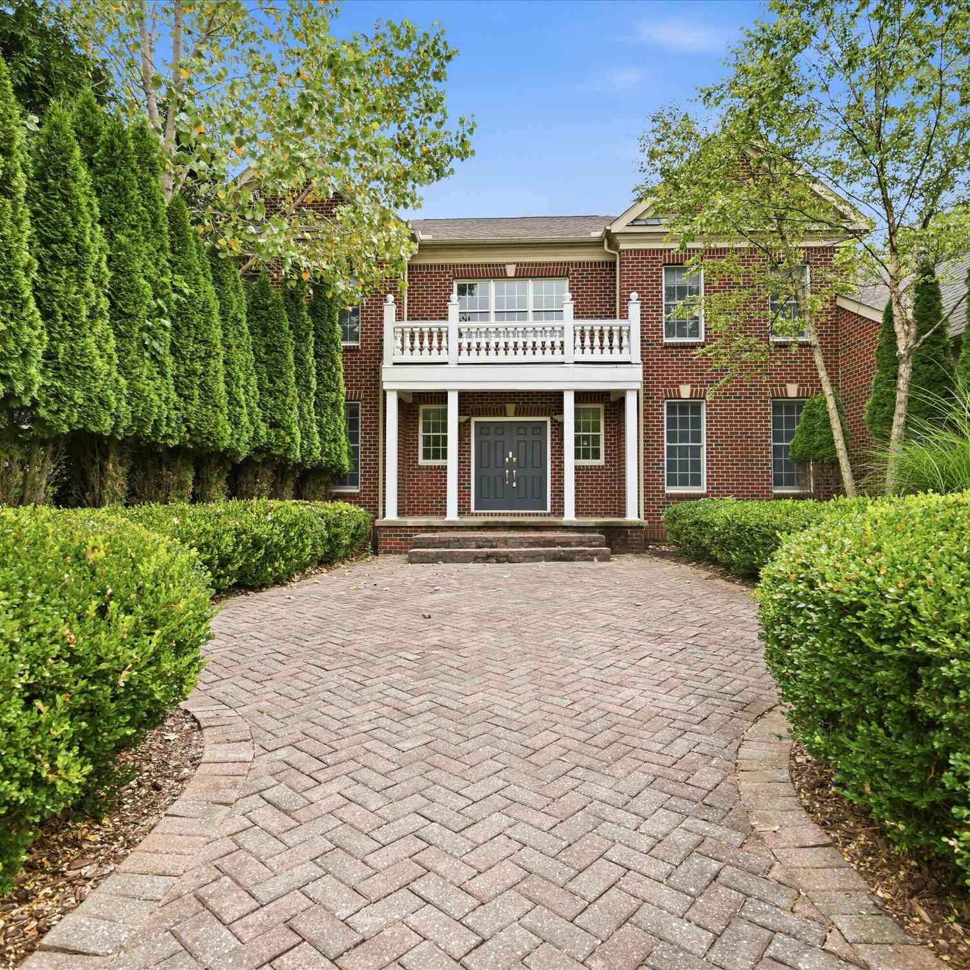
Homes around $1,749,000



Verify Your Email
Please enter the 6-digit verification code
sent to your email address.
Verify Your Phone Number
Please enter the 6-digit verification code
sent to your mobile phone.