

3650 Robert Lane
Ann Arbor, MI 48103

 4
4
Bed
 4
4
Bath
 3,015
3,015Sqft
 17.02
17.02Acres(Lot)
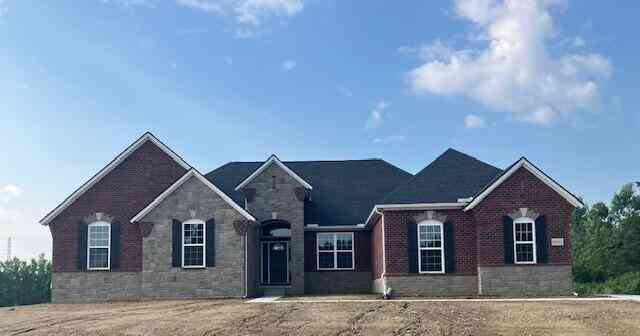

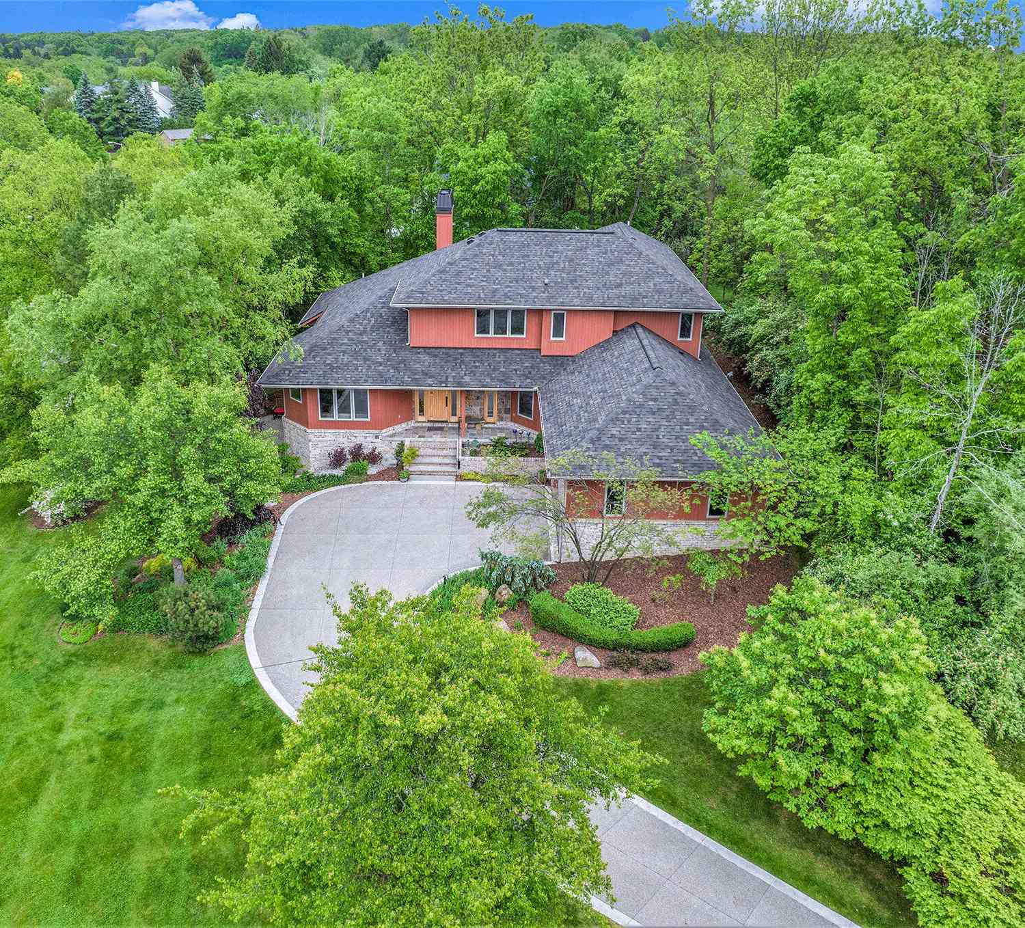
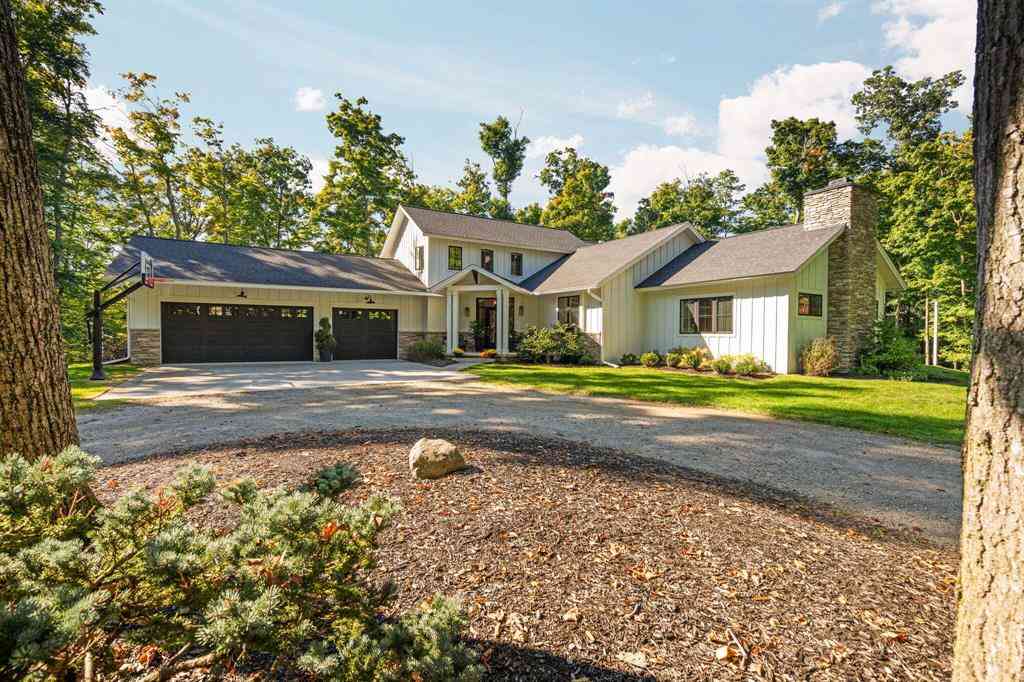
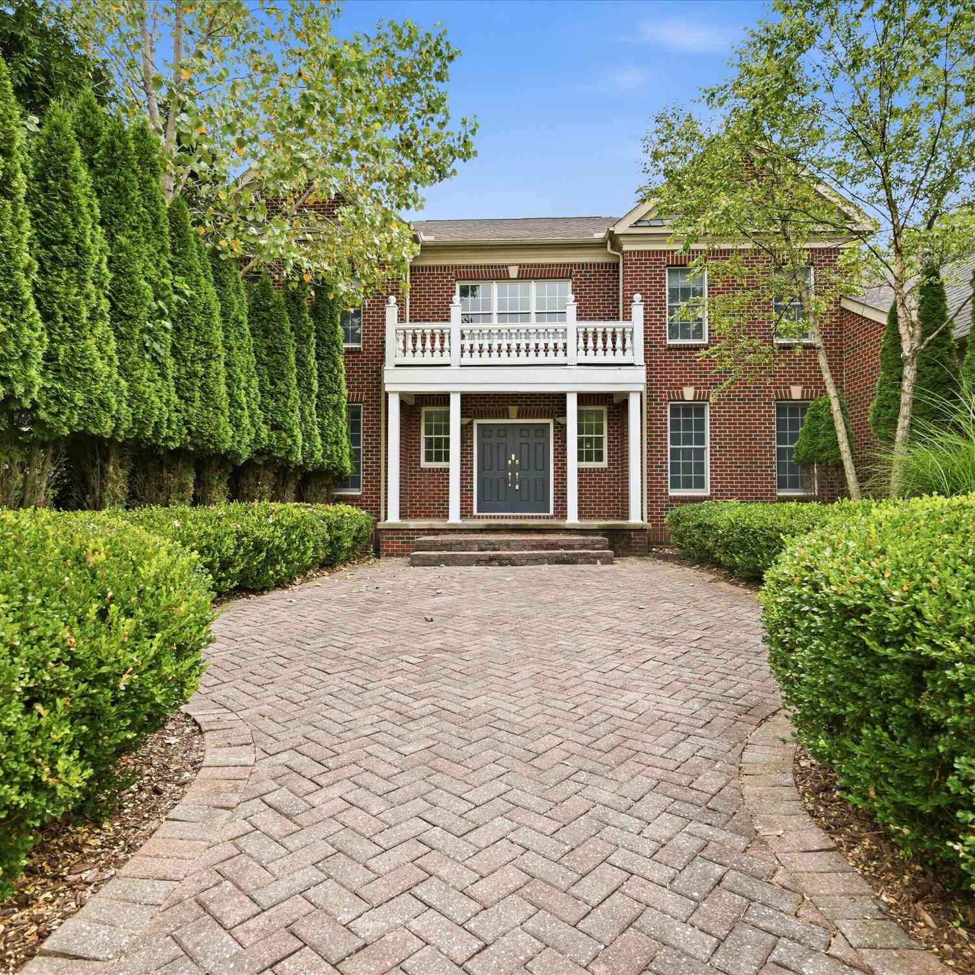
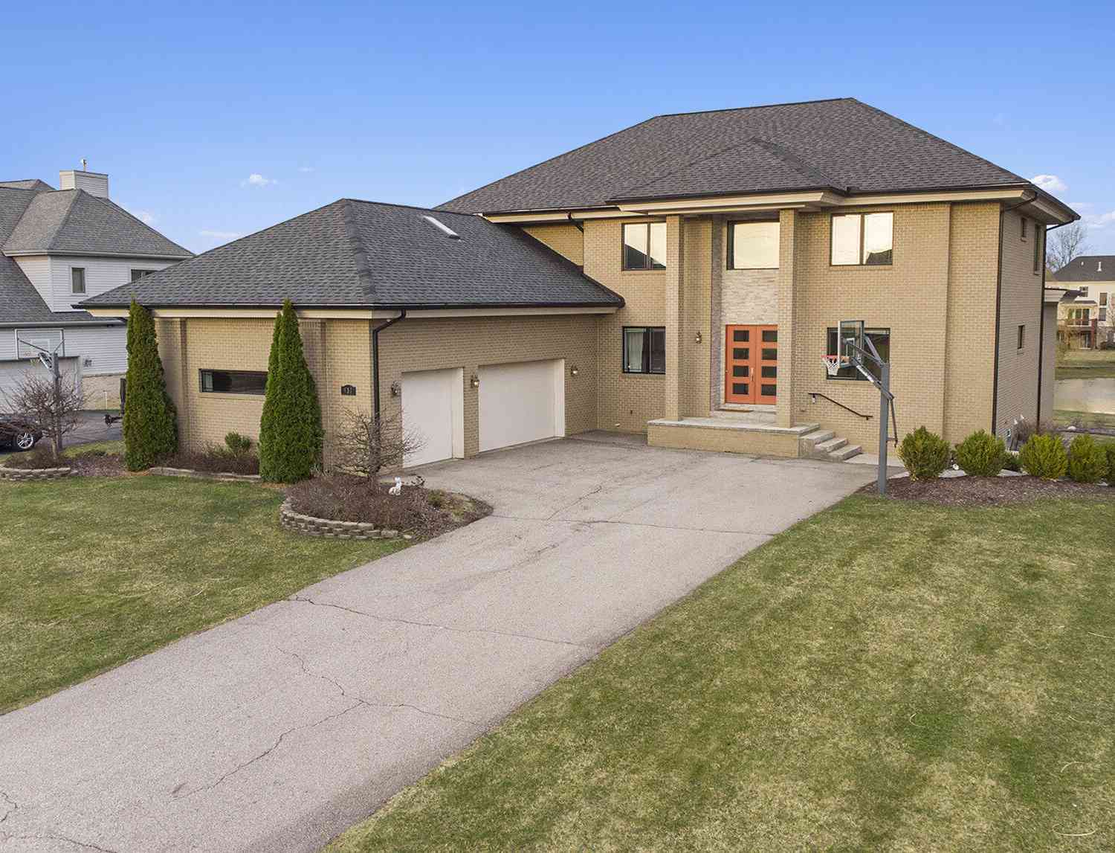
Seventeen private acres. A modern farmhouse. An apple orchard, pond & woods. And Ann Arbor just minutes away. This is country luxury—and it's irresistible! Built in 2017, this stunning home pairs sophisticated style with exceptional privacy in a neighborhood of executive homes. The chef's kitchen dazzles with Thermador appliances, quartz counters, massive island & walk-in pantry. Open concept living/dining area with fireplace & hardwood floors. The dreamy 1st-floor primary suite opens to the full-length Trex deck & features a luxe tiled bath with soaking tub & Euro-glass shower. French-door study with built-ins & private deck. Sunken family room with wet bar, wood-burning fireplace & patio access. Upstairs: princess suite, 2 additional bedrooms, full bath & loft/TV nook. Mudroom, tiled lau

 Property Details
 Map
Map
 Map
Map
What's Nearby
Nearby Areas
 Features
-
Bedroom Information
Total Bedrooms: 4 Window Feature: ScreensBathroom Information
Total Baths: 4 Full Baths: 3 Half Baths: 1Water/Sewer
Sewer: Septic TankRoom Information
Other Rooms: 13 -
Flooring Information
Carpet, Ceramic Tile, Wood -
Roofing Information
Composition, Shingle -
Interior Features
Ceiling Fan(s), Garage Door Opener, Center Island, Eat-in Kitchen, Pantry Roof: Composition, Shingle Appliances: Bar Fridge, Dishwasher, Disposal, Dryer, Oven, Range, Refrigerator, Washer, Water Softener Owned Laundry Features: Laundry Room, Main Level, Sink -
Heating & Cooling
Heating: Forced Air Cooling: Central Air WaterSource: Well -
Fireplace
Fireplace: Yes Number of Fireplaces: 2 Fireplace Features: 2
-
Building Information
Year Built: 2017 Construction Materials: HardiPlank Type Security System: Carbon Monoxide Detector(s), Smoke Detector(s) Basement: Daylight, Walk-Out Access Roof: Composition, Shingle -
Exterior Features
Porch: Covered, Deck, Patio -
Road Types
Paved -
Accessibility Features
Rocker Light Switches, 36 Inch Entrance Door, 36' or + Hallway, Accessible M Flr Half Bath, Accessible Mn Flr Bedroom, Accessible Mn Flr Full Bath, Covered Entrance, Lever Door Handles, Low Threshold ShowerLaundry Features
Laundry Room, Main Level, SinkPatio And Porch
Covered, Deck, Patio
-
Lot Information
Lot Dimensions: 17.02 acres Lot Description: Wooded, Cul-De-Sac Lot Size Area: 17.02 Acres Lot Square Feet: 741,391 Waterfront: Pond Stories: 2 Main Square Feet: 3015Property Information
Property Type: Residential Sub Type: Single Family Residence Style: Farmhouse SQ ft (Living Area): 3,015 Construction Materials: HardiPlank Type Property Age: 9
-
Listing Price Information
Listing Id: 26052137 ist Price: $1,295,000 List Price Tot SqFt: $430 Listing Terms Cash, VA Loan, Conventional -
Listing Information
Possession: Negotiable
-
Tax Information
Parcel Number: M-13-08-400-015 Annual Tax: $14,323 Tax Year: 2026 Taxes: REWRITE PER SURVEY 06/08/2004 OWNER REQUEST LO 8-11A-2B-5 PCL
-
Parking Information
# of Garage Spaces: 3.5 Has Garage: Yes Attached Garage: Yes Garage Faces Front, AttachedHomeowners Association Information
Association YN: Yes Included Fees: Snow Removal HOA: $500.00 Annually Association Fee Frequency: Annually
-
School Information
Elementary School: Saline Elementary SchoolElementary School District:Junior High School: Saline Middle SchoolSenior High School: Saline High SchoolSenior High School District: Saline -
Location Information
Direction: Ellsworth to Robert Lane
How much is this property worth?
Curious about this home's true market value? Use our free Home Evaluation Tool to instantly get a personalized Comparative Market Analysis (CMA) report. Make smarter, data-driven decisions before you buy.

Nearby Home Value
| Address | Estimate | Bed | Bath | Sq. Ft | Lot Size |
|---|---|---|---|---|---|
| 2707 Cook Creek Drive , Ann Arbor, MI, 48103 | $700,000 | 6 | 5 | 2,842 | 0.25 Acre |
| 1101 Gott Street , Ann Arbor, MI, 48103 | $599,000 | 5 | 2 | 1,479 | 0.20 Acre |
| 1522 High Hollow Drive , Ann Arbor, MI, 48103 | $950,000 | 4 | 3.5 | 2,776 | 1.82 Acres |
| 1105 Hasper Drive , Ann Arbor, MI, 48103 | $390,000 | 3 | 1 | 1,480 | 0.15 Acre |
| 4535 Ann Arbor-saline R.., Ann Arbor, MI, 48103 | $1,950,000 | 4 | 3.5 | 4,379 | 12.30 Acres |
| 2737 N Wagner Road , Ann Arbor, MI, 48103 | $829,900 | 4 | 3.5 | 2,456 | 1.95 Acres |
| 476 Colin Circle, Ann Arbor, MI, 48103 | $609,900 | 4 | 4 | 2,797 | 0.16 Acre |
| 124 Felch Street, Ann Arbor, MI, 48103 | $395,000 | 3 | 2 | 1,093 | 0.14 Acre |
| 207 W Jefferson Street, Ann Arbor, MI, 48103 | $550,000 | 3 | 1 | 1,240 | 0.05 Acre |
| 203 Koch Avenue , Ann Arbor, MI, 48103 | $790,000 | 6 | 2.5 | 1,249 | 0.11 Acre |
Similar Homes To 3650 Robert Lane
Nearby For Sale





ByOwner last updated this listing 10/03/2026 @ 07:29
More Cities with for Sale by Owner Homes
- Ann Arbor Homes For Sale By Owner
- Pittsfield Twp Homes For Sale By Owner
- Saline Homes For Sale By Owner
- Ypsilanti Homes For Sale By Owner
- Milan Homes For Sale By Owner
- Willis Homes For Sale By Owner
- Dexter Homes For Sale By Owner
- Whitmore Lake Homes For Sale By Owner
- Belleville Homes For Sale By Owner
- Van Buren Twp Homes For Sale By Owner
- Canton Homes For Sale By Owner
- Plymouth Homes For Sale By Owner
- Manchester Homes For Sale By Owner
- South Lyon Homes For Sale By Owner
- Clinton Homes For Sale By Owner
- Hamburg Homes For Sale By Owner
- Chelsea Homes For Sale By Owner
- Maybee Homes For Sale By Owner
- Britton Homes For Sale By Owner
- Tecumseh Homes For Sale By Owner
Homes around $1,295,000



Verify Your Email
Please enter the 6-digit verification code
sent to your email address.
Verify Your Phone Number
Please enter the 6-digit verification code
sent to your mobile phone.