
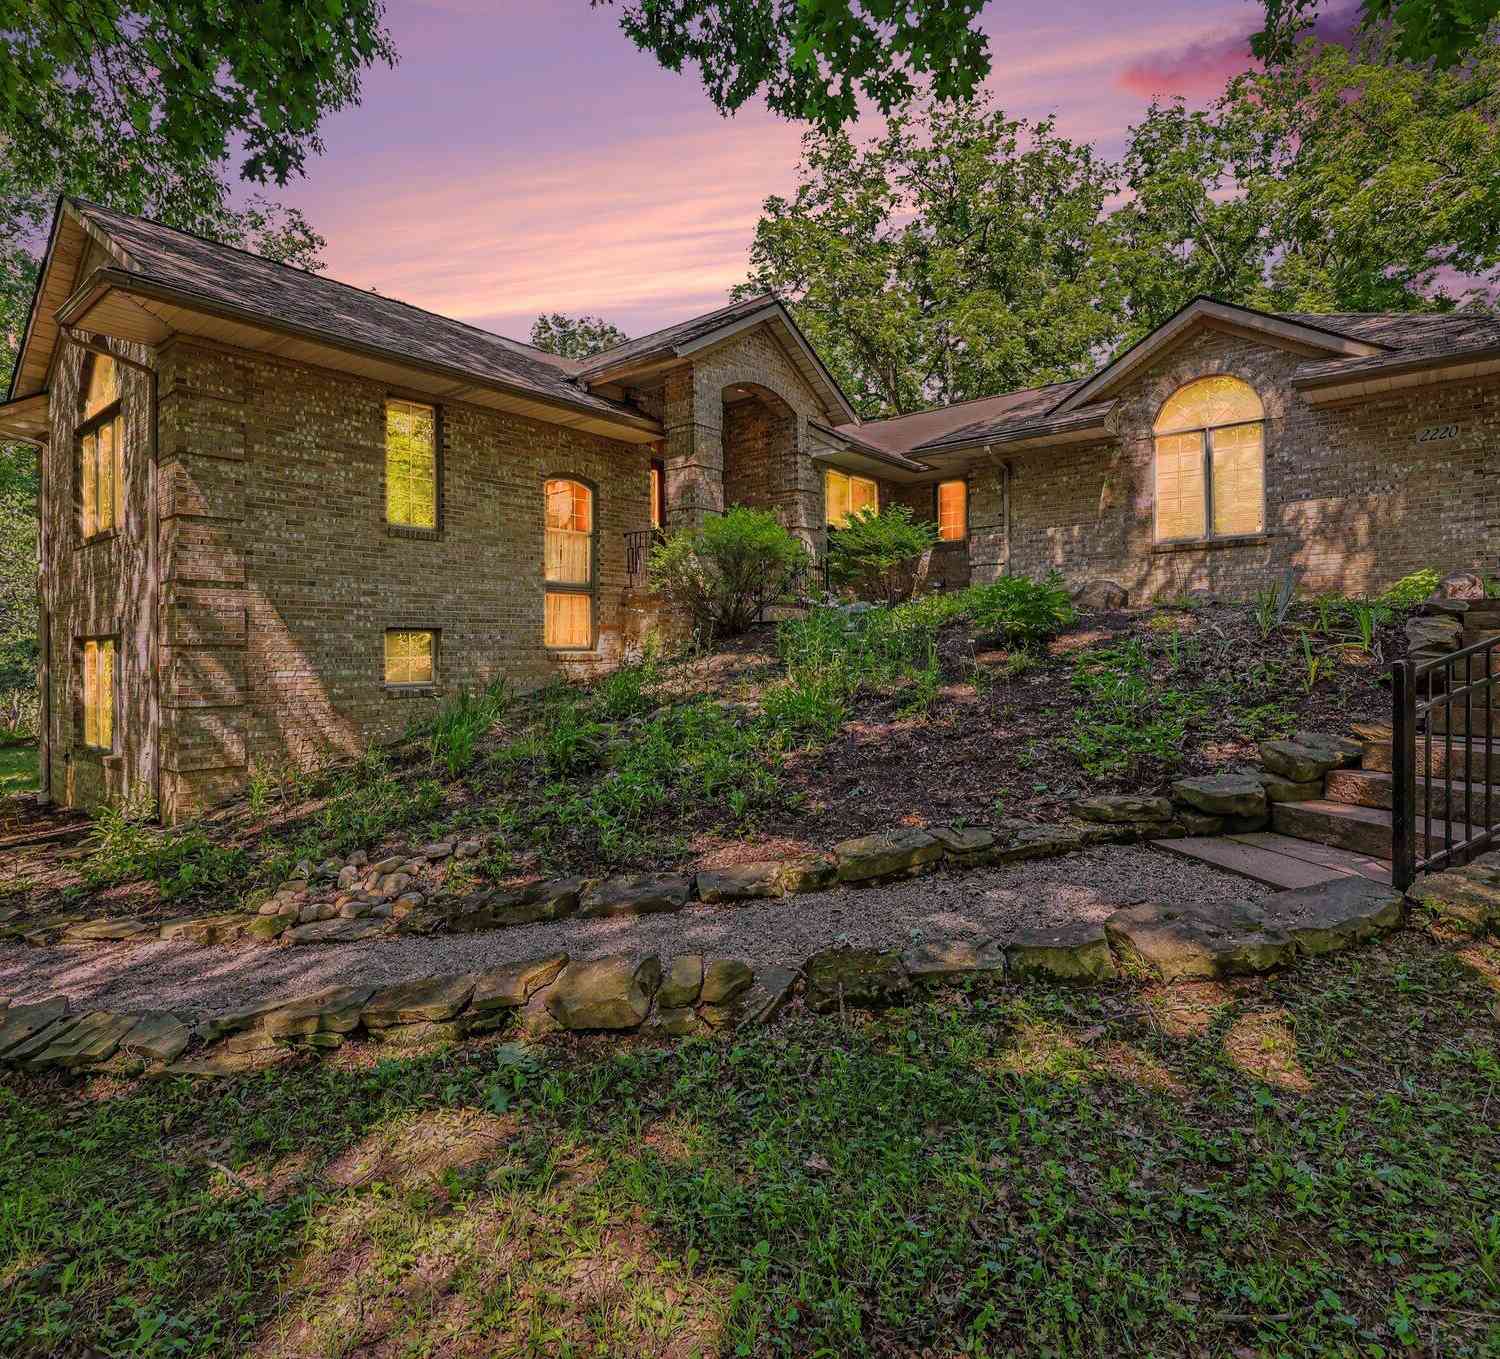
2220 Gale Road
Ann Arbor, MI 48105

 4
4
Bed
 4
4
Bath
 2,999
2,999Sqft
 1.11
1.11Acres(Lot)
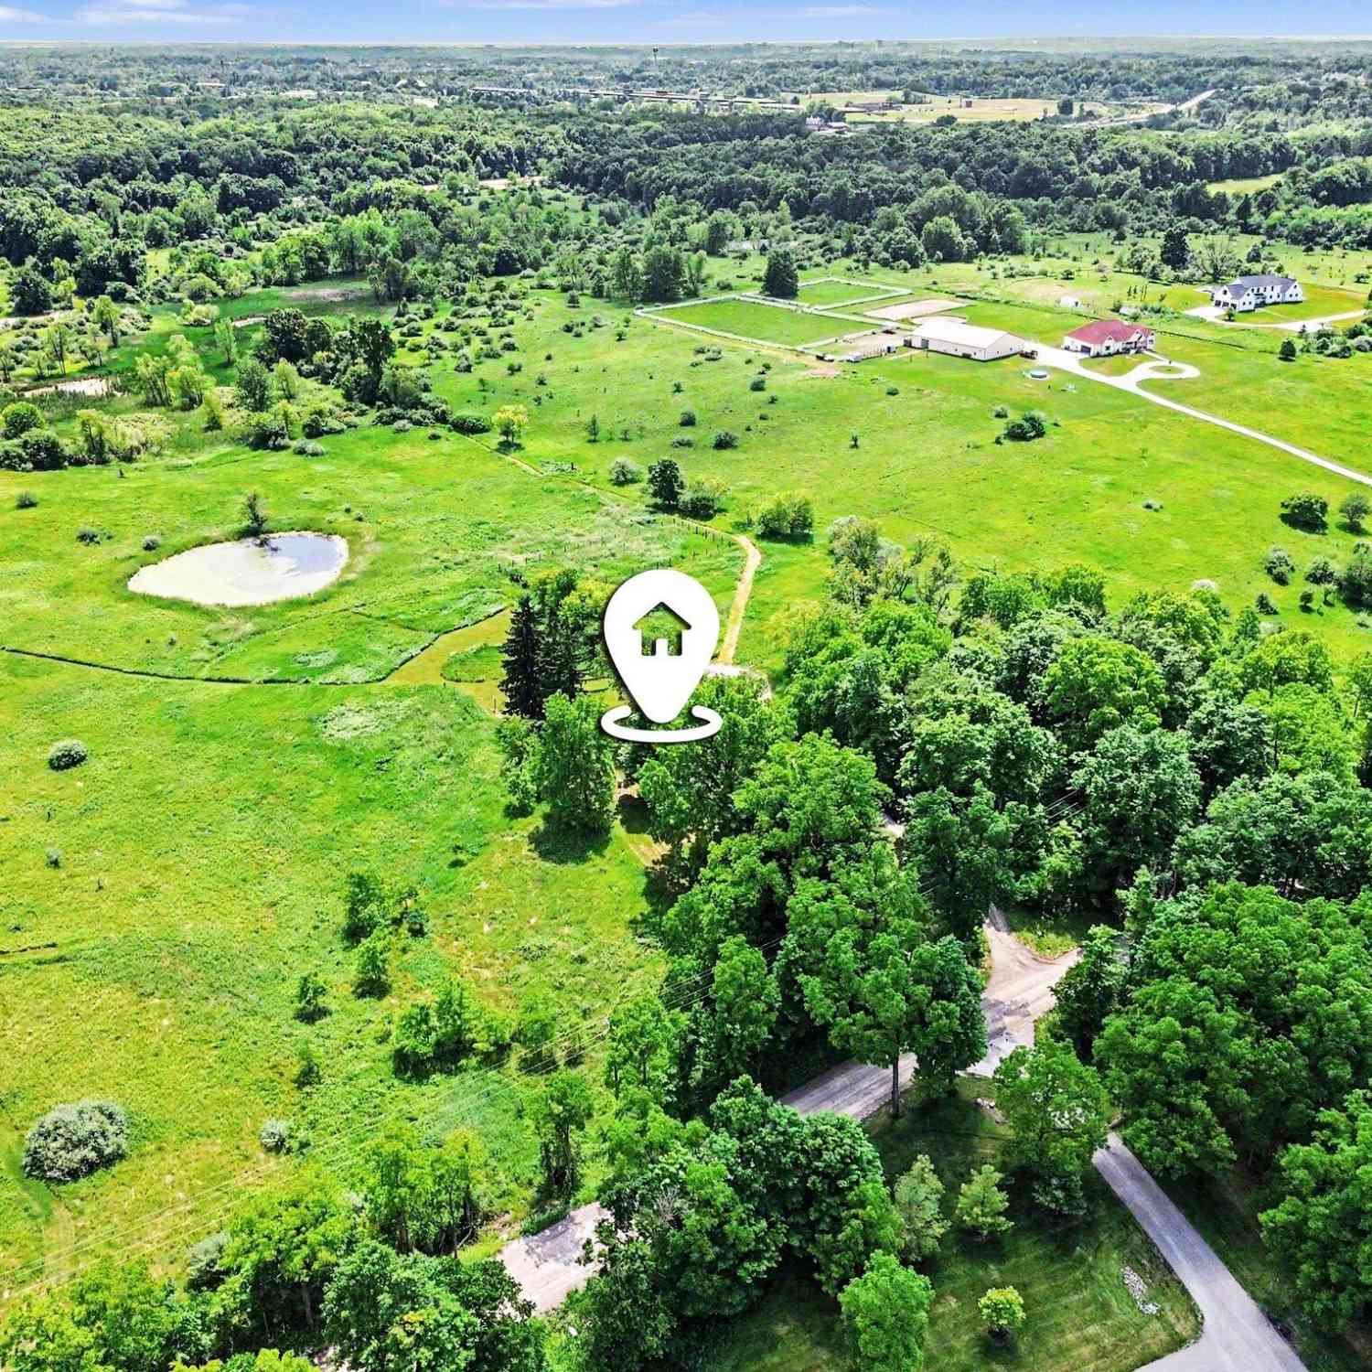
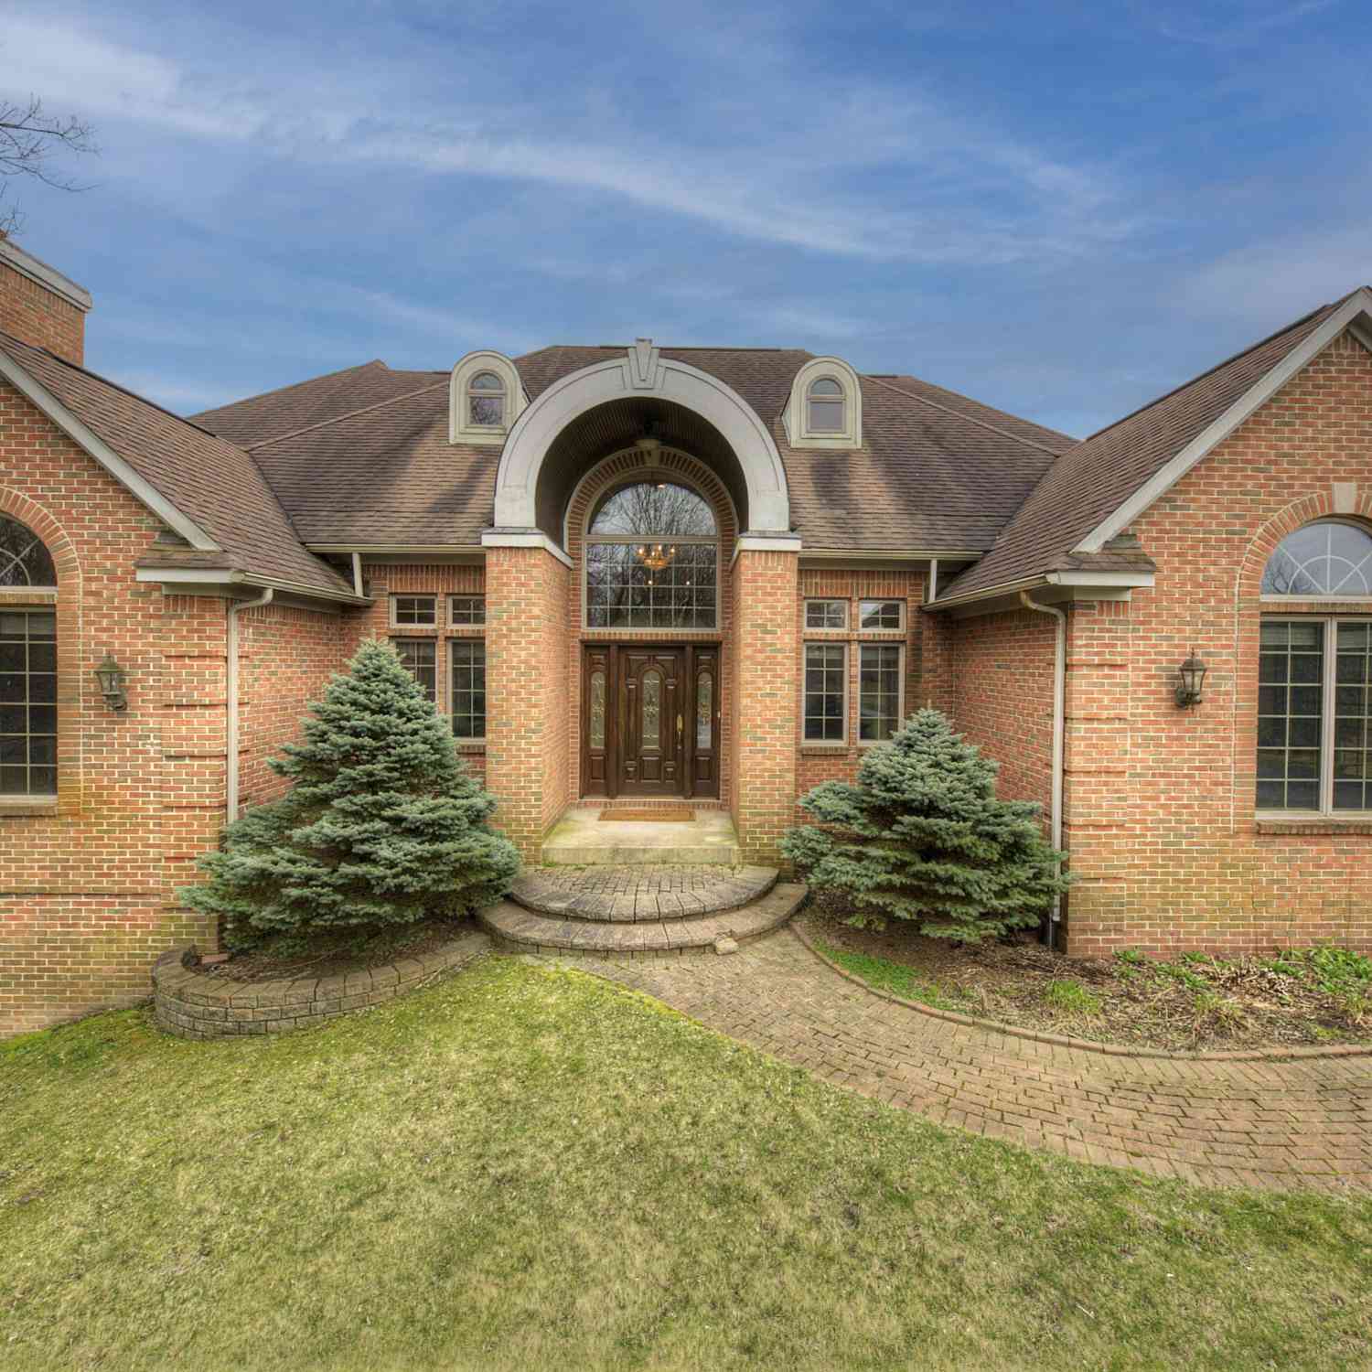
This custom-built ranch by Durbin is perfectly positioned on a spectacular 1.1-acre wooded setting in the highly sought-after King Elementary neighborhood, just minutes from the University of Michigan campuses, hospitals, downtown Ann Arbor, and premier shopping and dining. Offering exceptional quality and timeless construction, this all-brick home presents a wonderful opportunity to personalize an outstanding property in one of Ann Arbor's most desirable locations. The private setting is truly exceptional, featuring mature trees, expansive lawn space, abundant wildlife, and a peaceful natural backdrop. Inside, the thoughtfully designed floor plan offers spacious living areas that easily adapt to a variety of lifestyles. Highlights include a gracious foyer, an oversized Great Room with har

 Property Details
 Map
Map
 Map
Map
What's Nearby
Nearby Areas
 Features
-
Bedroom Information
Total Bedrooms: 4Bathroom Information
Total Baths: 4 Full Baths: 3 Half Baths: 1Water/Sewer
Sewer: Septic TankRoom Information
Other Rooms: 8 -
Flooring Information
Carpet, Ceramic Tile, Wood -
Roofing Information
Asphalt, Shingle -
Interior Features
Garage Door Opener, Center Island Roof: Asphalt, Shingle Appliances: Dishwasher, Disposal, Dryer, Oven, Range, Refrigerator, Washer, Water Softener Owned Laundry Features: Laundry Room, Main Level -
Heating & Cooling
Heating: Forced Air Cooling: Central Air WaterSource: Well -
Fireplace
Fireplace: Yes Number of Fireplaces: 1 Fireplace Features: 1
-
Building Information
Year Built: 1991 Construction Materials: Brick Basement: Daylight, Full Roof: Asphalt, Shingle -
Exterior Features
Scrn PorchPorch: Deck -
Laundry Features
Laundry Room, Main LevelPatio And Porch
Deck
-
Lot Information
Lot Dimensions: 194 x 247 Lot Description: Wooded Lot Size Area: 1.11 Acres Lot Square Feet: 48,352 Stories: 1 Main Square Feet: 2999Property Information
Property Type: Residential Sub Type: Single Family Residence Style: Ranch SQ ft (Living Area): 2,999 Construction Materials: Brick Property Age: 35
-
Listing Price Information
Listing Id: 26035905 ist Price: $849,900 List Price Tot SqFt: $283 Listing Terms Cash, Conventional -
Listing Information
Possession: Close Plus 30 Days
-
Tax Information
Parcel Number: J-10-30-400-048 Annual Tax: $9,973 Tax Year: 2026 Taxes: Part of SE 1/4 SEC 30, T2S-R7E. 1.11 AC
-
Virtual Tour
Parking Information
# of Garage Spaces: 3 Has Garage: Yes Attached Garage: Yes Garage Door Opener, Attached
-
School Information
Elementary School: Martin Luther King Elementary SchoolElementary School District:Junior High School: Clague Middle SchoolSenior High School: Huron High SchoolSenior High School District: Ann Arbor -
Location Information
Direction: Geddes to Gale
How much is this property worth?
Curious about this home's true market value? Use our free Home Evaluation Tool to instantly get a personalized Comparative Market Analysis (CMA) report. Make smarter, data-driven decisions before you buy.

Nearby Home Value
| Address | Estimate | Bed | Bath | Sq. Ft | Lot Size |
|---|---|---|---|---|---|
| 3718 Cornwell Court , Ann Arbor, MI, 48105 | $1,199,900 | 4 | 2.5 | 3,120 | 3,120 SqFt |
| 2182 Yorktown Drive , Ann Arbor, MI, 48105 | $649,900 | 5 | 3.5 | 2,605 | 2,605 SqFt |
| 4990 Saddleridge Trail , Ann Arbor, MI, 48105 | $1,700,000 | 4 | 3.5 | 3,610 | 3,610 SqFt |
| 4995 Saddleridge Trail , Ann Arbor, MI, 48105 | $2,000,000 | 4 | 3.5 | 5,714 | 5,714 SqFt |
| 7688 Ellens Way Street, Ann Arbor, MI, 48105 | $840,000 | 5 | 5 | 5,434 | 5,434 SqFt |
| 3710 Frains Lake Road , Ann Arbor, MI, 48105 | $875,000 | 4 | 2.5 | 2,805 | 2,805 SqFt |
| 3230 Maple Ridge Drive , Ann Arbor, MI, 48105 | $1,175,000 | 5 | 4.5 | 3,387 | 3,387 SqFt |
| 5980 Cherry Hill Road, Ann Arbor, MI, 48105 | $2,980,000 | 4 | 5 | 3,981 | 3,981 SqFt |
| 5902 Cherry Hill Road, Ann Arbor, MI, 48105 | $3,150,000 | 5 | 6 | 5,850 | 5,850 SqFt |
| 5670 E Stone Valley Drive, Ann Arbor, MI, 48105 | $2,149,000 | 4 | 4 | 4,561 | 4,561 SqFt |
Similar Homes To 2220 Gale Road
Nearby For Sale





ByOwner last updated this listing 07/21/2026 @ 13:03
More Cities with for Sale by Owner Homes
- Ann Arbor Homes For Sale By Owner
- Pittsfield Twp Homes For Sale By Owner
- Saline Homes For Sale By Owner
- Ypsilanti Homes For Sale By Owner
- Milan Homes For Sale By Owner
- Willis Homes For Sale By Owner
- Dexter Homes For Sale By Owner
- Whitmore Lake Homes For Sale By Owner
- Belleville Homes For Sale By Owner
- Van Buren Twp Homes For Sale By Owner
- Canton Homes For Sale By Owner
- Plymouth Homes For Sale By Owner
- Manchester Homes For Sale By Owner
- South Lyon Homes For Sale By Owner
- Clinton Homes For Sale By Owner
- Hamburg Homes For Sale By Owner
- Chelsea Homes For Sale By Owner
- Maybee Homes For Sale By Owner
- Britton Homes For Sale By Owner
- Tecumseh Homes For Sale By Owner
Homes around $849,900



Verify Your Email
Please enter the 6-digit verification code
sent to your email address.