

4370 Stonemeadow Court
Ann Arbor, MI 48103

 5
5
Bed
 5
5
Bath
 6,960
6,960Sqft
 3.88
3.88Acres(Lot)
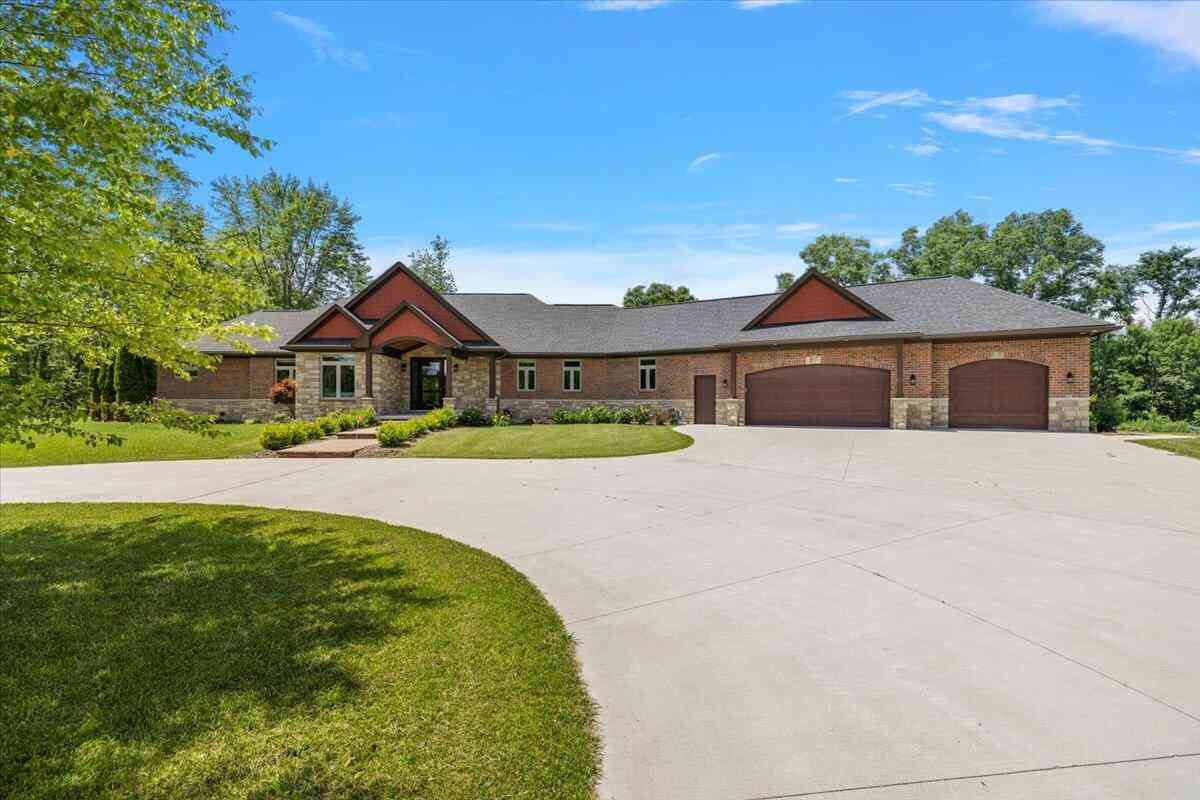
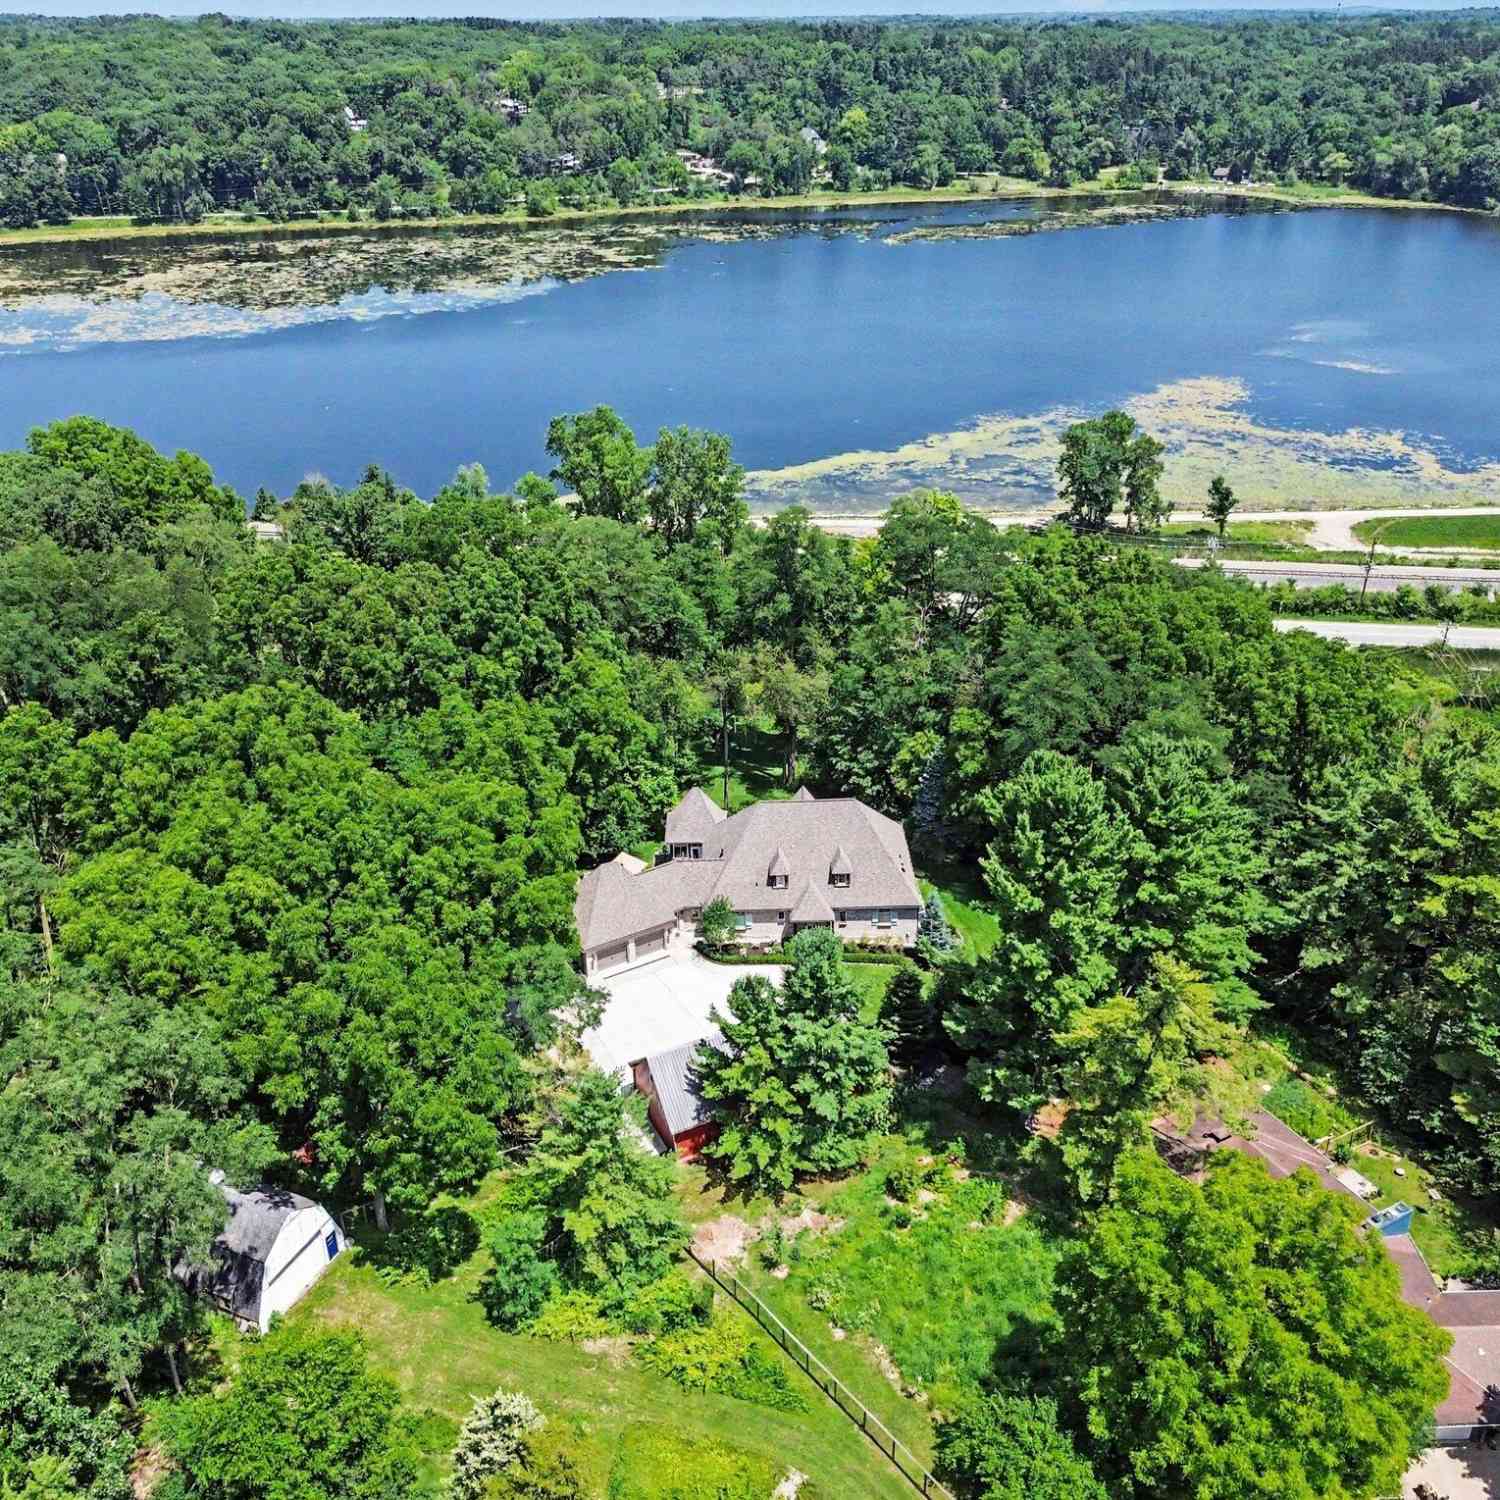
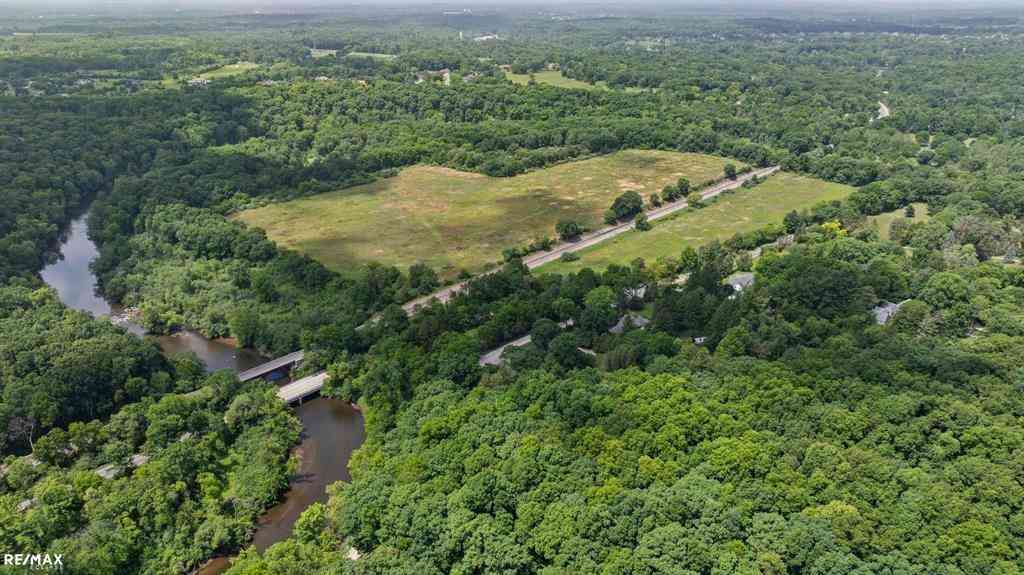
Set on 3.9 park-like acres in the coveted River Pines subdivision of Scio Township, this exceptional custom French country estate designed by DeHaan Homes offers a rare blend of elegance, craftsmanship, and natural beauty. Mature trees, meticulous hardscaping, and a private pond with a sandy beach brought in from Lake Michigan's sand dunes create a setting of unmatched serenity. With 5 bedrooms, 4.5 baths, and a 3-car attached garage, every detail reflects an uncompromising standard of quality. The main living areas set an immediate tone of grandeur. A two-story foyer, capped by a walnut planked and beamed cathedral ceiling with a striking catwalk above, leads into a great room defined by a floor-to-ceiling limestone fireplace. Arched transom sliding doors and skylights fitted with automat

 Property Details
 Map
Map
 Map
Map
What's Nearby
Nearby Areas
 Features
-
Bedroom Information
Total Bedrooms: 5 Window Feature: Low-Emissivity Windows, Skylight(s), Screens, Insulated Windows, Bay/Bow, Garden Window, Window TreatmentsBathroom Information
Total Baths: 5 Full Baths: 4 Half Baths: 1Water/Sewer
Water BodyName: 2 Ponds Sewer: Septic TankRoom Information
Other Rooms: 13 -
Flooring Information
Carpet, Stone, Wood -
Roofing Information
Metal, Shingle -
Interior Features
Ceiling Fan(s), Garage Door Opener, Wet Bar, Center Island, Eat-in Kitchen, Pantry Roof: Metal, Shingle Appliances: Humidifier, Iron Water FIlter, Bar Fridge, Built-In Electric Oven, Built-In Gas Oven, Cooktop, Dishwasher, Disposal, Double Oven, Dryer, Microwave, Oven, Range, Refrigerator, Washer, Water Softener Owned Laundry Features: Laundry Room, Main Level, Sink -
Heating & Cooling
Heating: Forced Air Cooling: Central Air WaterSource: Well -
Fireplace
Fireplace: Yes Number of Fireplaces: 2 Fireplace Features: 2
-
Building Information
Year Built: 2008 Construction Materials: Shingle Siding, Stone Security System: Smoke Detector(s), Security System Basement: Daylight, Full, Walk-Out Access Roof: Metal, Shingle -
Exterior Features
Balcony, OtherPorch: Covered, Deck, Other, Patio, Porch(es), Terrace -
Road Types
PavedPrivate Road -
Laundry Features
Laundry Room, Main Level, SinkPatio And Porch
Covered, Deck, Other, Patio, Porch(es), Terrace
-
Lot Information
Lot Dimensions: 369 x 448 Lot Size Area: 3.88 Acres Lot Square Feet: 169,013 Waterfront: Pond Stories: 2 Main Square Feet: 6960Property Information
Property Type: Residential Sub Type: Single Family Residence Style: Traditional, Other SQ ft (Living Area): 6,960 Construction Materials: Shingle Siding, Stone Property Age: 18
-
Listing Price Information
Listing Id: 26049102 ist Price: $2,950,000 List Price Tot SqFt: $424 Listing Terms Cash, Conventional -
Listing Information
Possession: Negotiable
-
Tax Information
Parcel Number: H-08-14-300-021 Annual Tax: $21,570 Tax Year: 2025 Taxes: COM AT W 1/4 COR SEC 14, T2S, R5E, TH S 01-38-33 W 933.69 FT; TH S 89-20-15 E 352.13 FT TO POB; TH S 89-20-15 E 365.83 FT; TH S 00-39-45 W 397.15 FT; TH S 51-34-05 W 23 FT; TH W'LY 226.70 FT ALG ARC OF NON-TANG CRV TO RIGHT, RAD 350 FT; CENT ANGLE 37 -06-40, CHD S 70-43-28 W 222.76 FT; TH S 89-16-47 W 126.77 FT; TH N 00-43-13 W 490.82 FT TO POB. 3.88 AC. SPLIT ON 09/05/2000 FROM H -08-14-300-018;
-
Virtual Tour
Parking Information
# of Garage Spaces: 3 Has Garage: Yes Attached Garage: Yes Garage Faces Side, Garage Door Opener, AttachedHomeowners Association Information
Included Fees: None HOA: $200.00 Annually Association Fee Frequency: Annually
-
School Information
Elementary School: Abbot Elementary SchoolElementary School District:Junior High School: Forsythe Middle SchoolSenior High School: Skyline High SchoolSenior High School District: Ann Arbor -
Location Information
Direction: Miller Rd to W Delhi to Stonemeadow
How much is this property worth?
Curious about this home's true market value? Use our free Home Evaluation Tool to instantly get a personalized Comparative Market Analysis (CMA) report. Make smarter, data-driven decisions before you buy.

Nearby Home Value
| Address | Estimate | Bed | Bath | Sq. Ft | Lot Size |
|---|---|---|---|---|---|
| 2707 Cook Creek Drive , Ann Arbor, MI, 48103 | $700,000 | 6 | 5 | 2,842 | 0.25 Acre |
| 2737 N Wagner Road , Ann Arbor, MI, 48103 | $829,900 | 4 | 3.5 | 2,456 | 1.95 Acres |
| 4535 Ann Arbor-saline R.., Ann Arbor, MI, 48103 | $1,950,000 | 4 | 3.5 | 4,379 | 12.30 Acres |
| 1105 Hasper Drive , Ann Arbor, MI, 48103 | $390,000 | 3 | 1 | 1,480 | 0.15 Acre |
| 1101 Gott Street , Ann Arbor, MI, 48103 | $629,000 | 5 | 2 | 1,479 | 0.20 Acre |
| 1522 High Hollow Drive , Ann Arbor, MI, 48103 | $950,000 | 4 | 3.5 | 2,776 | 1.82 Acres |
| 1538 Scio Ridge Road , Ann Arbor, MI, 48103 | $499,500 | 4 | 2.5 | 2,053 | 0.16 Acre |
| 476 Colin Circle, Ann Arbor, MI, 48103 | $609,900 | 4 | 4 | 2,797 | 0.16 Acre |
| 124 Felch Street, Ann Arbor, MI, 48103 | $395,000 | 3 | 2 | 1,093 | 0.14 Acre |
| 207 W Jefferson Street, Ann Arbor, MI, 48103 | $550,000 | 3 | 1 | 1,240 | 0.05 Acre |
Similar Homes To 4370 Stonemeadow Court
Nearby For Sale





ByOwner last updated this listing 09/20/2026 @ 05:18
More Cities with for Sale by Owner Homes
- Ann Arbor Homes For Sale By Owner
- Pittsfield Twp Homes For Sale By Owner
- Saline Homes For Sale By Owner
- Ypsilanti Homes For Sale By Owner
- Milan Homes For Sale By Owner
- Willis Homes For Sale By Owner
- Dexter Homes For Sale By Owner
- Whitmore Lake Homes For Sale By Owner
- Belleville Homes For Sale By Owner
- Van Buren Twp Homes For Sale By Owner
- Canton Homes For Sale By Owner
- Plymouth Homes For Sale By Owner
- Manchester Homes For Sale By Owner
- South Lyon Homes For Sale By Owner
- Clinton Homes For Sale By Owner
- Hamburg Homes For Sale By Owner
- Chelsea Homes For Sale By Owner
- Maybee Homes For Sale By Owner
- Britton Homes For Sale By Owner
- Tecumseh Homes For Sale By Owner
Homes around $2,950,000



Verify Your Email
Please enter the 6-digit verification code
sent to your email address.
Verify Your Phone Number
Please enter the 6-digit verification code
sent to your mobile phone.