
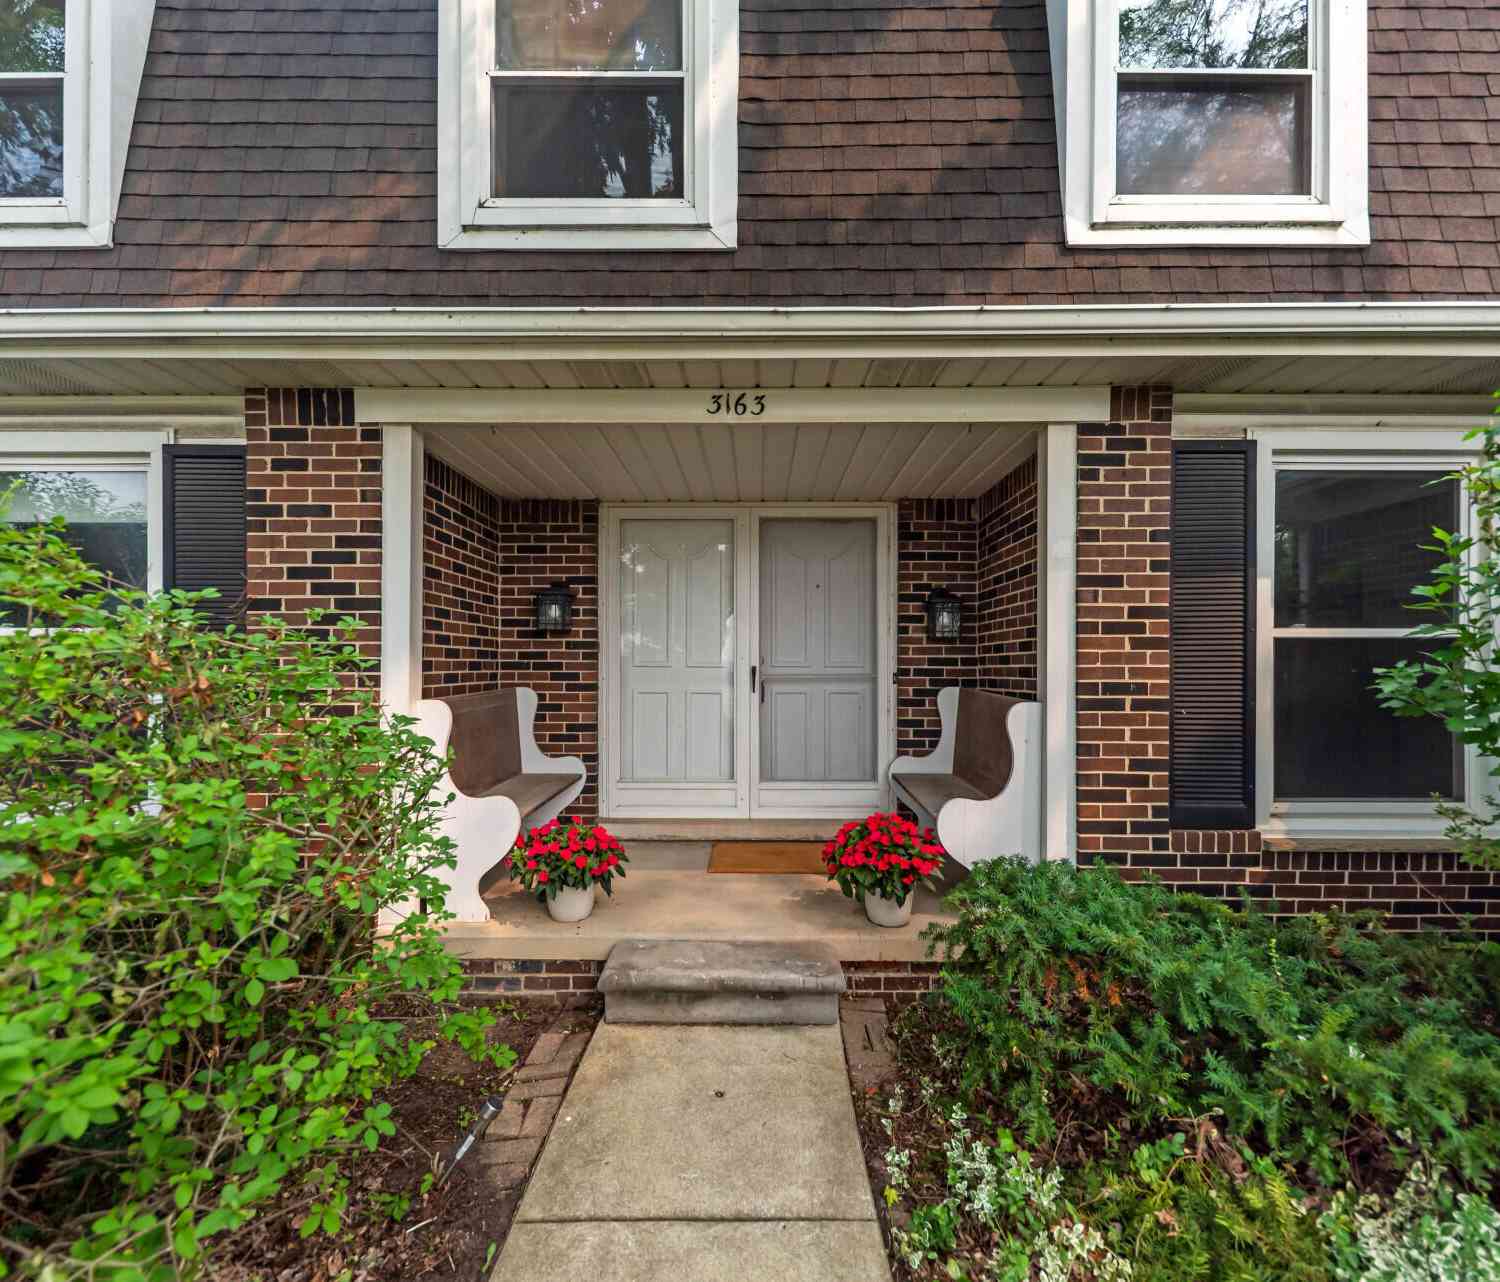
3163 Plymouth Road
Ann Arbor, MI 48105

 4
4
Bed
 3
3
Bath
 2,564
2,564Sqft
 0.21
0.21Acre(Lot)
Welcome home to this timeless Ann Arbor colonial, ideally located on a convenient service drive along Plymouth Road—offering easy access to everything Ann Arbor has to offer while providing separation from the main flow of traffic. Inside, you'll find four spacious bedrooms plus a dedicated home office, 2½ bathrooms, and a thoughtful floor plan designed for both everyday living and entertaining, complete with the original hardwood floors. The main level features a welcoming living room, formal dining room, office, family room with a cozy gas fireplace, first-floor laundry, powder room, and an inviting kitchen with a pantry and casual dining area overlooking the backyard. Step outside to a large wood deck complete with built-in planters and benches, surrounded by mature trees that create a

 Property Details
 Map
Map
 Map
Map
What's Nearby
Nearby Areas
 Features
-
Bedroom Information
Total Bedrooms: 4Bathroom Information
Total Baths: 3 Full Baths: 2 Half Baths: 1Water/Sewer
Sewer: PublicRoom Information
Other Rooms: 12 -
Flooring Information
Carpet, Tile, Vinyl, Wood -
Interior Features
Eat-in Kitchen, Pantry Appliances: Cooktop, Dishwasher, Disposal, Double Oven, Dryer, Refrigerator, Washer Laundry Features: Laundry Room, Main Level -
Heating & Cooling
Heating: Forced Air Cooling: Central Air WaterSource: Public -
Fireplace
Fireplace: Yes Number of Fireplaces: 1 Fireplace Features: 1
-
Building Information
Year Built: 1968 Construction Materials: Brick, Shingle Siding, Vinyl Siding Basement: Crawl Space, Full -
Exterior Features
Porch: Deck, Porch(es) -
Road Types
Paved -
Fencing
Fenced Back, Full -
Laundry Features
Laundry Room, Main LevelPatio And Porch
Deck, Porch(es)Fencing
Fenced Back, Full
-
Lot Information
Lot Dimensions: 71' by 130' Lot Description: Sidewalk Lot Size Area: 0.21 Acres Lot Square Feet: 9,148 Stories: 2 Main Square Feet: 2564Property Information
Property Type: Residential Sub Type: Single Family Residence Style: Colonial SQ ft (Living Area): 2,564 Construction Materials: Brick, Shingle Siding, Vinyl Siding Property Age: 58
-
Listing Price Information
Listing Id: 26036259 ist Price: $550,000 List Price Tot SqFt: $215 Listing Terms Cash, Conventional -
Listing Information
Possession: Close Of Escrow
-
Tax Information
Parcel Number: 09-09-14-302-052 Annual Tax: $13,278 Tax Year: 2025 Taxes: WLY 37 FT LOT 29 AND ELY 34 FT LOT 30, FOREST HILLS SUBDIVISION
-
Virtual Tour
Parking Information
# of Garage Spaces: 2 Has Garage: Yes Attached Garage: Yes Attached
-
School Information
Elementary School: Thurston Elementary SchoolElementary School District:Junior High School: Clague Middle SchoolSenior High School: Huron High SchoolSenior High School District: Ann Arbor
How much is this property worth?
Curious about this home's true market value? Use our free Home Evaluation Tool to instantly get a personalized Comparative Market Analysis (CMA) report. Make smarter, data-driven decisions before you buy.

Nearby Home Value
| Address | Estimate | Bed | Bath | Sq. Ft | Lot Size |
|---|---|---|---|---|---|
| 2182 Yorktown Drive , Ann Arbor, MI, 48105 | $599,900 | 5 | 3.5 | 2,605 | 2,605 SqFt |
| 3718 Cornwell Court , Ann Arbor, MI, 48105 | $1,199,900 | 4 | 2.5 | 3,120 | 3,120 SqFt |
| 2880 Renfrew Street , Ann Arbor, MI, 48105 | $599,900 | 3 | 2.5 | 2,024 | 2,024 SqFt |
| 4990 Saddleridge Trail , Ann Arbor, MI, 48105 | $1,700,000 | 4 | 3.5 | 3,610 | 3,610 SqFt |
| 4995 Saddleridge Trail , Ann Arbor, MI, 48105 | $2,000,000 | 4 | 3.5 | 5,714 | 5,714 SqFt |
| 7688 Ellens Way Street, Ann Arbor, MI, 48105 | $840,000 | 5 | 5 | 5,434 | 5,434 SqFt |
| 3230 Maple Ridge Drive , Ann Arbor, MI, 48105 | $1,175,000 | 5 | 4.5 | 3,387 | 3,387 SqFt |
| 5980 Cherry Hill Road, Ann Arbor, MI, 48105 | $2,980,000 | 4 | 5 | 3,981 | 3,981 SqFt |
| 5902 Cherry Hill Road, Ann Arbor, MI, 48105 | $3,150,000 | 5 | 6 | 5,850 | 5,850 SqFt |
| 5670 E Stone Valley Drive, Ann Arbor, MI, 48105 | $2,149,000 | 4 | 4 | 4,561 | 4,561 SqFt |
Similar Homes To 3163 Plymouth Road
Nearby For Sale





ByOwner last updated this listing 07/23/2026 @ 05:55
More Cities with for Sale by Owner Homes
- Ann Arbor Homes For Sale By Owner
- Pittsfield Twp Homes For Sale By Owner
- Saline Homes For Sale By Owner
- Ypsilanti Homes For Sale By Owner
- Milan Homes For Sale By Owner
- Willis Homes For Sale By Owner
- Dexter Homes For Sale By Owner
- Whitmore Lake Homes For Sale By Owner
- Belleville Homes For Sale By Owner
- Van Buren Twp Homes For Sale By Owner
- Canton Homes For Sale By Owner
- Plymouth Homes For Sale By Owner
- Manchester Homes For Sale By Owner
- South Lyon Homes For Sale By Owner
- Clinton Homes For Sale By Owner
- Hamburg Homes For Sale By Owner
- Chelsea Homes For Sale By Owner
- Maybee Homes For Sale By Owner
- Britton Homes For Sale By Owner
- Tecumseh Homes For Sale By Owner
Homes around $550,000



Verify Your Email
Please enter the 6-digit verification code
sent to your email address.