
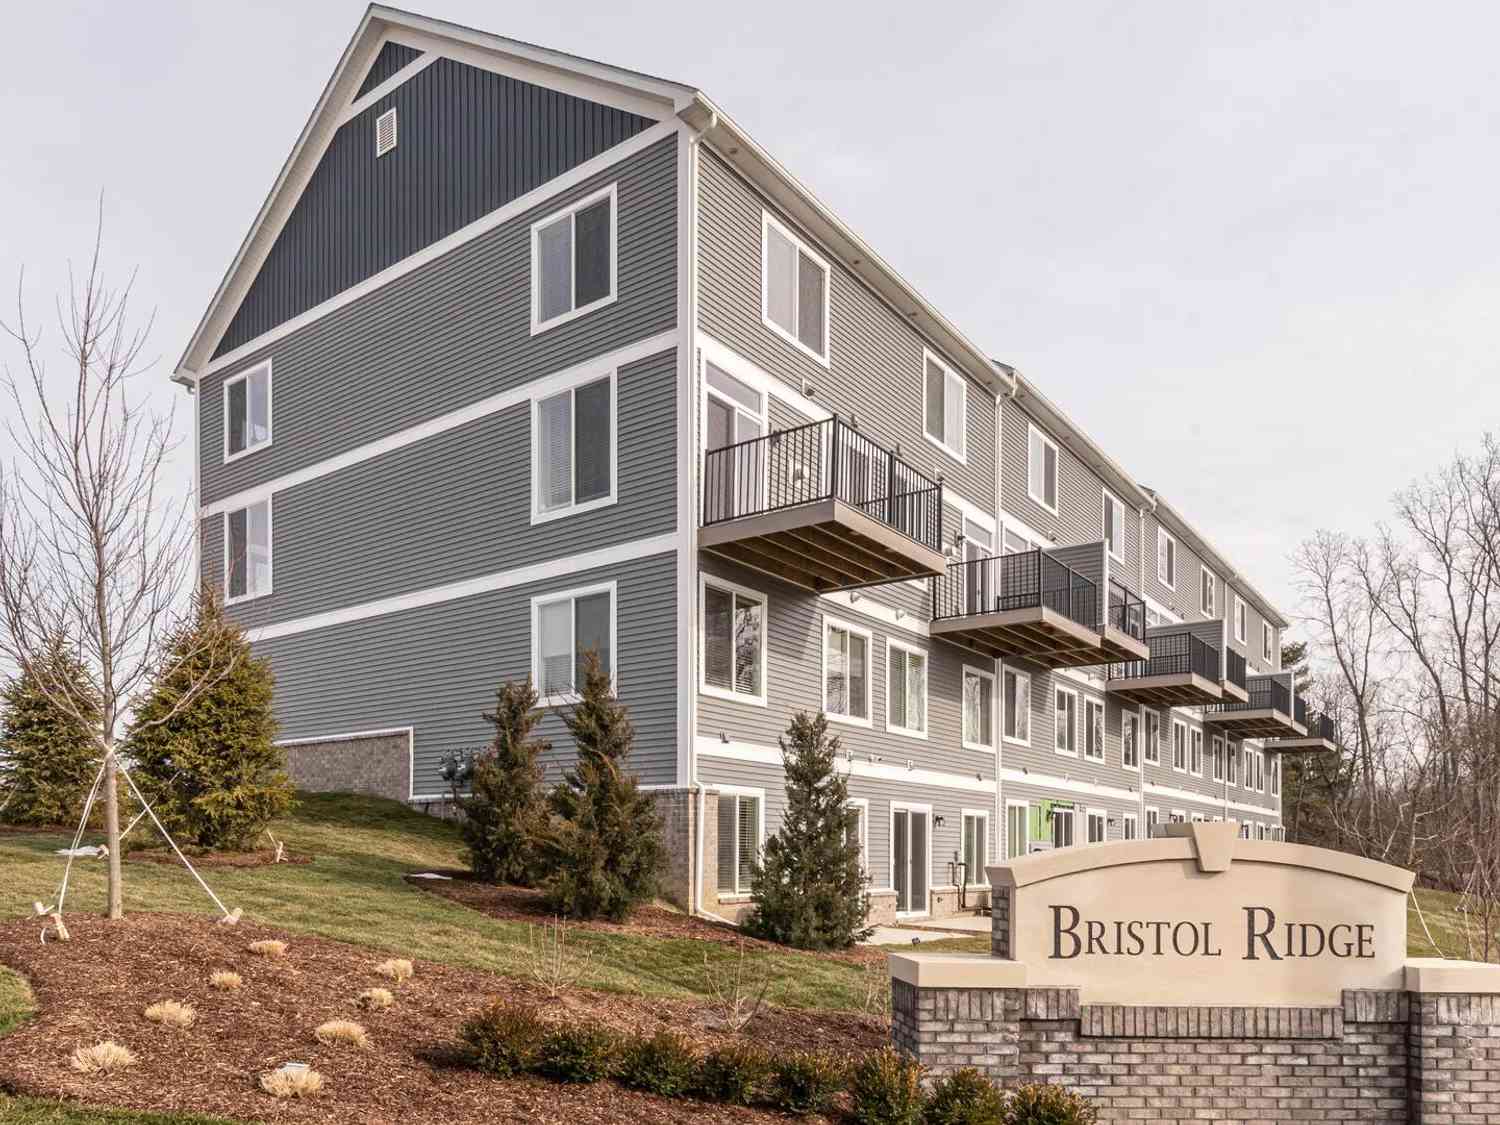
2713 Bristol Ridge Drive
Ann Arbor, MI 48105

 4
4
Bed
 5
5
Bath
 1,869
1,869Sqft
 0.02
0.02Acre(Lot)

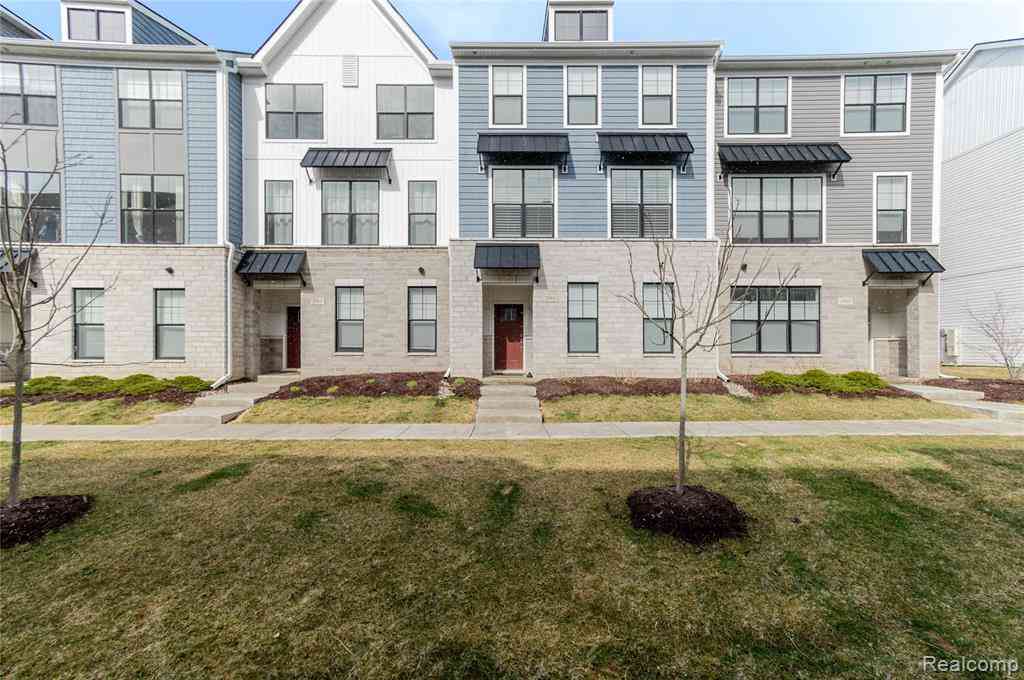
As good as new construction and available for immediate occupancy! This light-filled home offers nearly 2,600 square feet of finished living space in one of Ann Arbor's most convenient locations. Just minutes from the University of Michigan's Central Campus and North Campus, and Michigan Medicine with an AATA bus stop just outside the community, commuting couldn't be easier. The thoughtfully designed floor plan features 4 bedrooms, 4 full bathrooms, 1 half bathroom, and a 1-car attached garage. The upper level includes two spacious bedrooms, two full bathrooms, and a conveniently located laundry area. The main level is the heart of the home with an open-concept great room, kitchen, dining area, powder room, and a southwest-facing balcony that welcomes abundant natural light. The entry lev


 Property Details
 Map
Map
 Map
Map
What's Nearby
Nearby Areas
 Features
-
Bedroom Information
Total Bedrooms: 4 Window Feature: Low-Emissivity Windows, Screens, Insulated Windows, Window TreatmentsBathroom Information
Total Baths: 5 Full Baths: 4 Half Baths: 1Water/Sewer
Sewer: PublicRoom Information
Other Rooms: 11 -
Flooring Information
Carpet, Engineered Hardwood, Tile -
Roofing Information
Asphalt -
Interior Features
Garage Door Opener, Center Island, Pantry Roof: Asphalt Appliances: Humidifier, Dishwasher, Disposal, Dryer, Microwave, Oven, Range, Refrigerator, Washer Laundry Features: Laundry Closet, Upper Level -
Heating & Cooling
Heating: Forced Air Cooling: Central Air, SEER 13 or Greater WaterSource: Public -
Fireplace
Number of Fireplaces: 0 Fireplace Features: 0
-
Building Information
Year Built: 2022 Construction Materials: Vinyl Siding Security System: Carbon Monoxide Detector(s), Smoke Detector(s) Basement: Walk-Out Access Roof: Asphalt -
Exterior Features
Balcony -
Road Types
PavedPrivate Road -
Laundry Features
Laundry Closet, Upper Level
-
Lot Information
Lot Size Area: 0.02 Acres Lot Square Feet: 742 Stories: 3 Main Square Feet: 1869Property Information
Property Type: Residential Sub Type: Condominium Structure Type: Townhouse SQ ft (Living Area): 1,869 Construction Materials: Vinyl Siding Property Age: 4
-
Listing Price Information
Listing Id: 26032395 ist Price: $495,000 List Price Tot SqFt: $265 Listing Terms Cash, Conventional -
Listing Information
Possession: Close Of Escrow
-
Tax Information
Parcel Number: 09-09-16-200-175 Annual Tax: $14,599 Tax Year: 2025 Taxes: UNIT 2 BRISTOL RIDGE SPLIT/COMBINED ON 03/09/2022 FROM 09-09-16-200-172, 09-09-16-200-171, 09-09-16-200-170;
-
Virtual Tour
Parking Information
# of Garage Spaces: 1 Has Garage: Yes Attached Garage: Yes Garage Faces Front, Garage Door Opener, AttachedHomeowners Association Information
Association YN: Yes Included Fees: Water, Trash, Snow Removal, Sewer, Lawn/Yard Care Included Amenities: Pets Allowed HOA: $260.00 Monthly Association Fee Frequency: Monthly
-
School Information
Senior High School District: Ann Arbor
How much is this property worth?
Curious about this home's true market value? Use our free Home Evaluation Tool to instantly get a personalized Comparative Market Analysis (CMA) report. Make smarter, data-driven decisions before you buy.

Nearby Home Value
| Address | Estimate | Bed | Bath | Sq. Ft | Lot Size |
|---|---|---|---|---|---|
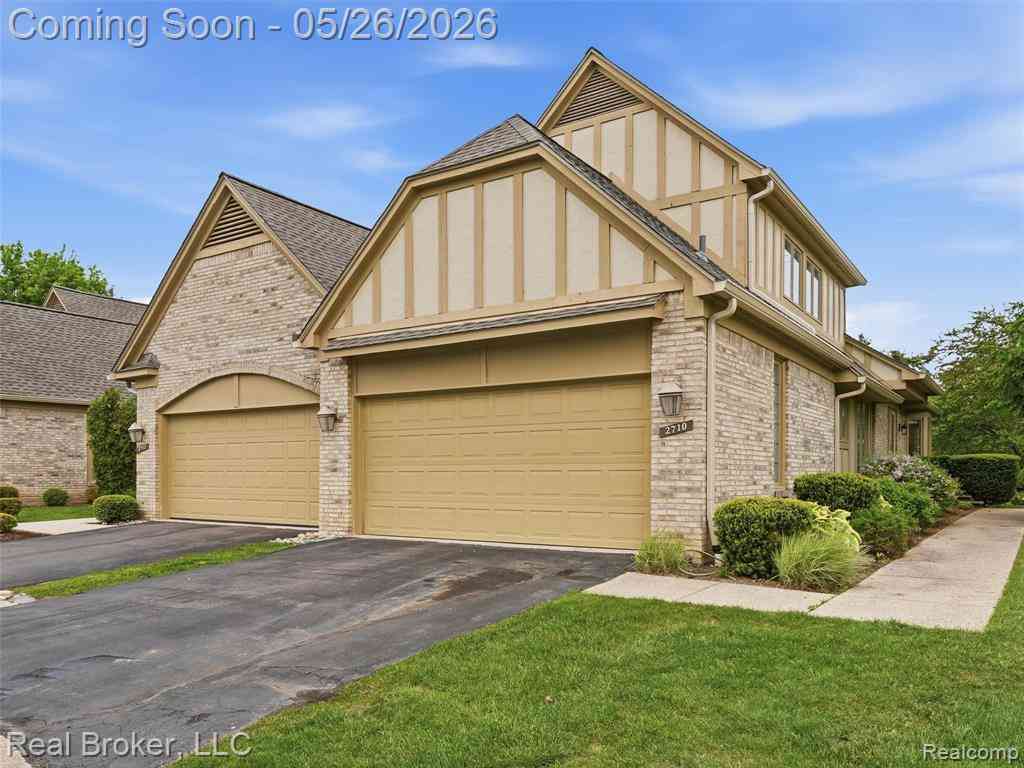
| 2710 Maitland Drive , Ann Arbor, MI, 48105 | $469,900 | 3 | 3.5 | 2,313 | 2,313 SqFt |
| 4344 Hillside Drive, Ann Arbor, MI, 48105 | $409,000 | 3 | 4 | 1,553 | 1,553 SqFt |
| 826 Earhart Road, Ann Arbor, MI, 48105 | $349,000 | 2 | 3 | 1,719 | 1,719 SqFt |
| 672 Greenhills Drive, Ann Arbor, MI, 48105 | $329,900 | 2 | 2 | 1,834 | 1,834 SqFt |
| 3126 Bolgos Circle, Ann Arbor, MI, 48105 | $265,000 | 2 | 3 | 1,920 | 1,920 SqFt |
| 3418 Burbank Drive, Ann Arbor, MI, 48105 | $289,000 | 2 | 3 | 1,280 | 1,280 SqFt |
| 3351 Burbank Drive, Ann Arbor, MI, 48105 | $275,000 | 2 | 2 | 1,210 | 1,210 SqFt |
| 3477 Burbank Drive, Ann Arbor, MI, 48105 | $289,000 | 3 | 2 | 1,680 | 1,680 SqFt |
| 731 Skynob Drive, Ann Arbor, MI, 48105 | $399,900 | 3 | 3 | 1,516 | 1,516 SqFt |
| 761 Skynob Drive, Ann Arbor, MI, 48105 | $269,000 | 2 | 2 | 1,260 | 1,260 SqFt |
Similar Condos To 2713 Bristol Ridge Drive
Nearby For Sale




ByOwner last updated this listing 08/18/2026 @ 09:46
More Cities with for Sale by Owner Homes
- Ann Arbor Homes For Sale By Owner
- Pittsfield Twp Homes For Sale By Owner
- Saline Homes For Sale By Owner
- Ypsilanti Homes For Sale By Owner
- Milan Homes For Sale By Owner
- Willis Homes For Sale By Owner
- Dexter Homes For Sale By Owner
- Whitmore Lake Homes For Sale By Owner
- Belleville Homes For Sale By Owner
- Van Buren Twp Homes For Sale By Owner
- Canton Homes For Sale By Owner
- Plymouth Homes For Sale By Owner
- Manchester Homes For Sale By Owner
- South Lyon Homes For Sale By Owner
- Clinton Homes For Sale By Owner
- Hamburg Homes For Sale By Owner
- Chelsea Homes For Sale By Owner
- Maybee Homes For Sale By Owner
- Britton Homes For Sale By Owner
- Tecumseh Homes For Sale By Owner
Homes around $495,000



Verify Your Email
Please enter the 6-digit verification code
sent to your email address.