
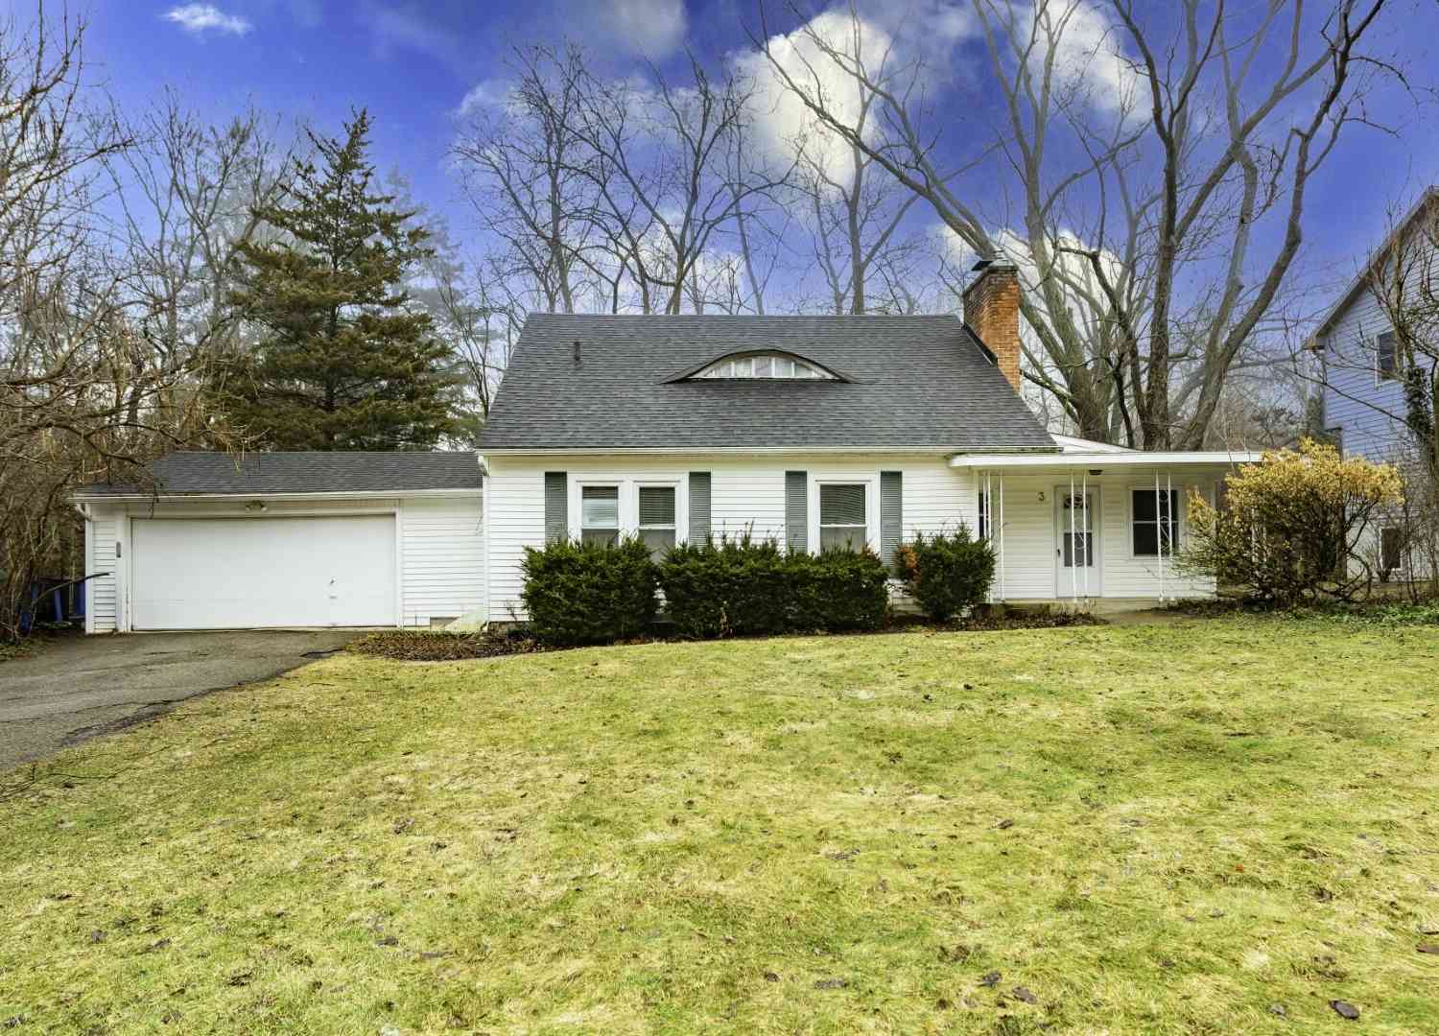
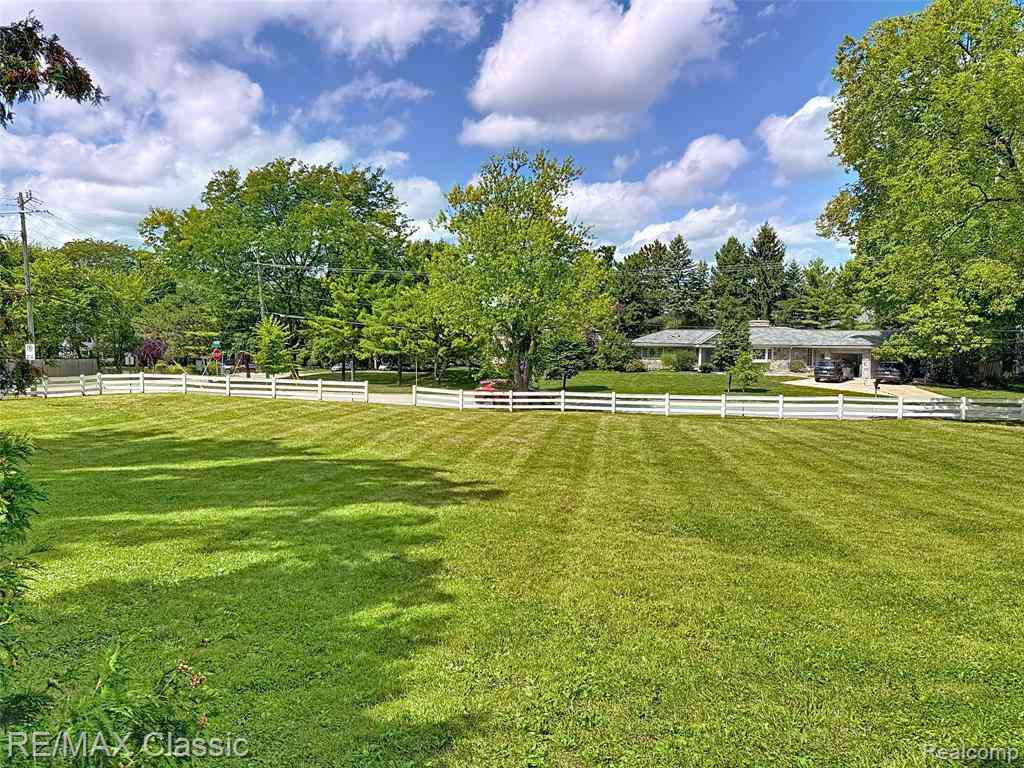
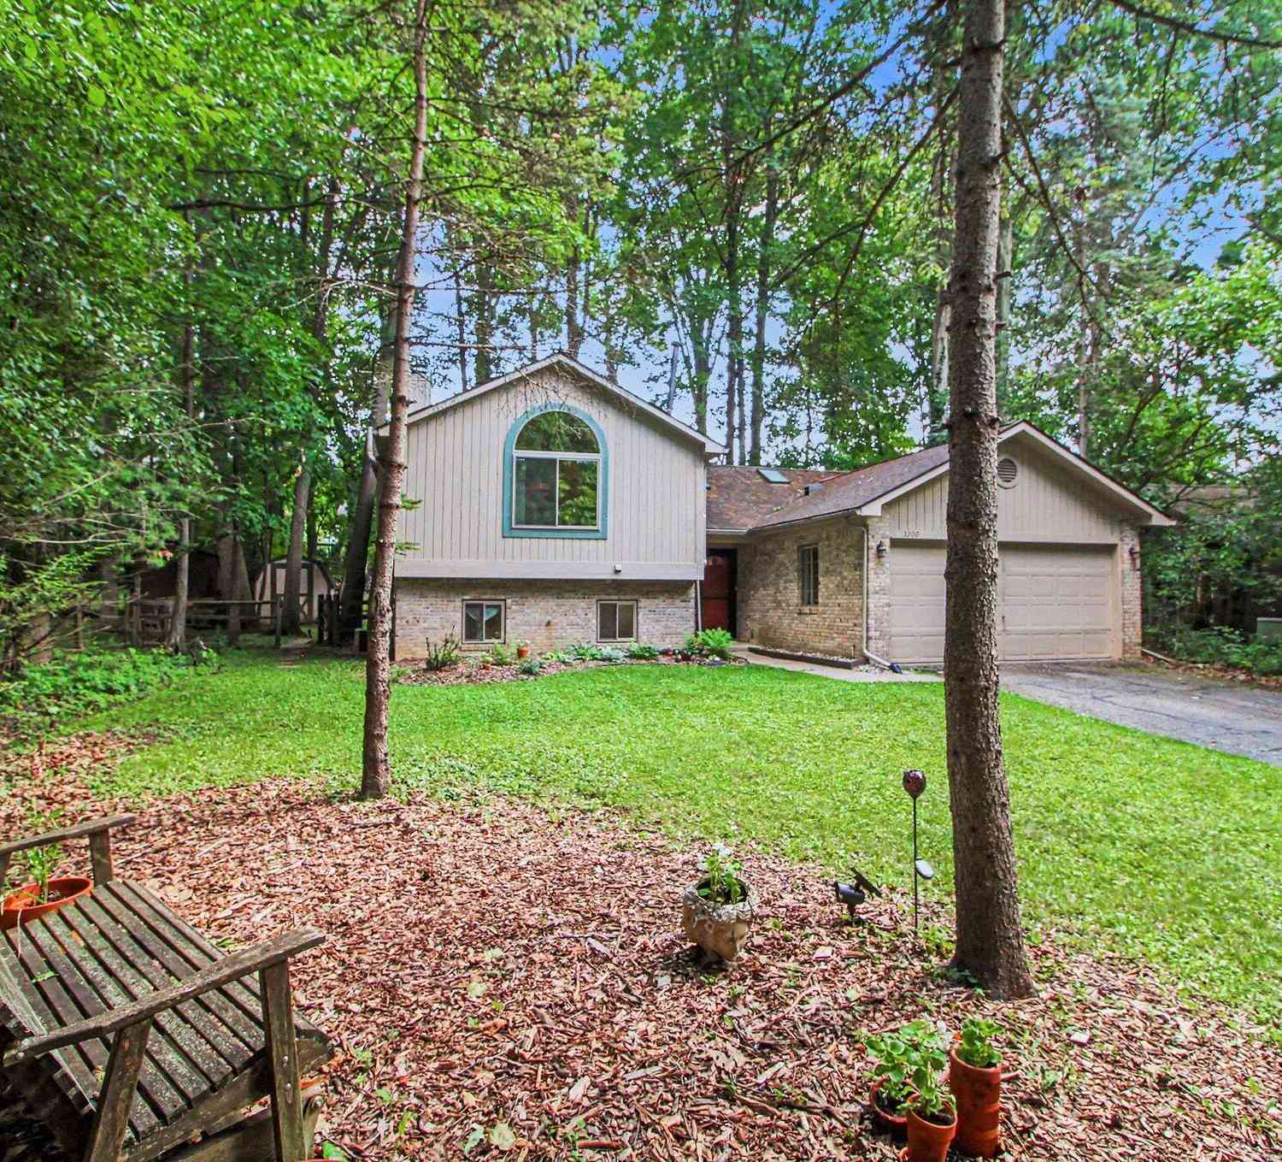
3 Shipman Circle
Ann Arbor, MI 48104

 3
3
Bed
 3
3
Bath
 1,712
1,712Sqft
 0.29
0.29Acre(Lot)
 Property Details
 Map
Map
 Map
Map
What's Nearby
Nearby Areas
 Features
How much is this property worth?
Curious about this home's true market value? Use our free Home Evaluation Tool to instantly get a personalized Comparative Market Analysis (CMA) report. Make smarter, data-driven decisions before you buy.

Nearby Home Value
| Address | Estimate | Bed | Bath | Sq. Ft | Lot Size |
|---|---|---|---|---|---|
| 2641 Brandywine Drive , Ann Arbor, MI, 48104 | $459,000 | 4 | 2 | 1,696 | 0.27 Acre |
| 4061 Thornoaks Drive, Ann Arbor, MI, 48104 | $1,649,000 | 4 | 4 | 2,944 | 0.65 Acre |
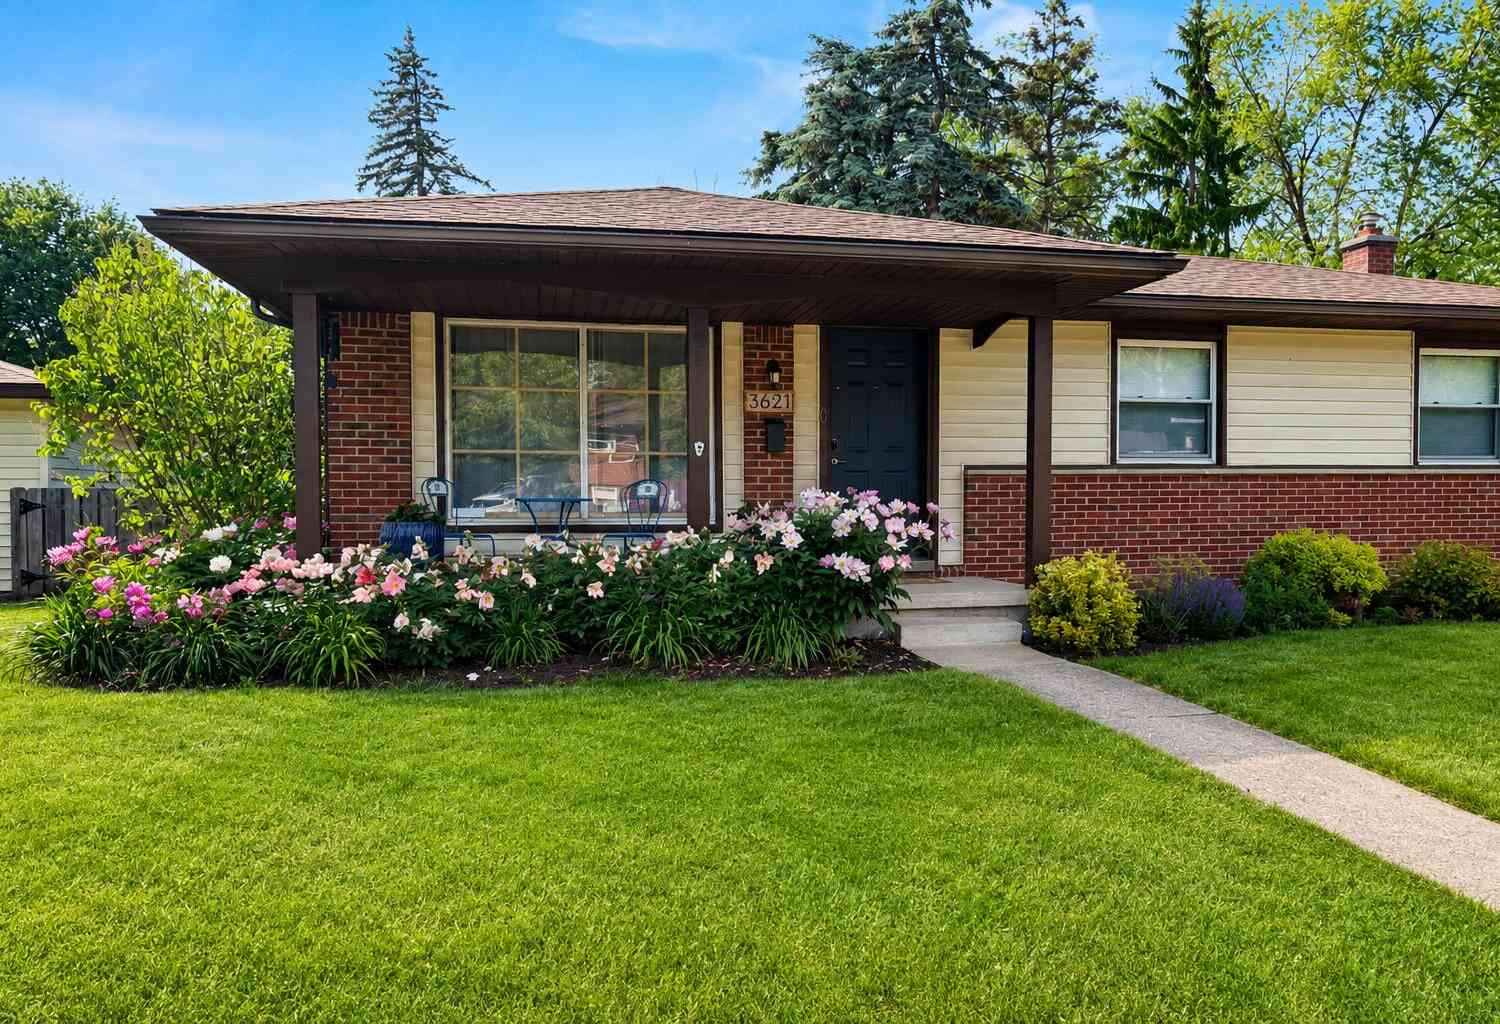
| 3621 Eli Road, Ann Arbor, MI, 48104 | $415,000 | 3 | 2 | 1,508 | 0.22 Acre |
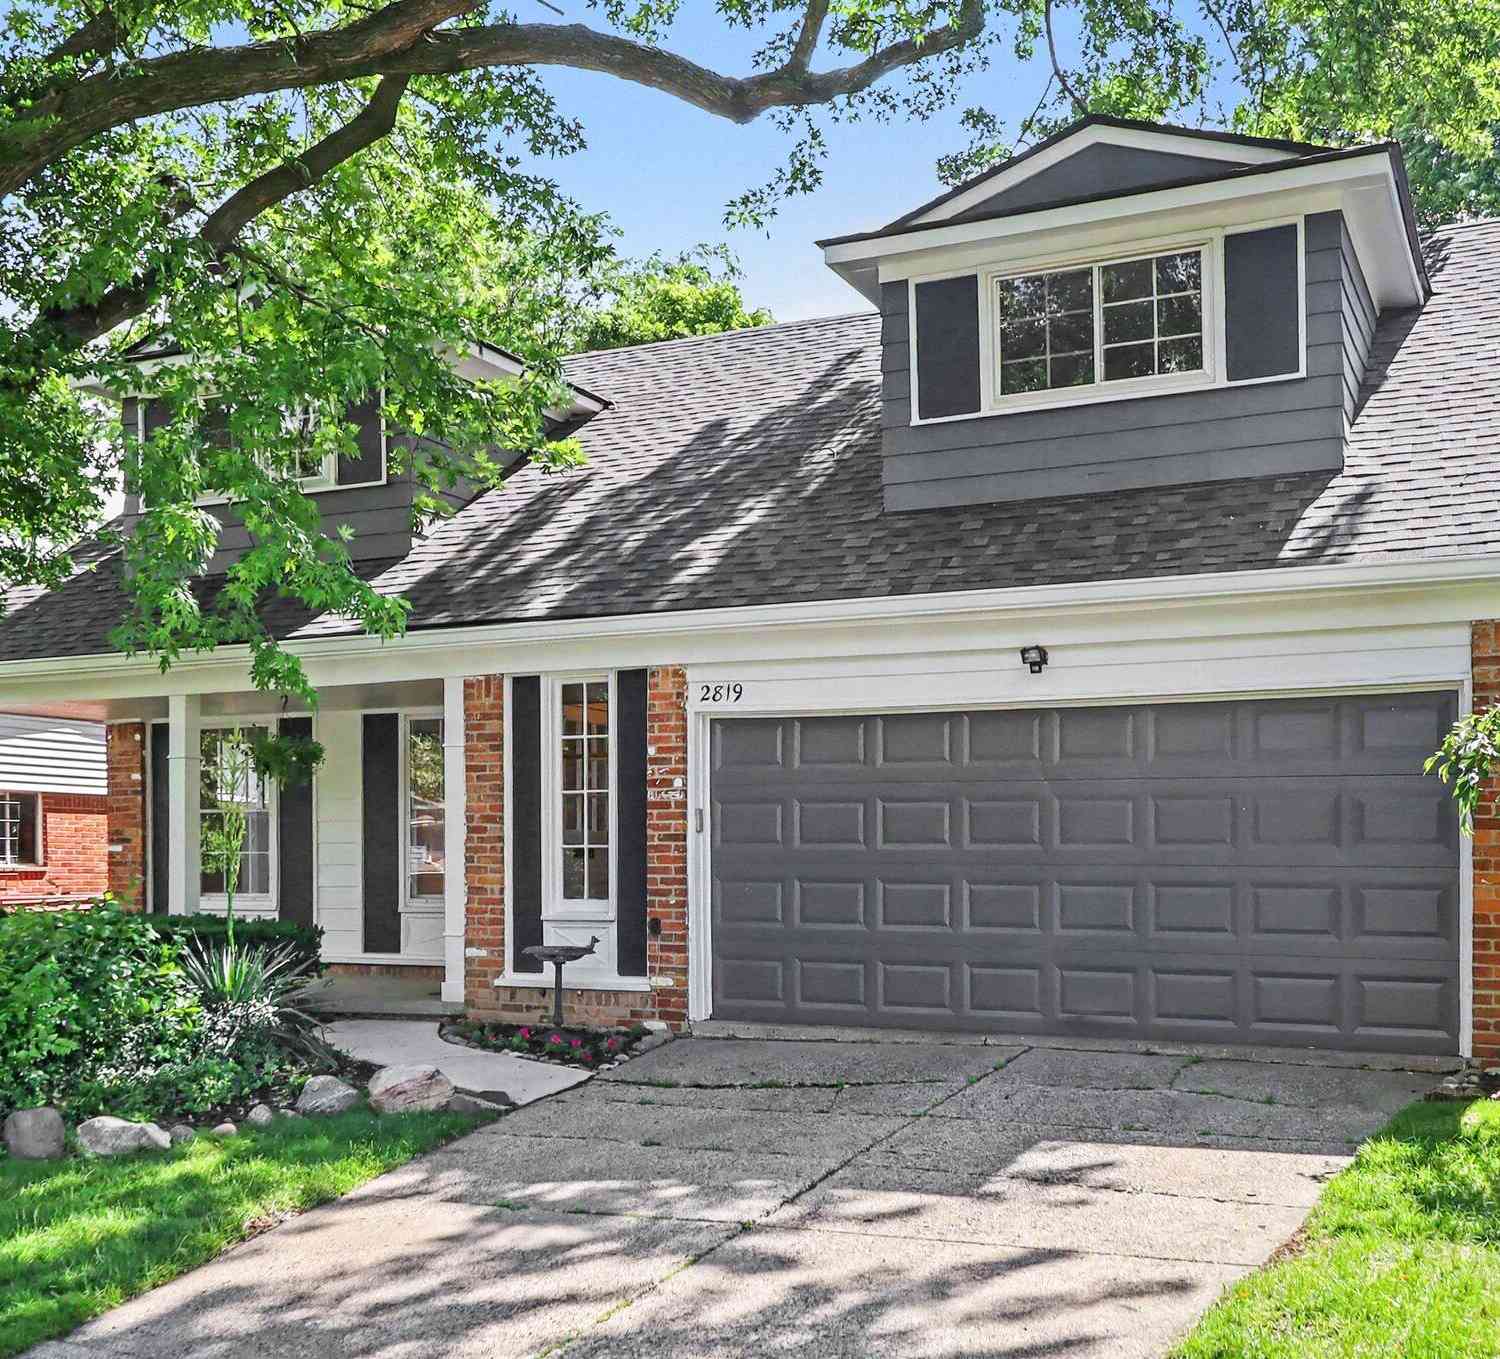
| 2819 Yost Boulevard, Ann Arbor, MI, 48104 | $460,000 | 5 | 2 | 2,084 | 0.17 Acre |
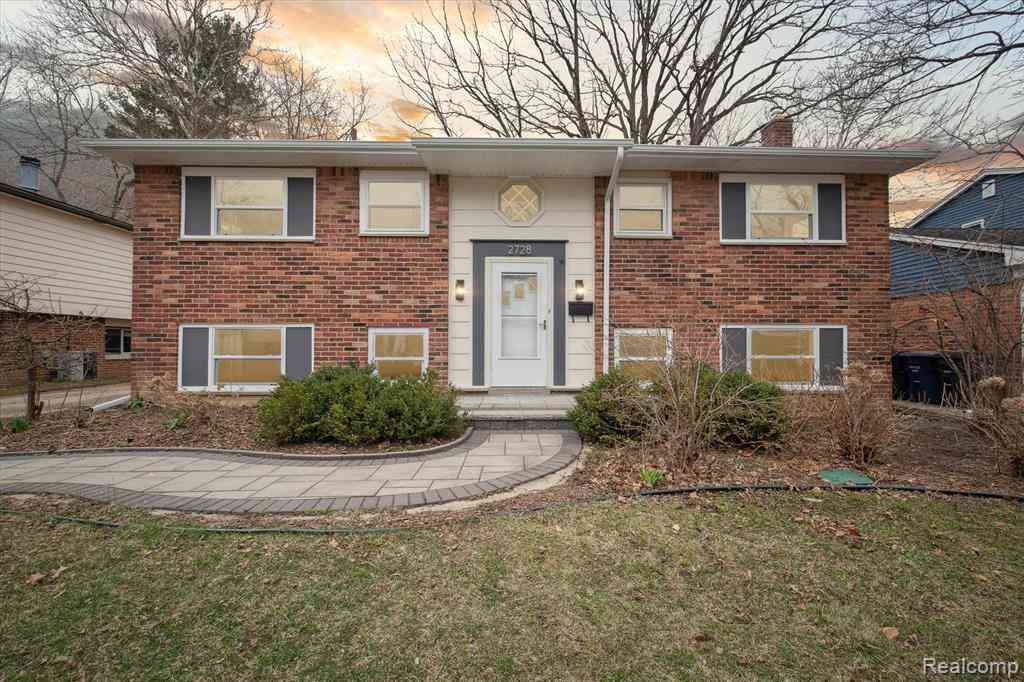
| 2728 Yost Boulevard , Ann Arbor, MI, 48104 | $420,000 | 5 | 2 | 1,728 | 0.17 Acre |
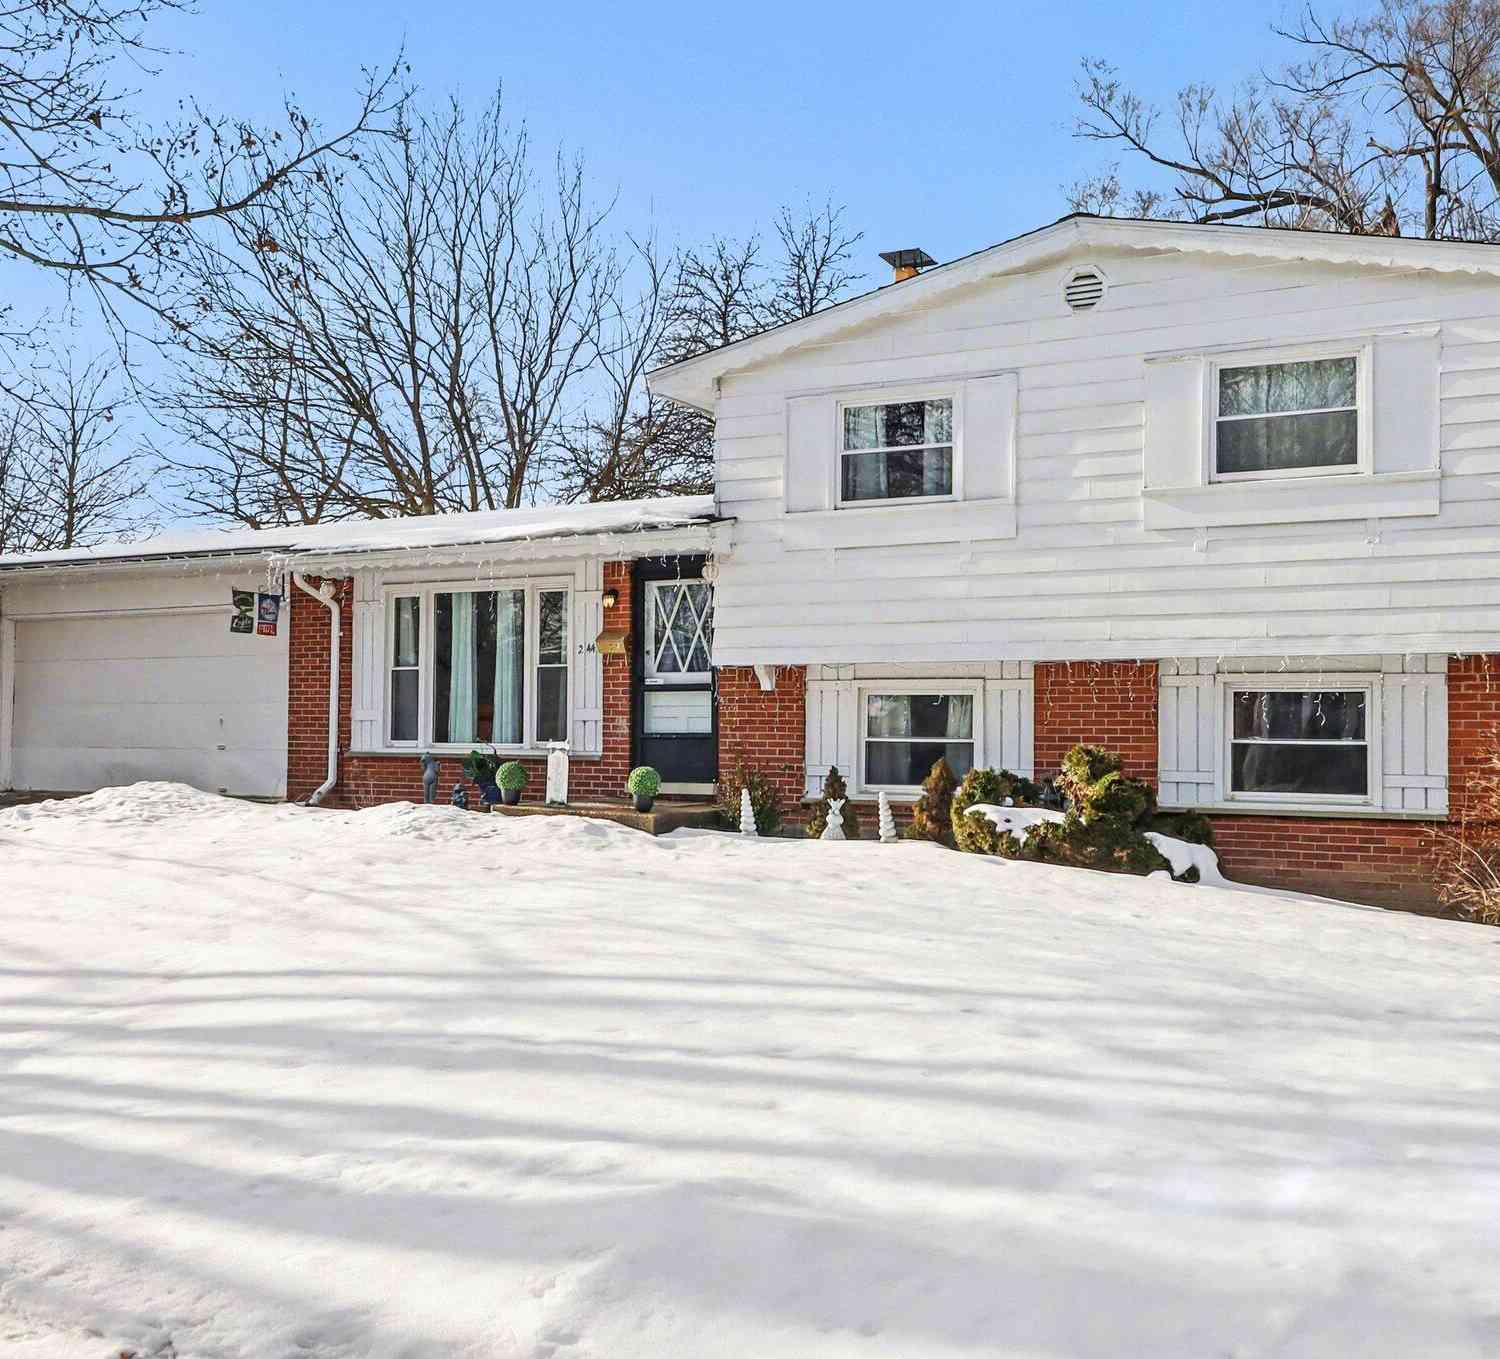
| 2444 Darrow Drive, Ann Arbor, MI, 48104 | $419,999 | 3 | 2 | 1,477 | 0.22 Acre |
| 2371 Yost Boulevard, Ann Arbor, MI, 48104 | $329,000 | 3 | 2 | 2,290 | 0.21 Acre |
| 3593 Oakwood Street, Ann Arbor, MI, 48104 | $279,000 | 3 | 1 | 864 | 0.25 Acre |
| 3595 E Huron River Drive, Ann Arbor, MI, 48104 | $950,000 | 3 | 3 | 1,283 | 0.65 Acre |
| 2310 Pinecrest Avenue, Ann Arbor, MI, 48104 | $285,000 | 4 | 1 | 1,349 | 0.28 Acre |
Similar Homes To 3 Shipman Circle
Nearby For Sale





ByOwner last updated this listing 09/19/2026 @ 21:35
More Cities with for Sale by Owner Homes
- Ann Arbor Homes For Sale By Owner
- Pittsfield Twp Homes For Sale By Owner
- Saline Homes For Sale By Owner
- Ypsilanti Homes For Sale By Owner
- Milan Homes For Sale By Owner
- Willis Homes For Sale By Owner
- Dexter Homes For Sale By Owner
- Whitmore Lake Homes For Sale By Owner
- Belleville Homes For Sale By Owner
- Van Buren Twp Homes For Sale By Owner
- Canton Homes For Sale By Owner
- Plymouth Homes For Sale By Owner
- Manchester Homes For Sale By Owner
- South Lyon Homes For Sale By Owner
- Clinton Homes For Sale By Owner
- Hamburg Homes For Sale By Owner
- Chelsea Homes For Sale By Owner
- Maybee Homes For Sale By Owner
- Britton Homes For Sale By Owner
- Tecumseh Homes For Sale By Owner
Homes around $450,000



Verify Your Email
Please enter the 6-digit verification code
sent to your email address.
Verify Your Phone Number
Please enter the 6-digit verification code
sent to your mobile phone.