
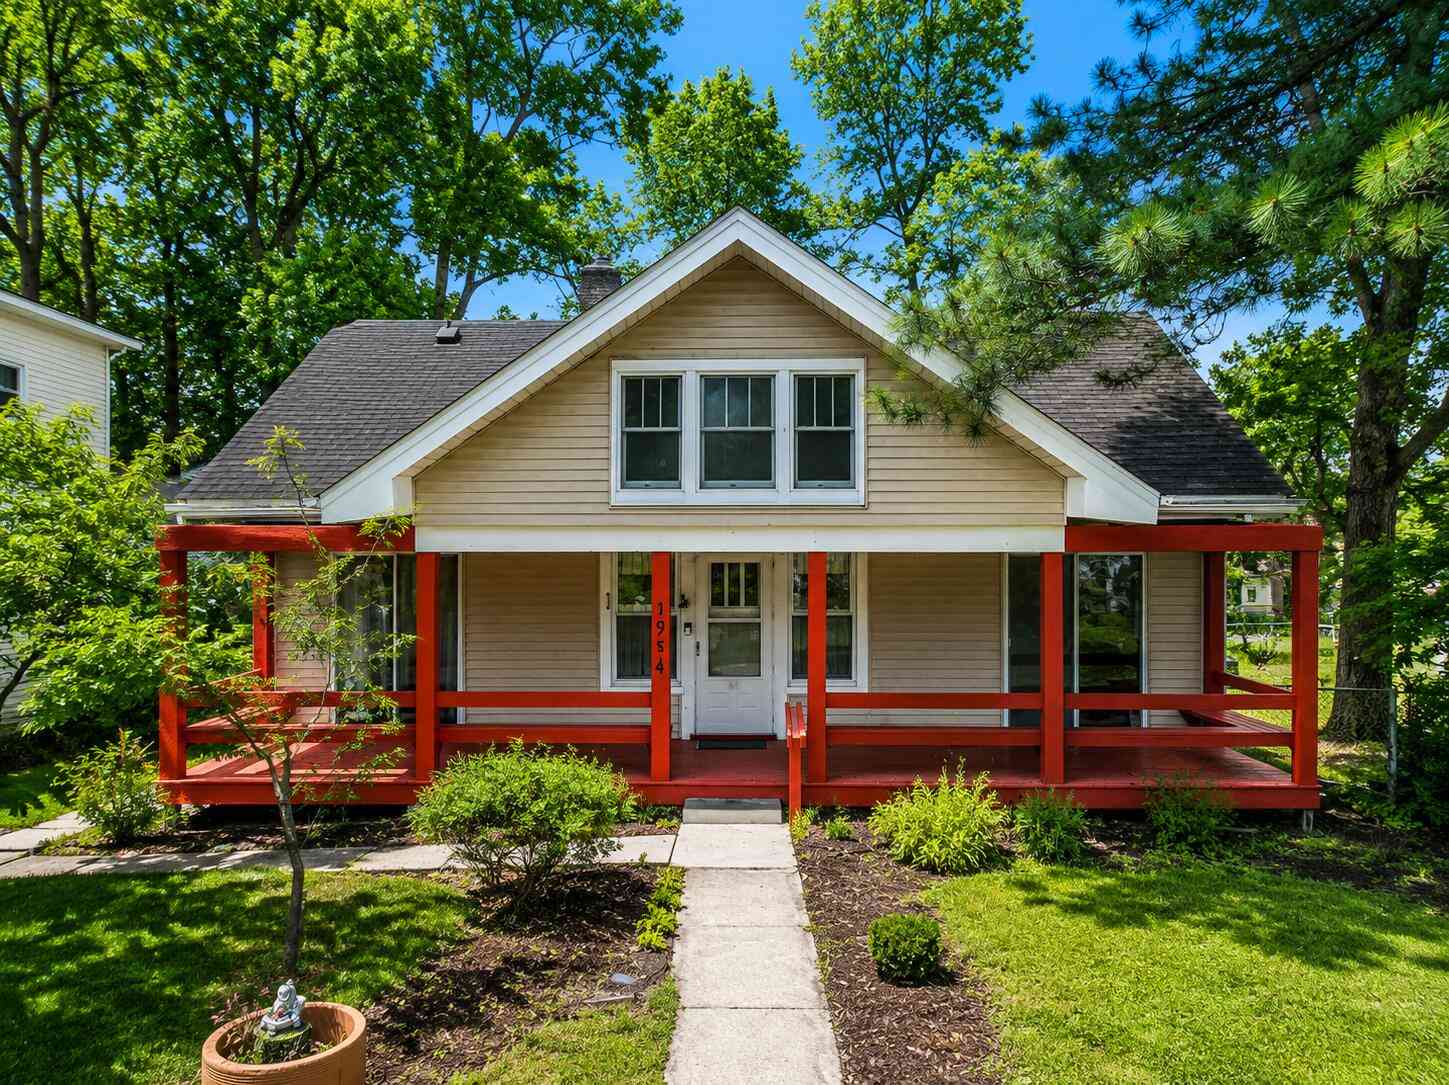
1954 Independence Boulevard
Ann Arbor, MI 48104

 3
3
Bed
 2
2
Bath
 1,554
1,554Sqft
 0.29
0.29Acre(Lot)
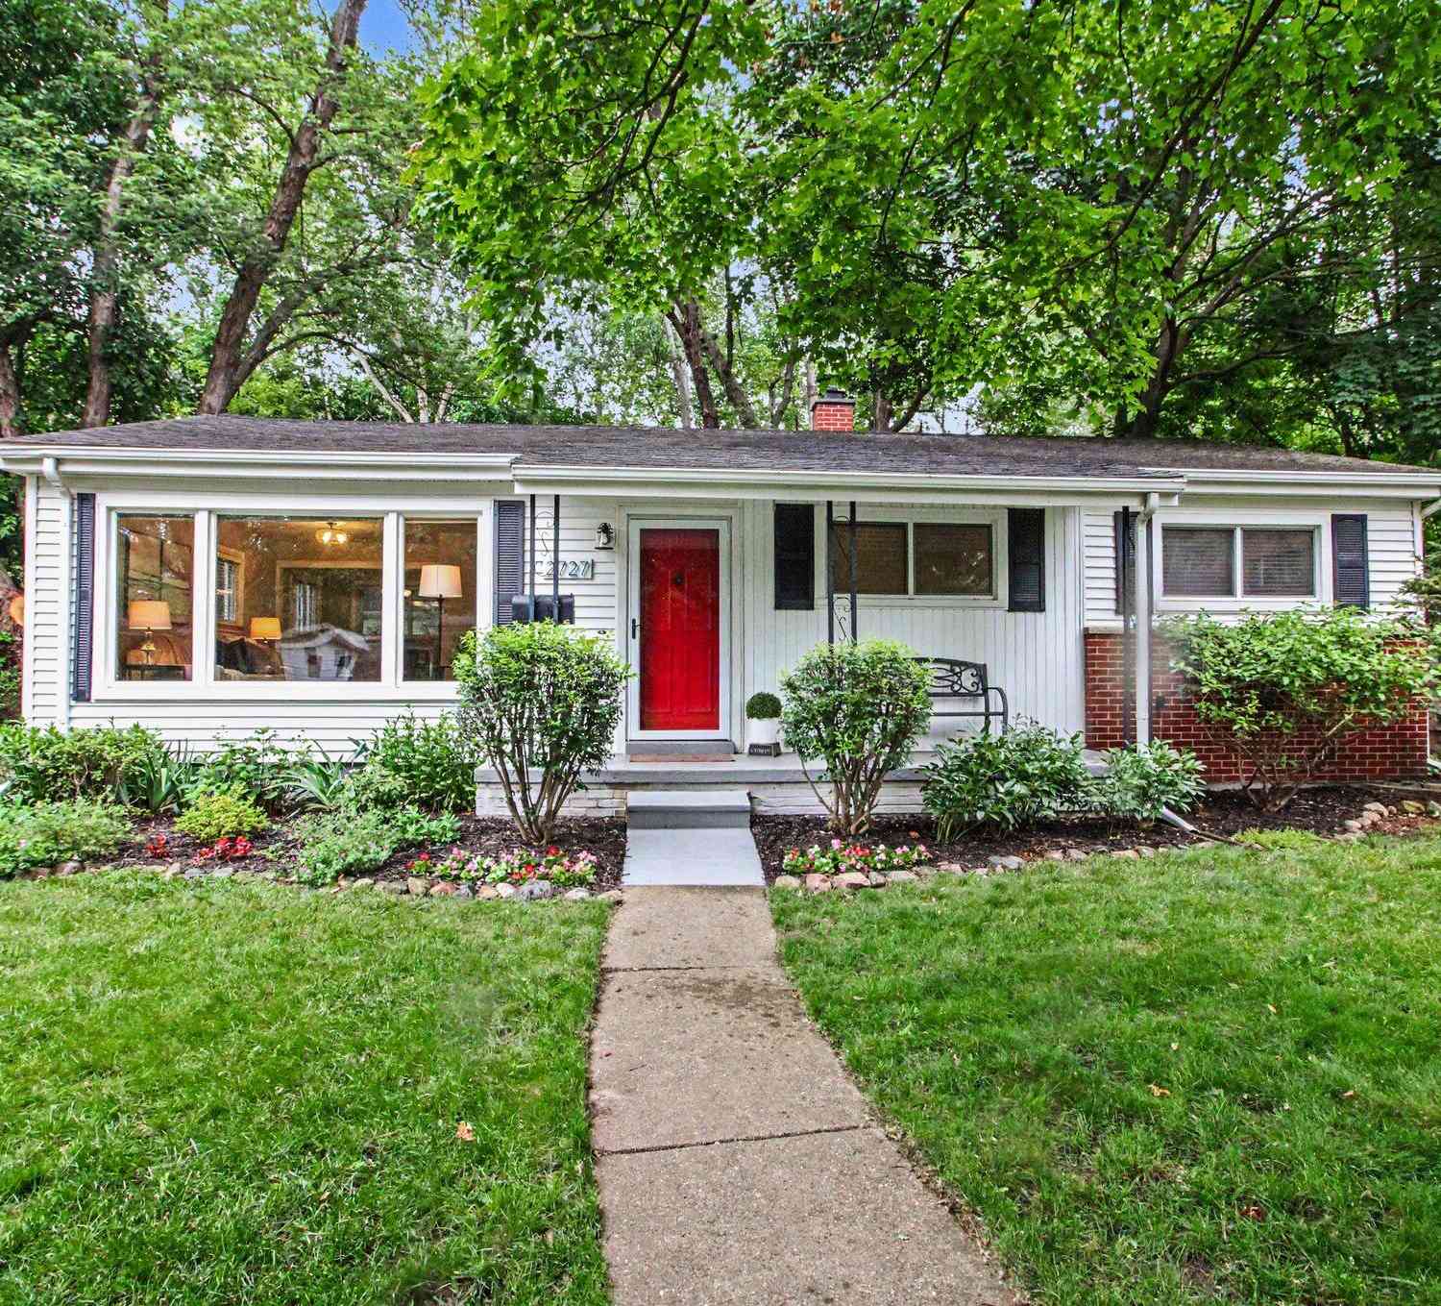
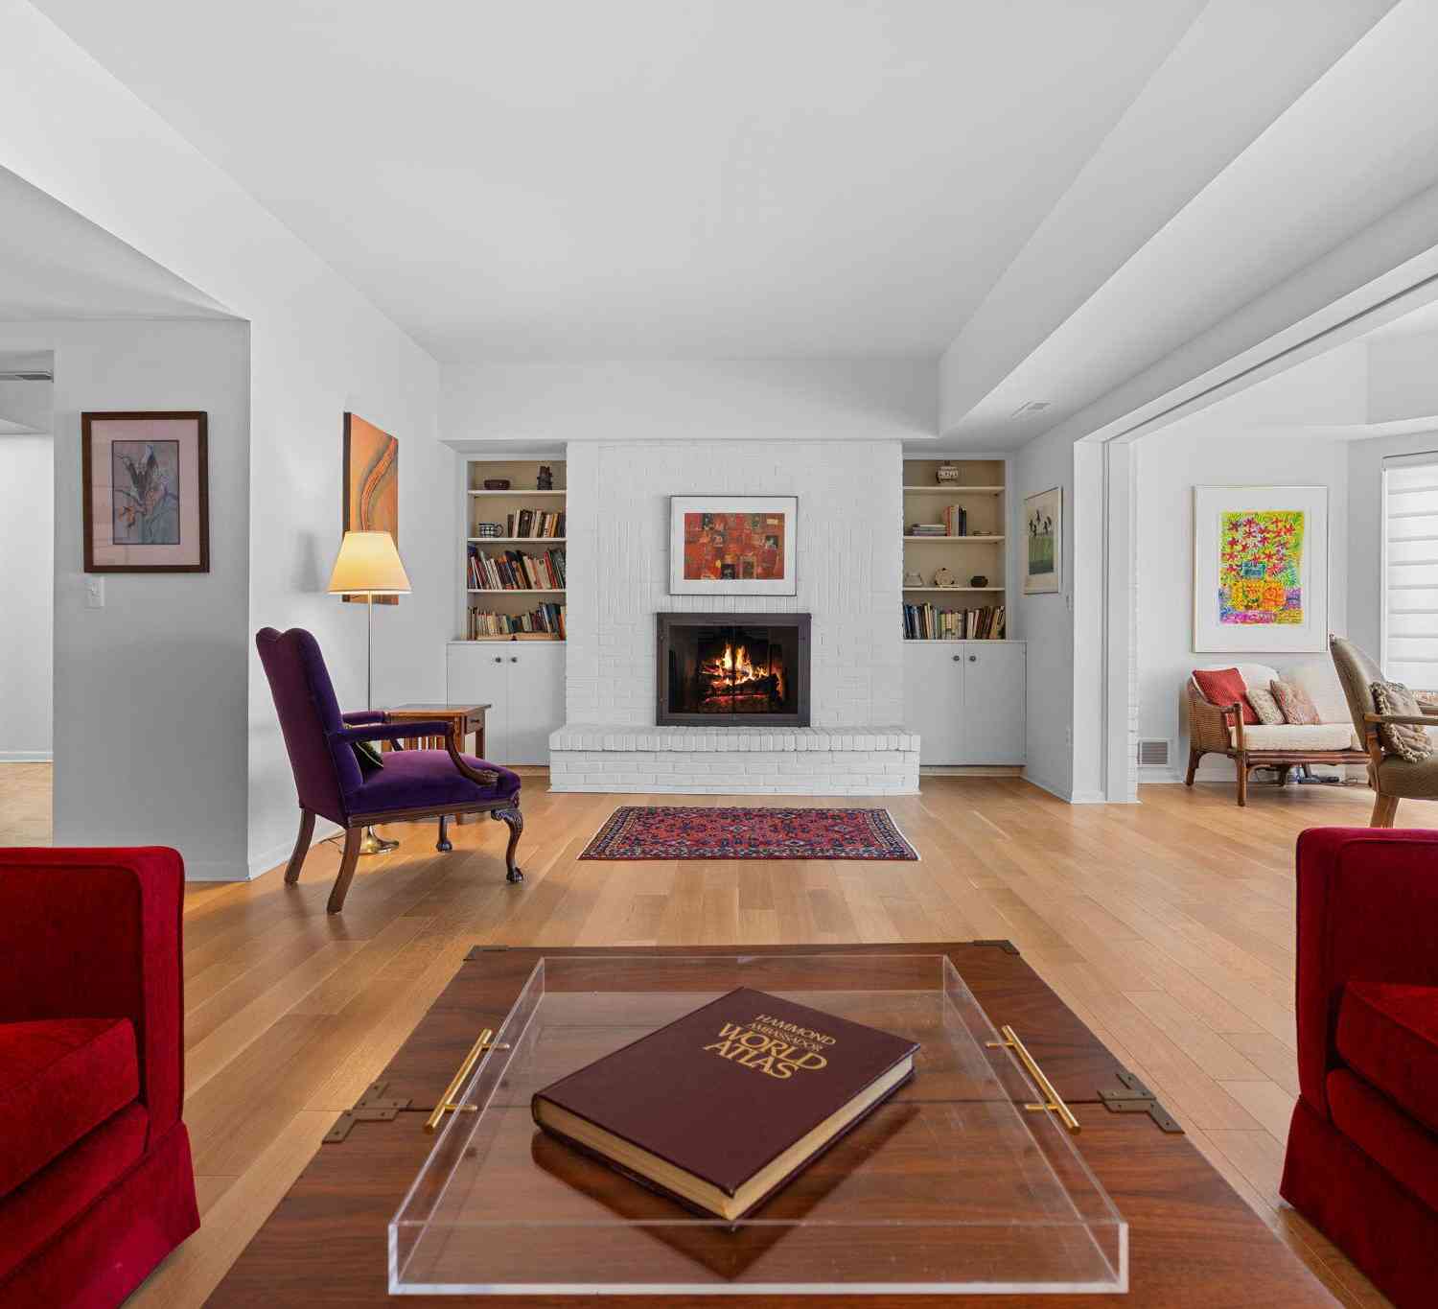
A timeless Kimberly Hills residence, ideally located just two blocks from Pattengill Elementary. The home sits on a corner lot, and includes a bonus twp lot, making this one of the largest yards in the neighborhood! With 3-bedrooms and 2-full-baths, the home offers a thoughtful and versatile floor plan. An entry-level office provides the option for a non-conforming fourth bedroom or private work-from-home space. Classic hardwood floors, new carpeting on the second level, and abundant natural light including a new skylight. The kitchen offers extensive storage and functionality, flowing seamlessly into a formal dining room ideal for hosting, while the spacious sitting room invites relaxed living. A full bathroom on each level adds everyday convenience. Upstairs, two well-appointed bedrooms

 Property Details
 Map
Map
 Map
Map
What's Nearby
Nearby Areas
 Features
-
Bedroom Information
Total Bedrooms: 3 Window Feature: Skylight(s), Insulated WindowsBathroom Information
Total Baths: 2 Full Baths: 2Water/Sewer
Sewer: PublicRoom Information
Other Rooms: 9 -
Flooring Information
Carpet, Tile, Vinyl, Wood -
Roofing Information
Asphalt, Composition, Rubber, Shingle -
Interior Features
Pantry Roof: Asphalt, Composition, Rubber, Shingle Appliances: Dishwasher, Disposal, Dryer, Oven, Refrigerator, Washer Laundry Features: In Basement -
Heating & Cooling
Heating: Forced Air Cooling: Central Air WaterSource: Public -
Fireplace
Number of Fireplaces: 0 Fireplace Features: 0
-
Building Information
Year Built: 1930 Construction Materials: Vinyl Siding Basement: Full Roof: Asphalt, Composition, Rubber, Shingle -
Exterior Features
Porch: Covered, Deck, Porch(es) -
Road Types
Paved -
Fencing
Fenced Back, Chain Link, Privacy -
Laundry Features
In BasementPatio And Porch
Covered, Deck, Porch(es)Fencing
Fenced Back, Chain Link, Privacy
-
Lot Information
Lot Dimensions: 67 x 145 x 67 x 151 Lot Description: Corner Lot, Sidewalk Lot Size Area: 0.29 Acres Lot Square Feet: 12,632 Stories: 2 Main Square Feet: 1554Property Information
Property Type: Residential Sub Type: Single Family Residence Style: Colonial SQ ft (Living Area): 1,554 Subdivision: Kimberley Hills Source Neighborhood: Kimberley Hills Construction Materials: Vinyl Siding Property Age: 96
-
Listing Price Information
Listing Id: 26038298 ist Price: $410,000 List Price Tot SqFt: $264 Listing Terms Cash, Conventional -
Listing Information
Possession: Close Of Escrow
-
Tax Information
Parcel Number: 09-12-03-222-010 Annual Tax: $6,812 Tax Year: 2025 Taxes: LOT 145 EXC S 41 FT KIMBERLEY HILLS
-
Parking Information
# of Garage Spaces: 2 Has Garage: Yes Garage Faces Side, Detached
-
School Information
Elementary School: Pattengill Elementary SchoolElementary School District:Junior High School: Tappan Middle SchoolSenior High School: Pioneer Middle SchoolSenior High School District: Ann Arbor -
Utility Information
Natural Gas Connected, Cable Connected, High-Speed Internet
How much is this property worth?
Curious about this home's true market value? Use our free Home Evaluation Tool to instantly get a personalized Comparative Market Analysis (CMA) report. Make smarter, data-driven decisions before you buy.

Nearby Home Value
| Address | Estimate | Bed | Bath | Sq. Ft | Lot Size |
|---|---|---|---|---|---|
| 2641 Brandywine Drive , Ann Arbor, MI, 48104 | $459,000 | 4 | 2 | 1,696 | 0.27 Acre |
| 4061 Thornoaks Drive, Ann Arbor, MI, 48104 | $1,649,000 | 4 | 4 | 2,944 | 0.65 Acre |
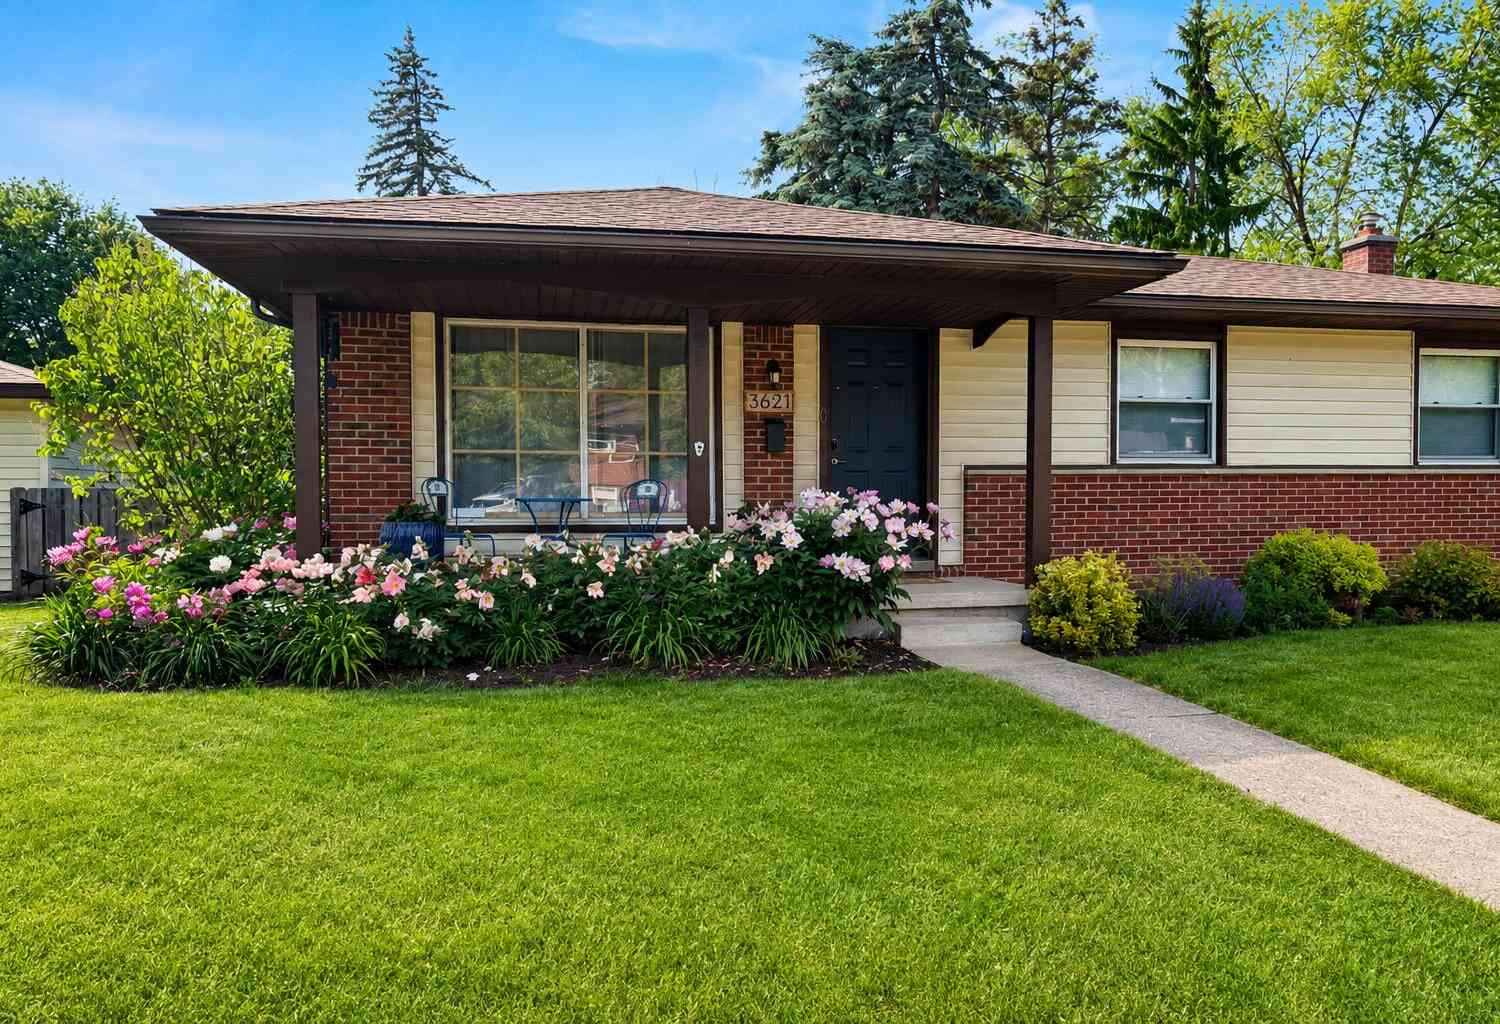
| 3621 Eli Road, Ann Arbor, MI, 48104 | $415,000 | 3 | 2 | 1,508 | 0.22 Acre |
| 2819 Yost Boulevard, Ann Arbor, MI, 48104 | $460,000 | 5 | 2 | 2,084 | 0.17 Acre |
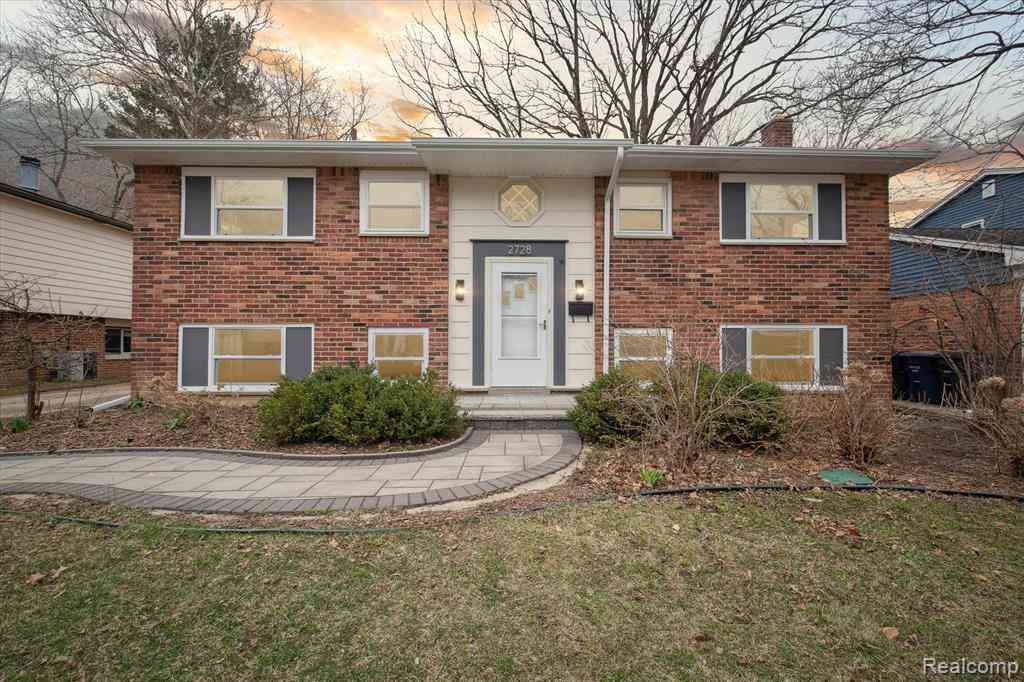
| 2728 Yost Boulevard , Ann Arbor, MI, 48104 | $420,000 | 5 | 2 | 1,728 | 0.17 Acre |
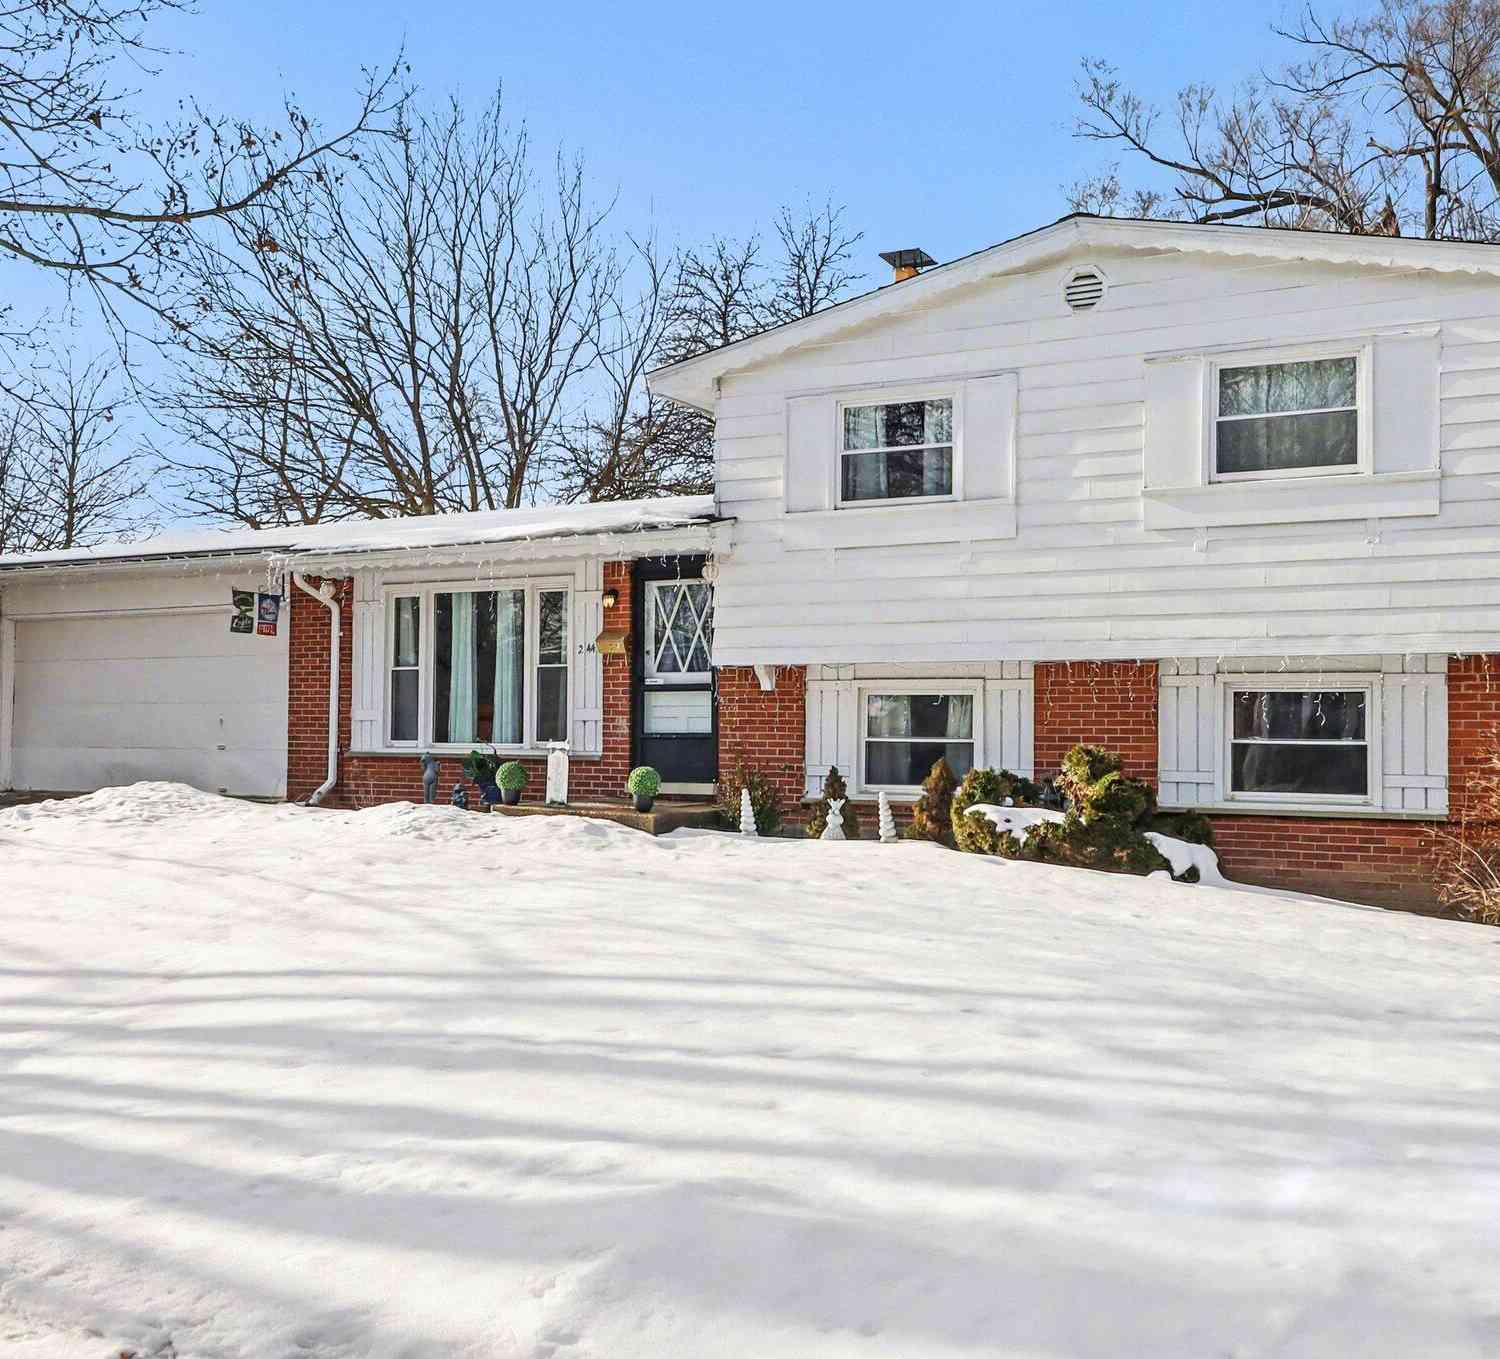
| 2444 Darrow Drive, Ann Arbor, MI, 48104 | $419,999 | 3 | 2 | 1,477 | 0.22 Acre |
| 2371 Yost Boulevard, Ann Arbor, MI, 48104 | $329,000 | 3 | 2 | 2,290 | 0.21 Acre |
| 3593 Oakwood Street, Ann Arbor, MI, 48104 | $279,000 | 3 | 1 | 864 | 0.25 Acre |
| 3595 E Huron River Drive, Ann Arbor, MI, 48104 | $950,000 | 3 | 3 | 1,283 | 0.65 Acre |
| 2310 Pinecrest Avenue, Ann Arbor, MI, 48104 | $285,000 | 4 | 1 | 1,349 | 0.28 Acre |
Similar Homes To 1954 Independence Boulevard
Nearby For Sale





ByOwner last updated this listing 09/09/2026 @ 03:45
More Cities with for Sale by Owner Homes
- Ann Arbor Homes For Sale By Owner
- Pittsfield Twp Homes For Sale By Owner
- Saline Homes For Sale By Owner
- Ypsilanti Homes For Sale By Owner
- Milan Homes For Sale By Owner
- Willis Homes For Sale By Owner
- Dexter Homes For Sale By Owner
- Whitmore Lake Homes For Sale By Owner
- Belleville Homes For Sale By Owner
- Van Buren Twp Homes For Sale By Owner
- Canton Homes For Sale By Owner
- Plymouth Homes For Sale By Owner
- Manchester Homes For Sale By Owner
- South Lyon Homes For Sale By Owner
- Clinton Homes For Sale By Owner
- Hamburg Homes For Sale By Owner
- Chelsea Homes For Sale By Owner
- Maybee Homes For Sale By Owner
- Britton Homes For Sale By Owner
- Tecumseh Homes For Sale By Owner
Homes around $410,000



Verify Your Email
Please enter the 6-digit verification code
sent to your email address.
Verify Your Phone Number
Please enter the 6-digit verification code
sent to your mobile phone.