
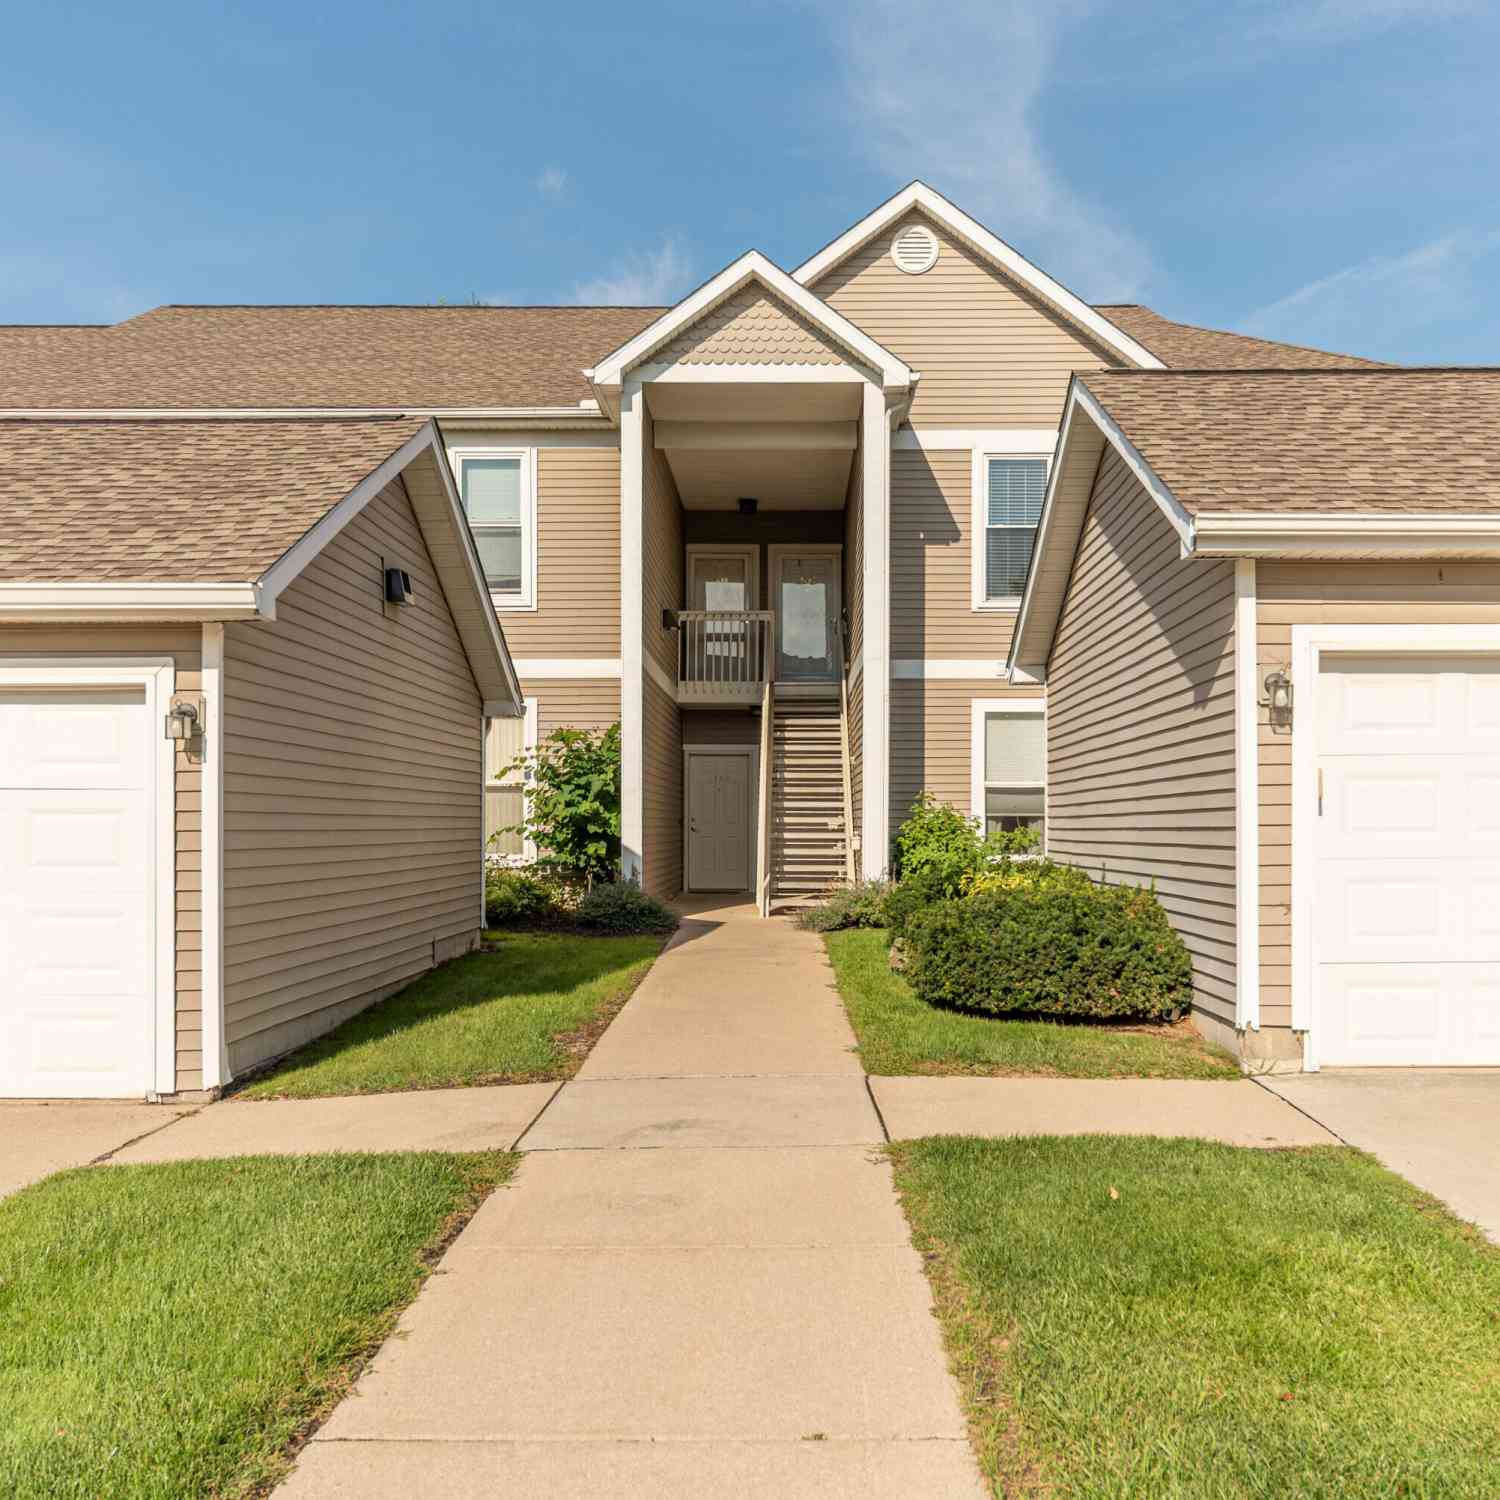
1486 Fox Pointe Circle
Ann Arbor, MI 48108

 2
2
Bed
 2
2
Bath
 1,409
1,409Sqft
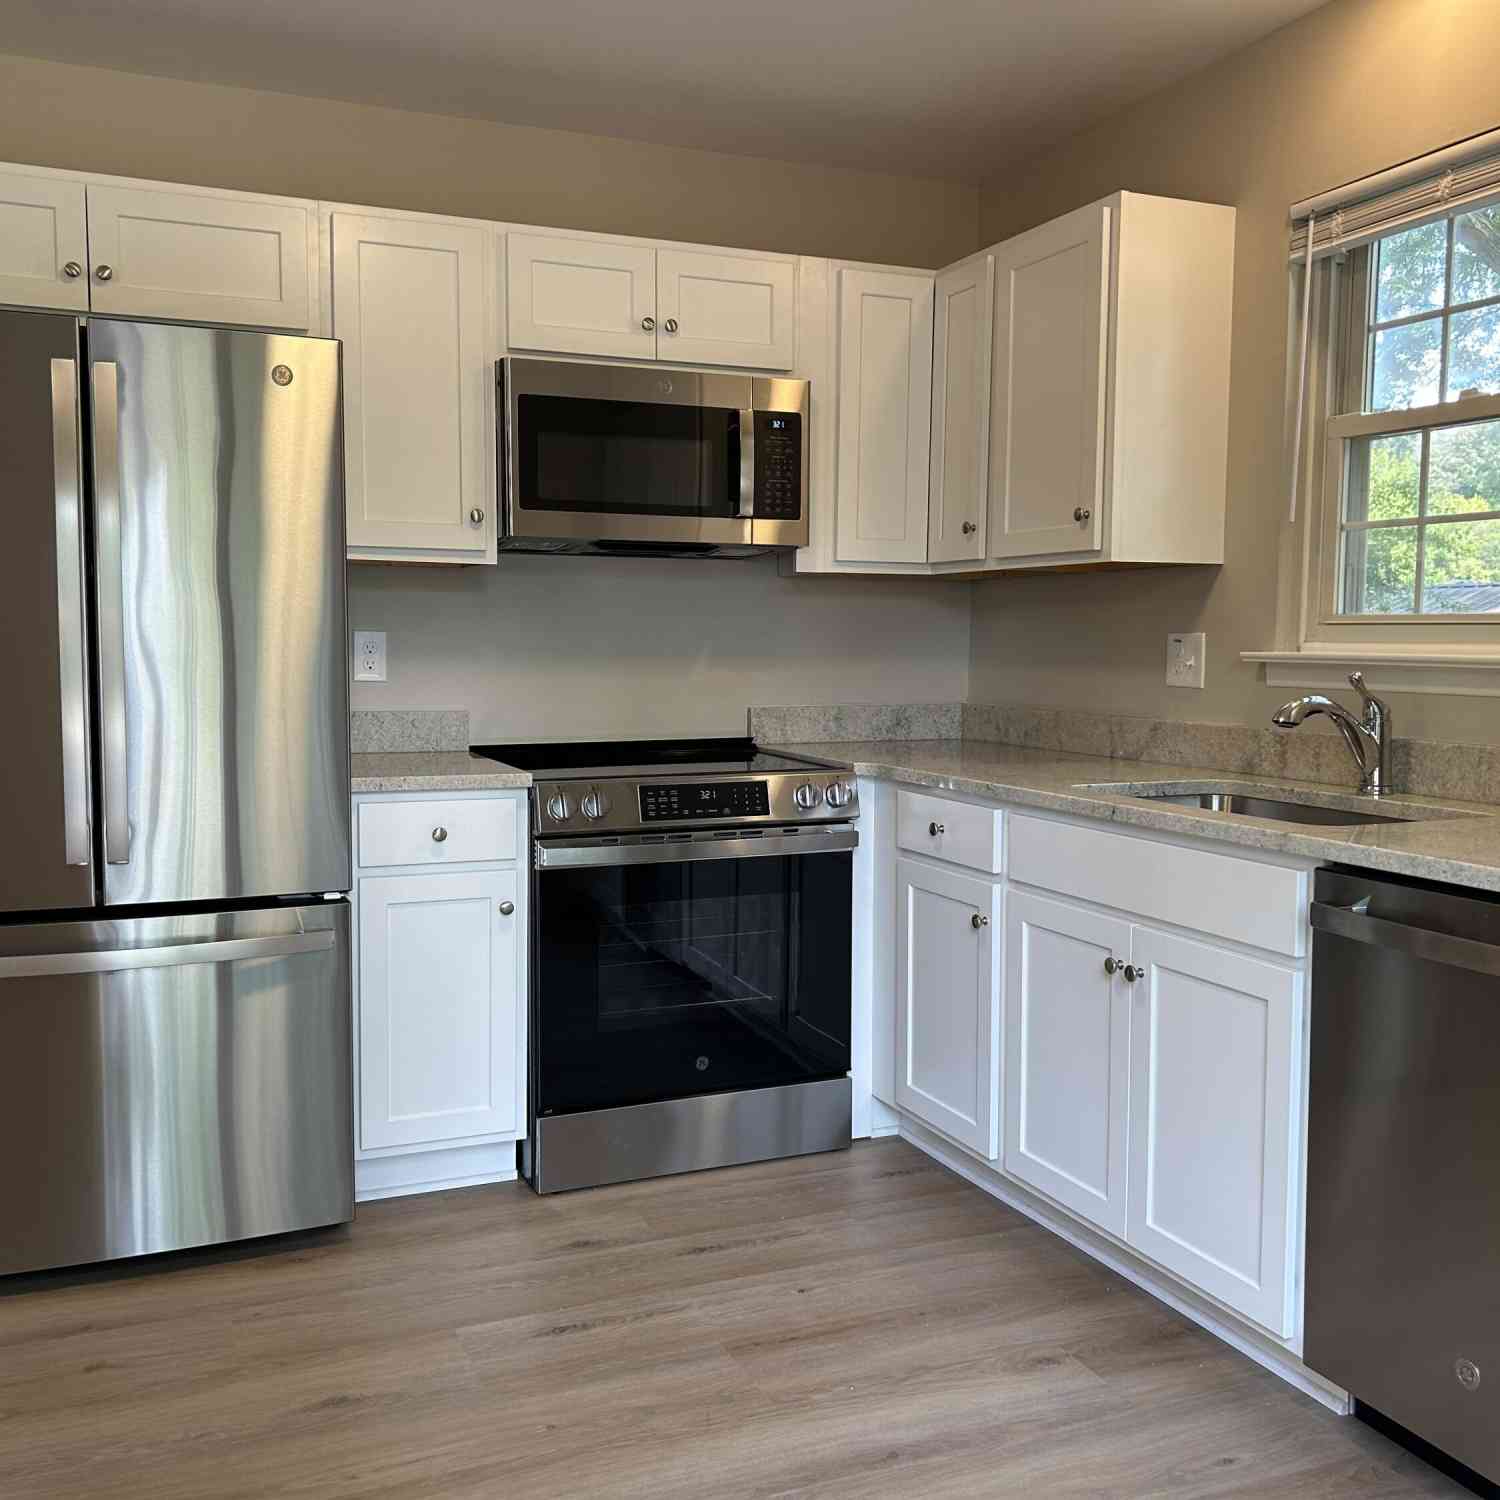
Discover this simply stunning, impeccably maintained main-level condo in desirable Fox Pointe, offering stylish updates, a versatile floorplan and an exceptionally convenient location. Recent improvements include new luxury vinyl plank flooring, new light fixtures and new furnace (2022). The beautifully updated kitchen features maple cabinetry, granite counters, stainless steel appliances and a spacious breakfast bar, opening seamlessly to the inviting living & dining areas—ideal for both everyday living & entertaining. From here, step out to the delightful, screened porch, providing a wonderful space to relax and enjoy the outdoors. A light-filled den/flex room adds valuable versatility for a home office, reading room or additional living space. The spacious primary suite offers both a wa

 Property Details
 Map
Map
 Map
Map
What's Nearby
Nearby Areas
 Features
-
Bedroom Information
Total Bedrooms: 2 Window Feature: ScreensBathroom Information
Total Baths: 2 Full Baths: 2Water/Sewer
Sewer: PublicRoom Information
Other Rooms: 6 -
Flooring Information
Tile, Vinyl -
Roofing Information
Asphalt -
Interior Features
Pantry Roof: Asphalt Appliances: Dishwasher, Disposal, Dryer, Oven, Range, Refrigerator, Washer Laundry Features: In Unit, Laundry Closet, Main Level, Washer Hookup -
Heating & Cooling
Heating: Forced Air Cooling: Central Air WaterSource: Public -
Fireplace
Number of Fireplaces: 0 Fireplace Features: 0
-
Building Information
Year Built: 1999 Construction Materials: Vinyl Siding Security System: Smoke Detector(s) Basement: Slab Roof: Asphalt -
Exterior Features
Scrn PorchPorch: Porch(es), Screened -
Road Types
PavedPrivate Road -
Laundry Features
In Unit, Laundry Closet, Main Level, Washer HookupPatio And Porch
Porch(es), Screened
-
Lot Information
Stories: 1 Main Square Feet: 1409Property Information
Property Type: Residential Sub Type: Condominium Style: Ranch SQ ft (Living Area): 1,409 Subdivision: Fox Pointe Source Neighborhood: Fox Pointe Construction Materials: Vinyl Siding Property Age: 27
-
Listing Price Information
Listing Id: 26045760 ist Price: $297,500 List Price Tot SqFt: $211 Listing Terms Cash, Conventional -
Listing Information
Possession: Negotiable
-
Tax Information
Parcel Number: L-12-08-270-062 Annual Tax: $5,388 Tax Year: 2026 Taxes: M.D. L3849 P955 ****FROM 1208300018 01/25/99 UNIT 62 FOX POINTE CONDOMINIUM
-
Virtual Tour
Parking Information
# of Garage Spaces: 1 Has Garage: Yes Garage Faces Front, Garage Door Opener, DetachedHomeowners Association Information
Association YN: Yes Included Fees: Water, Trash, Snow Removal, Sewer, Lawn/Yard Care HOA: $375.00 Monthly Association Fee Frequency: Monthly
-
School Information
Elementary School: Pattengill Elementary SchoolElementary School District:Junior High School: Tappan Middle SchoolSenior High School: Pioneer High SchoolSenior High School District: Ann Arbor -
Utility Information
Phone Connected, Natural Gas Connected, Cable Connected, High-Speed Internet -
Location Information
Direction: Enter development off Oak Valley just east of Lohr
How much is this property worth?
Curious about this home's true market value? Use our free Home Evaluation Tool to instantly get a personalized Comparative Market Analysis (CMA) report. Make smarter, data-driven decisions before you buy.

Nearby Home Value
| Address | Estimate | Bed | Bath | Sq. Ft | Lot Size |
|---|---|---|---|---|---|
| 1641 Coburn Drive , Ann Arbor, MI, 48108 | $304,900 | 2 | 2 | 1,436 | -- |
| 1737 Coburn Court , Ann Arbor, MI, 48108 | $315,000 | 2 | 1 | 1,052 | -- |
| 3146 Promenade Circle , Ann Arbor, MI, 48108 | $299,999 | 3 | 1.5 | 1,242 | -- |
| 4210 Packard Street #2, Ann Arbor, MI, 48108 | $170,000 | 2 | 1 | 768 | -- |
| 3076 Village Circle, Ann Arbor, MI, 48108 | $274,995 | 2 | 2 | 1,121 | -- |
| 3366 Williamsburg Road , Ann Arbor, MI, 48108 | $180,000 | 2 | 1 | 961 | -- |
| 3111 Williamsburg Road, Ann Arbor, MI, 48108 | $175,000 | 2 | 1 | 961 | -- |
| 5419 Poppydrew Lane #56, Ann Arbor, MI, 48108 | $474,000 | 3 | 2.5 | 1,968 | -- |
| 5407 Poppydrew Lane #55, Ann Arbor, MI, 48108 | $482,000 | 3 | 2.5 | 1,900 | -- |
| 5395 Poppydrew Lane #53, Ann Arbor, MI, 48108 | $449,000 | 3 | 2.5 | 1,900 | -- |
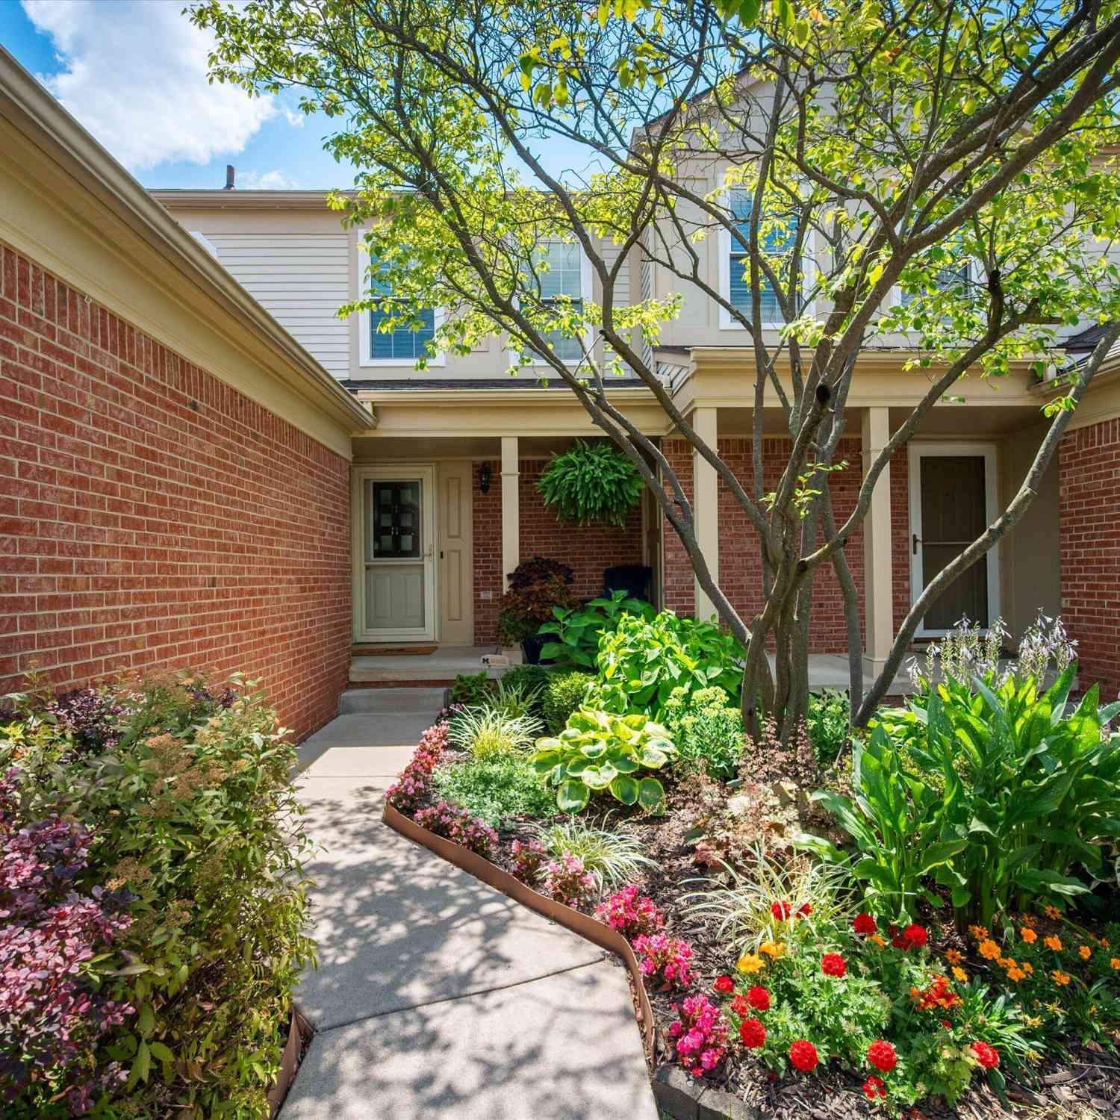
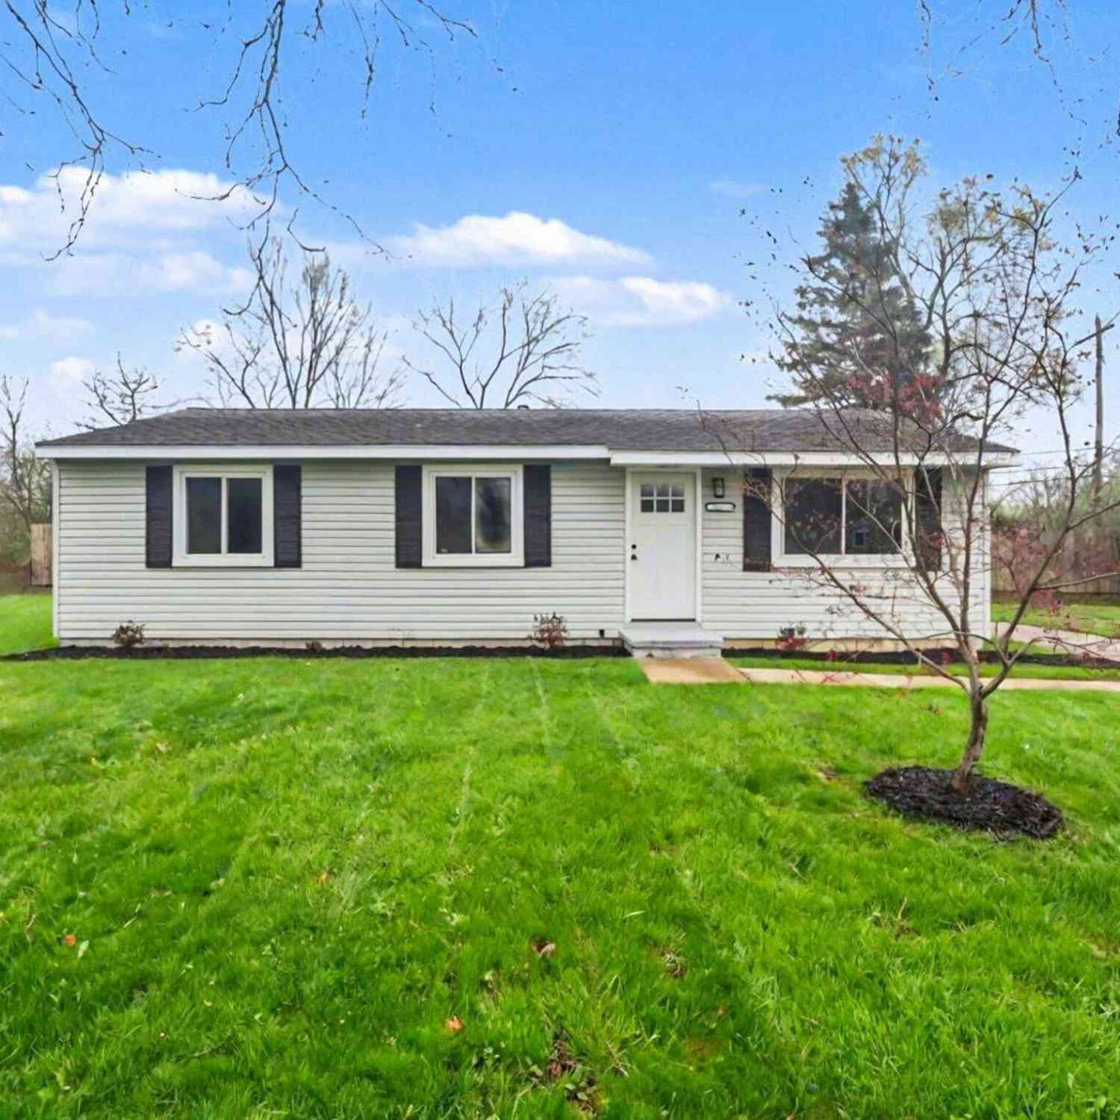

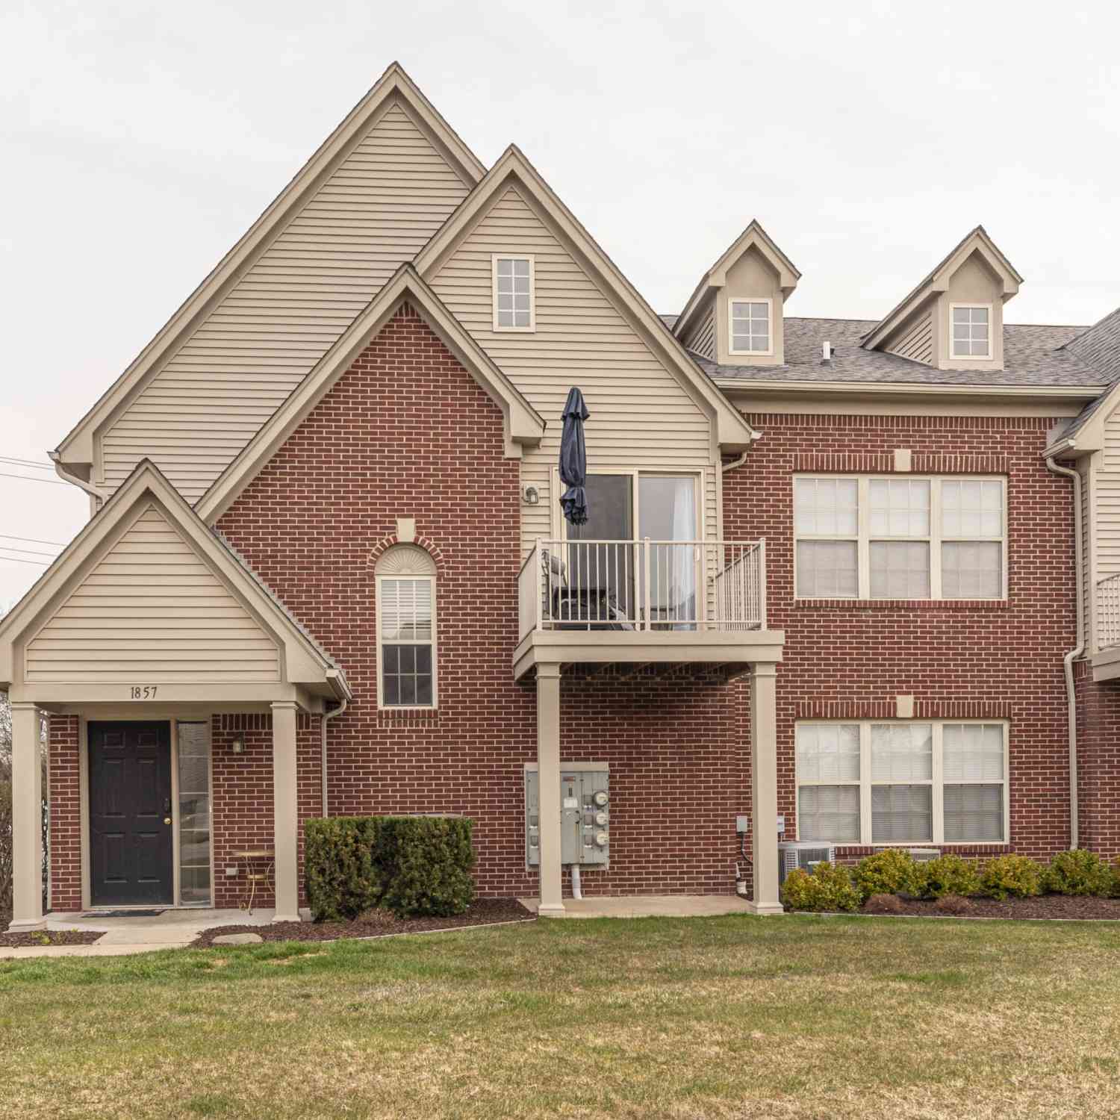
Similar Condos To 1486 Fox Pointe Circle
Nearby For Sale




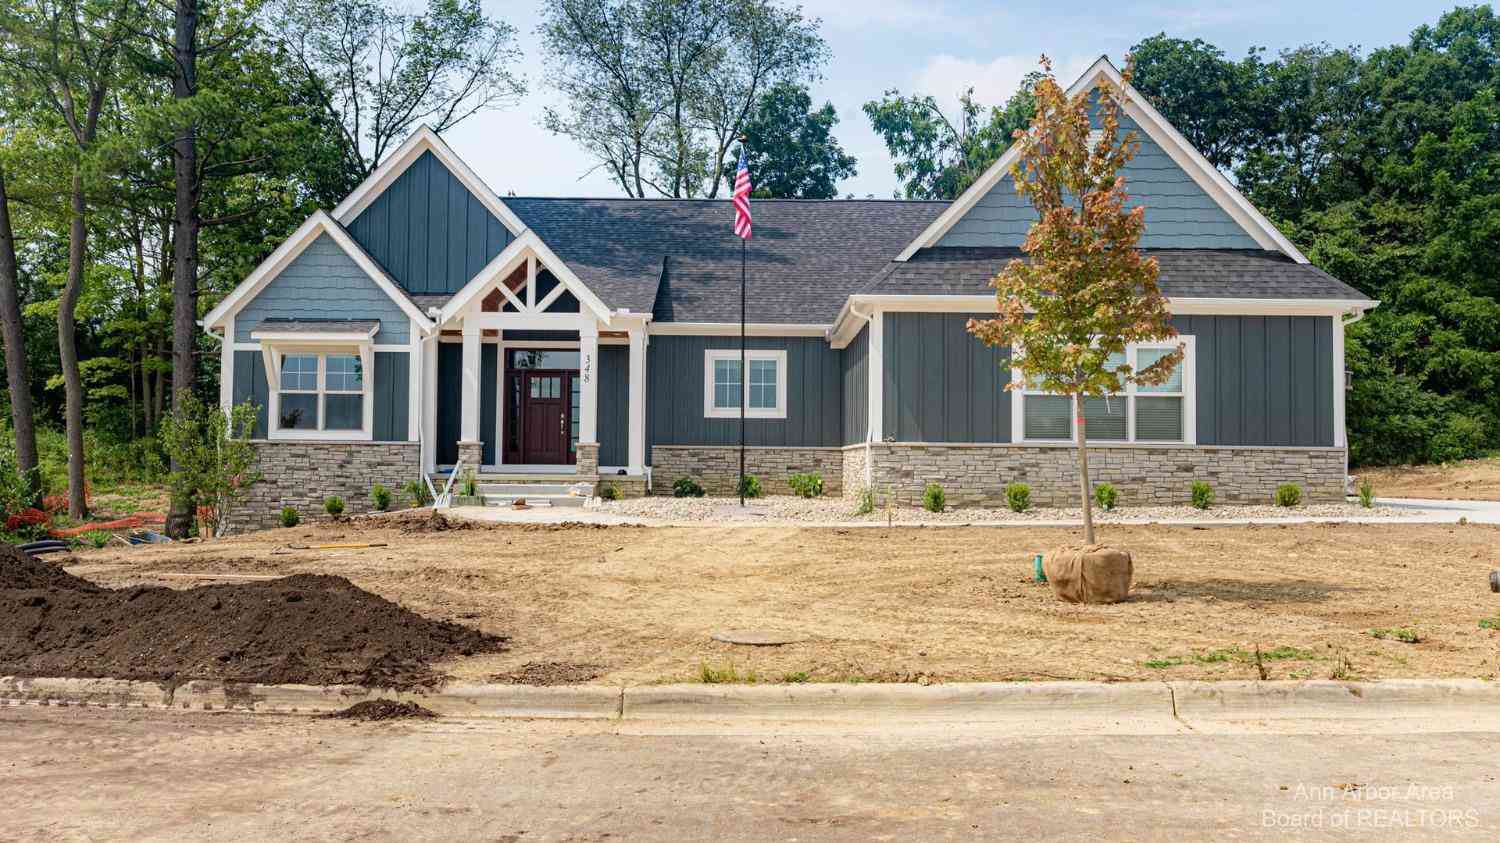
ByOwner last updated this listing 09/01/2026 @ 09:46
More Cities with for Sale by Owner Homes
- Ann Arbor Homes For Sale By Owner
- Pittsfield Twp Homes For Sale By Owner
- Saline Homes For Sale By Owner
- Ypsilanti Homes For Sale By Owner
- Milan Homes For Sale By Owner
- Willis Homes For Sale By Owner
- Dexter Homes For Sale By Owner
- Whitmore Lake Homes For Sale By Owner
- Belleville Homes For Sale By Owner
- Van Buren Twp Homes For Sale By Owner
- Canton Homes For Sale By Owner
- Plymouth Homes For Sale By Owner
- Manchester Homes For Sale By Owner
- South Lyon Homes For Sale By Owner
- Clinton Homes For Sale By Owner
- Hamburg Homes For Sale By Owner
- Chelsea Homes For Sale By Owner
- Maybee Homes For Sale By Owner
- Britton Homes For Sale By Owner
- Tecumseh Homes For Sale By Owner
Homes around $297,500





Verify Your Email
Please enter the 6-digit verification code
sent to your email address.
Verify Your Phone Number
Please enter the 6-digit verification code
sent to your mobile phone.