
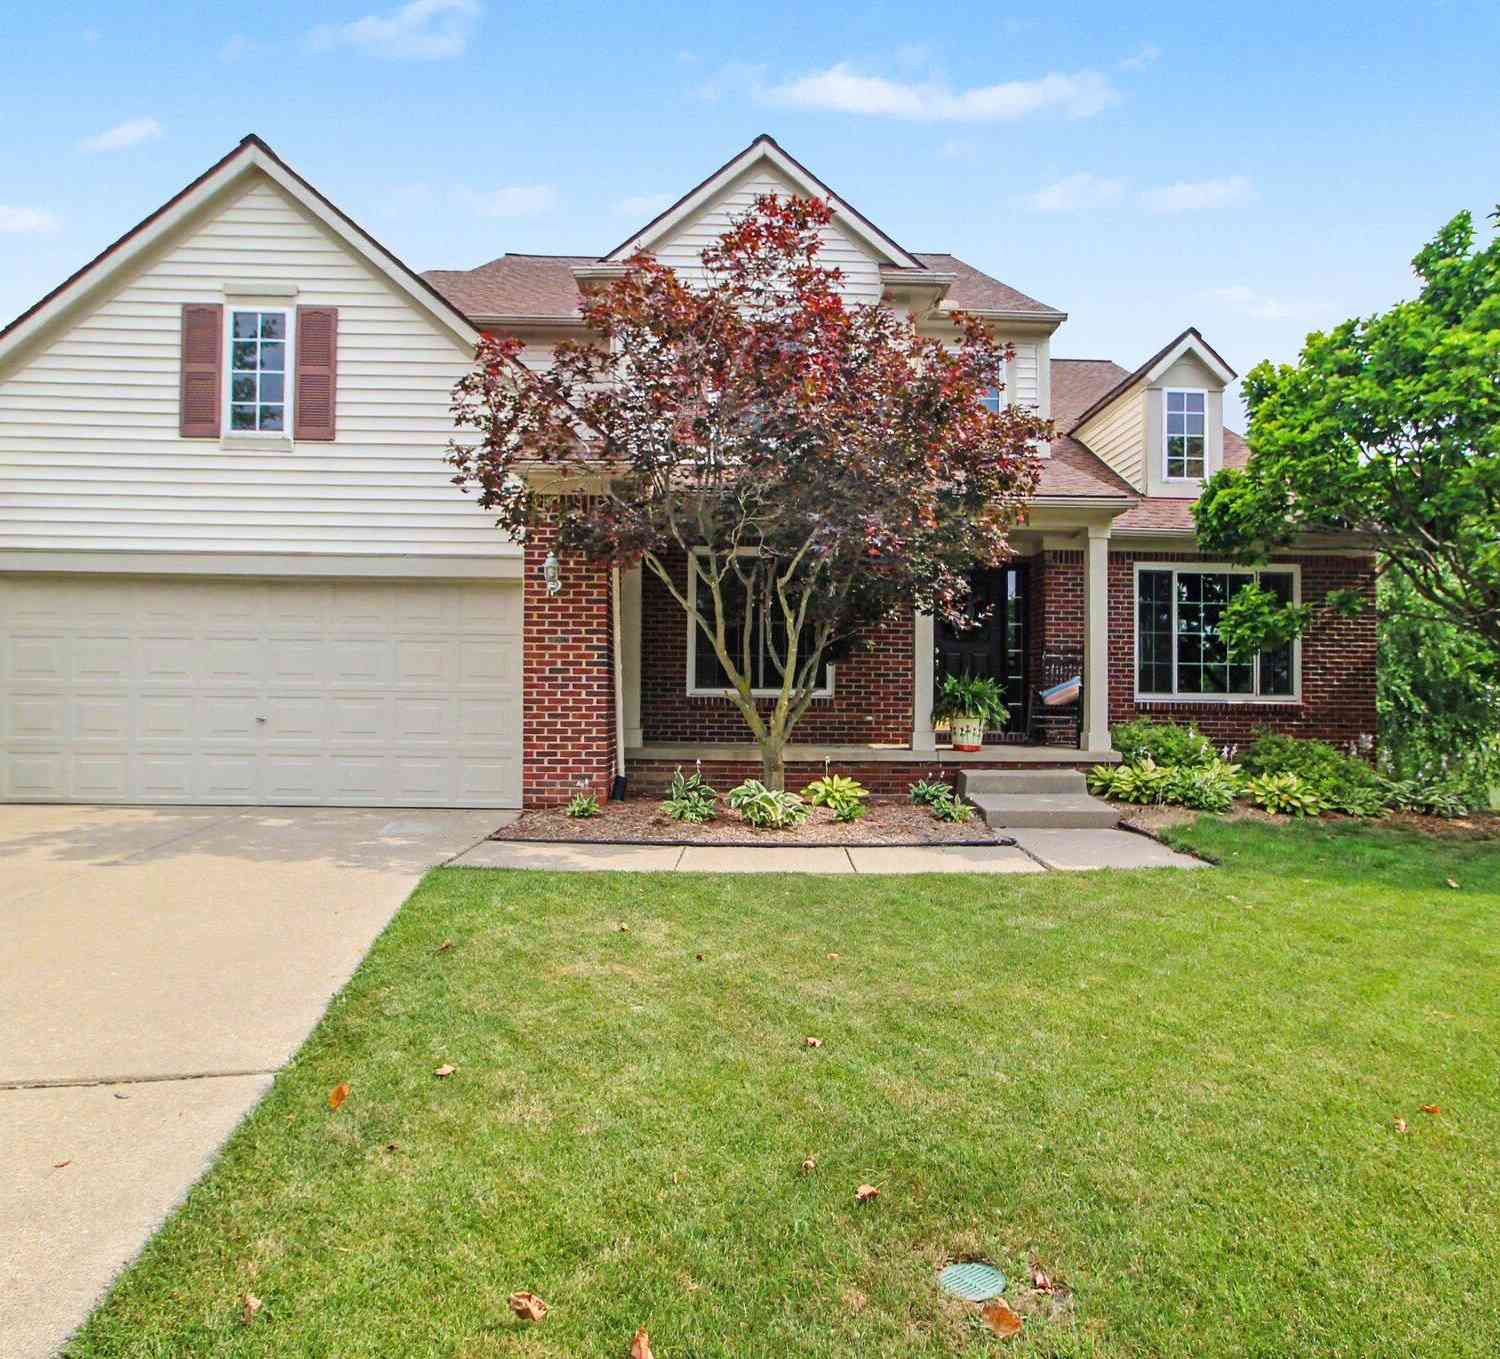
1974 Harley Court
Ann Arbor, MI 48103

 4
4
Bed
 4
4
Bath
 3,695
3,695Sqft
 0.19
0.19Acre(Lot)
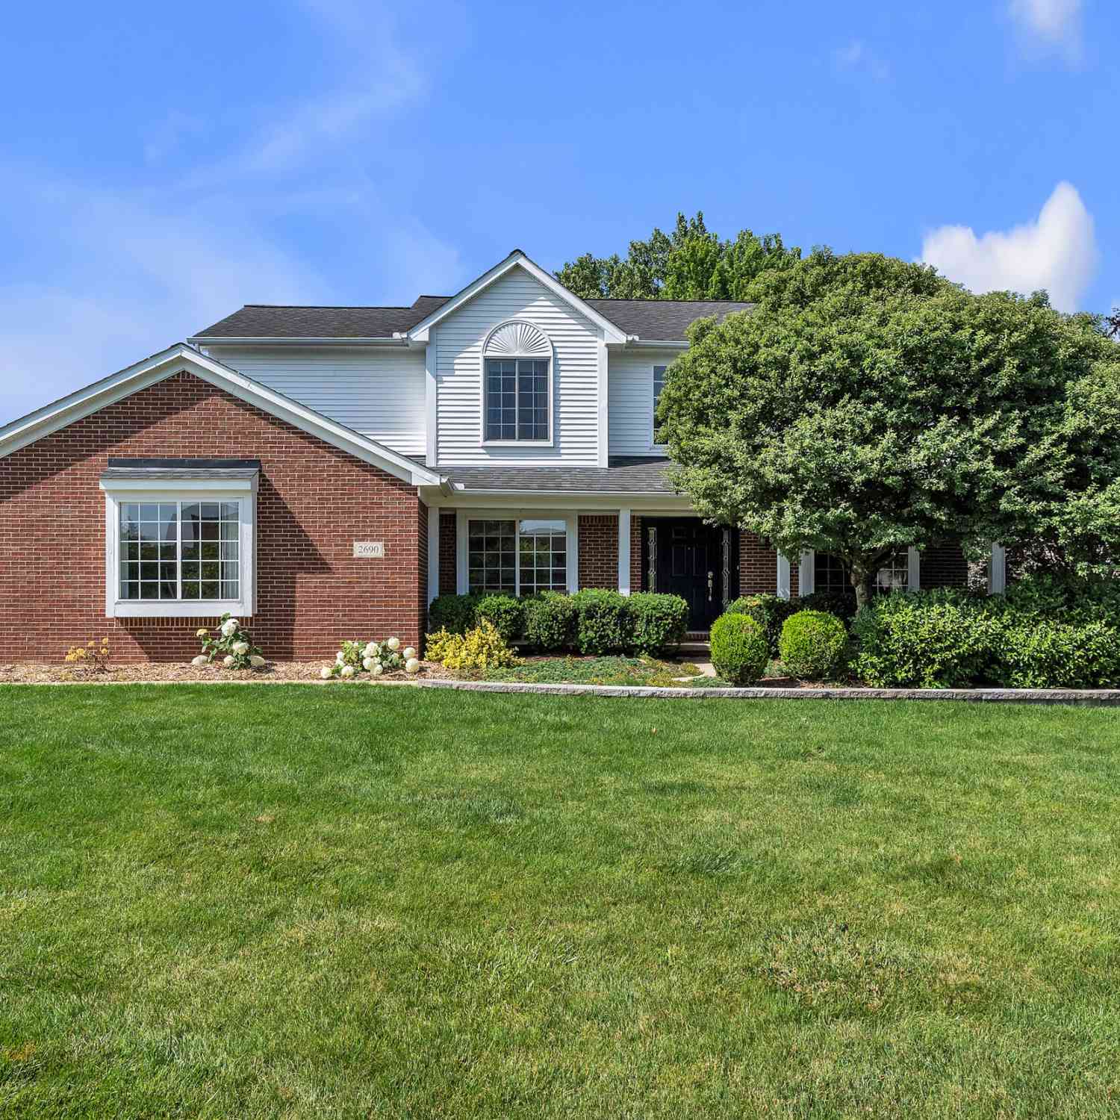
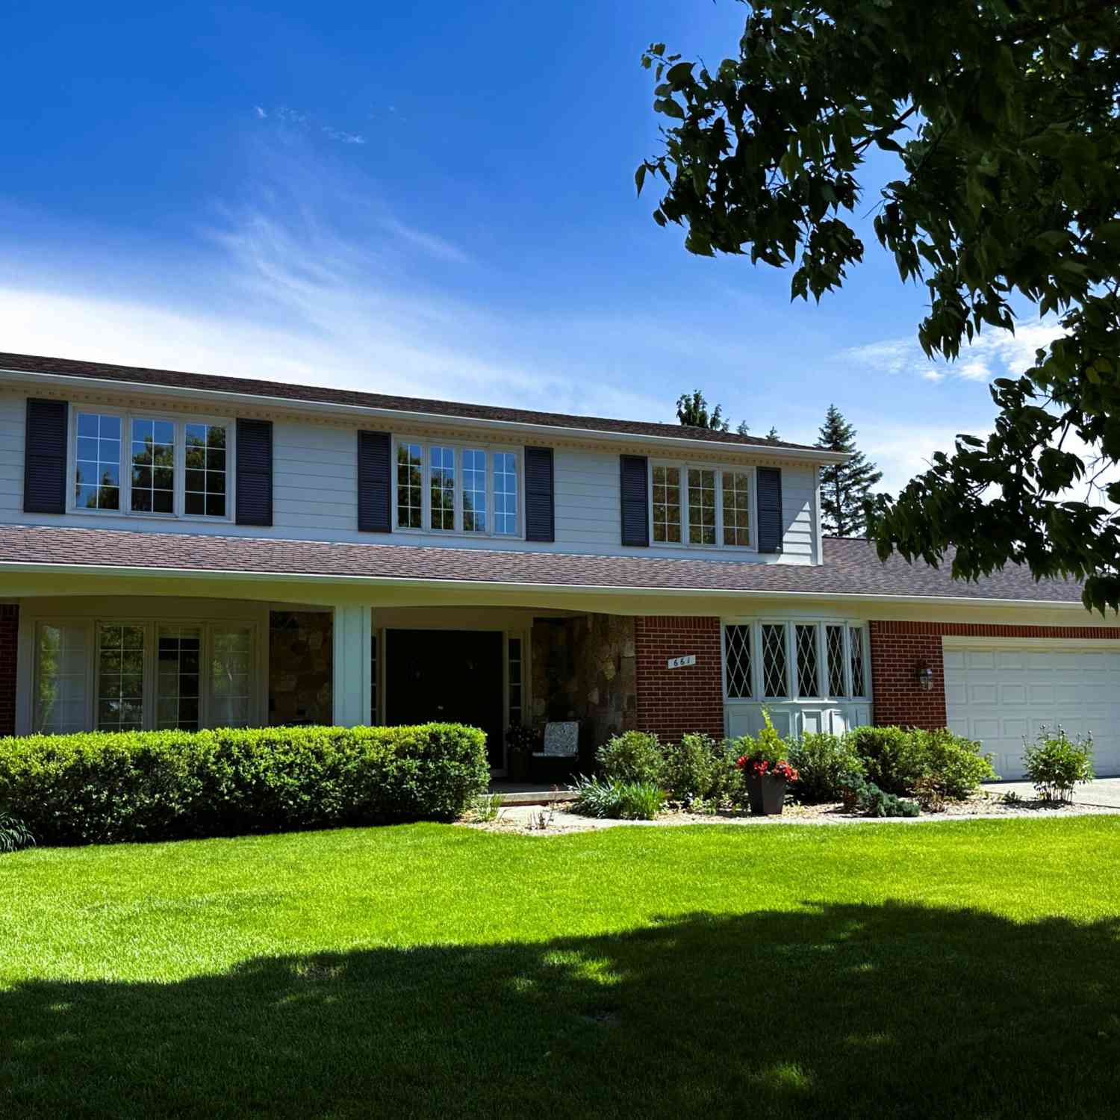
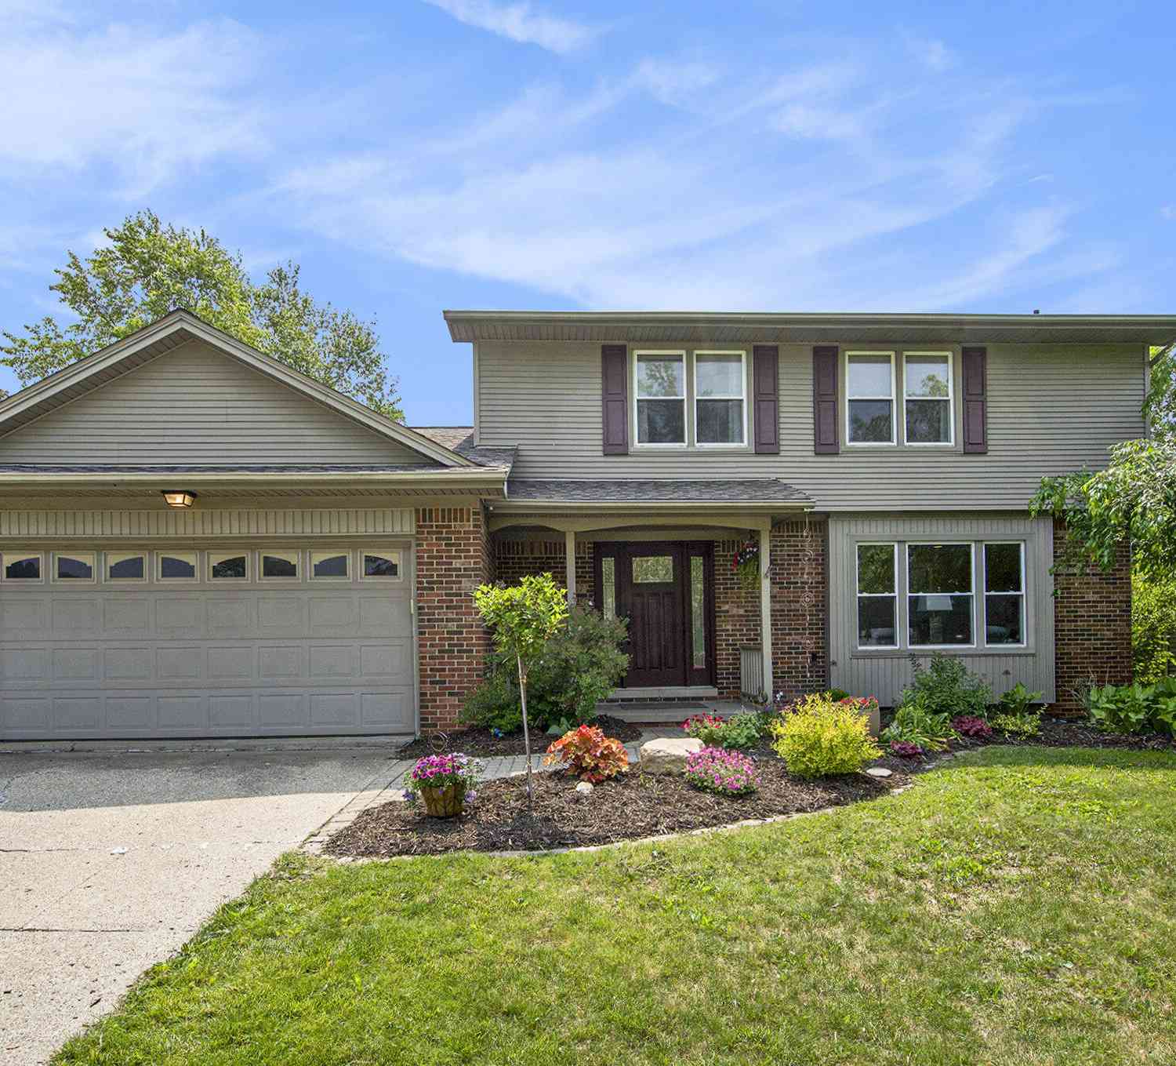
This Meadowinds colonial has been meticulously maintained and thoughtfully updated by it's original owners for 26 years, and it is completely turn-key and ready for it's next owners! Nestled at the end of a quiet cul-de-sac in this desirable Scio Township neighborhood, 1974 Harley Ct boasts 2 story ceilings upon entry, and gleaming hickory floors throughout the main level. The foyer is flanked by a cozy den, and an open living room which is flooded with natural light pouring through 2 year old windows. Move through the dining room to find a tastefully updated kitchen boasting Amish cabinetry with pull out drawers and spice cabinets, stainless steel appliances, granite countertops and a large center island with seating & even more storage space. The eat-in kitchen flows seamlessly to a larg

 Property Details
 Map
Map
 Map
Map
What's Nearby
Nearby Areas
 Features
-
Bedroom Information
Total Bedrooms: 4 Window Feature: ScreensBathroom Information
Total Baths: 4 Full Baths: 3 Half Baths: 1Water/Sewer
Sewer: PublicRoom Information
Other Rooms: 12 -
Flooring Information
Carpet, Tile, Wood -
Roofing Information
Shingle -
Interior Features
Garage Door Opener, Center Island, Eat-in Kitchen Roof: Shingle Appliances: Dishwasher, Dryer, Microwave, Oven, Range, Refrigerator, Washer Laundry Features: Laundry Room, Main Level -
Heating & Cooling
Heating: Forced Air Cooling: Central Air WaterSource: Public -
Fireplace
Fireplace: Yes Number of Fireplaces: 1 Fireplace Features: 1
-
Building Information
Year Built: 2000 Construction Materials: Brick, Vinyl Siding Security System: Smoke Detector(s) Basement: Full, Walk-Out Access Roof: Shingle -
Road Types
Paved -
Laundry Features
Laundry Room, Main Level
-
Lot Information
Lot Dimensions: 41 X 116 Lot Description: Sidewalk, Cul-De-Sac Lot Size Area: 0.19 Acres Lot Square Feet: 8,276 Stories: 2 Main Square Feet: 3695Property Information
Property Type: Residential Sub Type: Single Family Residence Style: Colonial SQ ft (Living Area): 3,695 Subdivision: Meadowinds Source Neighborhood: Meadowinds Construction Materials: Brick, Vinyl Siding Property Age: 26
-
Listing Price Information
Listing Id: 26037837 ist Price: $675,000 List Price Tot SqFt: $183 Listing Terms Cash, FHA, VA Loan, Conventional -
Listing Information
Possession: Negotiable
-
Tax Information
Parcel Number: H-08-36-465-008 Annual Tax: $7,787 Tax Year: 2025 Taxes: LOT 8, THE MEADOWINDS SUB. PT SE 1/4 SEC 36, T2S-R5E.
-
Parking Information
# of Garage Spaces: 3 Has Garage: Yes Attached Garage: Yes AttachedHomeowners Association Information
Association YN: Yes Included Fees: Trash Included Amenities: Baseball Diamond, Playground, Tennis Court(s) HOA: $625.00 Semi-Annually Association Fee Frequency: Semi-Annually
-
School Information
Elementary School: Dicken Elementary SchoolElementary School District:Junior High School: Slauson Middle SchoolSenior High School: Pioneer High SchoolSenior High School District: Ann Arbor
How much is this property worth?
Curious about this home's true market value? Use our free Home Evaluation Tool to instantly get a personalized Comparative Market Analysis (CMA) report. Make smarter, data-driven decisions before you buy.

Nearby Home Value
| Address | Estimate | Bed | Bath | Sq. Ft | Lot Size |
|---|---|---|---|---|---|
| 1538 Scio Ridge Road , Ann Arbor, MI, 48103 | $528,500 | 4 | 2.5 | 2,053 | 2,053 SqFt |
| 4535 Ann Arbor-saline R.., Ann Arbor, MI, 48103 | $1,950,000 | 4 | 3.5 | 4,379 | 4,379 SqFt |
| 1101 Gott Street , Ann Arbor, MI, 48103 | $674,900 | 5 | 2 | 1,479 | 1,479 SqFt |
| 3200 Appleridge Drive , Ann Arbor, MI, 48103 | $647,000 | 5 | 3.5 | 2,601 | 2,601 SqFt |
| 203 N 7th Street , Ann Arbor, MI, 48103 | $625,000 | 3 | 2 | 1,302 | 1,302 SqFt |
| 476 Colin Circle, Ann Arbor, MI, 48103 | $609,900 | 4 | 4 | 2,797 | 2,797 SqFt |
| 118 Felch Street, Ann Arbor, MI, 48103 | $698,500 | 4 | 2 | 1,494 | 1,494 SqFt |
| 207 W Jefferson Street, Ann Arbor, MI, 48103 | $565,000 | 3 | 1 | 1,240 | 1,240 SqFt |
| 203 Koch Avenue , Ann Arbor, MI, 48103 | $835,000 | 6 | 2.5 | 1,249 | 1,249 SqFt |
| 515 N Ashley Street, Ann Arbor, MI, 48103 | $599,000 | 3 | 2 | 1,650 | 1,650 SqFt |
Similar Homes To 1974 Harley Court
Nearby For Sale





ByOwner last updated this listing 07/24/2026 @ 15:46
More Cities with for Sale by Owner Homes
- Ann Arbor Homes For Sale By Owner
- Pittsfield Twp Homes For Sale By Owner
- Saline Homes For Sale By Owner
- Ypsilanti Homes For Sale By Owner
- Milan Homes For Sale By Owner
- Willis Homes For Sale By Owner
- Dexter Homes For Sale By Owner
- Whitmore Lake Homes For Sale By Owner
- Belleville Homes For Sale By Owner
- Van Buren Twp Homes For Sale By Owner
- Canton Homes For Sale By Owner
- Plymouth Homes For Sale By Owner
- Manchester Homes For Sale By Owner
- South Lyon Homes For Sale By Owner
- Clinton Homes For Sale By Owner
- Hamburg Homes For Sale By Owner
- Chelsea Homes For Sale By Owner
- Maybee Homes For Sale By Owner
- Britton Homes For Sale By Owner
- Tecumseh Homes For Sale By Owner
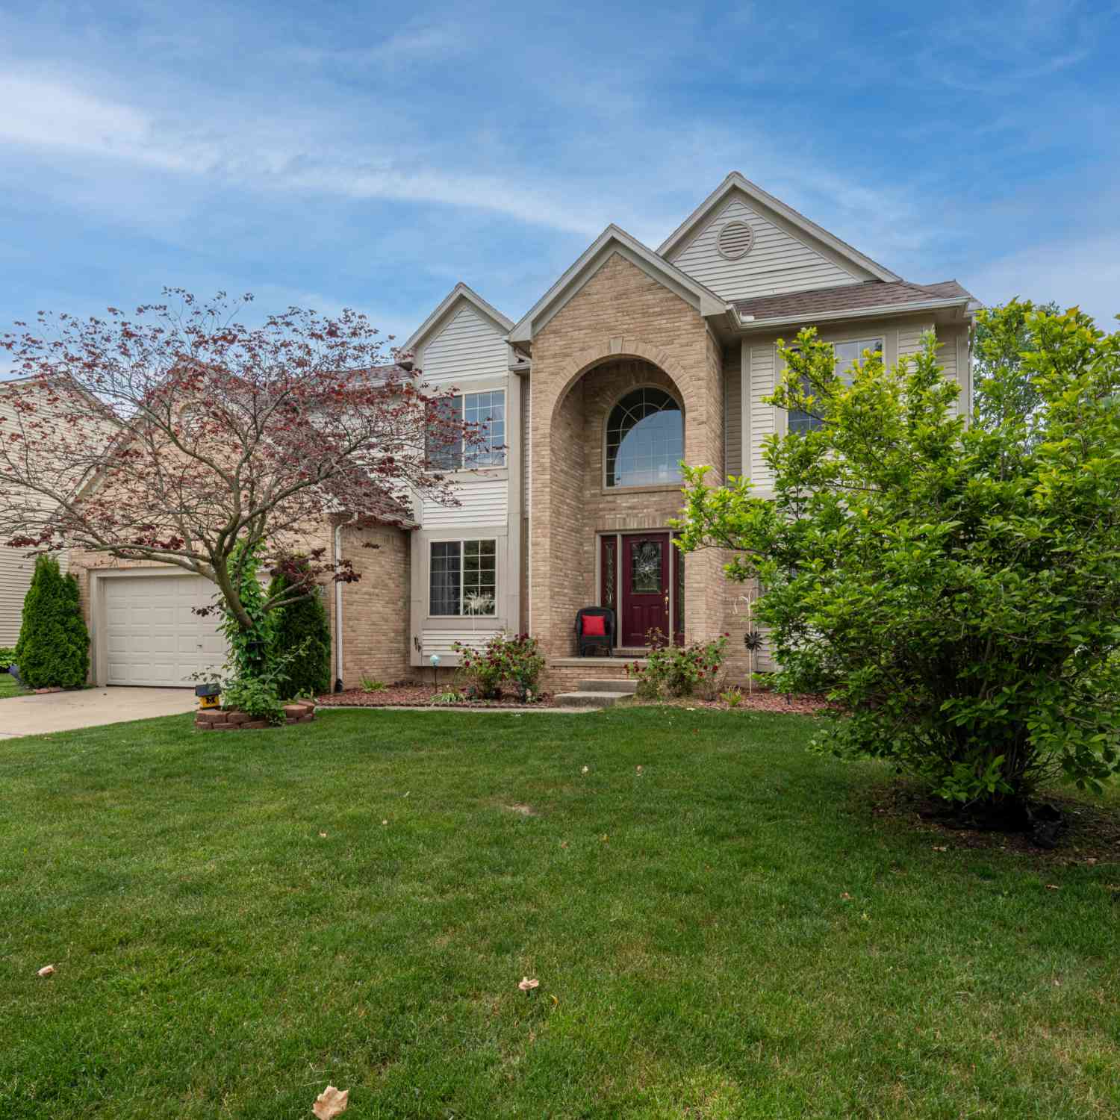
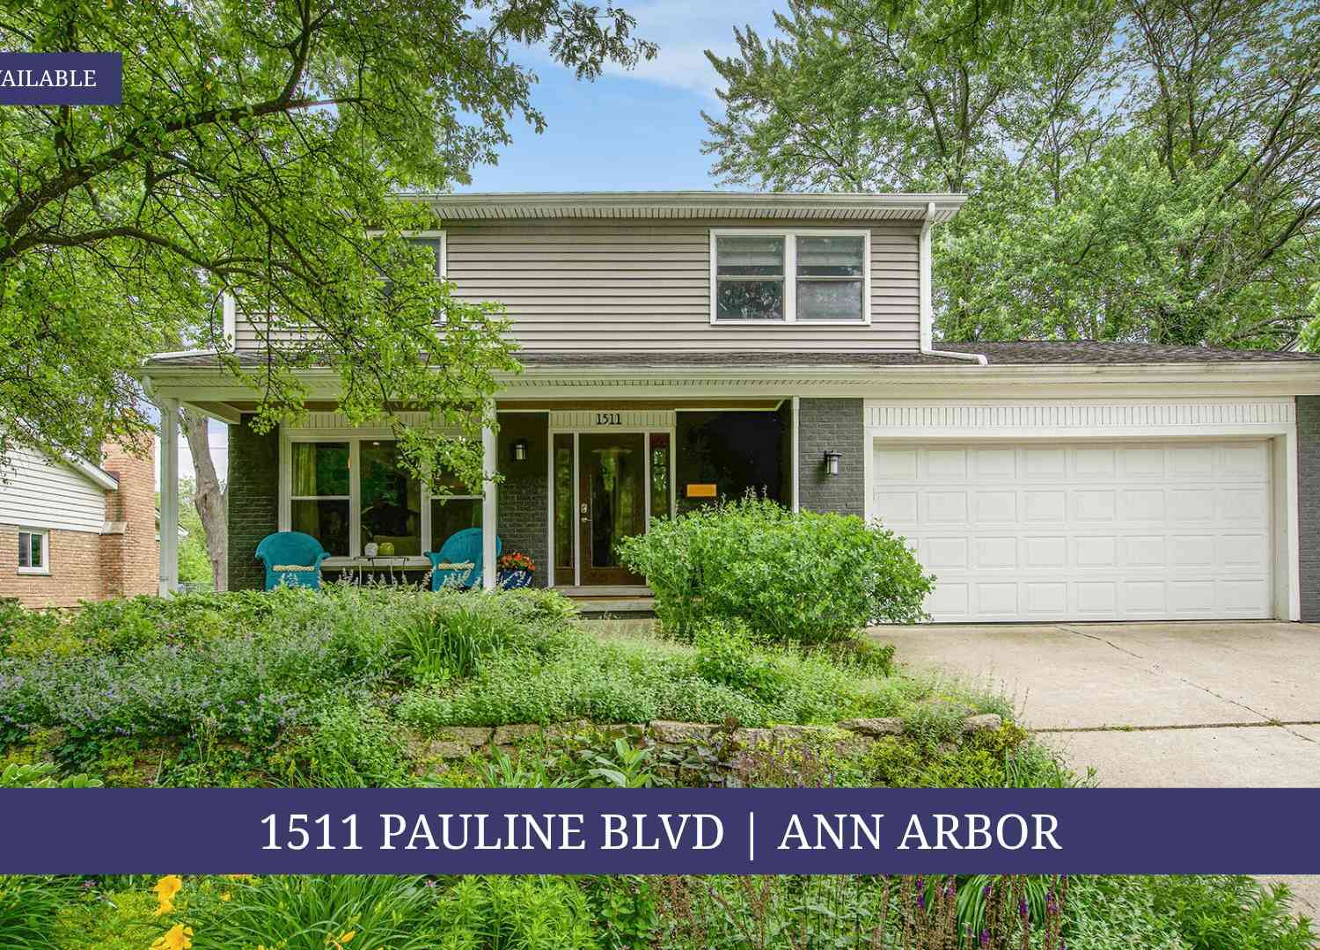
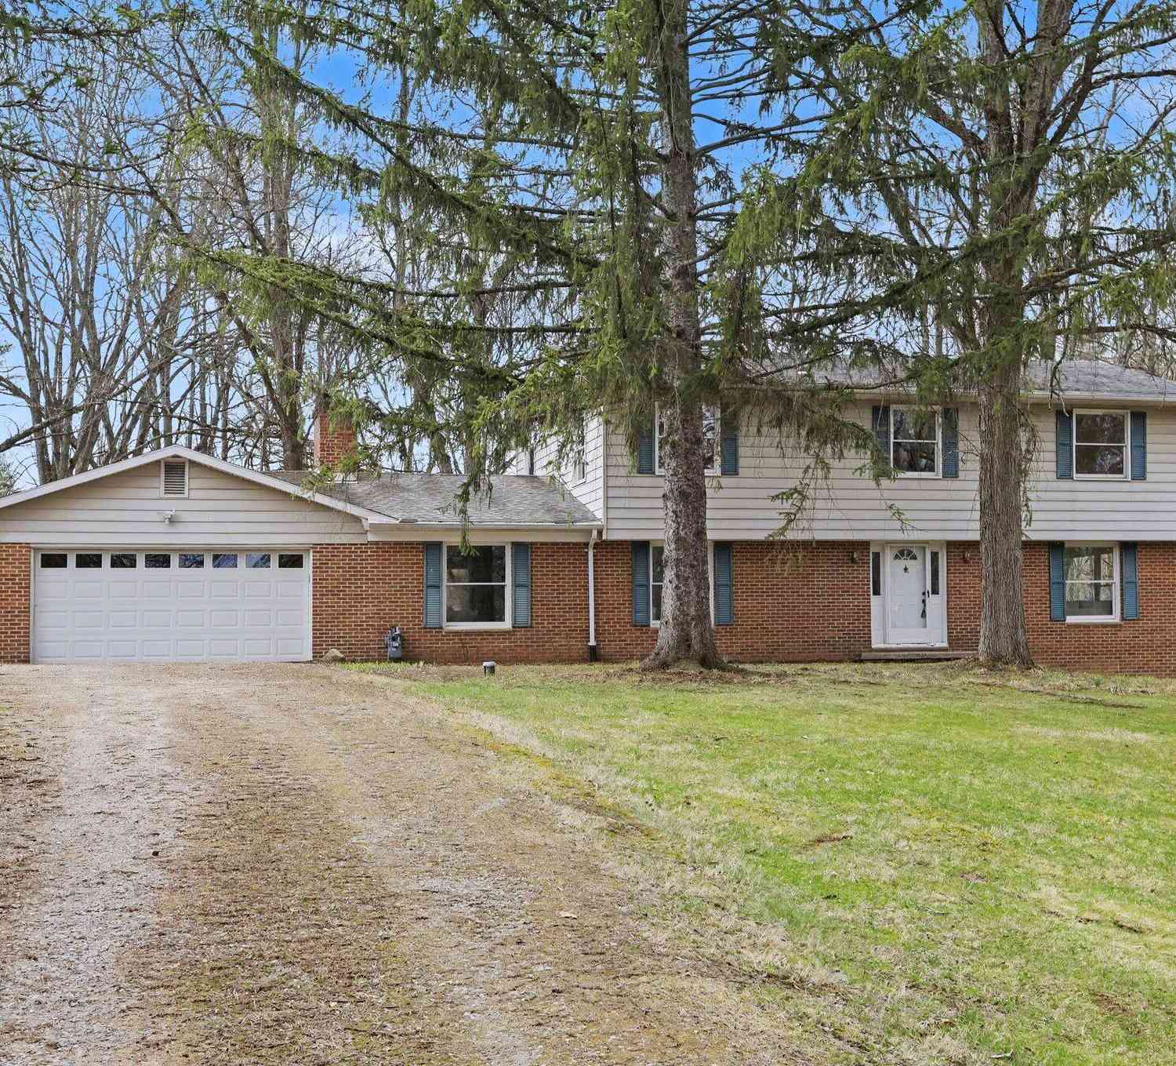
Homes around $675,000




Verify Your Email
Please enter the 6-digit verification code
sent to your email address.