
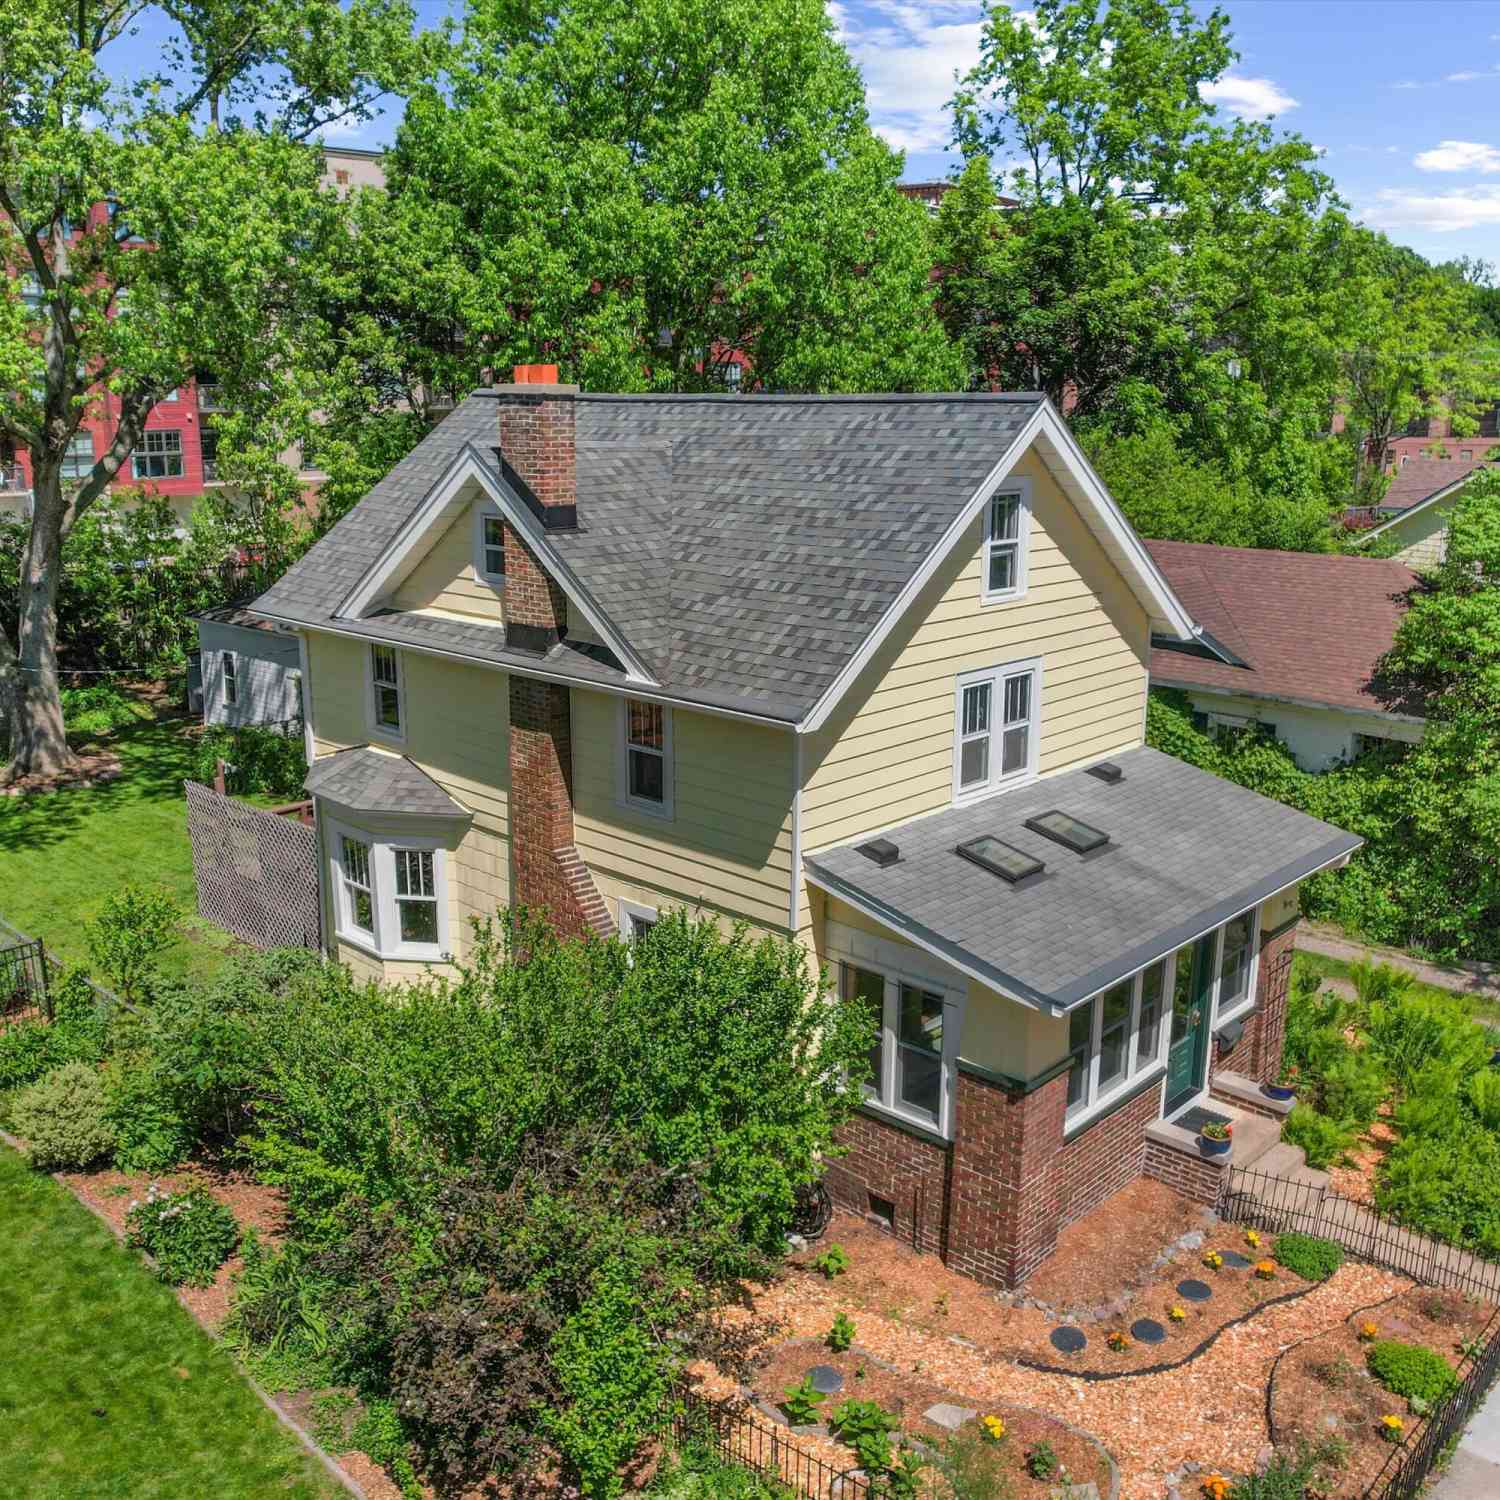
515 N Ashley Street
Ann Arbor, MI 48103

 3
3
Bed
 2
2
Bath
 1,650
1,650Sqft
 0.13
0.13Acre(Lot)
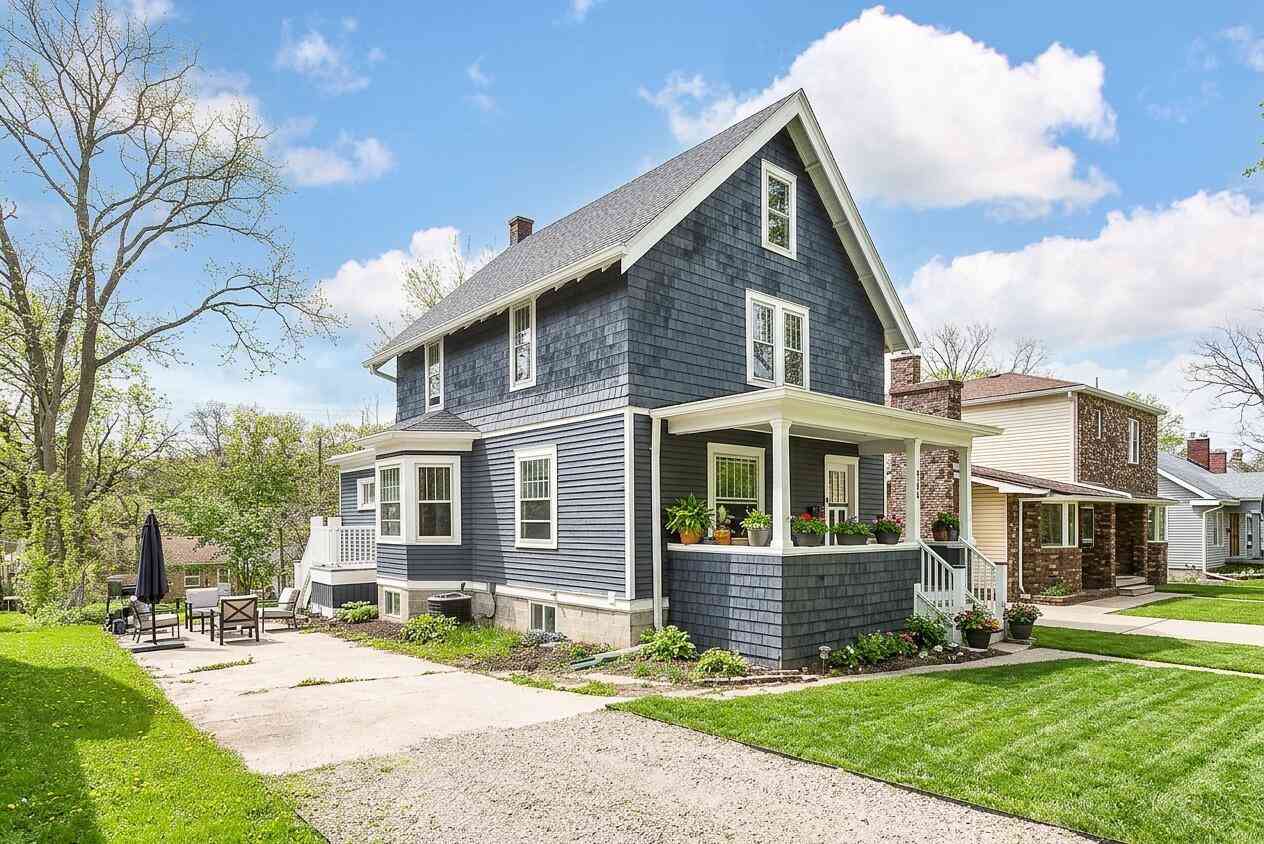
This home lives at the center of everything that makes Ann Arbor special. Enter into the 3 season front porch - a great place to settle in with a cup of coffee from Zingerman's + a snack from the Farmer's Market. Enter into the living room & you are greeted with hardwood floors, fine woodwork, natural light & a fireplace. The 2024 kitchen blends convenience with timeless character: Cambria counters, KraftMaid cabinetry, ss appliances & deep sink built for weekday meals & dinner parties alike. The dining room, framed by a bay window & newer doorwall, flows onto a large back deck for effortless indoor-outdoor entertaining. Upstairs, 3 bedrooms feature warm woodwork, new carpet, and a full bath. The 3rd floor provides finished bonus living space. The fenced backyard is surprisingly spacious f

 Property Details
 Map
Map
 Map
Map
What's Nearby
Nearby Areas
 Features
-
Bedroom Information
Total Bedrooms: 3 Window Feature: Low-Emissivity Windows, Storms, Skylight(s), Screens, Replacement, Insulated Windows, Bay/BowBathroom Information
Total Baths: 2 Full Baths: 1 Half Baths: 1Water/Sewer
Sewer: PublicRoom Information
Other Rooms: 9 -
Flooring Information
Carpet, Ceramic Tile, Laminate, Tile, Wood -
Roofing Information
Asphalt, Shingle -
Interior Features
Ceiling Fan(s), Broadband, Eat-in Kitchen Roof: Asphalt, Shingle Appliances: Dishwasher, Dryer, Freezer, Microwave, Range, Refrigerator, Washer Laundry Features: In Basement, Sink -
Heating & Cooling
Heating: Baseboard, Hot Water, Radiant, Steam Cooling: Window Unit(s) WaterSource: Public -
Fireplace
Fireplace: Yes Number of Fireplaces: 1 Fireplace Features: 1
-
Building Information
Year Built: 1901 Construction Materials: Aluminum Siding, Brick, Other Basement: Daylight, Full Roof: Asphalt, Shingle -
Exterior Features
Porch: 3 Season Room, Covered, Deck, Patio, Porch(es) -
Road Types
Paved -
Fencing
Fenced Back, Chain Link, Front Yard, Full, Wrought Iron -
Laundry Features
In Basement, SinkPatio And Porch
3 Season Room, Covered, Deck, Patio, Porch(es)Fencing
Fenced Back, Chain Link, Front Yard, Full, Wrought Iron
-
Lot Information
Lot Dimensions: 43' x 130' Lot Description: Level, Sidewalk Lot Size Area: 0.13 Acres Lot Square Feet: 5,663 Waterfront: River Stories: 3 Main Square Feet: 1650Property Information
Property Type: Residential Sub Type: Single Family Residence Style: Colonial, Craftsman, Traditional SQ ft (Living Area): 1,650 Subdivision: Original Plat of Ann Arbor Source Neighborhood: Original Plat of Ann Arbor Construction Materials: Aluminum Siding, Brick, Other Property Age: 125
-
Listing Price Information
Listing Id: 26038017 ist Price: $599,000 List Price Tot SqFt: $363 Listing Terms Cash, Lease Option, Conventional -
Listing Information
Possession: Close Of Escrow
-
Tax Information
Parcel Number: 09-09-29-151-005 Annual Tax: $6,954 Tax Year: 2026 Taxes: S 43.4 FT LOT 10 E OF ALLENS CREEK B4N R2E ORIGINAL PLAT OF ANN ARBOR
-
Parking Information
# of Garage Spaces: 1 Has Garage: Yes Garage Faces Front, Detached
-
School Information
Elementary School: Bach Elementary SchoolElementary School District:Junior High School: Slauson Middle SchoolSenior High School: Skyline High SchoolSenior High School District: Ann Arbor -
Utility Information
Phone Available, Natural Gas Available, Electricity Available, Cable Available, Natural Gas Connected, Storm Sewer -
Location Information
Direction: Between W. Kingsley St and Felch, one block west of Main Street, 2 blocks west of Kerrytown
How much is this property worth?
Curious about this home's true market value? Use our free Home Evaluation Tool to instantly get a personalized Comparative Market Analysis (CMA) report. Make smarter, data-driven decisions before you buy.

Nearby Home Value
| Address | Estimate | Bed | Bath | Sq. Ft | Lot Size |
|---|---|---|---|---|---|
| 1101 Gott Street , Ann Arbor, MI, 48103 | $674,900 | 5 | 2 | 1,479 | 1,479 SqFt |
| 4535 Ann Arbor-saline R.., Ann Arbor, MI, 48103 | $1,950,000 | 4 | 3.5 | 4,379 | 4,379 SqFt |
| 3200 Appleridge Drive , Ann Arbor, MI, 48103 | $647,000 | 5 | 3.5 | 2,601 | 2,601 SqFt |
| 1538 Scio Ridge Road , Ann Arbor, MI, 48103 | $528,500 | 4 | 2.5 | 2,053 | 2,053 SqFt |
| 203 N 7th Street , Ann Arbor, MI, 48103 | $625,000 | 3 | 2 | 1,302 | 1,302 SqFt |
| 476 Colin Circle, Ann Arbor, MI, 48103 | $609,900 | 4 | 4 | 2,797 | 2,797 SqFt |
| 118 Felch Street, Ann Arbor, MI, 48103 | $698,500 | 4 | 2 | 1,494 | 1,494 SqFt |
| 207 W Jefferson Street, Ann Arbor, MI, 48103 | $565,000 | 3 | 1 | 1,240 | 1,240 SqFt |
| 203 Koch Avenue , Ann Arbor, MI, 48103 | $835,000 | 6 | 2.5 | 1,249 | 1,249 SqFt |
| 210 W Kingsley Street, Ann Arbor, MI, 48103 | $469,000 | 2 | 1 | 936 | 936 SqFt |
Similar Homes To 515 N Ashley Street
Nearby For Sale





ByOwner last updated this listing 07/24/2026 @ 12:09
More Cities with for Sale by Owner Homes
- Ann Arbor Homes For Sale By Owner
- Pittsfield Twp Homes For Sale By Owner
- Saline Homes For Sale By Owner
- Ypsilanti Homes For Sale By Owner
- Milan Homes For Sale By Owner
- Willis Homes For Sale By Owner
- Dexter Homes For Sale By Owner
- Whitmore Lake Homes For Sale By Owner
- Belleville Homes For Sale By Owner
- Van Buren Twp Homes For Sale By Owner
- Canton Homes For Sale By Owner
- Plymouth Homes For Sale By Owner
- Manchester Homes For Sale By Owner
- South Lyon Homes For Sale By Owner
- Clinton Homes For Sale By Owner
- Hamburg Homes For Sale By Owner
- Chelsea Homes For Sale By Owner
- Maybee Homes For Sale By Owner
- Britton Homes For Sale By Owner
- Tecumseh Homes For Sale By Owner
Homes around $599,000



Verify Your Email
Please enter the 6-digit verification code
sent to your email address.