
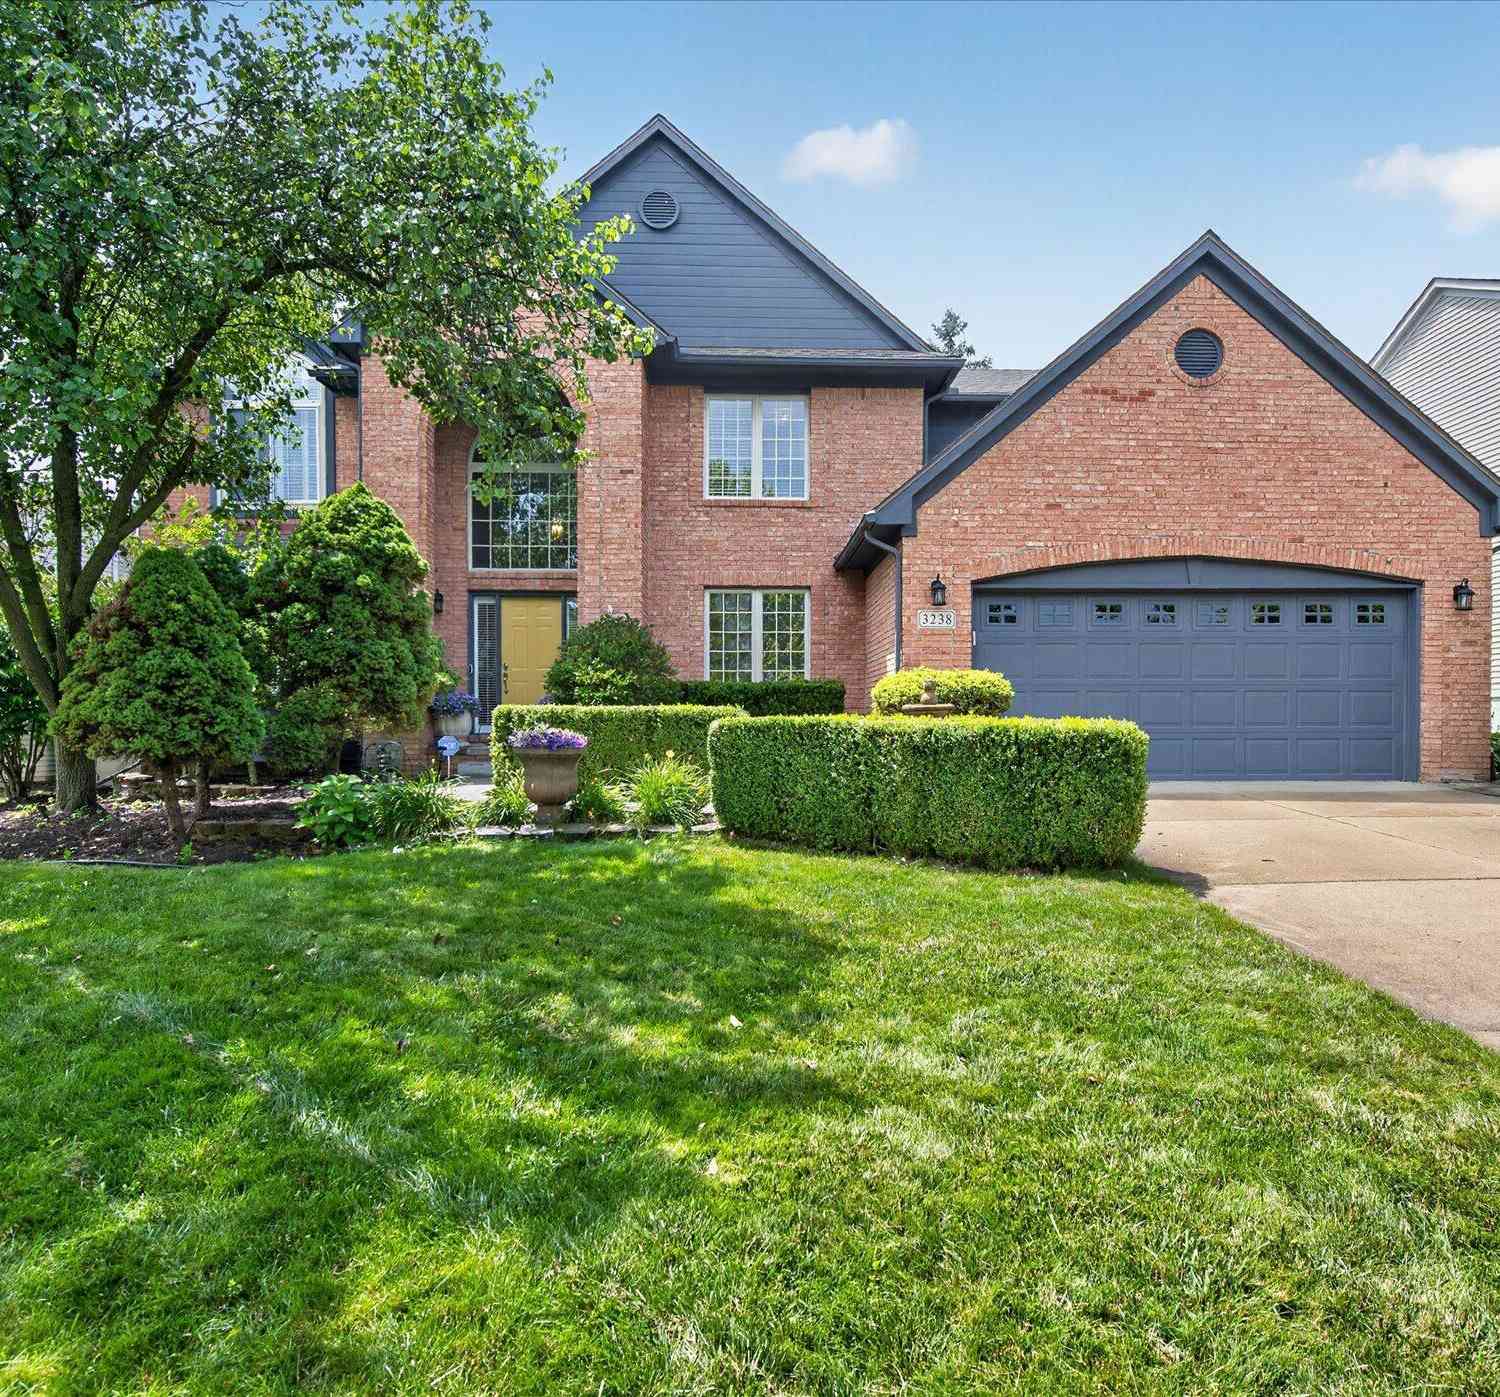
3238 Honeysuckle Drive
Ann Arbor, MI 48103

 5
5
Bed
 4
4
Bath
 3,766
3,766Sqft
 0.23
0.23Acre(Lot)
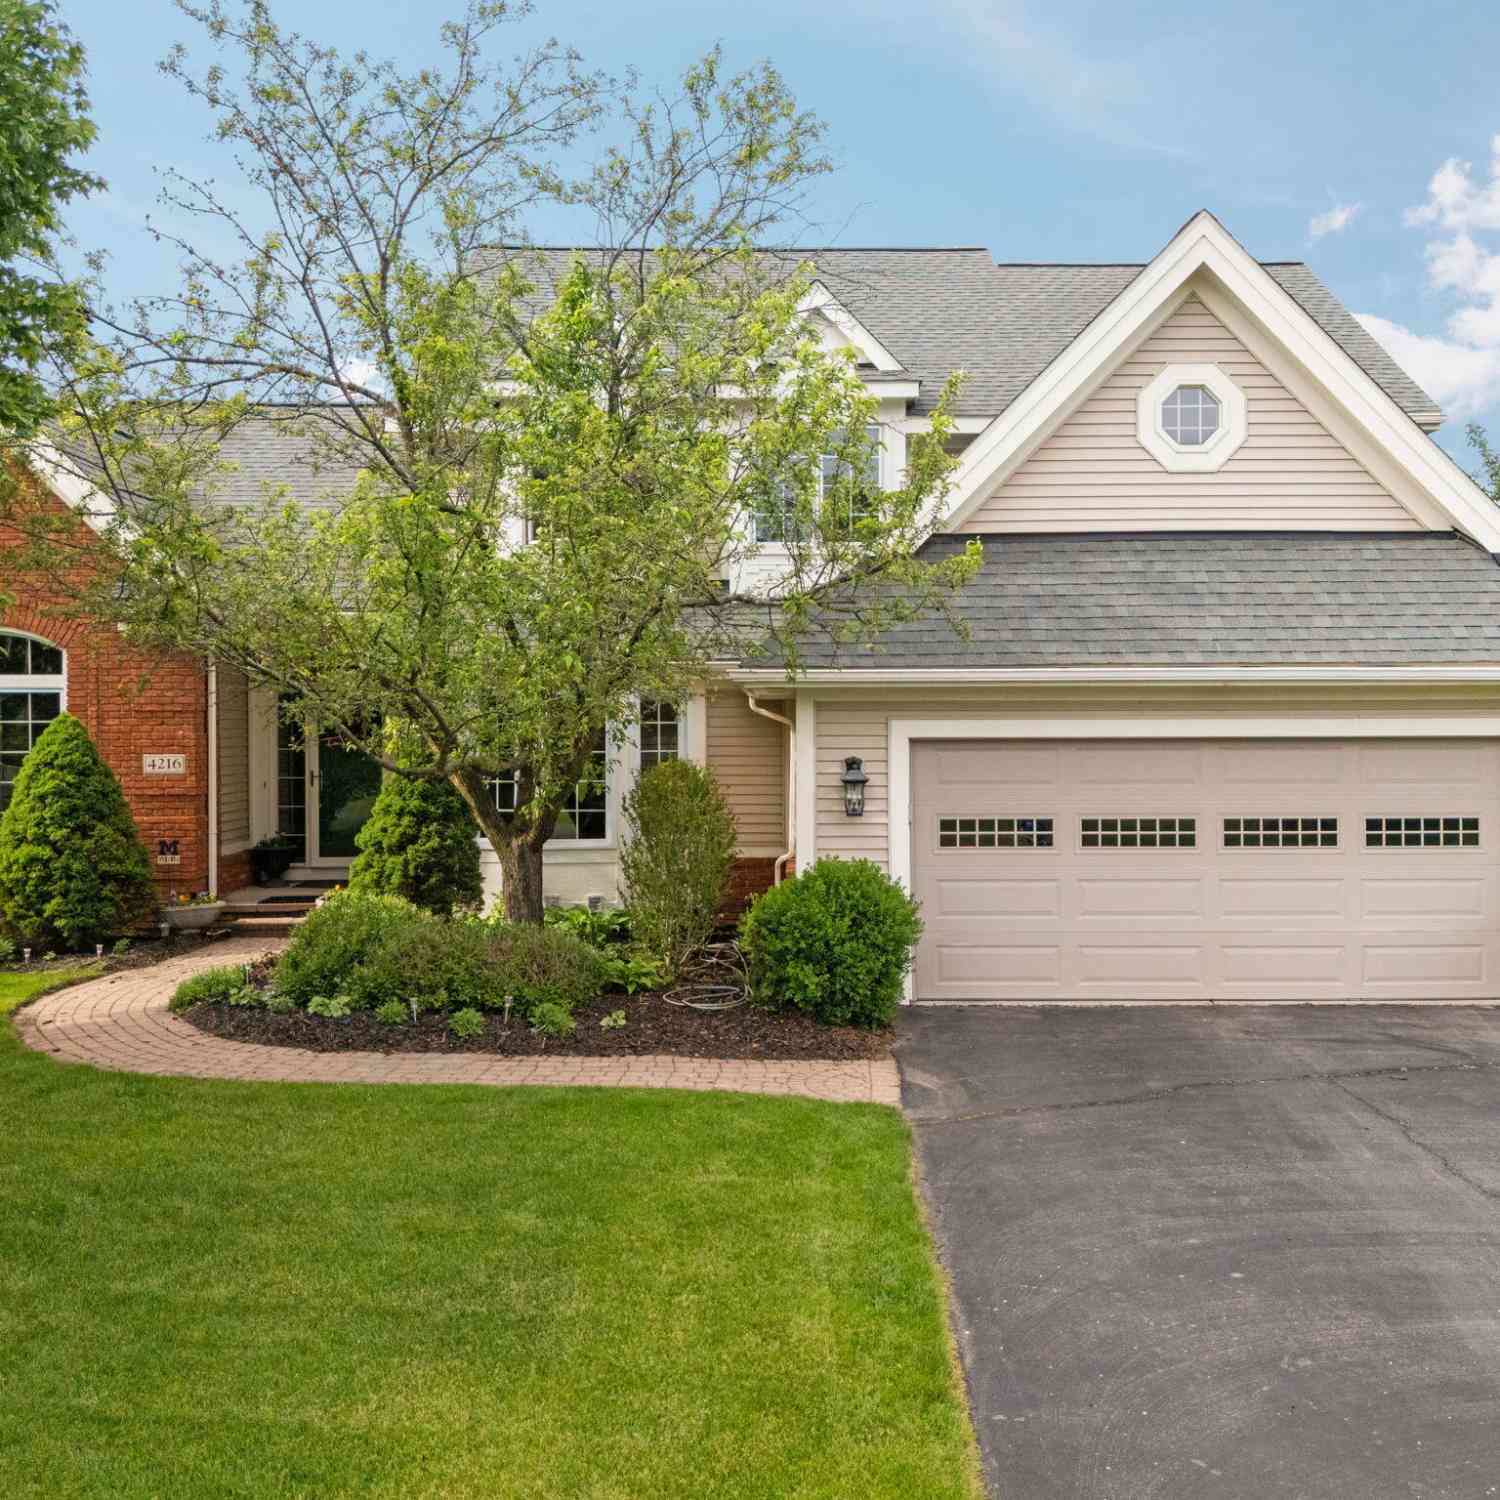
Welcome to this exceptional Ann Arbor home offering 5 bedrooms, 3.5 bathrooms, and an impressive blend of elegance, comfort, and functionality. From the moment you step inside, you'll appreciate the beautiful wood flooring throughout much of the home, along with exquisite crown molding and detailed baseboards that add timeless character. Freshly painted throughout in a soft, modern gray palette, this home is truly move-in ready. The main level features a formal living room with gas fireplace, an elegant dining room with bay window, and a private library complete with built-in bookcases. The stunning great room with vaulted ceiling is filled with natural light from 2 skylights and anchored by a handsome gas fireplace. The gourmet kitchen is designed for both everyday living and entertainin

 Property Details
 Map
Map
 Map
Map
What's Nearby
Nearby Areas
 Features
-
Bedroom Information
Total Bedrooms: 5 Window Feature: Skylight(s), Bay/BowBathroom Information
Total Baths: 4 Full Baths: 3 Half Baths: 1Water/Sewer
Sewer: PublicRoom Information
Other Rooms: 12 -
Flooring Information
Carpet, Tile, Wood -
Roofing Information
Asphalt, Shingle -
Interior Features
Ceiling Fan(s), Garage Door Opener, Wet Bar, Center Island Roof: Asphalt, Shingle Appliances: Humidifier, Bar Fridge, Cooktop, Dishwasher, Disposal, Double Oven, Dryer, Microwave, Refrigerator, Washer Laundry Features: Laundry Room, Main Level, Sink -
Heating & Cooling
Heating: Forced Air Cooling: Central Air WaterSource: Public -
Fireplace
Fireplace: Yes Number of Fireplaces: 2 Fireplace Features: 2
-
Building Information
Year Built: 1998 Construction Materials: Brick, Vinyl Siding Basement: Daylight, Full Roof: Asphalt, Shingle -
Exterior Features
Porch: Deck, Patio -
Road Types
Paved -
Laundry Features
Laundry Room, Main Level, SinkPatio And Porch
Deck, Patio
-
Lot Information
Lot Dimensions: 71 x 140 Lot Description: Sidewalk, Site Condo Lot Size Area: 0.23 Acres Lot Square Feet: 10,019 Stories: 2 Main Square Feet: 3766Property Information
Property Type: Residential Sub Type: Single Family Residence Style: Contemporary SQ ft (Living Area): 3,766 Subdivision: Hawthorne Ridge Source Neighborhood: Hawthorne Ridge Construction Materials: Brick, Vinyl Siding Property Age: 28
-
Listing Price Information
Listing Id: 26035148 ist Price: $695,000 List Price Tot SqFt: $185 Listing Terms Cash, Conventional -
Listing Information
Possession: Close Of Escrow
-
Tax Information
Parcel Number: L-12-07-210-123 Annual Tax: $13,300 Tax Year: 2026 Taxes: UNIT 123 HAWTHORNE RIDGE CONDOMINIUM
-
Parking Information
# of Garage Spaces: 2 Has Garage: Yes Attached Garage: Yes Garage Faces Front, Garage Door Opener, AttachedHomeowners Association Information
Included Fees: None HOA: $290.00 Annually Association Fee Frequency: Annually
-
School Information
Elementary School: Lawton Elementary SchoolElementary School District:Junior High School: Slauson Middle SchoolSenior High School: Pioneer High SchoolSenior High School District: Ann Arbor -
Utility Information
Natural Gas Connected, Cable Connected, High-Speed Internet -
Location Information
Direction: Ann Arbor-Saline Rd to Tiger Lily Dr to Dahlia to Honeysuckle Dr
How much is this property worth?
Curious about this home's true market value? Use our free Home Evaluation Tool to instantly get a personalized Comparative Market Analysis (CMA) report. Make smarter, data-driven decisions before you buy.

Nearby Home Value
| Address | Estimate | Bed | Bath | Sq. Ft | Lot Size |
|---|---|---|---|---|---|
| 1103 Ravenwood Street , Ann Arbor, MI, 48103 | $504,900 | 4 | 2.5 | 1,158 | 1,158 SqFt |
| 1101 Gott Street , Ann Arbor, MI, 48103 | $674,900 | 5 | 2 | 1,479 | 1,479 SqFt |
| 4535 Ann Arbor-saline R.., Ann Arbor, MI, 48103 | $1,950,000 | 4 | 3.5 | 4,379 | 4,379 SqFt |
| 203 N 7th Street , Ann Arbor, MI, 48103 | $625,000 | 3 | 2 | 1,302 | 1,302 SqFt |
| 2136 Newport Road , Ann Arbor, MI, 48103 | $679,000 | 4 | 2.5 | 2,965 | 2,965 SqFt |
| 3200 Appleridge Drive , Ann Arbor, MI, 48103 | $647,000 | 5 | 3.5 | 2,601 | 2,601 SqFt |
| 1811 Avondale Avenue , Ann Arbor, MI, 48103 | $440,000 | 3 | 2 | 1,131 | 1,131 SqFt |
| 1538 Scio Ridge Road , Ann Arbor, MI, 48103 | $528,500 | 4 | 2.5 | 2,053 | 2,053 SqFt |
| 476 Colin Circle, Ann Arbor, MI, 48103 | $609,900 | 4 | 4 | 2,797 | 2,797 SqFt |
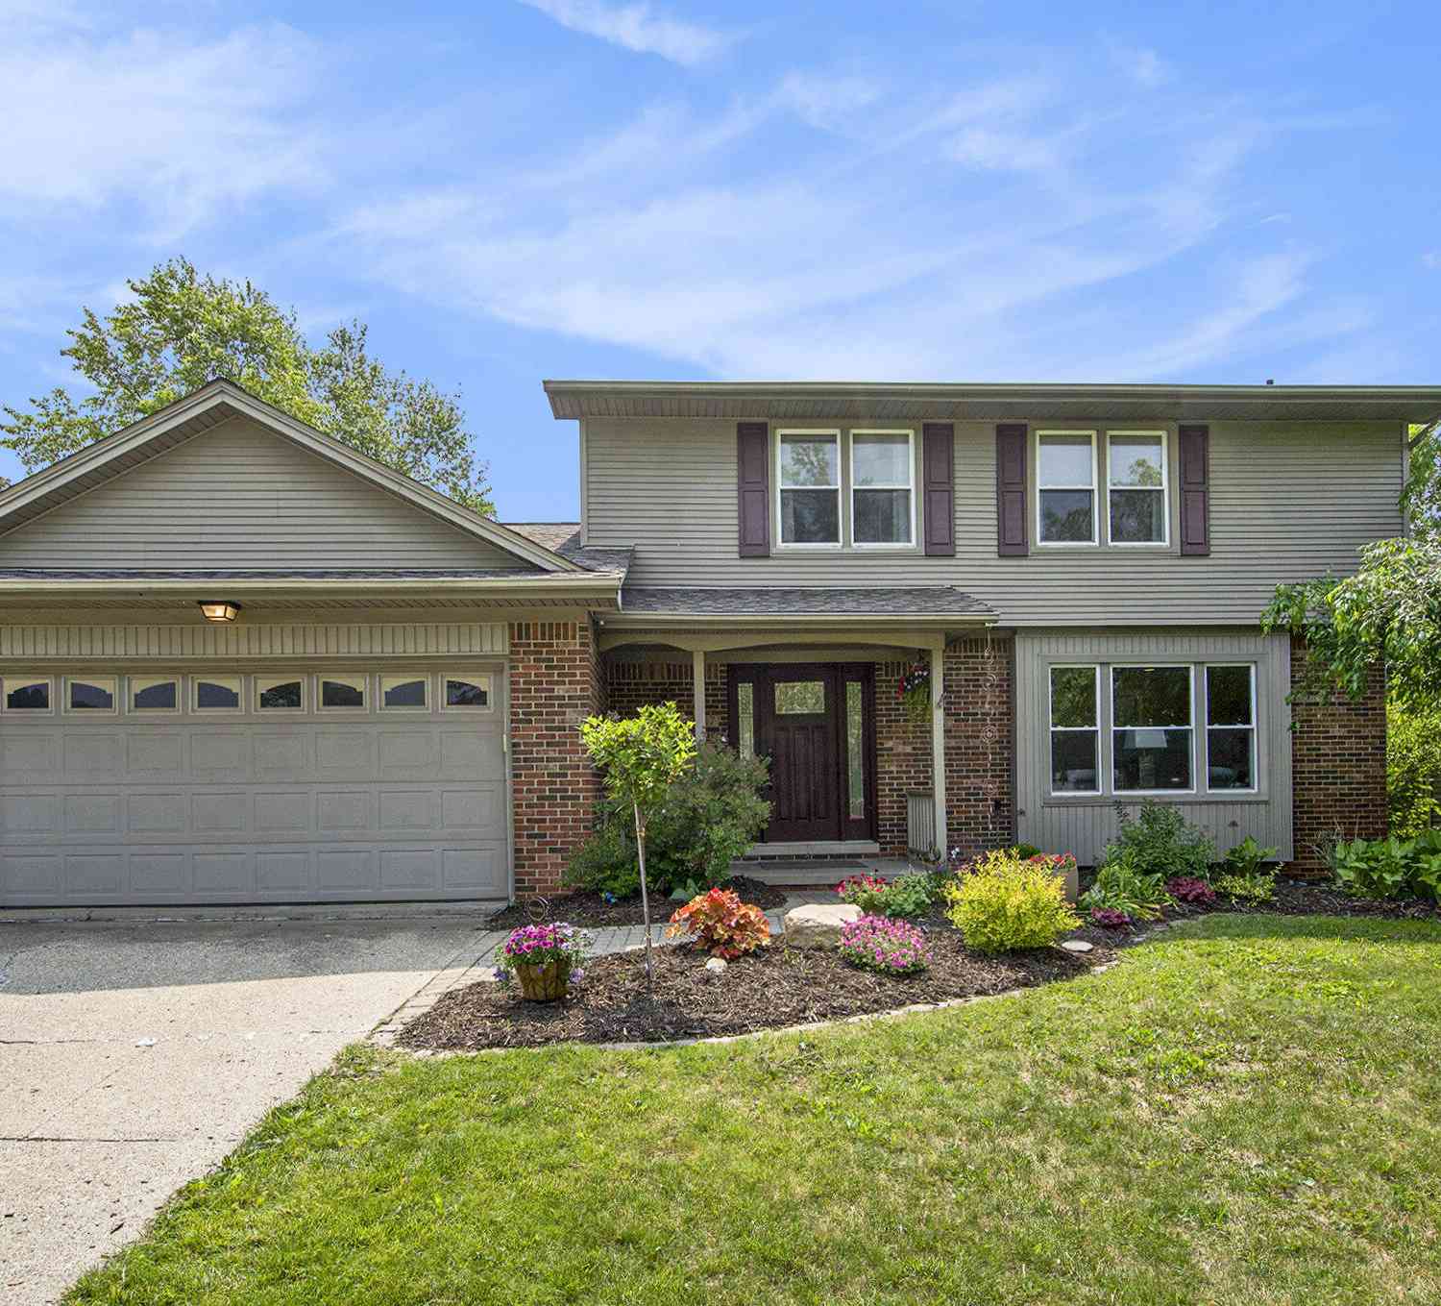
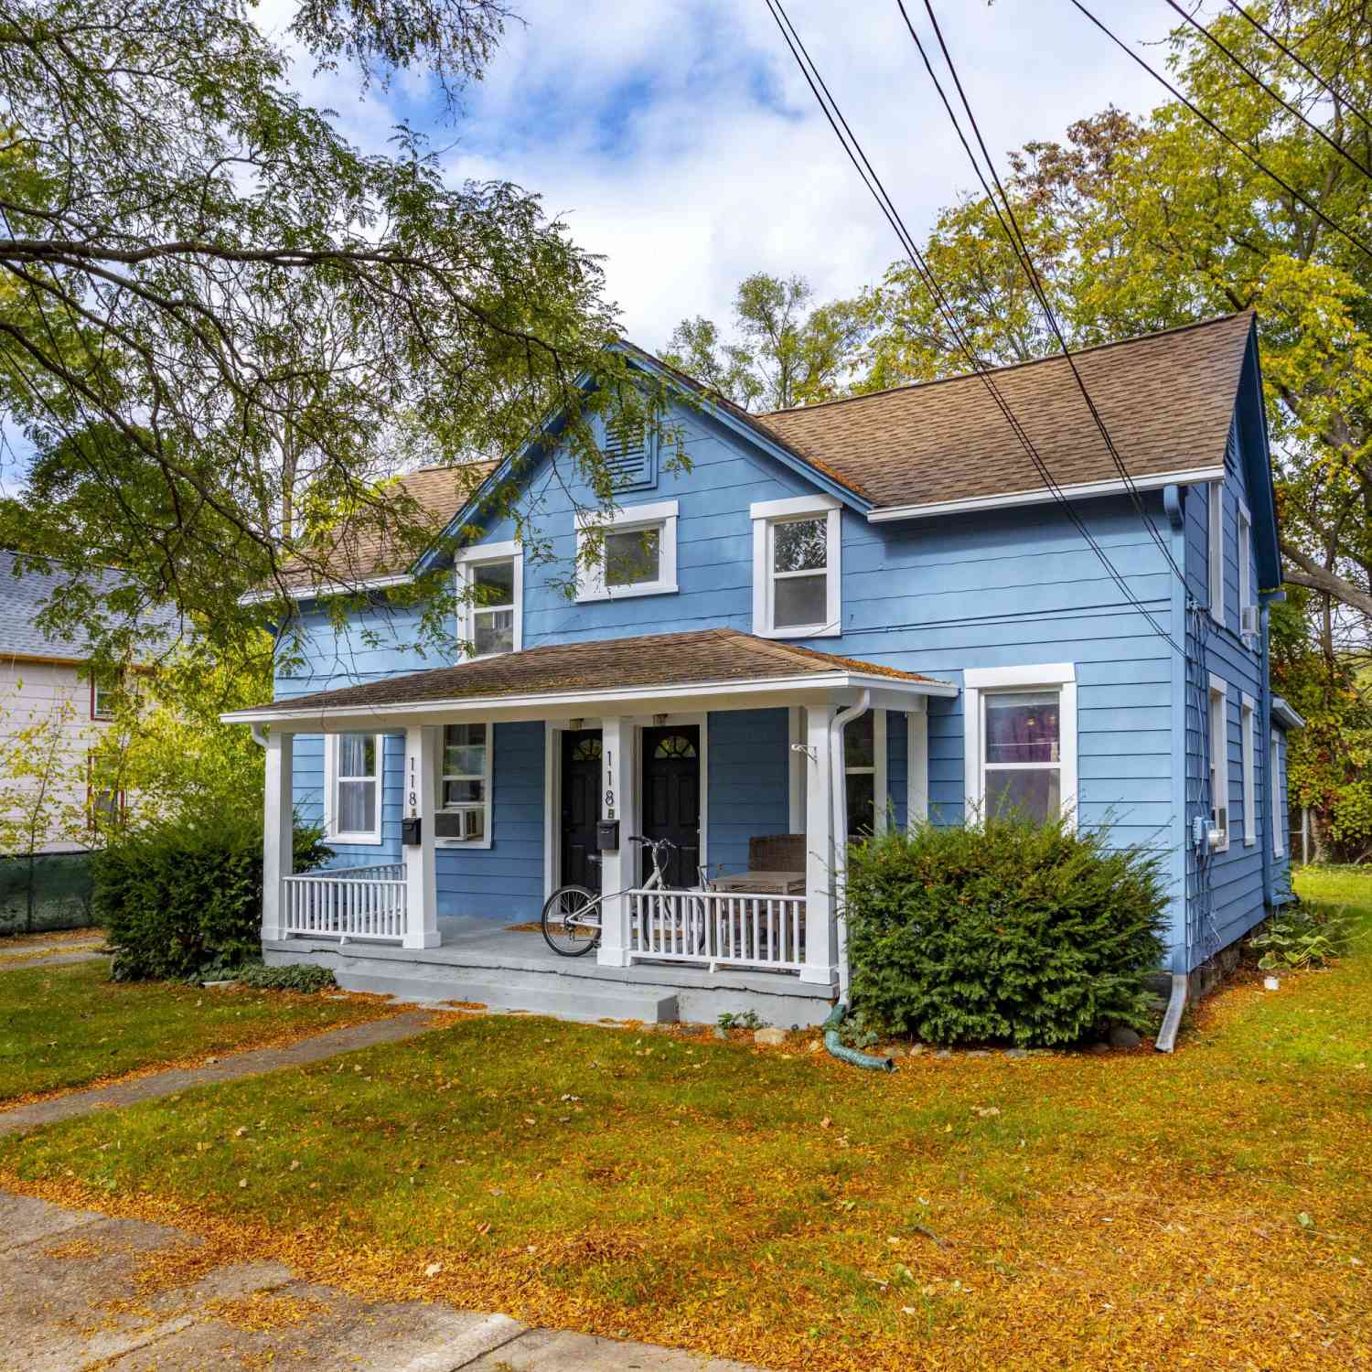
| 118 Felch Street, Ann Arbor, MI, 48103 | $698,500 | 4 | 2 | 1,494 | 1,494 SqFt |
Similar Homes To 3238 Honeysuckle Drive
Nearby For Sale





ByOwner last updated this listing 07/19/2026 @ 05:19
More Cities with for Sale by Owner Homes
- Ann Arbor Homes For Sale By Owner
- Pittsfield Twp Homes For Sale By Owner
- Saline Homes For Sale By Owner
- Ypsilanti Homes For Sale By Owner
- Milan Homes For Sale By Owner
- Willis Homes For Sale By Owner
- Dexter Homes For Sale By Owner
- Whitmore Lake Homes For Sale By Owner
- Belleville Homes For Sale By Owner
- Van Buren Twp Homes For Sale By Owner
- Canton Homes For Sale By Owner
- Plymouth Homes For Sale By Owner
- Manchester Homes For Sale By Owner
- South Lyon Homes For Sale By Owner
- Clinton Homes For Sale By Owner
- Hamburg Homes For Sale By Owner
- Chelsea Homes For Sale By Owner
- Maybee Homes For Sale By Owner
- Britton Homes For Sale By Owner
- Tecumseh Homes For Sale By Owner
Homes around $695,000






Verify Your Email
Please enter the 6-digit verification code
sent to your email address.