
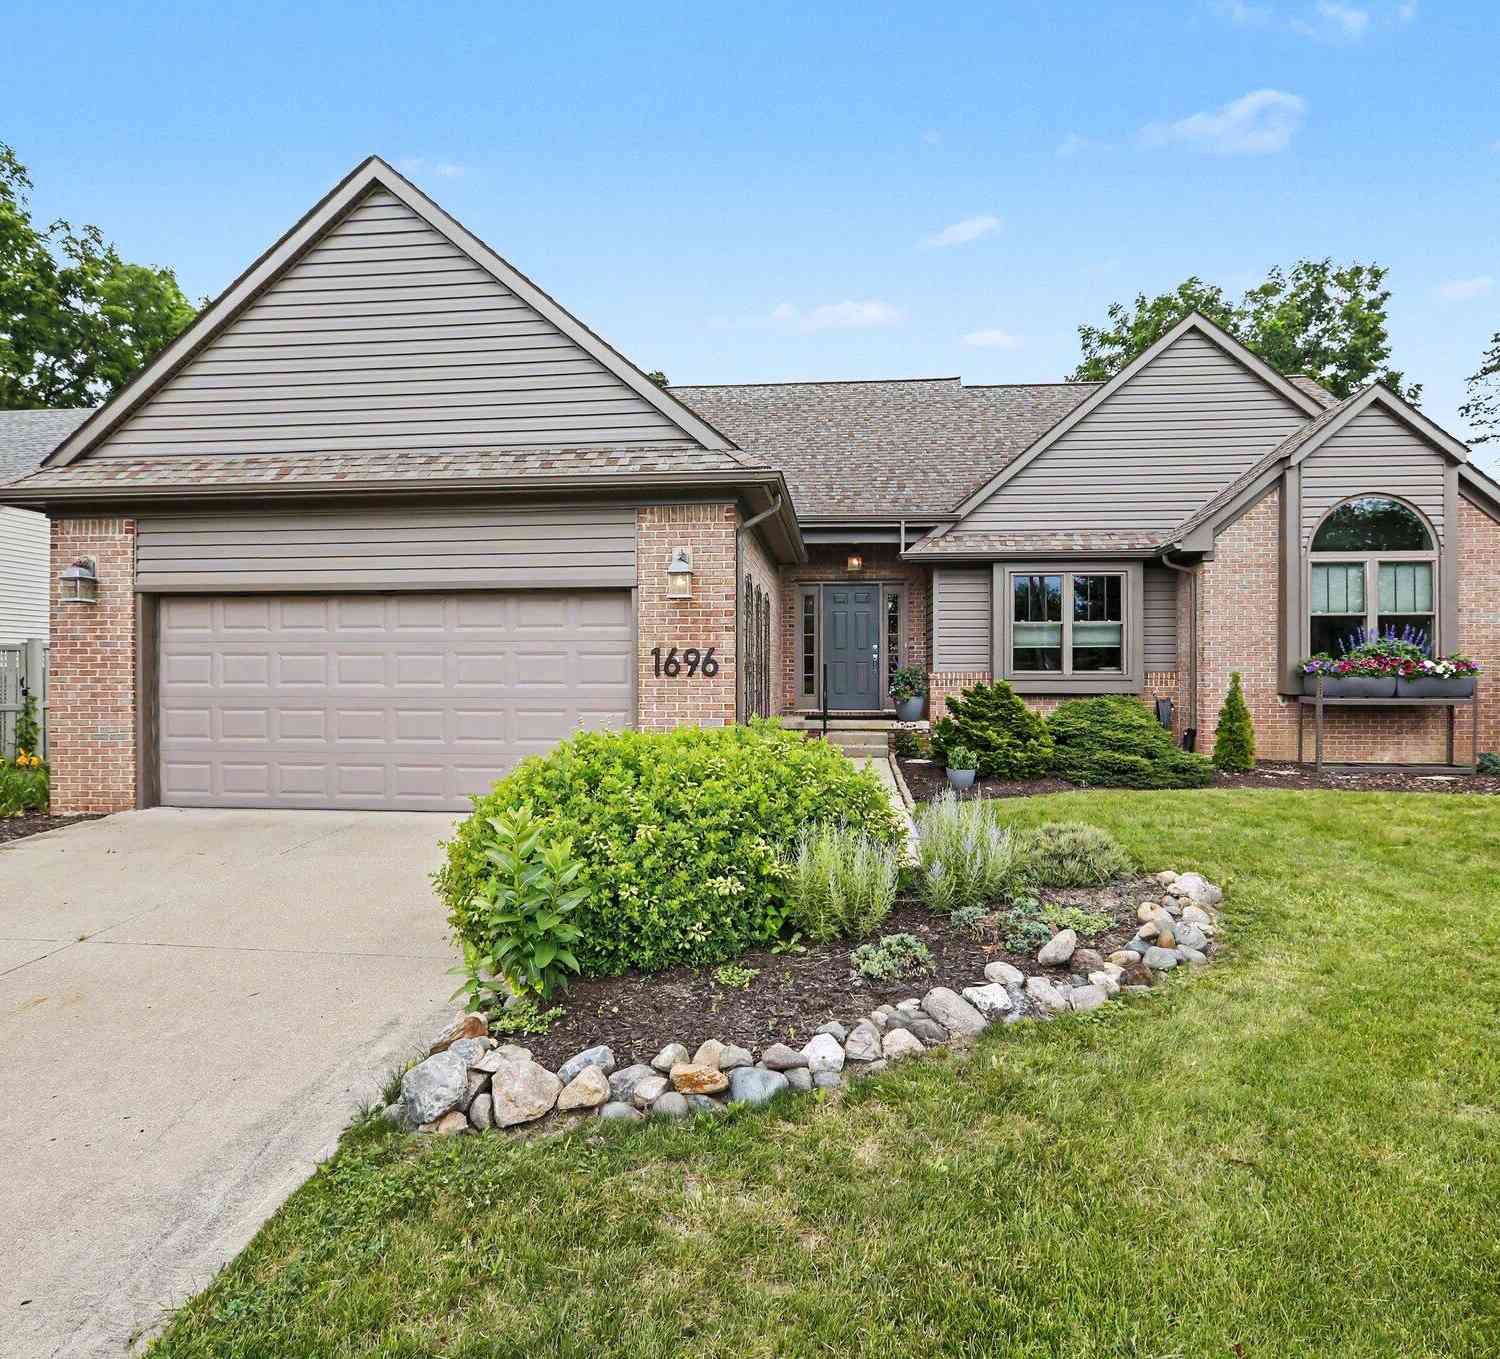
1696 W Ellsworth Road
Ann Arbor, MI 48108

 3
3
Bed
 3
3
Bath
 1,855
1,855Sqft
 0.37
0.37Acre(Lot)
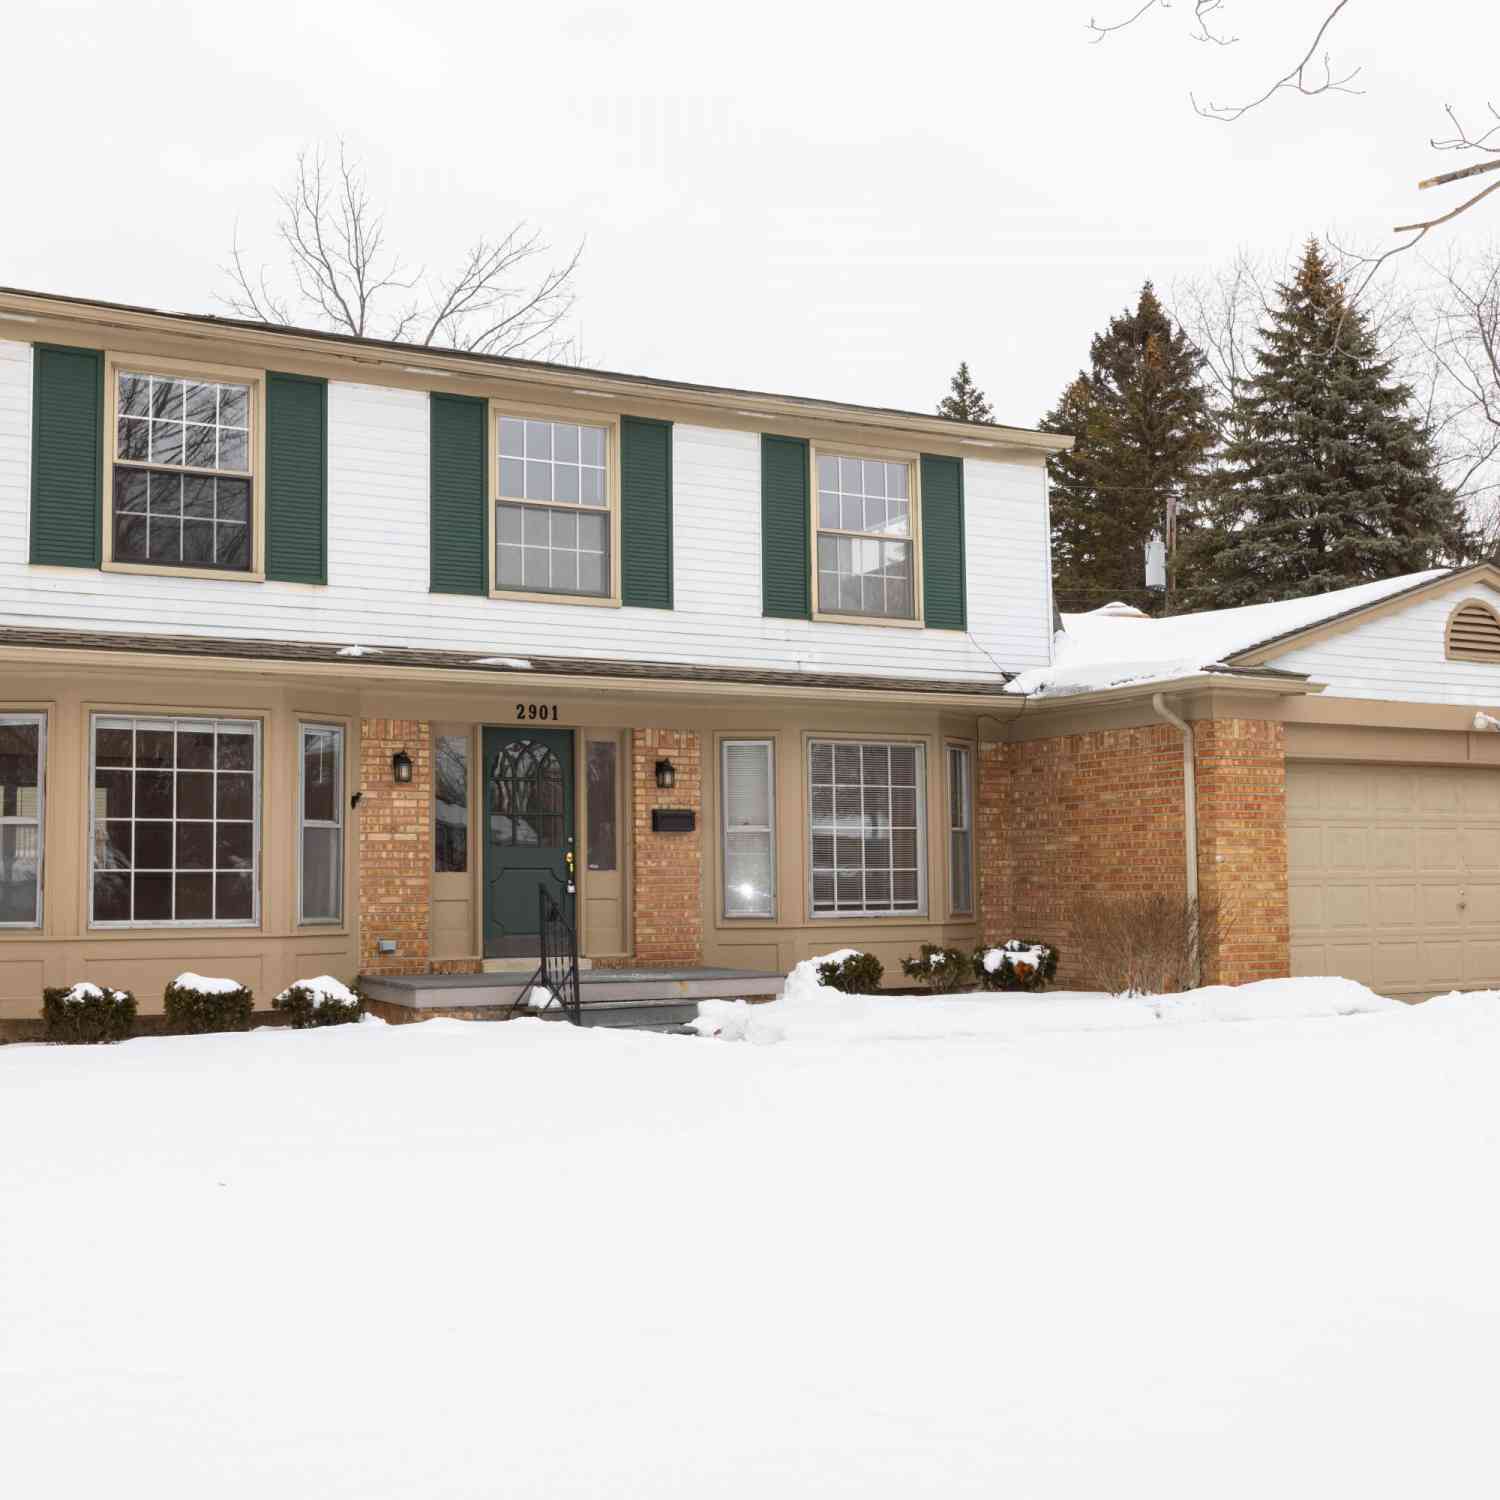
Welcome to this ranch-style home! This property features three bedrooms and 2.1 baths, including a spacious primary suite with dual sinks, a separate shower, and a soaking tub. The home boasts a centrally located great room with soaring ceilings and a gas fireplace. The large kitchen is equipped with a center island, newer GE Profile appliances, pantry cabinets, a dedicated eating space and a doorwall leading to the backyard. Additional conveniences include a main-floor laundry room and a two-car attached garage. The property also offers an unfinished basement with 10-foot ceilings and glass block windows, providing a versatile space for your future plans. Please note that the pool table is available to stay with the home. Technical features include 200-amp electrical service and dual mete

 Property Details
 Map
Map
 Map
Map
What's Nearby
Nearby Areas
 Features
-
Bedroom Information
Total Bedrooms: 3 Window Feature: Screens, Window TreatmentsBathroom Information
Total Baths: 3 Full Baths: 2 Half Baths: 1Water/Sewer
Sewer: PublicRoom Information
Other Rooms: 8 -
Flooring Information
Engineered Hardwood, Tile -
Roofing Information
Asphalt, Shingle -
Interior Features
Garage Door Opener, Center Island, Eat-in Kitchen, Pantry Roof: Asphalt, Shingle Appliances: Dishwasher, Disposal, Oven, Refrigerator Laundry Features: Laundry Room, Main Level, Sink -
Heating & Cooling
Heating: Forced Air Cooling: Central Air WaterSource: Public -
Fireplace
Fireplace: Yes Number of Fireplaces: 1 Fireplace Features: 1
-
Building Information
Year Built: 2000 Construction Materials: Brick, Vinyl Siding Security System: Smoke Detector(s) Basement: Full Roof: Asphalt, Shingle -
Road Types
Paved -
Fencing
Privacy -
Accessibility Features
Low Threshold ShowerLaundry Features
Laundry Room, Main Level, SinkFencing
Privacy
-
Lot Information
Lot Dimensions: 80x214.5 Lot Description: Recreational Lot Size Area: 0.37 Acres Lot Square Feet: 16,117 Stories: 1 Main Square Feet: 1855Property Information
Property Type: Residential Sub Type: Single Family Residence Style: Contemporary SQ ft (Living Area): 1,855 Construction Materials: Brick, Vinyl Siding Property Age: 26
-
Listing Price Information
Listing Id: 26035598 ist Price: $499,900 List Price Tot SqFt: $269 Listing Terms Cash, Conventional -
Listing Information
Possession: Close Plus 6 to 29 Days
-
Tax Information
Parcel Number: L-12-07-400-035 Annual Tax: $6,392 Tax Year: 2026 Taxes: Owner Request *** From 1207400008 01/01/2000 PI 7-17A-2 PCL "II" COM AT SE COR SEC 7, TH S 89-12-12 W 944.15 FT TO POB, TH CONT S 89-12-12 W 74.65 FT, TH N 00-02-14 E 214.50 FT, TH N 89-12-12 E 74.65 FT, TH S 00-02-14 W 214,50 FT TO THE POB. PT OF NW 1/4 SEC 7, T3S-R6e 0.37 AC.
-
Parking Information
# of Garage Spaces: 2 Has Garage: Yes Attached Garage: Yes Garage Faces Front, Garage Door Opener, Attached
-
School Information
Elementary School: Pattengill Elementary SchoolElementary School District:Junior High School: Tappan Middle SchoolSenior High School: Pioneer High SchoolSenior High School District: Ann Arbor -
Utility Information
Natural Gas Connected, Cable Connected -
Location Information
Direction: North off Ellsworth between Arcadia and Lohr Roads.
How much is this property worth?
Curious about this home's true market value? Use our free Home Evaluation Tool to instantly get a personalized Comparative Market Analysis (CMA) report. Make smarter, data-driven decisions before you buy.

Nearby Home Value
| Address | Estimate | Bed | Bath | Sq. Ft | Lot Size |
|---|---|---|---|---|---|
| 2683 Deake Avenue, Ann Arbor, MI, 48108 | $335,000 | 3 | 2 | 1,358 | 0.23 Acre |
| 3215 Fenview Drive, Ann Arbor, MI, 48108 | $450,000 | 4 | 3 | 1,895 | 0.25 Acre |
| 2472 Hawks Road, Ann Arbor, MI, 48108 | $380,000 | 4 | 2 | 1,408 | 0.20 Acre |
| 4445 Packard Street, Ann Arbor, MI, 48108 | $349,900 | 4 | 2 | 1,528 | 0.35 Acre |
| 4459 Knollcrest Drive, Ann Arbor, MI, 48108 | $420,000 | 4 | 4 | 2,211 | 0.21 Acre |
| 4315 Knollcrest Drive, Ann Arbor, MI, 48108 | $380,000 | 4 | 3 | 2,300 | 0.19 Acre |
| 4225 Central Boulevard, Ann Arbor, MI, 48108 | $389,900 | 3 | 2 | 1,416 | 0.27 Acre |
| 3621 Weeburn , Ann Arbor, MI, 48108 | $388,000 | 3 | 2.5 | 1,640 | 0.20 Acre |
| 3620 Ca Canny Court, Ann Arbor, MI, 48108 | $389,000 | 3 | 2 | 1,476 | 0.13 Acre |
| 3223 Roon The Ben, Ann Arbor, MI, 48108 | $435,000 | 4 | 3 | 1,923 | 0.12 Acre |
Similar Homes To 1696 W Ellsworth Road
Nearby For Sale





ByOwner last updated this listing 09/07/2026 @ 20:25
More Cities with for Sale by Owner Homes
- Ann Arbor Homes For Sale By Owner
- Pittsfield Twp Homes For Sale By Owner
- Saline Homes For Sale By Owner
- Ypsilanti Homes For Sale By Owner
- Milan Homes For Sale By Owner
- Willis Homes For Sale By Owner
- Dexter Homes For Sale By Owner
- Whitmore Lake Homes For Sale By Owner
- Belleville Homes For Sale By Owner
- Van Buren Twp Homes For Sale By Owner
- Canton Homes For Sale By Owner
- Plymouth Homes For Sale By Owner
- Manchester Homes For Sale By Owner
- South Lyon Homes For Sale By Owner
- Clinton Homes For Sale By Owner
- Hamburg Homes For Sale By Owner
- Chelsea Homes For Sale By Owner
- Maybee Homes For Sale By Owner
- Britton Homes For Sale By Owner
- Tecumseh Homes For Sale By Owner
Homes around $499,900





Verify Your Email
Please enter the 6-digit verification code
sent to your email address.
Verify Your Phone Number
Please enter the 6-digit verification code
sent to your mobile phone.