
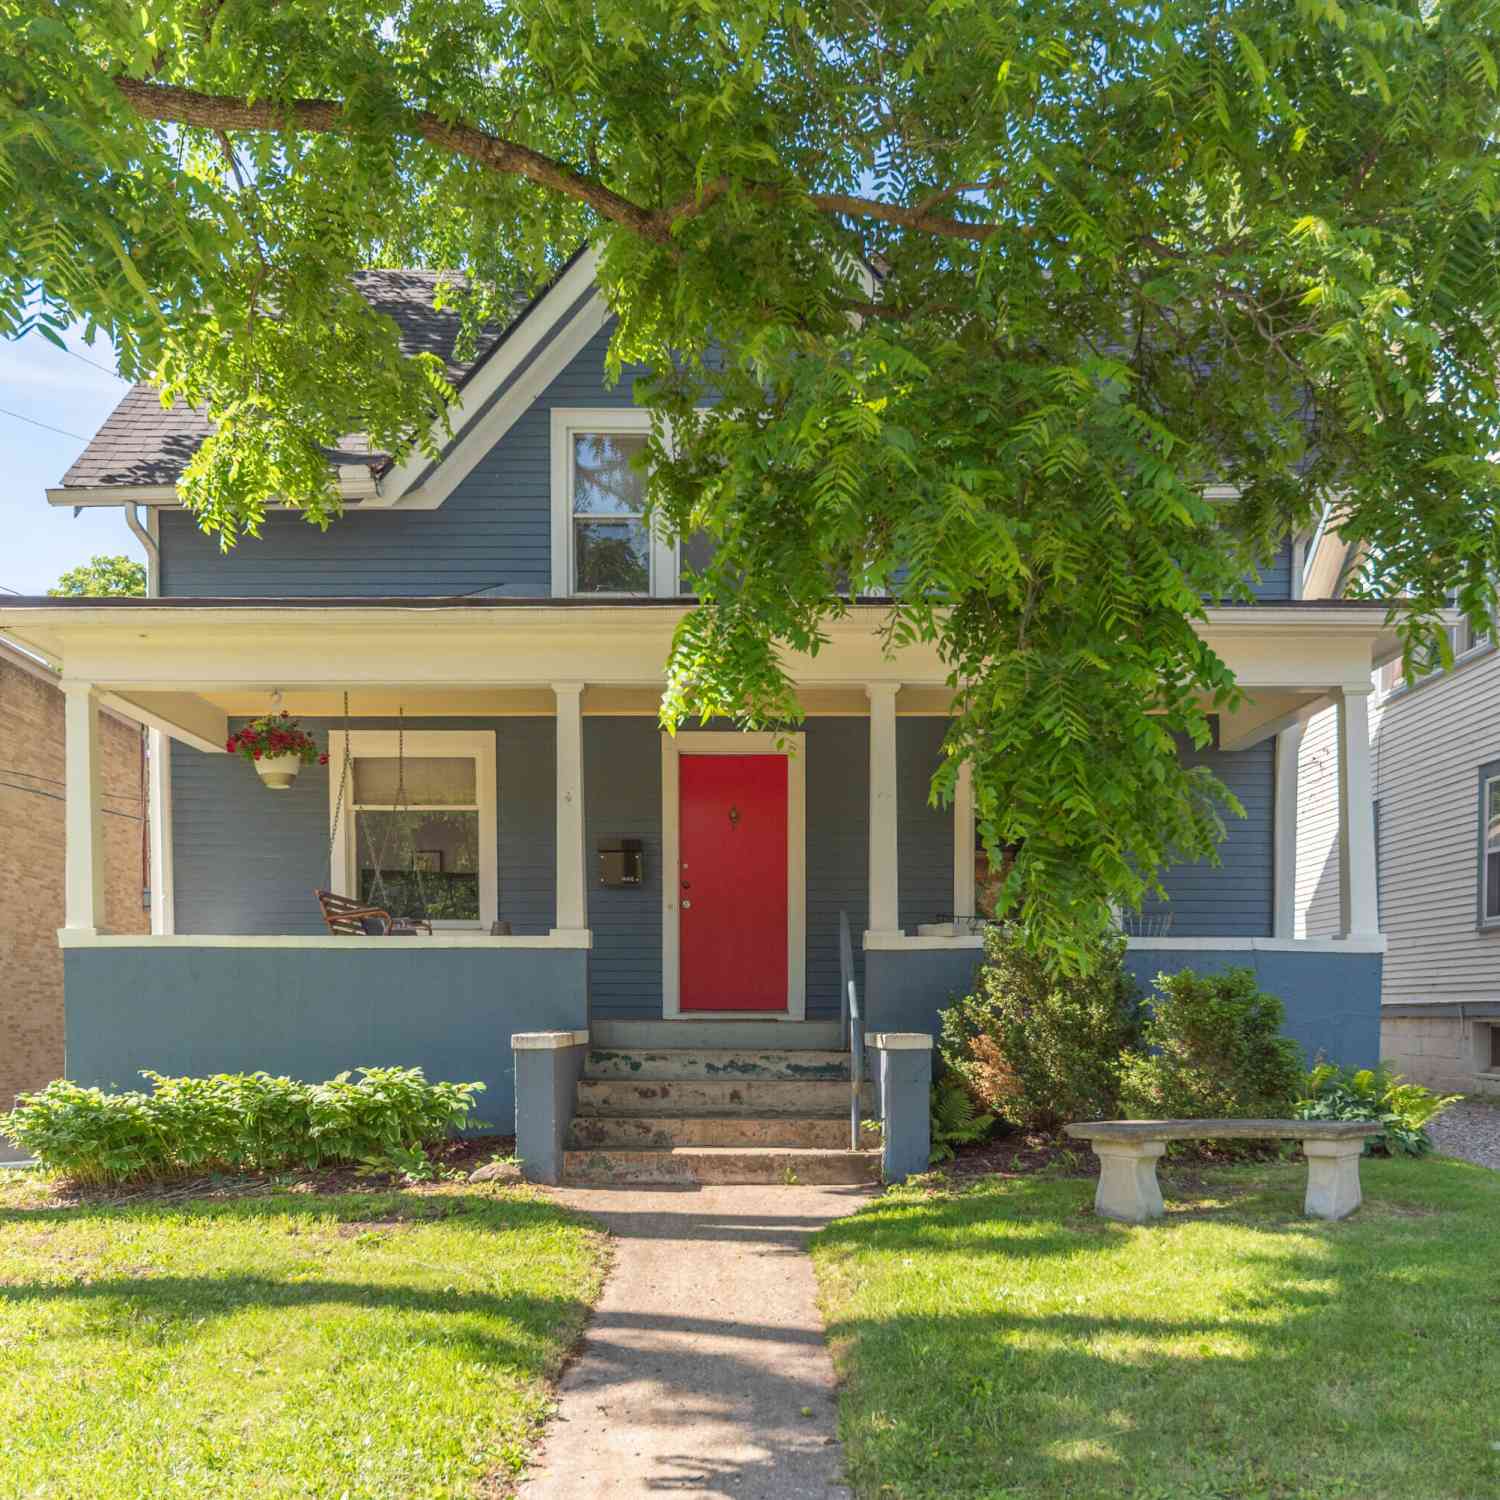
1123 W Huron Street
Ann Arbor, MI 48103

 4
4
Bed
 2
2
Bath
 1,809
1,809Sqft
 0.13
0.13Acre(Lot)

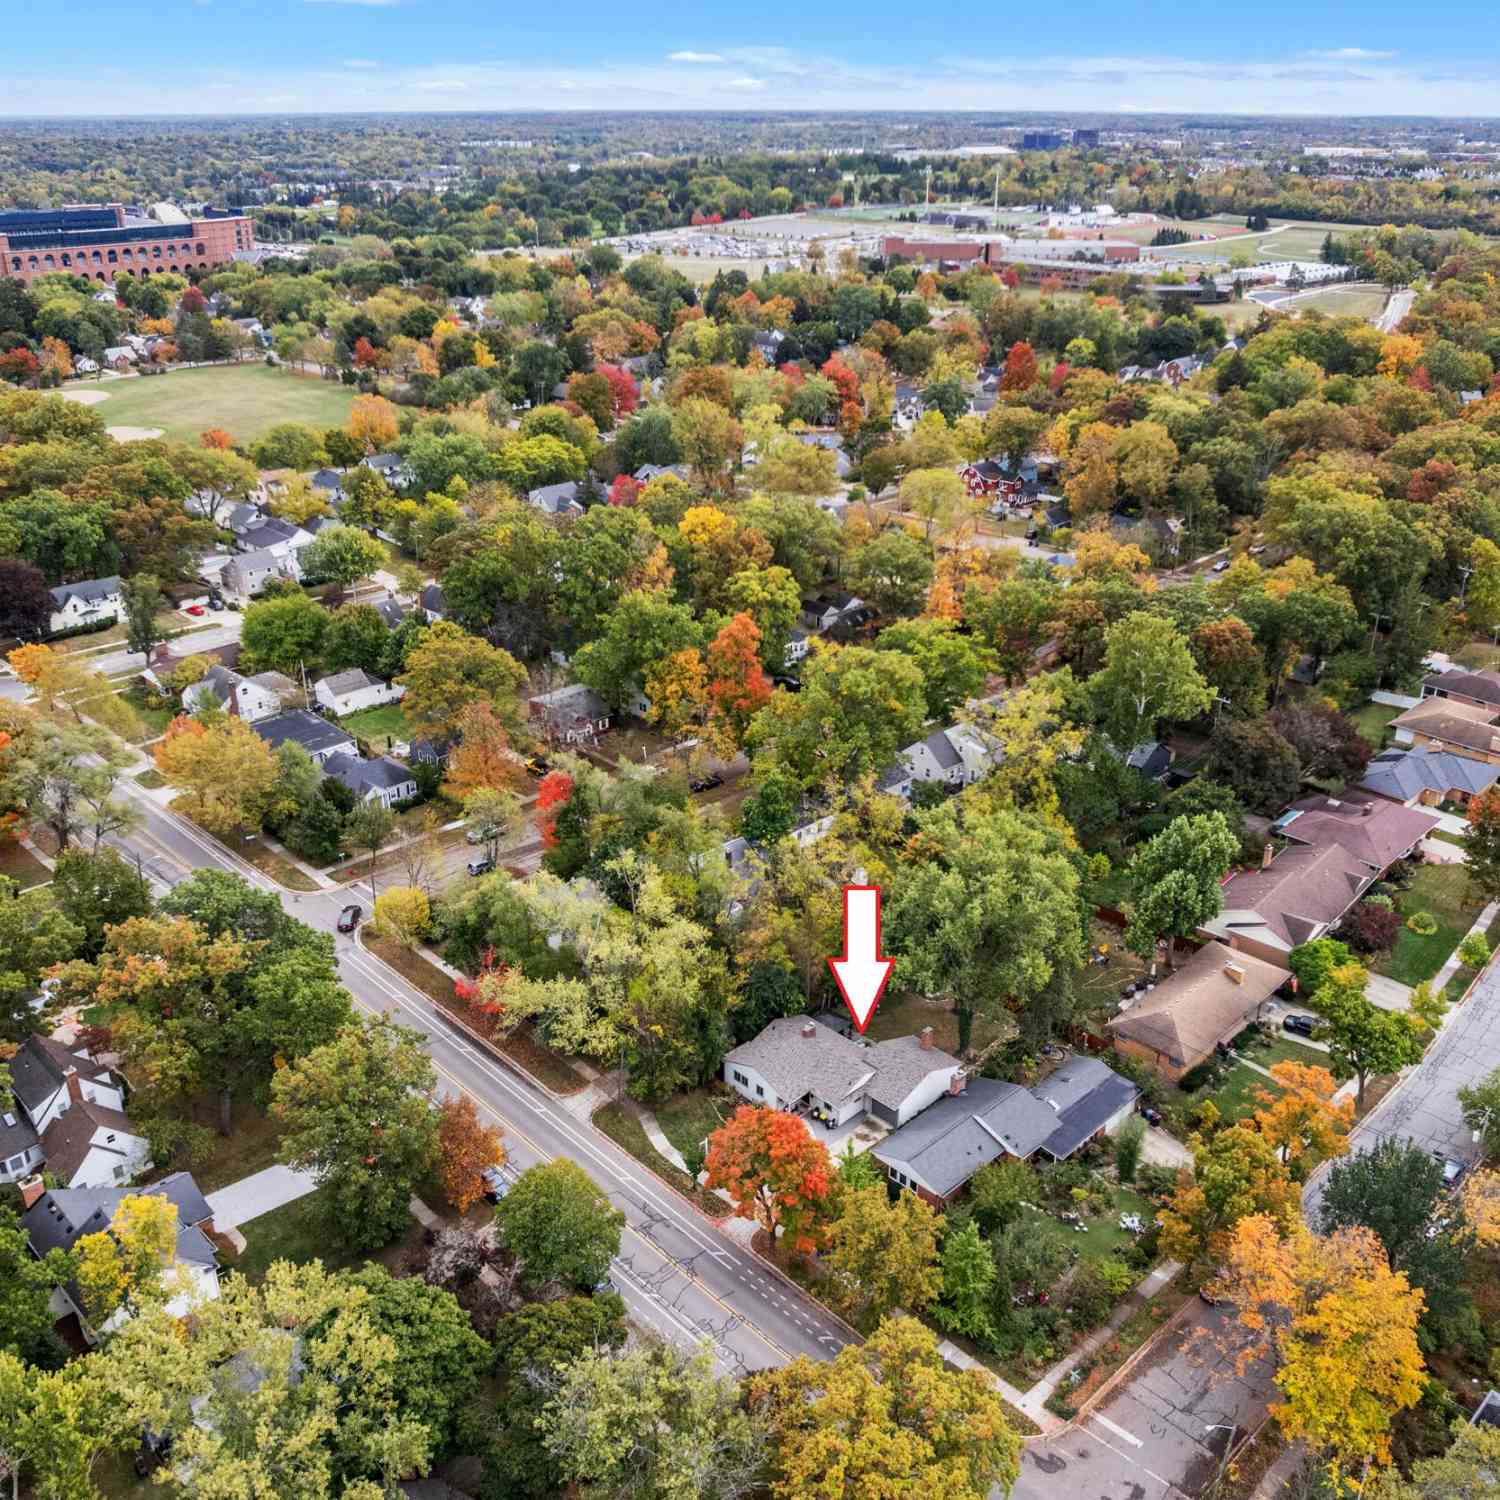
Large 2 story craftsman residence ideally situated in Ann Arbor's highly sought-after Old West Side neighborhood, known for its tree-lined streets, historic charm, and unbeatable walkability. This one-of-a-kind home beautifully combines old-world craftsmanship with thoughtful modern updates. Rich hardwood floors flow throughout the first floor, complemented by original woodwork, high ceilings, and a welcoming craftsman-style covered full length front porch with swing. Expansive living and dining spaces flow seamlessly together, offering the perfect setting for entertaining or relaxing. The flexible floor plan includes four spacious bedrooms - one bedroom on main floor, along with an additional flex room ideal for a private office or creative studio. The finished lower level recreation room

 Property Details
 Map
Map
 Map
Map
What's Nearby
Nearby Areas
 Features
-
Bedroom Information
Total Bedrooms: 4 Window Feature: Storms, Screens, Window TreatmentsBathroom Information
Total Baths: 2 Full Baths: 2Water/Sewer
Sewer: PublicRoom Information
Other Rooms: 11 -
Flooring Information
Carpet, Engineered Hardwood, Laminate, Wood -
Roofing Information
Shingle -
Interior Features
Ceiling Fan(s), Garage Door Opener, Eat-in Kitchen, Pantry Roof: Shingle Appliances: Humidifier, Dishwasher, Disposal, Dryer, Microwave, Range, Refrigerator, Washer Laundry Features: Gas Dryer Hookup, In Basement, Sink, Washer Hookup -
Heating & Cooling
Heating: Forced Air Cooling: Central Air WaterSource: Public -
Fireplace
Number of Fireplaces: 0 Fireplace Features: 0
-
Building Information
Year Built: 1924 Construction Materials: Wood Siding Security System: Carbon Monoxide Detector(s), Smoke Detector(s) Basement: Full Roof: Shingle -
Exterior Features
Porch: Covered, Deck, Porch(es) -
Road Types
Paved -
Fencing
Fenced Back, Privacy -
Laundry Features
Gas Dryer Hookup, In Basement, Sink, Washer HookupPatio And Porch
Covered, Deck, Porch(es)Fencing
Fenced Back, Privacy
-
Lot Information
Lot Dimensions: 40x137 Lot Description: Sidewalk, Wooded Lot Size Area: 0.13 Acres Lot Square Feet: 5,663 Stories: 2 Main Square Feet: 1809Property Information
Property Type: Residential Sub Type: Single Family Residence Style: Colonial, Craftsman SQ ft (Living Area): 1,809 Construction Materials: Wood Siding Property Age: 102
-
Listing Price Information
Listing Id: 26035429 ist Price: $525,000 List Price Tot SqFt: $290 Listing Terms Cash, Conventional -
Listing Information
Possession: Negotiable
-
Tax Information
Parcel Number: 09-09-30-101-006 Annual Tax: $7,407 Tax Year: 2025 Taxes: BEG S L W HURON ST 228.36 FT W OF W L NINTH ST TH S PAR TO NINTH ST 137 FT W PAR WITH HURON ST 40 FT N TO PT IN S L W HURON ST 40 FT W OF BEG E 40 FT TO POB FRL PRT SEC 30 T2S R6E
-
Virtual Tour
Parking Information
# of Garage Spaces: 2 Has Garage: Yes Garage Faces Side, Garage Door Opener, Detached
-
School Information
Elementary School: Eberwhite Elementary SchoolElementary School District:Junior High School: Slauson Middle SchoolSenior High School: Pioneer High SchoolSenior High School District: Ann Arbor -
Utility Information
Cable Available, Natural Gas Connected, Storm Sewer, High-Speed Internet -
Location Information
Direction: Huron St between 9th & Crest. South side of Huron.
How much is this property worth?
Curious about this home's true market value? Use our free Home Evaluation Tool to instantly get a personalized Comparative Market Analysis (CMA) report. Make smarter, data-driven decisions before you buy.

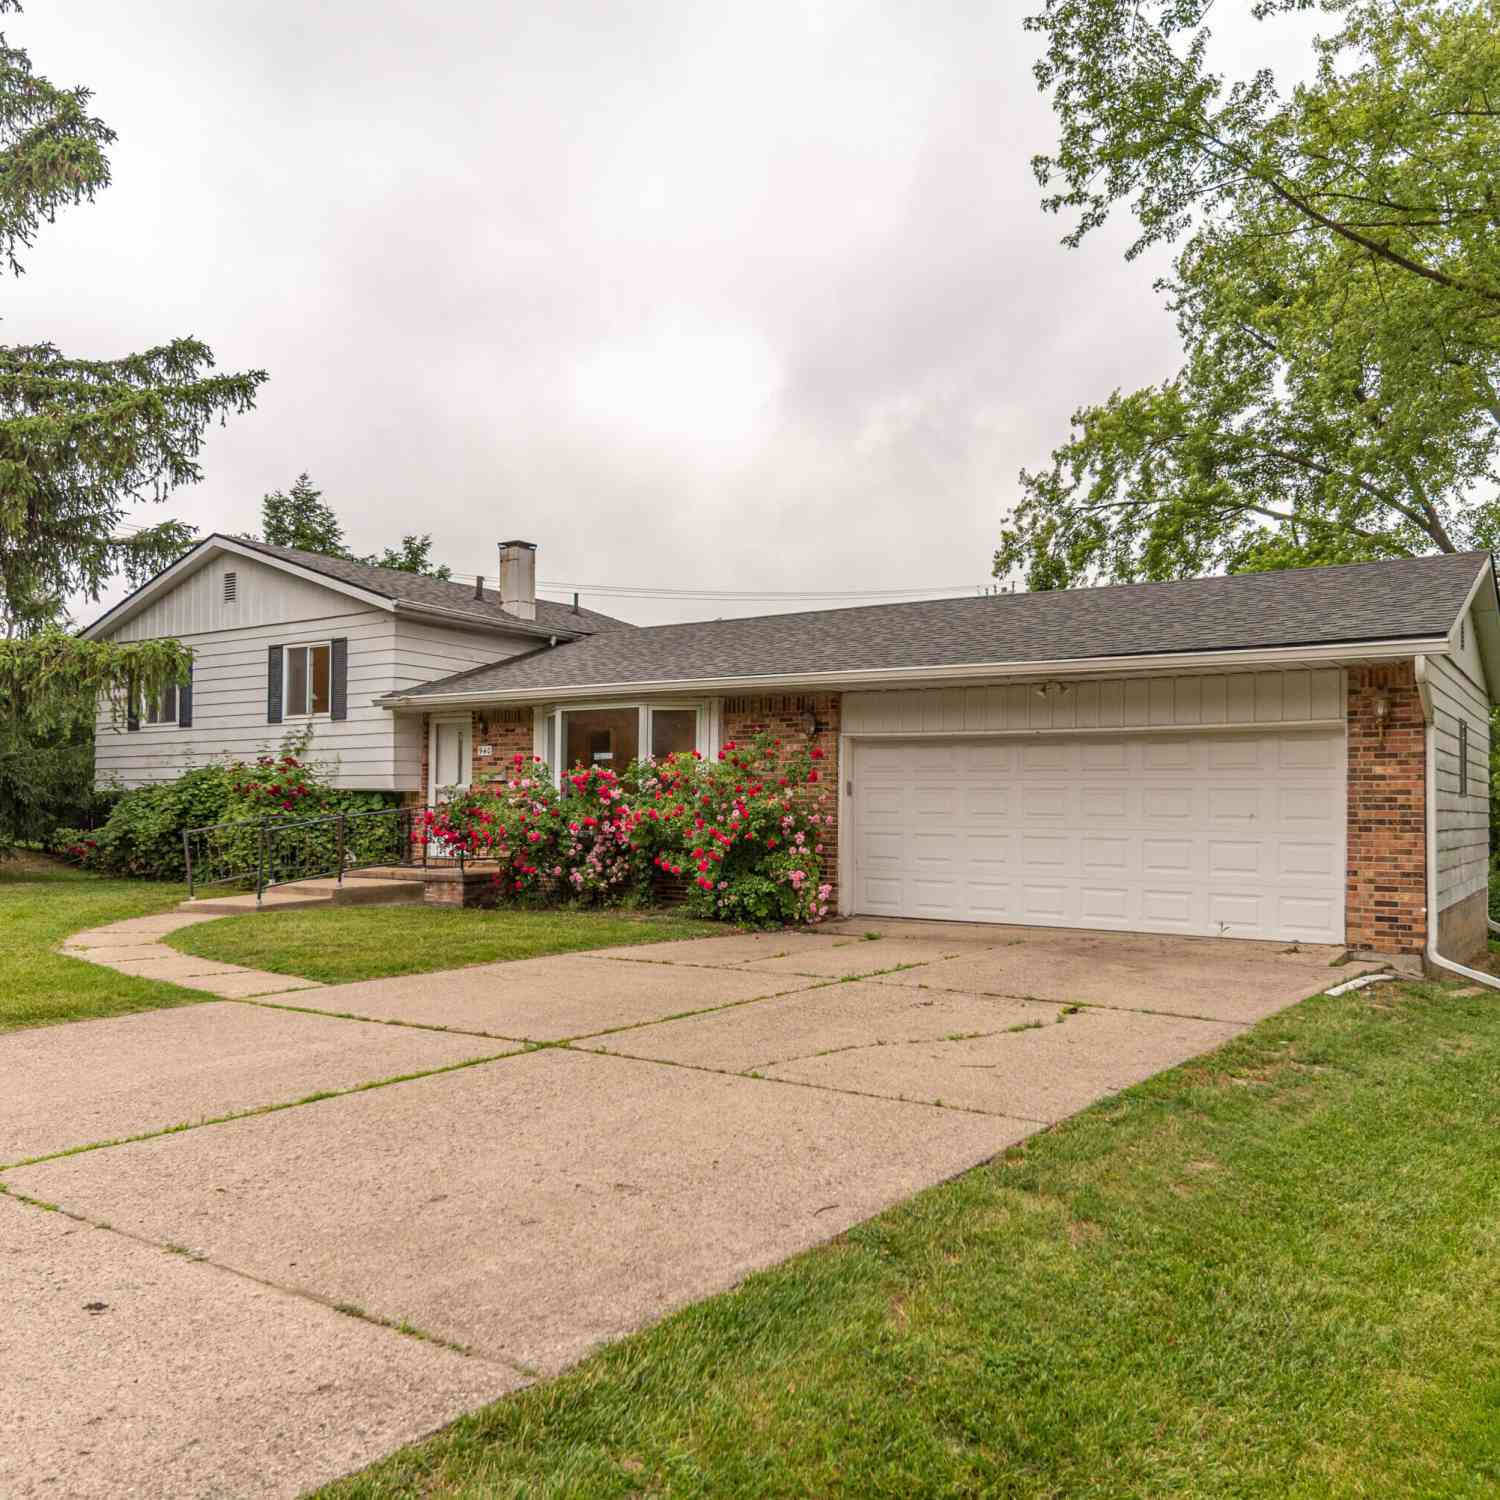
Nearby Home Value
| Address | Estimate | Bed | Bath | Sq. Ft | Lot Size |
|---|---|---|---|---|---|
| 1538 Scio Ridge Road , Ann Arbor, MI, 48103 | $499,500 | 4 | 2.5 | 2,053 | 0.16 Acre |
| 4535 Ann Arbor-saline R.., Ann Arbor, MI, 48103 | $1,950,000 | 4 | 3.5 | 4,379 | 12.30 Acres |
| 1522 High Hollow Drive , Ann Arbor, MI, 48103 | $950,000 | 4 | 3.5 | 2,776 | 1.82 Acres |
| 1105 Hasper Drive , Ann Arbor, MI, 48103 | $390,000 | 3 | 1 | 1,480 | 0.15 Acre |
| 1101 Gott Street , Ann Arbor, MI, 48103 | $629,000 | 5 | 2 | 1,479 | 0.20 Acre |
| 476 Colin Circle, Ann Arbor, MI, 48103 | $609,900 | 4 | 4 | 2,797 | 0.16 Acre |
| 124 Felch Street, Ann Arbor, MI, 48103 | $395,000 | 3 | 2 | 1,093 | 0.14 Acre |
| 207 W Jefferson Street, Ann Arbor, MI, 48103 | $550,000 | 3 | 1 | 1,240 | 0.05 Acre |
| 203 Koch Avenue , Ann Arbor, MI, 48103 | $790,000 | 6 | 2.5 | 1,249 | 0.11 Acre |
| 210 W Kingsley Street, Ann Arbor, MI, 48103 | $459,000 | 2 | 1 | 1,056 | 0.07 Acre |
Similar Homes To 1123 W Huron Street
Nearby For Sale





ByOwner last updated this listing 09/03/2026 @ 23:09
More Cities with for Sale by Owner Homes
- Ann Arbor Homes For Sale By Owner
- Pittsfield Twp Homes For Sale By Owner
- Saline Homes For Sale By Owner
- Ypsilanti Homes For Sale By Owner
- Milan Homes For Sale By Owner
- Willis Homes For Sale By Owner
- Dexter Homes For Sale By Owner
- Whitmore Lake Homes For Sale By Owner
- Belleville Homes For Sale By Owner
- Van Buren Twp Homes For Sale By Owner
- Canton Homes For Sale By Owner
- Plymouth Homes For Sale By Owner
- Manchester Homes For Sale By Owner
- South Lyon Homes For Sale By Owner
- Clinton Homes For Sale By Owner
- Hamburg Homes For Sale By Owner
- Chelsea Homes For Sale By Owner
- Maybee Homes For Sale By Owner
- Britton Homes For Sale By Owner
- Tecumseh Homes For Sale By Owner
Homes around $525,000





Verify Your Email
Please enter the 6-digit verification code
sent to your email address.
Verify Your Phone Number
Please enter the 6-digit verification code
sent to your mobile phone.