
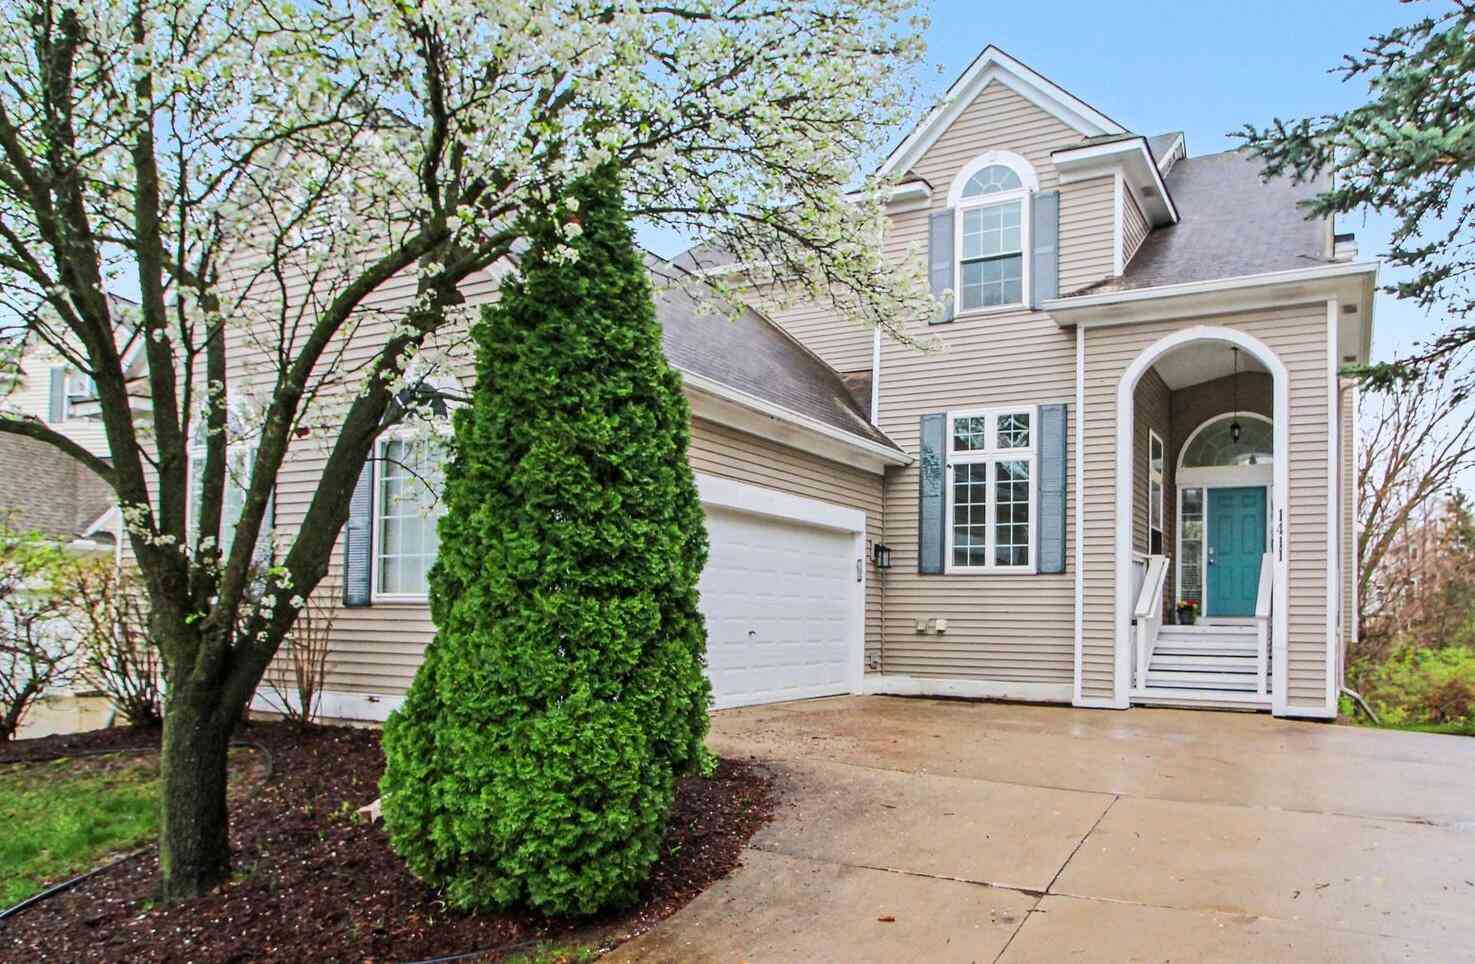
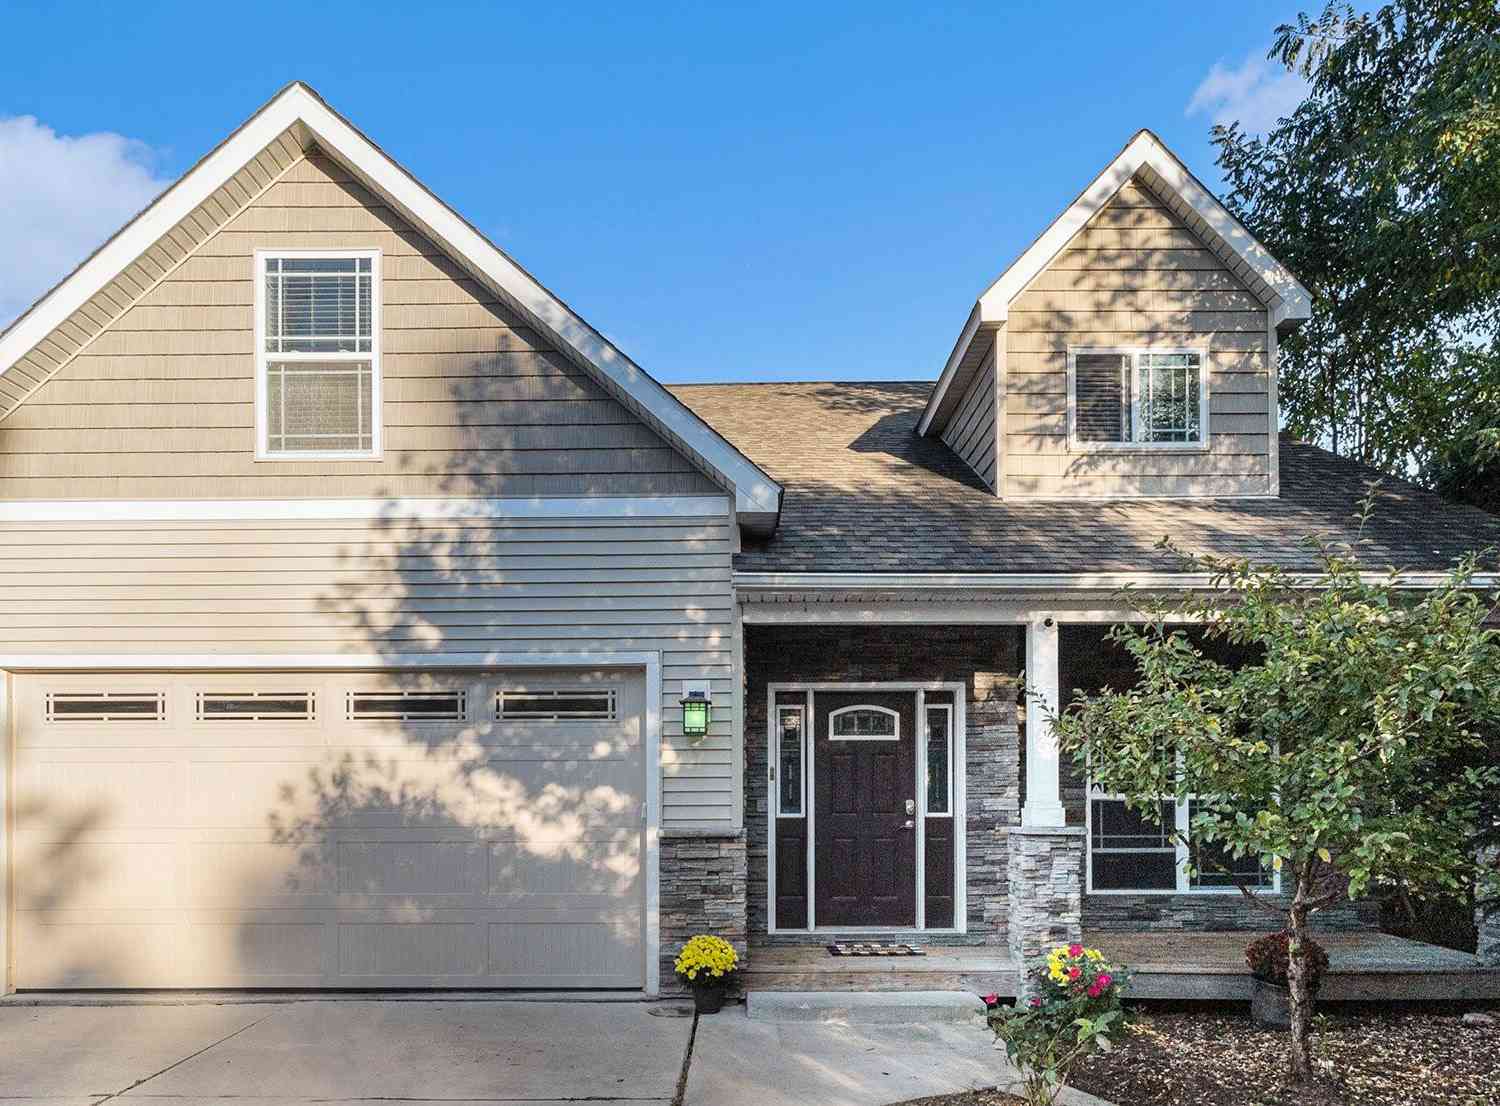
1411 N Bay Drive
Ann Arbor, MI 48103

 3
3
Bed
 3
3
Bath
 2,417
2,417Sqft
 0.17
0.17Acre(Lot)
Fresh finishes, a serene backyard setting, and an expansive primary suite are just a few reasons this Hometown Village home stands out, and with low Scio Twp taxes, Ann Arbor schools, and quick access to shopping, restaurants, downtown and I-94, the location is just as compelling. Inside, fresh flooring and paint set a clean, move-in-ready tone. The living room stands out with a dramatic wall of windows and a cozy gas fireplace, and the kitchen delivers ample counter space and an eat-in area. The main floor is complete with a substantial, dedicated workspace, formal dining room, and laundry. A large deck opens to a tranquil, tree-framed backyard, a peaceful escape for morning coffee or weekend entertaining. Upstairs, the expansive primary suite impresses with generous closet space, a vanit

 Property Details
 Map
Map
 Map
Map
What's Nearby
Nearby Areas
 Features
-
Bedroom Information
Total Bedrooms: 3 Window Feature: Insulated Windows, Window TreatmentsBathroom Information
Total Baths: 3 Full Baths: 2 Half Baths: 1Water/Sewer
Sewer: PublicRoom Information
Other Rooms: 9 -
Flooring Information
Tile, Vinyl -
Interior Features
Ceiling Fan(s), Center Island, Eat-in Kitchen, Pantry Appliances: Dishwasher, Dryer, Oven, Refrigerator, Washer Laundry Features: Main Level, Sink -
Heating & Cooling
Heating: Forced Air Cooling: Central Air WaterSource: Public -
Fireplace
Fireplace: Yes Number of Fireplaces: 1 Fireplace Features: 1
-
Building Information
Year Built: 2003 Construction Materials: Vinyl Siding Basement: Full, Walk-Out Access -
Exterior Features
Porch: Covered, Deck, Porch(es) -
Road Types
Paved -
Laundry Features
Main Level, SinkPatio And Porch
Covered, Deck, Porch(es)
-
Lot Information
Lot Dimensions: 48x130 Lot Description: Sidewalk Lot Size Area: 0.17 Acres Lot Square Feet: 7,405 Stories: 2 Main Square Feet: 2417Property Information
Property Type: Residential Sub Type: Single Family Residence Style: Contemporary SQ ft (Living Area): 2,417 Subdivision: Hometown Village Source Neighborhood: Hometown Village Construction Materials: Vinyl Siding Property Age: 23
-
Listing Price Information
Listing Id: 26016504 ist Price: $539,000 List Price Tot SqFt: $223 Listing Terms Cash, FHA, VA Loan, Conventional -
Listing Information
Possession: Close Of Escrow
-
Tax Information
Parcel Number: H-08-36-295-074 Annual Tax: $6,596 Tax Year: 2026 Taxes: UNIT 74, HOMETOWN VILLAGE OF ANN ARBOR, WASHTENAW COUNTY CONDO SUBD PLAN NO. 371. PT N 1/4 COR SEC 36. T2S, R5E.
-
Parking Information
# of Garage Spaces: 2 Has Garage: Yes Attached Garage: Yes Garage Faces Side, AttachedHomeowners Association Information
Association YN: Yes Included Fees: Trash Included Amenities: Pets Allowed, Playground HOA: $95.00 Monthly Association Fee Frequency: Monthly
-
School Information
Elementary School: Lakewood Elementary SchoolElementary School District:Junior High School: Slauson Middle SchoolSenior High School: Pioneer High SchoolSenior High School District: Ann Arbor
How much is this property worth?
Curious about this home's true market value? Use our free Home Evaluation Tool to instantly get a personalized Comparative Market Analysis (CMA) report. Make smarter, data-driven decisions before you buy.

Nearby Home Value
| Address | Estimate | Bed | Bath | Sq. Ft | Lot Size |
|---|---|---|---|---|---|
| 1522 High Hollow Drive , Ann Arbor, MI, 48103 | $950,000 | 4 | 3.5 | 2,776 | 1.82 Acres |
| 1105 Hasper Drive , Ann Arbor, MI, 48103 | $390,000 | 3 | 1 | 1,480 | 0.15 Acre |
| 1538 Scio Ridge Road , Ann Arbor, MI, 48103 | $499,500 | 4 | 2.5 | 2,053 | 0.16 Acre |
| 4535 Ann Arbor-saline R.., Ann Arbor, MI, 48103 | $1,950,000 | 4 | 3.5 | 4,379 | 12.30 Acres |
| 1101 Gott Street , Ann Arbor, MI, 48103 | $629,000 | 5 | 2 | 1,479 | 0.20 Acre |
| 2707 Cook Creek Drive , Ann Arbor, MI, 48103 | $700,000 | 6 | 5 | 2,842 | 0.25 Acre |
| 476 Colin Circle, Ann Arbor, MI, 48103 | $609,900 | 4 | 4 | 2,797 | 0.16 Acre |
| 124 Felch Street, Ann Arbor, MI, 48103 | $395,000 | 3 | 2 | 1,093 | 0.14 Acre |
| 207 W Jefferson Street, Ann Arbor, MI, 48103 | $550,000 | 3 | 1 | 1,240 | 0.05 Acre |
| 203 Koch Avenue , Ann Arbor, MI, 48103 | $790,000 | 6 | 2.5 | 1,249 | 0.11 Acre |
Similar Homes To 1411 N Bay Drive
Nearby For Sale





ByOwner last updated this listing 09/13/2026 @ 05:27
More Cities with for Sale by Owner Homes
- Ann Arbor Homes For Sale By Owner
- Pittsfield Twp Homes For Sale By Owner
- Saline Homes For Sale By Owner
- Ypsilanti Homes For Sale By Owner
- Milan Homes For Sale By Owner
- Willis Homes For Sale By Owner
- Dexter Homes For Sale By Owner
- Whitmore Lake Homes For Sale By Owner
- Belleville Homes For Sale By Owner
- Van Buren Twp Homes For Sale By Owner
- Canton Homes For Sale By Owner
- Plymouth Homes For Sale By Owner
- Manchester Homes For Sale By Owner
- South Lyon Homes For Sale By Owner
- Clinton Homes For Sale By Owner
- Hamburg Homes For Sale By Owner
- Chelsea Homes For Sale By Owner
- Maybee Homes For Sale By Owner
- Britton Homes For Sale By Owner
- Tecumseh Homes For Sale By Owner
Homes around $539,000





Verify Your Email
Please enter the 6-digit verification code
sent to your email address.
Verify Your Phone Number
Please enter the 6-digit verification code
sent to your mobile phone.