
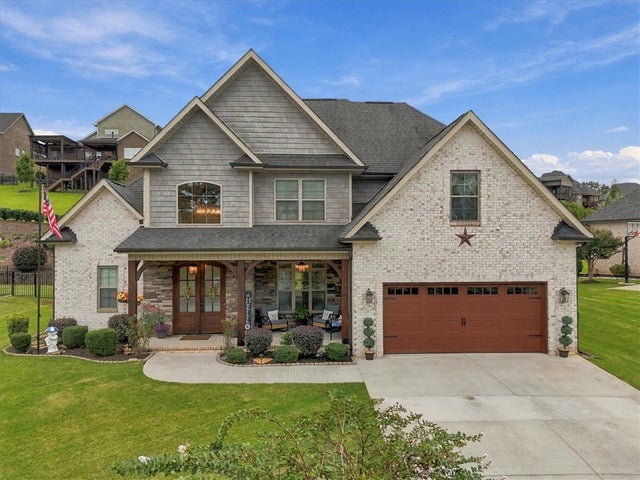
122 Siena Drive
Anderson, SC 29621

 4
4
Bed
 3
3
Bath
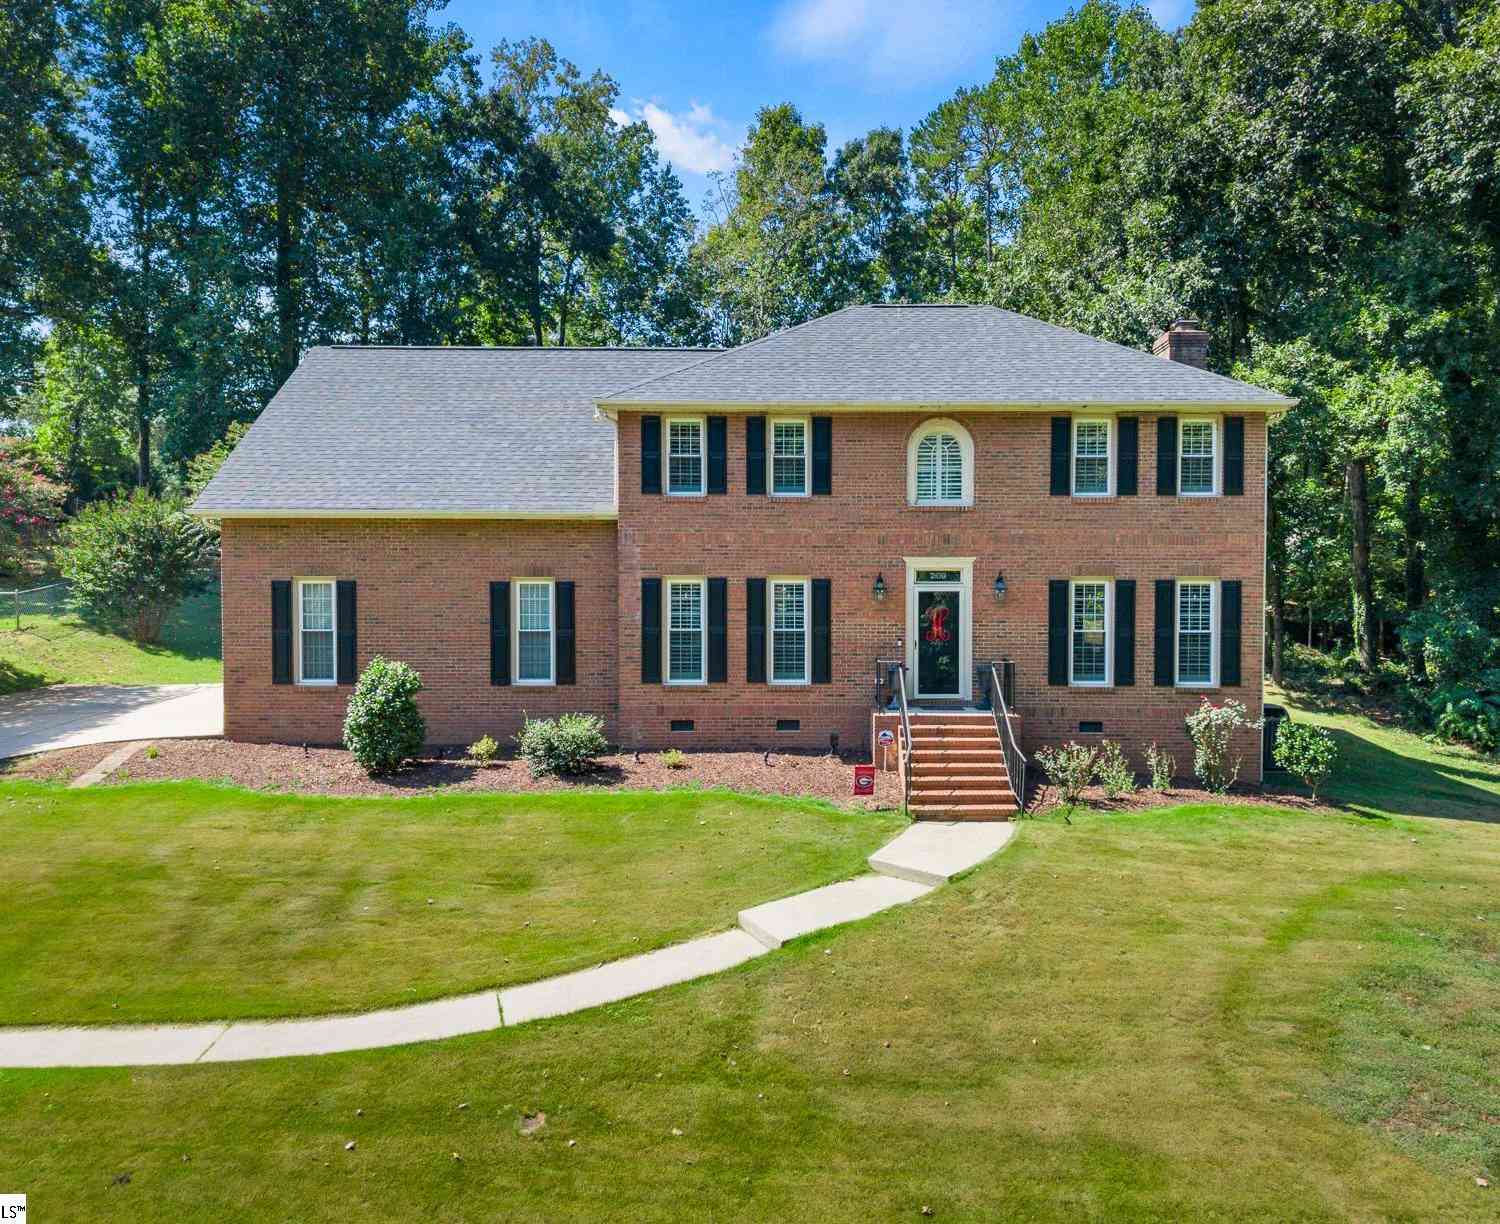
Elegant Executive Home in Desirable Tuscany Subdivision. Welcome to this immaculate, nearly-new brick home situated on a quiet cul-de-sac in one of Anderson’s premier pool and clubhouse communities. Zoned for top-rated Anderson District One schools (Spearman Elementary, Wren Middle, and Wren High), this popular Venetian floorplan sits on nearly a third of an acre with fully mature, lush landscaping. Main Level Living & Thoughtful Design. Step inside the soaring foyer featuring dark hardwood floors, detailed molding, designer paint, and 9+ foot ceilings. The formal dining room boasts a coffered ceiling, while the light-filled living room features cathedral ceilings and a gas-log fireplace at the flick of a switch. The gourmet kitchen is equipped with white cabinetry, classic tile backsplash

 Property Details
 Map
Map
 Map
Map
What's Nearby
Nearby Areas
 Features
-
Bedroom Information
Total beds: 4Bathroom Information
Total Baths: 3 Full Baths: 3Room Information
Rooms Total: 11 Basement: None -
Flooring Information
Carpet, Ceramic Tile, Hardwood -
Roofing Information
Shingle -
Interior Features
Tray Ceiling(s), Ceiling Fan(s), Cathedral Ceiling(s), Entrance Foyer, Granite Counters, High Ceilings, Vaulted Ceiling(s), Walk-In Closet(s), Master Downstairs Roof: Shingle Appliances: Dishwasher, Gas Oven, Gas Range, Gas Water Heater, Microwave, Plumbed For Ice Maker Laundry Features: Laundry Room, Washer Hookup, Electric Dryer Hookup Window Features: Blinds, Insulated Windows -
Heating & Cooling
Has Heating: Yes Heating: Natural Gas, Central, Zoned Has Cooling: Yes Cooling: Ceiling Fan(s), Central Air, Electric, Zoned
-
Building Information
Year Built: 2019 Construction Materials: Brick, Stone Veneer Stories: 2 Patio And Porch Features: Porch, Front Porch, Screened Pool Features: Community Private Pool: No Association Fee Frequency: Annually
-
Lot Information
Lot Description: City LotProperty Information
Subdivision: Tuscany Source Property Type: Residential Property SubType: Single Family Residence Levels: Two Property Age: 7
-
Listing Price Information
Listing Price: $525000
-
Tax Information
Parcel Number: 144-03-01-092-000 Tax Lot: 92
-
Parking Information
Attached, Garage, Driveway, Garage Door OpenerGarage Information
Has Garage: Yes Has Attached Garage: Yes Garage Space: 2Homeowners Association InformationHas Association: Yes Community Features: Pool, Clubhouse
-
School Information
Elementary School: Spearman ElemJunior High School: Wren MiddleSenior High School: Wren High -
Utility Information
Cable Available -
Location Information
Direction: I85S to Exit 27. Left off interstate to Right Scotts Bridge Road. Left on Shackleburg Road. Right on Thompson Road. Right Tuscany Subdivision. Left Tuscany Drive. Left Siena Drive. Home on right.
How much is this property worth?
Curious about this home's true market value? Use our free Home Evaluation Tool to instantly get a personalized Comparative Market Analysis (CMA) report. Make smarter, data-driven decisions before you buy.

Nearby Home Value
| Address | Estimate | Bed | Bath | Sq. Ft | Lot Size |
|---|---|---|---|---|---|
| 2004 Creekview Drive #L.., Anderson, SC, 29621 | $439,000 | 3 | 2 | -- | 0.22 Acre |
| 3017 Oak Grove Lane #LO.., Anderson, SC, 29621 | $519,000 | 5 | 4 | -- | 0.18 Acre |
| 3019 Oak Grove Lane #LO.., Anderson, SC, 29621 | $429,000 | 3 | 2 | -- | 0.18 Acre |
| 113 Kayfield Farms Drive, Anderson, SC, 29621 | $499,990 | 5 | 3 | -- | 0.24 Acre |
| 3004 Oak Grove Lane #LO.., Anderson, SC, 29621 | $439,000 | 3 | 3 | -- | 0.22 Acre |
| 325 Ritter Lane, Anderson, SC, 29621 | $349,900 | 5 | 3 | -- | 0.23 Acre |
| 3014 Oak Grove Lane #LO.., Anderson, SC, 29621 | $499,000 | 5 | 4 | -- | -- |
| 3012 Oak Grove Lane #LO.., Anderson, SC, 29621 | $559,000 | 5 | 5 | -- | -- |
| 3016 Oak Grove Lane #LO.., Anderson, SC, 29621 | $459,000 | 4 | 3 | -- | -- |
| 194 Kayfield Farms Drive, Anderson, SC, 29621 | $474,900 | 5 | 3 | -- | 0.24 Acre |
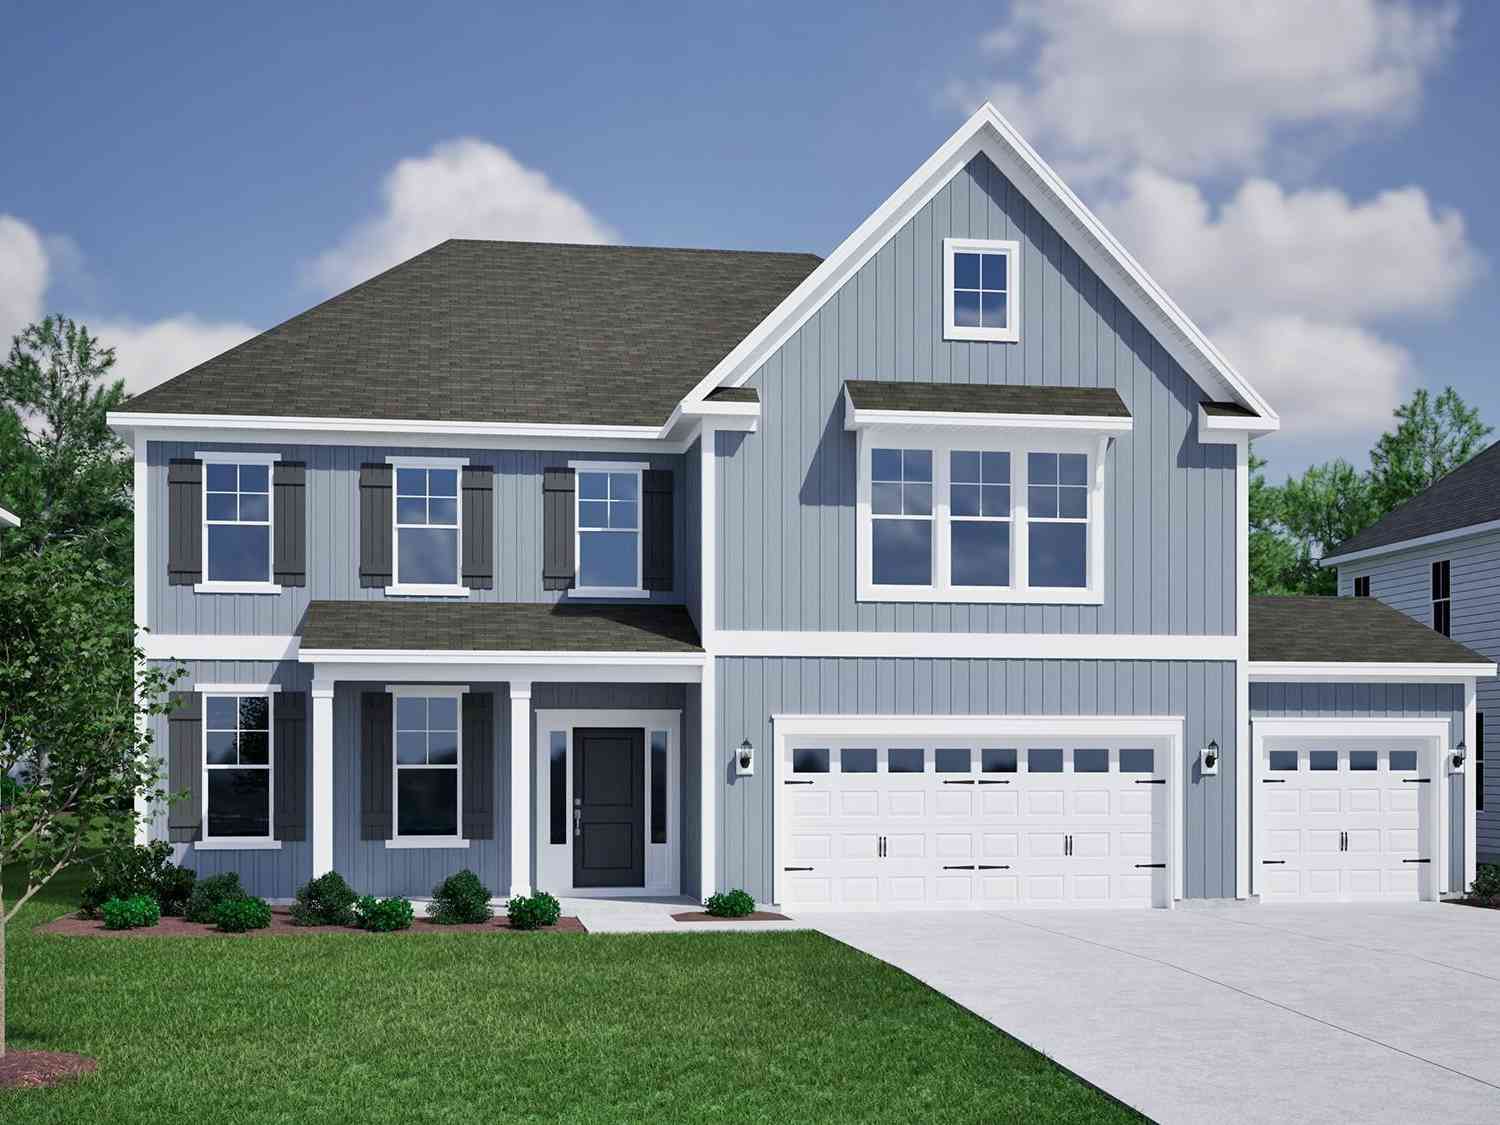
Similar Homes To 122 Siena Drive
Nearby For Sale





This information is deemed reliable, but not guaranteed. Neither the Western Upstate Association of REALTORS® , Inc. or Western Upstate Multiple Listing Service of South Carolina, Inc., nor the listing broker, nor their agents or subagents are responsible for the accuracy of the information. The buyer is responsible for verifying all information. This information is provided by the Western Upstate Association of REALTORS® , Inc. and Western Upstate Multiple Listing Service of South Carolina, Inc. for use by its members and is not intended for the use for any other purpose. Copyright © 2026 Western Upstate Association of REALTORS®, Inc. All Rights Reserved.
ByOwner last updated this listing 09/28/2026 @ 14:38
More Cities with for Sale by Owner Homes
- Anderson Homes For Sale By Owner
- Starr Homes For Sale By Owner
- Townville Homes For Sale By Owner
- Iva Homes For Sale By Owner
- Hartwell Homes For Sale By Owner
- Pendleton Homes For Sale By Owner
- Belton Homes For Sale By Owner
- Clemson Homes For Sale By Owner
- Bowersville Homes For Sale By Owner
- Fair Play Homes For Sale By Owner
- Williamston Homes For Sale By Owner
- Honea Path Homes For Sale By Owner
- Lavonia Homes For Sale By Owner
- Seneca Homes For Sale By Owner
- Piedmont Homes For Sale By Owner
- Pelzer Homes For Sale By Owner
- Central Homes For Sale By Owner
- Dewy Rose Homes For Sale By Owner
- Norris Homes For Sale By Owner
- Canon Homes For Sale By Owner
Homes around $525,000








Verify Your Email
Please enter the 6-digit verification code
sent to your email address.
Verify Your Phone Number
Please enter the 6-digit verification code
sent to your mobile phone.