
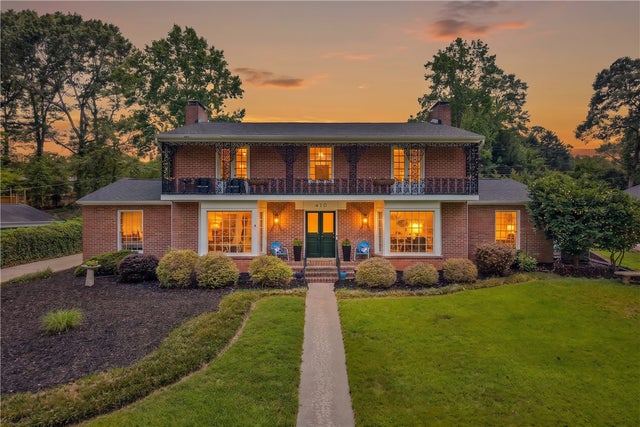
410 Shannon Way
Anderson, SC 29621

 4
4
Bed
 4
4
Bath
 0.50
0.50Acre(Lot)
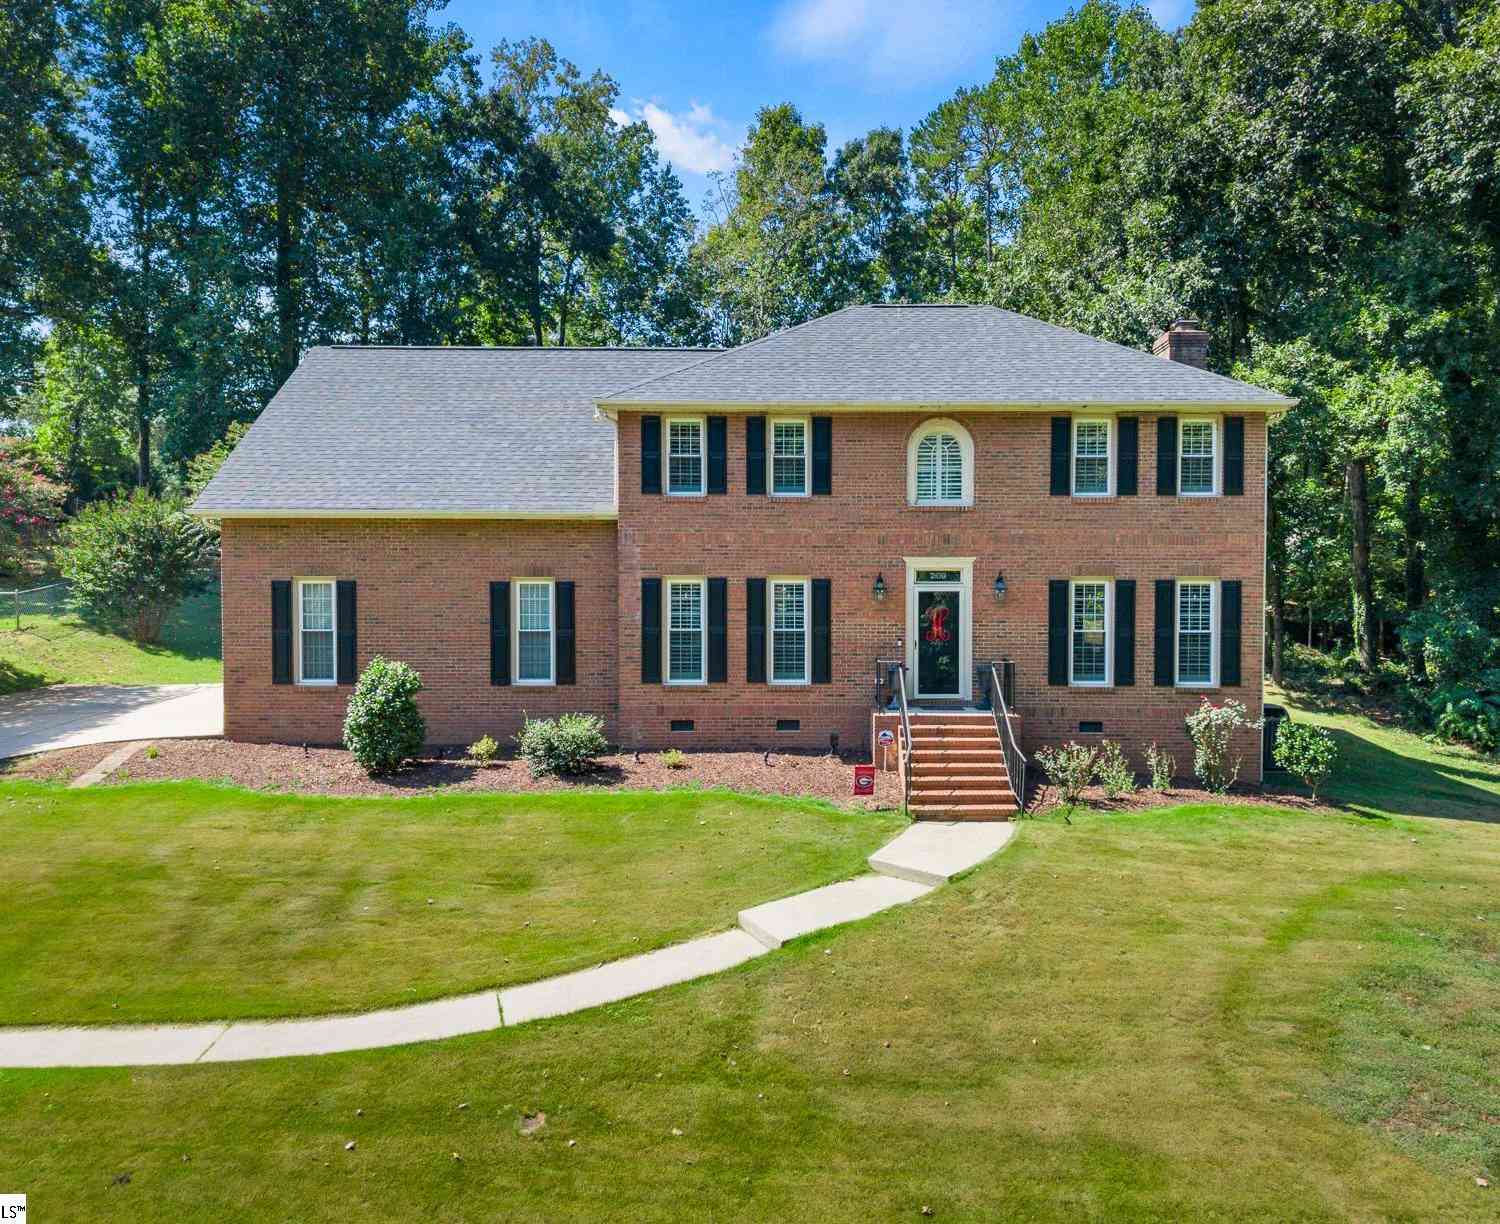

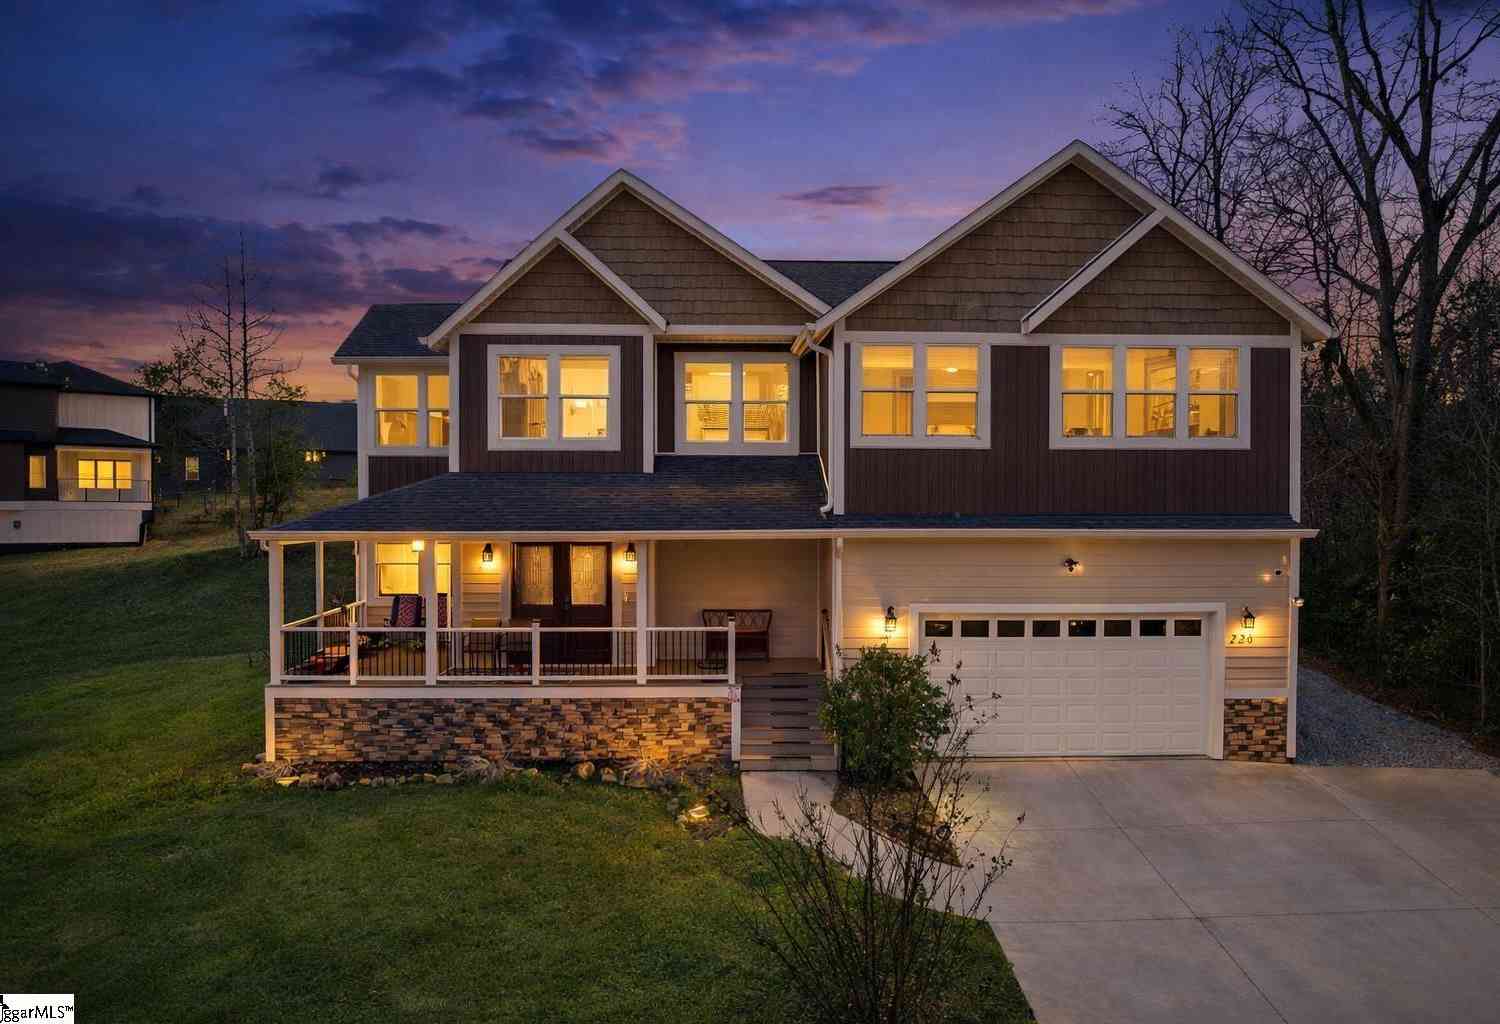
Welcome to 410 Shannon Way, where classic Southern architecture, generous proportions, and timeless character come together in one of West Anderson’s most established areas. A short walk to Cater Lake and its beautifully renovated surrounding park, this location puts you close to an impressive multimillion-dollar community investment—giving you the benefit of gorgeous green space and recreation nearby without the premium price tag of living directly on the lake. This classic 1950s two-story brick traditional makes a striking first impression with its stately façade and wrought-iron front porch. Inside, the home offers 4 bedrooms, 3 full baths, and an incredible four fireplaces, creating warmth and architectural interest throughout. Original hardwood floors showcase the craftsmanship of the

 Property Details
 Map
Map
 Map
Map
What's Nearby
Nearby Areas
 Features
-
Bedroom Information
Total beds: 4Bathroom Information
Total Baths: 4 Full Baths: 3 Half Baths: 1Room Information
Rooms Total: 10 Basement: None, Crawl Space -
Flooring Information
Carpet, Ceramic Tile, Hardwood -
Roofing Information
Composition, Shingle -
Interior Features
Wet Bar, Bookcases, Built-in Features, Ceiling Fan(s), Cathedral Ceiling(s), High Ceilings, Walk-In Closet(s), Wired for Sound, Master Downstairs Roof: Composition, Shingle Appliances: Electric Oven, Electric Range, Gas Water Heater, Microwave Laundry Features: Washer Hookup, Sink Window Features: Storm Window(s), Bay Window(s), Plantation Shutters, Wood Frames -
Heating & Cooling
Has Heating: Yes Heating: Forced Air, Heat Pump, Natural Gas Has Cooling: Yes Cooling: Ceiling Fan(s), Central Air, Heat Pump, Multi Units, Attic Fan
-
Building Information
Year Built: 1957 Building Area Total: 4000 Construction Materials: Brick, Vinyl Siding, Wood Siding Stories: 2 Patio And Porch Features: Patio Private Pool: No -
Exterior Features
Exterior Features: Balcony, Lighting
-
Lot Information
Main Square Feet: 0.5 Acres Lot Size Acres: 0.5 Lot Description: Sloped, City Lot, Gentle Sloping, LevelProperty Information
Subdivision: Berkshire Hills Source Property Type: Residential Property SubType: Single Family Residence Levels: Two Property Age: 69
-
Listing Price Information
Listing Price: $535000
-
Tax Information
Parcel Number: 122-17-09-006-000 Tax Lot: G7 Tax Year: 2025
-
Parking Information
Detached, Garage, Driveway, Garage Door OpenerGarage Information
Has Garage: Yes Garage Space: 3
-
School Information
Elementary School: Concord ElemJunior High School: Mccants MiddleSenior High School: Tl Hanna High -
Utility Information
Cable Available, Natural Gas Available, Phone Available, Sewer Available, Water Available -
Location Information
Direction: Clemson Blvd/N. Main St, L on Boulevard, L on Mauldin, L on College, R on Shannon Way , home on right. WaterSource: Public Security Features: Security System Owned
How much is this property worth?
Curious about this home's true market value? Use our free Home Evaluation Tool to instantly get a personalized Comparative Market Analysis (CMA) report. Make smarter, data-driven decisions before you buy.

Nearby Home Value
| Address | Estimate | Bed | Bath | Sq. Ft | Lot Size |
|---|---|---|---|---|---|
| 209 Durness Court, Anderson, SC, 29621 | $309,900 | 5 | 3 | -- | 0.21 Acre |
| 3017 Oak Grove Lane #LO.., Anderson, SC, 29621 | $519,000 | 5 | 4 | -- | 0.18 Acre |
| 167 Tiger Lily Drive, Anderson, SC, 29621 | $499,900 | 7 | 4 | -- | 0.16 Acre |
| 18 Long Branch Court, Anderson, SC, 29621 | $364,990 | 4 | 3 | -- | -- |
| 353 Addalynn Lane, Anderson, SC, 29621 | $348,840 | 5 | 3 | -- | 0.24 Acre |
| 326 Addalynn Lane, Anderson, SC, 29621 | $326,900 | 5 | 3 | -- | 0.25 Acre |
| 360 Addalynn Lane, Anderson, SC, 29621 | $332,150 | 4 | 2 | -- | 0.24 Acre |
| 3019 Oak Grove Lane #LO.., Anderson, SC, 29621 | $429,000 | 3 | 2 | -- | 0.18 Acre |
| 194 Kayfield Farms Drive, Anderson, SC, 29621 | $474,900 | 5 | 3 | -- | 0.24 Acre |
| 332 Addalynn Lane, Anderson, SC, 29621 | $325,900 | 5 | 3 | -- | 0.19 Acre |
Similar Homes To 410 Shannon Way
Nearby For Sale




This information is deemed reliable, but not guaranteed. Neither the Western Upstate Association of REALTORS® , Inc. or Western Upstate Multiple Listing Service of South Carolina, Inc., nor the listing broker, nor their agents or subagents are responsible for the accuracy of the information. The buyer is responsible for verifying all information. This information is provided by the Western Upstate Association of REALTORS® , Inc. and Western Upstate Multiple Listing Service of South Carolina, Inc. for use by its members and is not intended for the use for any other purpose. Copyright © 2026 Western Upstate Association of REALTORS®, Inc. All Rights Reserved.
ByOwner last updated this listing 10/02/2026 @ 20:43
More Cities with for Sale by Owner Homes
- Anderson Homes For Sale By Owner
- Starr Homes For Sale By Owner
- Townville Homes For Sale By Owner
- Iva Homes For Sale By Owner
- Hartwell Homes For Sale By Owner
- Pendleton Homes For Sale By Owner
- Belton Homes For Sale By Owner
- Clemson Homes For Sale By Owner
- Bowersville Homes For Sale By Owner
- Fair Play Homes For Sale By Owner
- Williamston Homes For Sale By Owner
- Honea Path Homes For Sale By Owner
- Lavonia Homes For Sale By Owner
- Seneca Homes For Sale By Owner
- Piedmont Homes For Sale By Owner
- Pelzer Homes For Sale By Owner
- Central Homes For Sale By Owner
- Dewy Rose Homes For Sale By Owner
- Norris Homes For Sale By Owner
- Canon Homes For Sale By Owner
Homes around $535,000






Verify Your Email
Please enter the 6-digit verification code
sent to your email address.
Verify Your Phone Number
Please enter the 6-digit verification code
sent to your mobile phone.