

511 S Wilde
Anaheim, CA 92802

 4
4
Bed
 3
3
Bath
 1,958
1,958Sqft
4,950Sqft(Lot)
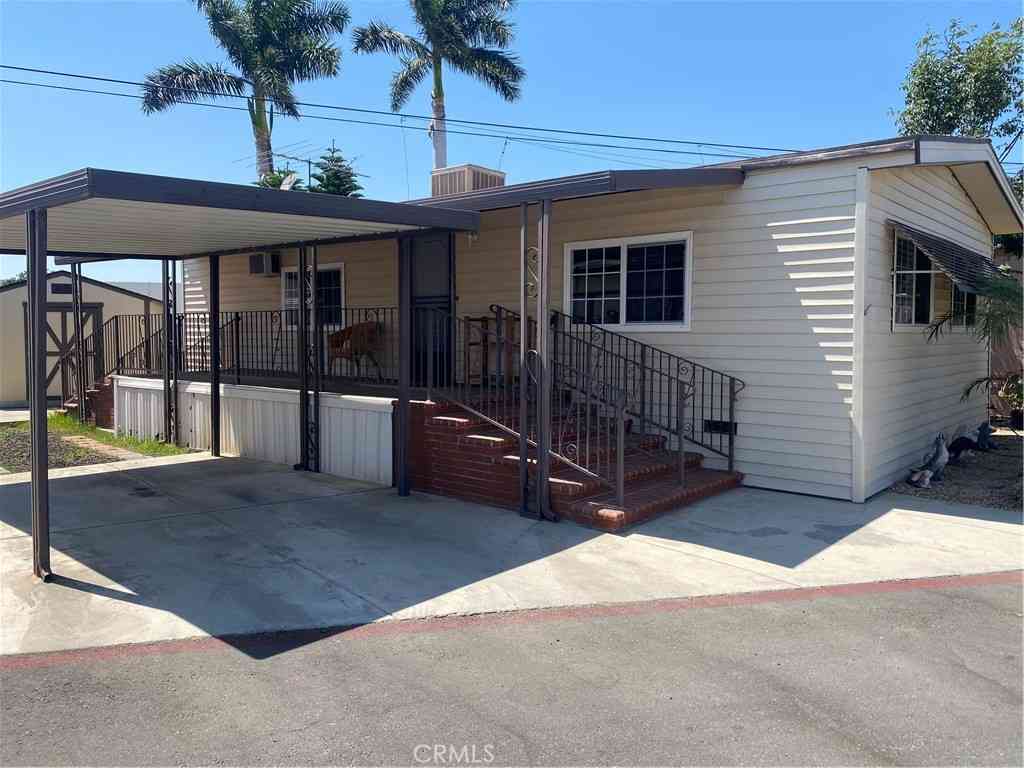
Located on a sought-after corner lot in central Anaheim, this four-bedroom, three-bath home delivers 1,958 square feet of comfortable, thoughtfully arranged living space just moments from the city's top destinations. A gracious double-door entry welcomes you inside, where bright, airy interiors set an inviting mood. At the center of it all, the gourmet kitchen shines as a natural gathering place, outfitted with quartz counters, a tasteful tile backsplash, stainless steel appliances, and a central island featuring a handy drawer microwave. From casual weeknight meals to weekend get-togethers, this space handles it all with style. The upstairs primary suite offers a peaceful escape, complete with its own fireplace and a spacious walk-in closet. Its ensuite bath adds a touch of ever

 Property Details
 Map
Map
 Map
Map
What's Nearby
Nearby Areas
 Features
-
Bedroom Information
Total beds: 4Bathroom Information
Total Baths: 3 Full Baths: 3Roofing Information
CompositionFlooring Information
Laminate -
Interior Features
BreakfastArea, CathedralCeilings, SeparateFormalDiningRoom, EatInKitchen, OpenFloorplan, QuartzCounters, RecessedLighting, BedroomOnMainLevel, WalkInClosetsRoof: CompositionAppliances: BuiltInRange, Dishwasher, ElectricOven, GasWaterHeater, Microwave, RangeHood, WaterHeaterLaundry Features: WasherHookup, ElectricDryerHookup, GasDryerHookup, InGarage -
Heating & Cooling
Has Heating: Yes Heating: Central Has Cooling: Yes Cooling: CentralAir
-
Building Information
Year Built: 1977Construction Materials: Stucco, WoodSidingStories: 2Patio And Porch Features: Concrete, Covered, PatioPool Features: NonePrivate Pool: NoView: ParkGreenbelt
-
Lot Information
Main Square Feet: 4950 Lot Size Acres: 0.1136 Lot Size Source: Assessor Lot Size Square Feet: 4,950 Lot Description: BackYard,CornerLot,FrontYard,Landscaped,SprinklerSystem,YardProperty Information
Subdivision: Beautiful Source Property Type: Residential Property SubType: Single Family Residence Direction Faces: East Levels: Two Property Age: 49
-
Listing Price Information
Listing Price: $1199500CashToNewLoan
-
Tax Information
Parcel Number: 25002306 Tax Lot: 112
-
Virtual Tour
Parking Information
Parking Total: 4 Driveway, GarageFacesFrontGarage Information
Has Garage: Yes Has Attached Garage: Yes Garage Space: 2
-
School Information
Elementary School: Loara Junior High School: Ball Senior High School: Loara -
Utility Information
ElectricityConnected, NaturalGasConnected, SewerConnected, WaterConnected -
Location Information
Direction: FROM 5 FWY, Exit Lincoln, Head West on Lincoln, Left on Loara, Left on Rene, Right on Wilde WaterSource: Public Security Features: CarbonMonoxideDetectors,SmokeDetectors
How much is this property worth?
Curious about this home's true market value? Use our free Home Evaluation Tool to instantly get a personalized Comparative Market Analysis (CMA) report. Make smarter, data-driven decisions before you buy.

Nearby Home Value
| Address | Estimate | Bed | Bath | Sq. Ft | Lot Size |
|---|---|---|---|---|---|
| 2300 S Lewis #66, Anaheim, CA, 92802 | $240,000 | 3 | 2 | 1,344 | 833,845 Sq. Ft |
| 2141 S Vern Street, Anaheim, CA, 92802 | $899,000 | 4 | 2 | 1,461 | 8,320 Sq. Ft |
| 2153 S Oertley, Anaheim, CA, 92802 | $950,000 | 5 | 2 | 1,492 | 7,360 Sq. Ft |
| 616 S Boxwood, Anaheim, CA, 92802 | $1,039,999 | 4 | 2 | 1,219 | 6,542 Sq. Ft |
| 1185 W Hampshire, Anaheim, CA, 92802 | $989,000 | 3 | 2 | 1,215 | 6,840 Sq. Ft |
| 961 W Lamark, Anaheim, CA, 92802 | $600,000 | 2 | 2 | 1,144 | 1,393 Sq. Ft |
| 1407 W Colonial, Anaheim, CA, 92802 | $1,117,000 | 4 | 3 | 1,736 | 7,260 Sq. Ft |
| 1571 W Tedmar, Anaheim, CA, 92802 | $1,175,000 | 3 | 3 | 1,742 | 5,000 Sq. Ft |
| 1728 S Heather Lane, Anaheim, CA, 92802 | $1,130,000 | 3 | 2 | 2,080 | 8,001 Sq. Ft |
| 1566 W Crone, Anaheim, CA, 92802 | $974,900 | 3 | 2 | 1,444 | 6,600 Sq. Ft |
Similar Homes To 511 S Wilde
Nearby For Sale




The information being provided by Miami Association of REALTORS® is for the consumer's personal, non-commercial use. Any information relating to real estate for sale referenced on this web site comes from the Internet Data Exchange (IDX) program of the Miami Association of REALTORS®. The accuracy of all information is deemed reliable but not guaranteed and should be personally verified through personal inspection by and/or with the appropriate professionals. The data contained herein is copyrighted by Miami Association of REALTORS® and is protected by all applicable copyright laws. Any unauthorized dissemination of this information is in violation of copyright laws and is strictly prohibited. Copyright 2026 Miami Association of REALTORS®. All rights reserved.
ByOwner last updated this listing 09/23/2026 @ 17:37
More Cities with for Sale by Owner Homes
- Anaheim Homes For Sale By Owner
- Buena Park Homes For Sale By Owner
- Stanton Homes For Sale By Owner
- Garden Grove Homes For Sale By Owner
- Fullerton Homes For Sale By Owner
- La Mirada Homes For Sale By Owner
- La Palma Homes For Sale By Owner
- La Habra Homes For Sale By Owner
- Cypress Homes For Sale By Owner
- Cerritos Homes For Sale By Owner
- Placentia Homes For Sale By Owner
- Westminster Homes For Sale By Owner
- Midway City Homes For Sale By Owner
- Los Alamitos Homes For Sale By Owner
- Brea Homes For Sale By Owner
- Artesia Homes For Sale By Owner
- Orange Homes For Sale By Owner
- Yorba Linda Homes For Sale By Owner
- Villa Park Homes For Sale By Owner
- Santa Ana Homes For Sale By Owner
Homes around $1,199,500





Verify Your Email
Please enter the 6-digit verification code
sent to your email address.
Verify Your Phone Number
Please enter the 6-digit verification code
sent to your mobile phone.