

50378 S Harmony Road
Amory, MS 38821

 5
5
Bed
 6
6
Bath
 40.60
40.60Acres(Lot)
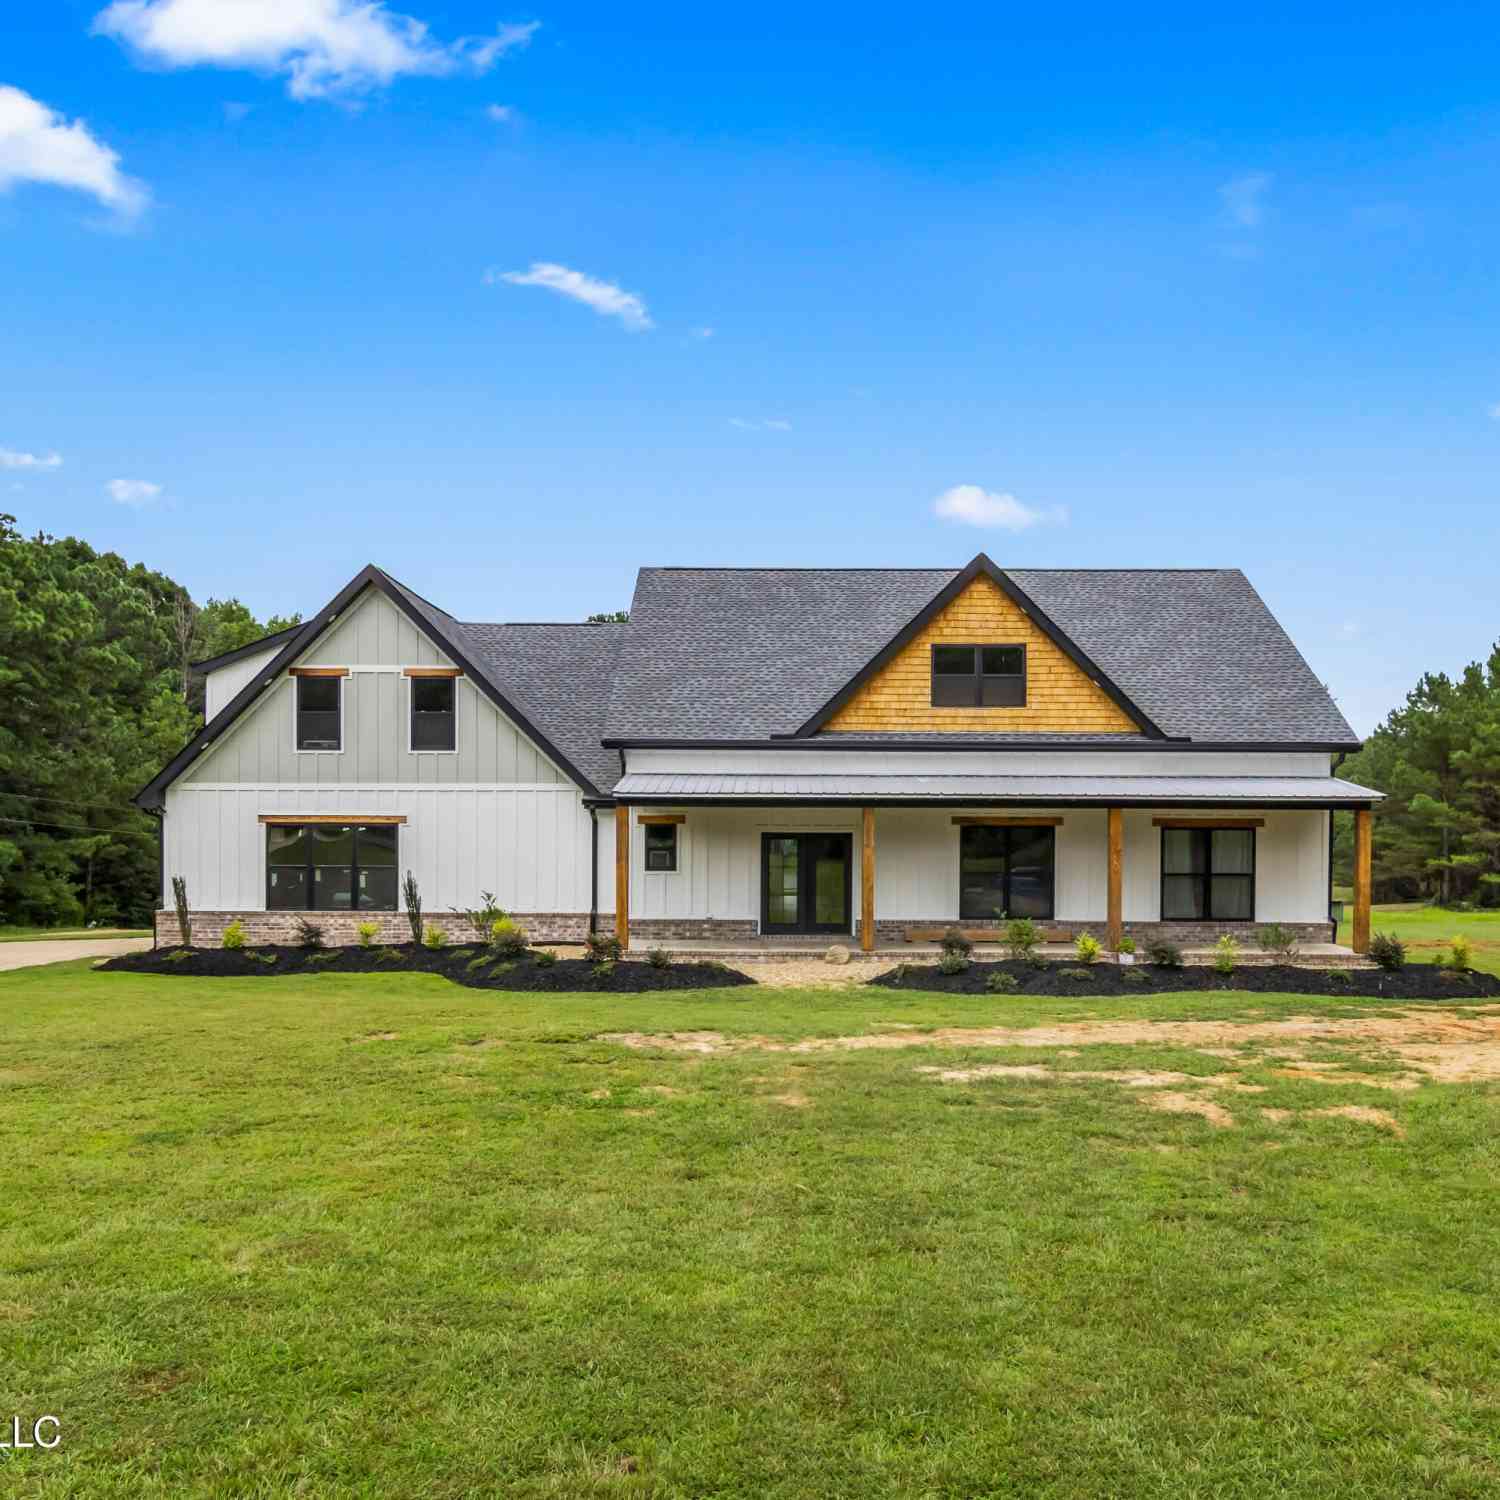
Tucked away on 35+/- wooded acres in the county, this spacious custom built home is a secluded retreat with excellent wildlife. Property contains main home, guest house, and large L shaped shop with full bathroom (44 ft x 80 ft). The main level of the home utilizes a open built concept with lots of natural lighting. The living area with brick fireplace opens up to a connected dining area and kitchen with a hidden butlers pantry. Kitchen has beautiful marble countertops, a butcher block island, and stainless steel commercial appliances. 3 bedrooms and 2.5 bathroom sit downstairs, including a spacious master suite with a custom built-in closet. Currently a home office, this room, could easily be transformed into an extra bedroom or formal dining space. Upstairs, there are 2 bedrooms and 1 ba

 Property Details
 Map
Map
 Map
Map
What's Nearby
Nearby Areas
 Features
-
Bedroom Information
Total beds: 5Bathroom Information
Total Baths: 6 Full Baths: 4 Half Baths: 1Room Information
Rooms Total: 10 -
Flooring Information
Vinyl, Carpet, Ceramic Tile -
Roofing Information
Shingle -
Interior Features
Master Downstairs, Built-in Features, Ceiling Fan(s), Double Vanity, Eat-in Kitchen, Entrance Foyer, Kitchen Island, Open Floorplan, Pantry, Recessed Lighting, Soaking Tub, Stone Counters, Storage, Tray Ceiling(s), Walk-In Closet(s), Wired for Data, High Speed Internet Roof: Shingle Appliances: Cooktop, Oven, Built-In Gas Oven, Dishwasher, ENERGY STAR Qualified Dishwasher, Free-Standing Freezer, Free-Standing Gas Range, Free-Standing Refrigerator, Freezer, Gas Cooktop, Ice Maker, Microwave, Propane Cooktop, Range Hood, Refrigerator, Self Cleaning Oven, Stainless Steel Appliance(s), Tankless Water Heater, Vented Exhaust Fan, Other Laundry Features: Electric Dryer Hookup, Gas Dryer Hookup, Inside, Laundry Room, Main Level, Washer Hookup Window Features: ENERGY STAR Qualified Windows, Screens, Window Coverings, Wood Frames -
Heating & Cooling
Has Heating: Yes Heating: Fireplace Insert, Fireplace(s), Hot Water, Propane Has Cooling: Yes Cooling: Ceiling Fan(s), Central Air, Electric, Multi Units
-
Building Information
Year Built: 2025 Building Area Total: 4290 Construction Materials: Board & Batten Siding, Brick, Shake Siding Stories: 2 Patio And Porch Features: Front Porch, Patio Private Pool: No -
Exterior Features
Exterior Features: Courtyard, Lighting, Private Yard, Rain Gutters, Other
-
Lot Information
Main Square Feet: 40.6 Acres Lot Size Acres: 40.6 Lot Size Square Feet: 1768536Property Information
Subdivision: Metes And Bounds Source Property Type: Residential Property SubType: Single Family Residence Levels: Two Property Age: 1
-
Listing Price Information
Listing Price: $899000 Cash, FHA, USDA Loan, VA Loan, Conventional
-
Tax Information
Parcel Number: 3150-22-000-002.02 Tax Year: 2025 Annual Tax: $300 Tax Legal Desc: PT W1/2 NE1/4 NE1/4 NW1/4 2 AC
-
Parking Information
Parking Total: 6 Carport, Circular Driveway, Concrete, Garage Door Opener, On Site, Private, StorageGarage Information
Has Garage: Yes Garage Space: 2
-
School Information
Elementary School: HatleyJunior High School: HatleySenior High School: Hatley -
Utility Information
Propane, Cable Available, Electricity Connected, Phone Available -
Location Information
Direction: FROM AMORY WALMART, HEAD EAST ON HWY 278 APPROX. 3.8 MILES. TAKE A RIGHT ON SOUTH HARMONY ROAD AND HOME IS LOCATED 1.6 MILES ON THE LEFT. Security Features: Smoke Detector(s), Carbon Monoxide Detector(s), Fire Alarm, Prewired, Security System
How much is this property worth?
Curious about this home's true market value? Use our free Home Evaluation Tool to instantly get a personalized Comparative Market Analysis (CMA) report. Make smarter, data-driven decisions before you buy.

Nearby Home Value
| Address | Estimate | Bed | Bath | Sq. Ft | Lot Size |
|---|---|---|---|---|---|
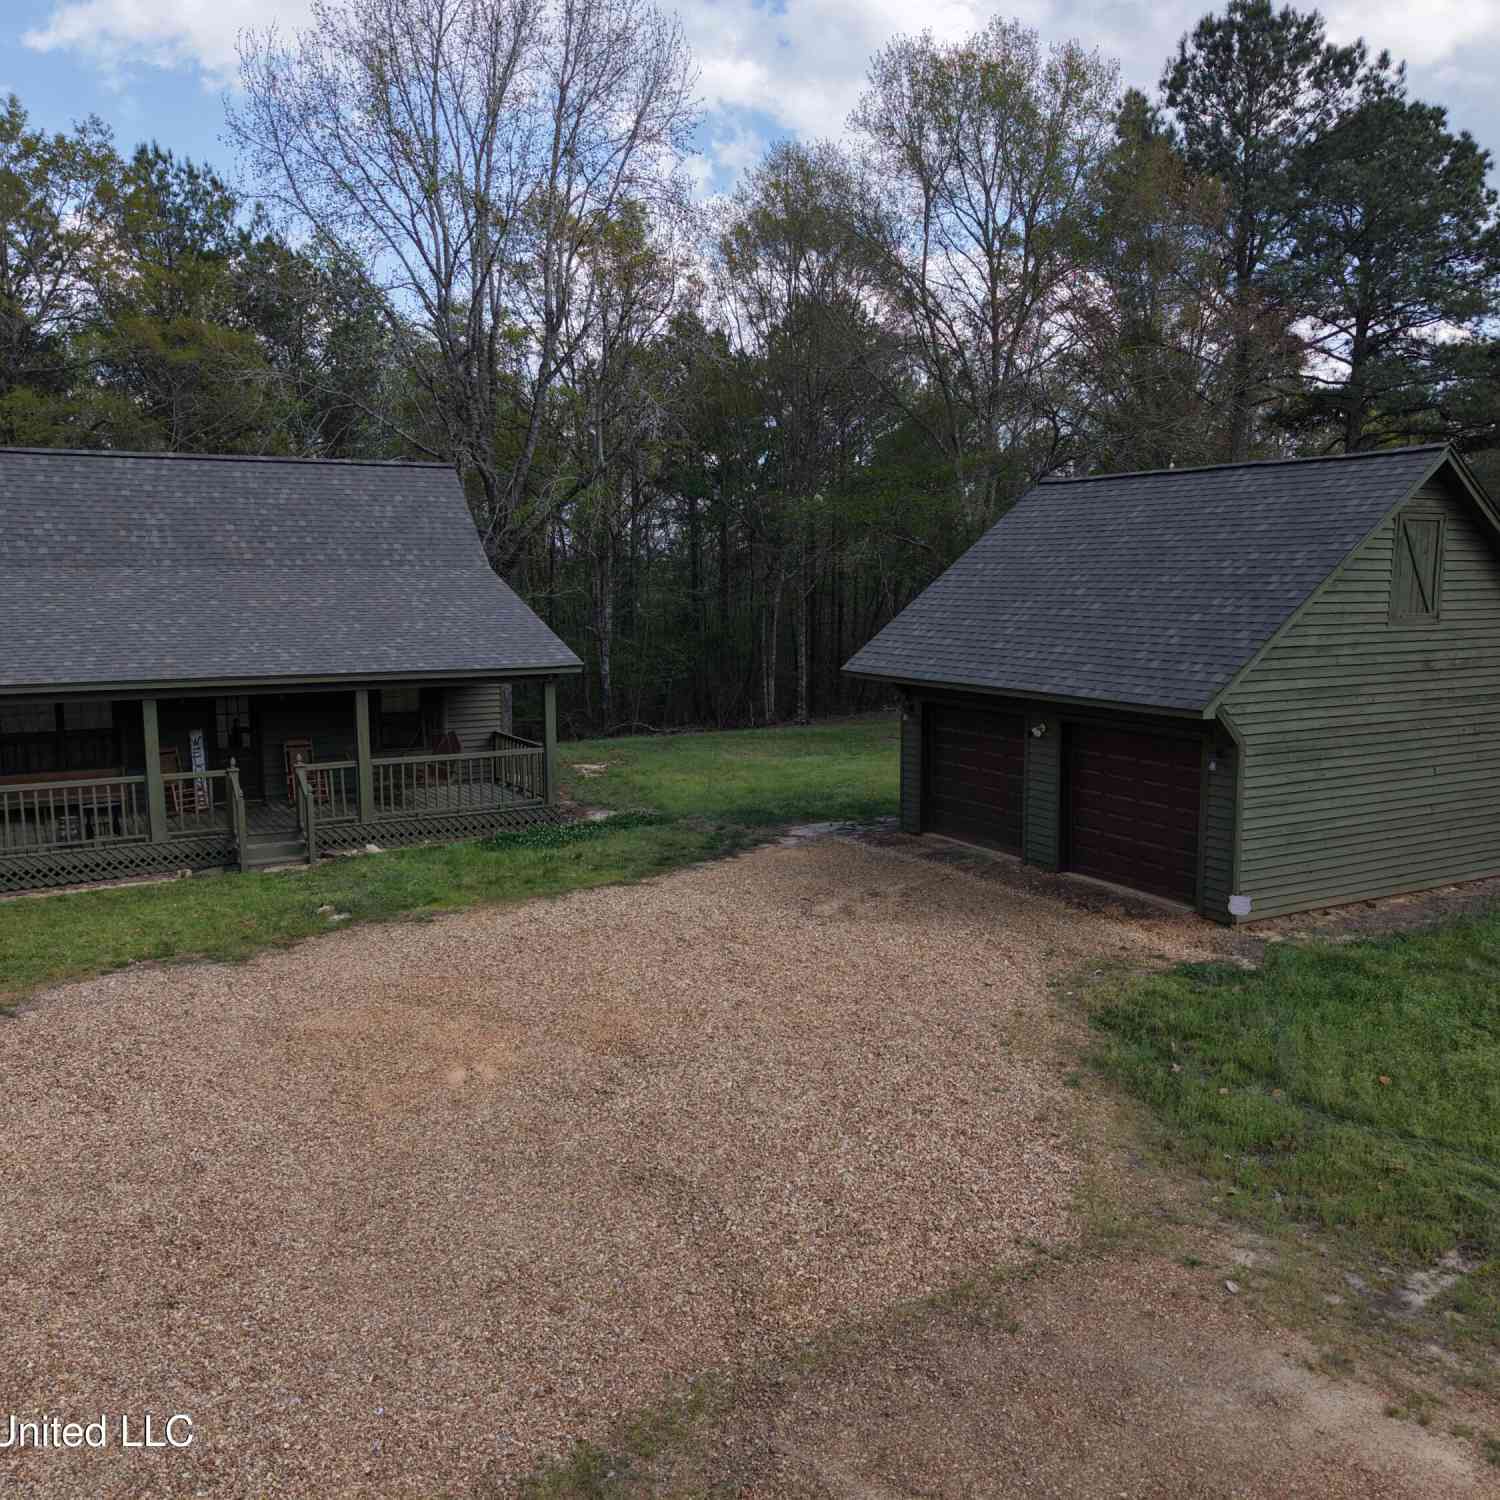
| 50556 Greenwood Springs.., Amory, MS, 38821 | $1,500,000 | 2 | 1 | -- | 250 Acres |
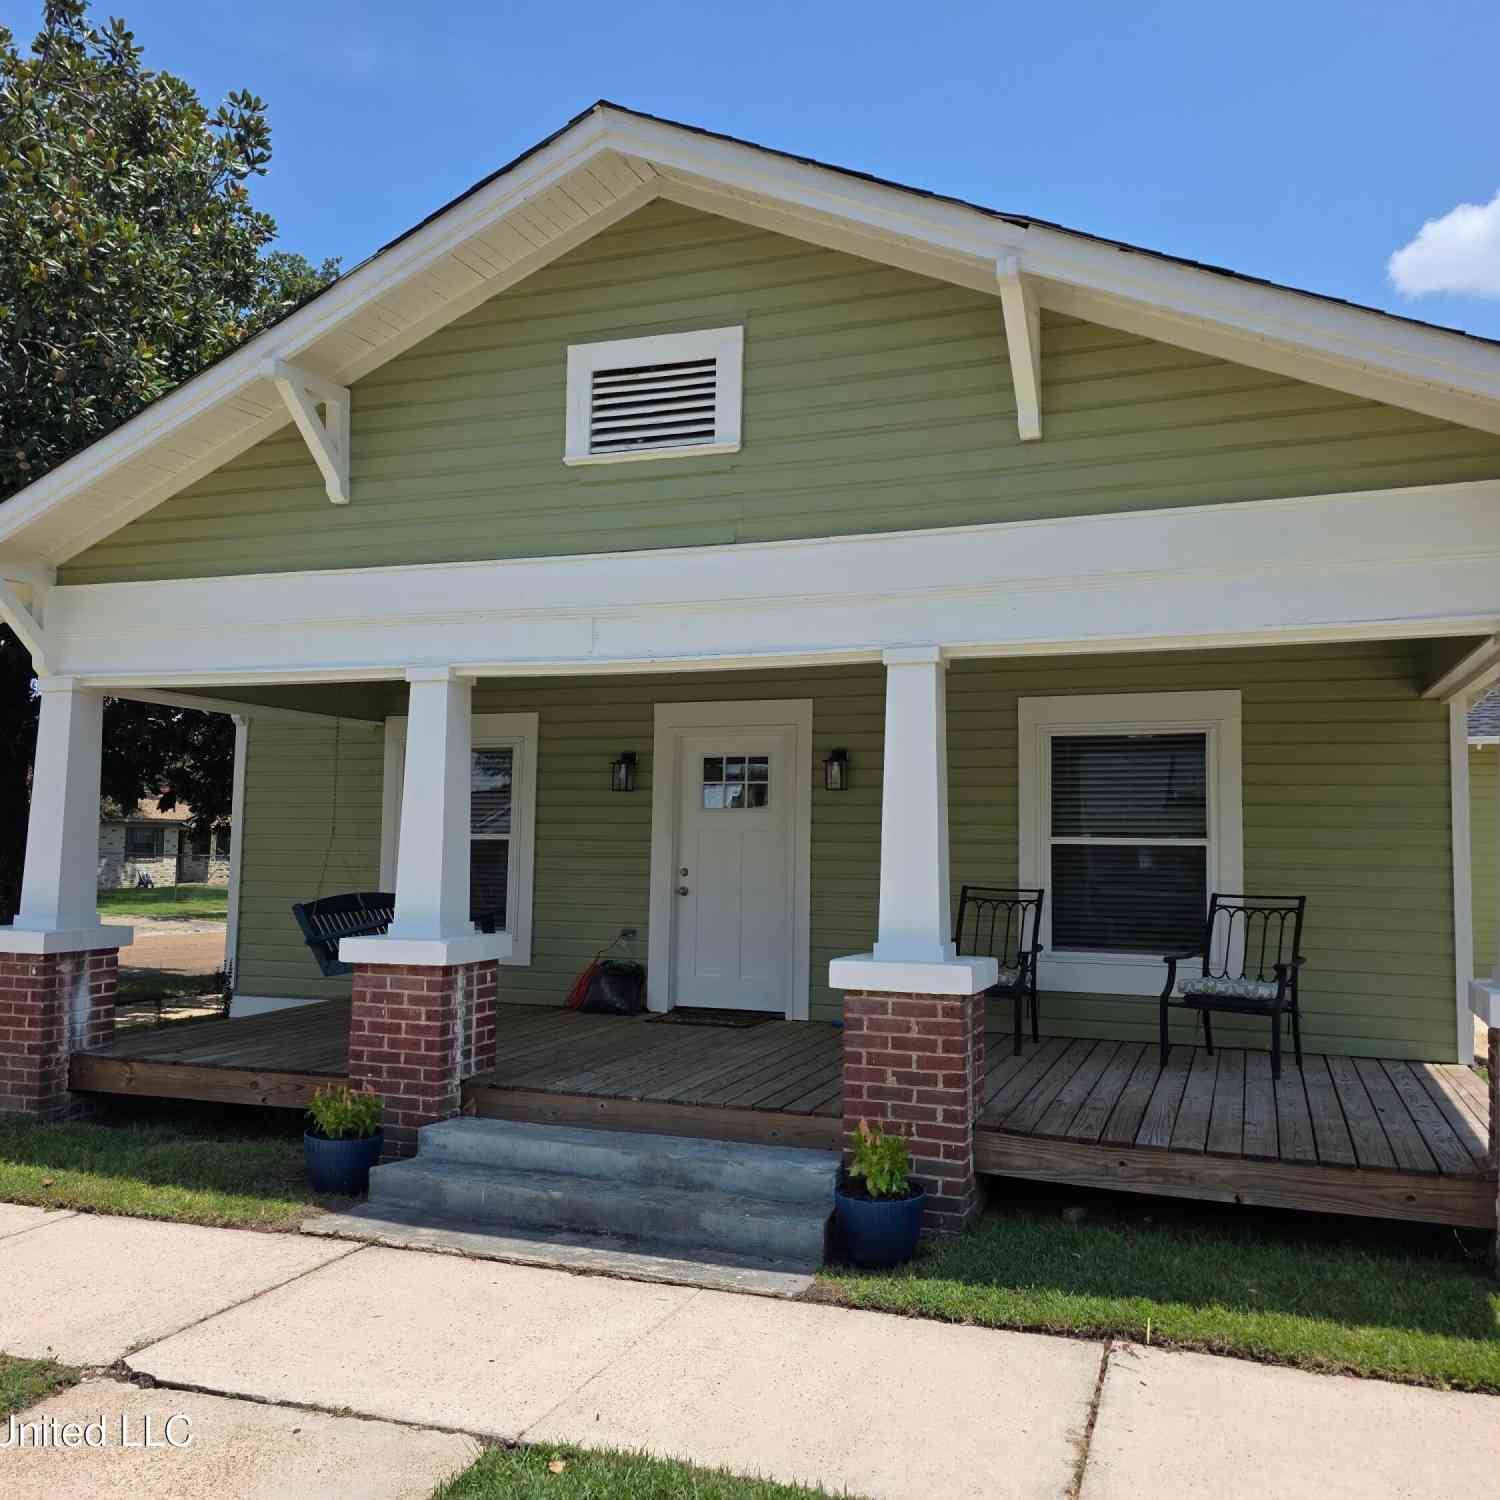
| 512 N 5th Street, Amory, MS, 38821 | $175,000 | 3 | 2 | -- | 0.10 Acre |
Similar Homes To 50378 S Harmony Road
Nearby For Sale
Information is deemed to be reliable but not guaranteed. Copyright © 2026 MLS United, LLC.
ByOwner last updated this listing 09/29/2026 @ 15:54
More Cities with for Sale by Owner Homes
- Amory Homes For Sale By Owner
- Aberdeen Homes For Sale By Owner
- Tupelo Homes For Sale By Owner
- Vernon Homes For Sale By Owner
- West Point Homes For Sale By Owner
- Hamilton Homes For Sale By Owner
- Pontotoc Homes For Sale By Owner
- Winfield Homes For Sale By Owner
- Columbus Homes For Sale By Owner
- Mantee Homes For Sale By Owner
- Fayette Homes For Sale By Owner
- Starkville Homes For Sale By Owner
- New Albany Homes For Sale By Owner
- Bankston Homes For Sale By Owner
- Reform Homes For Sale By Owner
- Haleyville Homes For Sale By Owner
- Calhoun City Homes For Sale By Owner
- Bruce Homes For Sale By Owner
- Gordo Homes For Sale By Owner
- Russellville Homes For Sale By Owner
Homes around $899,000




Verify Your Email
Please enter the 6-digit verification code
sent to your email address.
Verify Your Phone Number
Please enter the 6-digit verification code
sent to your mobile phone.