
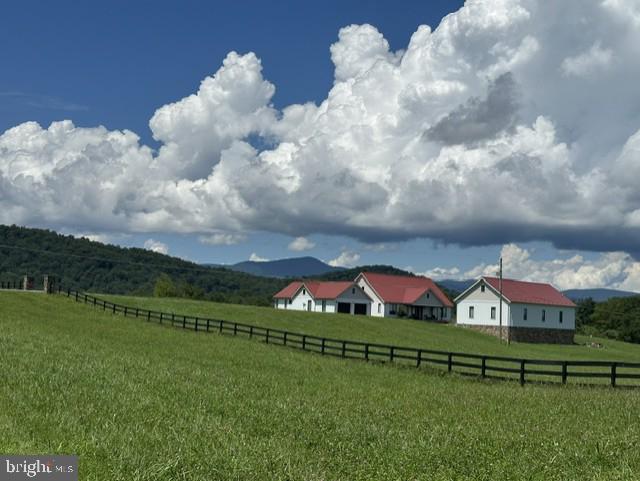
MLS: #VARP2002816, Listed By: Jacqueline Hitchcock, Long & Foster Real Estate, Inc., Source:Bright MLS
38 Lyle Lane
AMISSVILLE, VA 20106

 3
3
Bed
 5
5
Bath
 5,441
5,441Sqft
 25.90
25.90Acres(Lot)
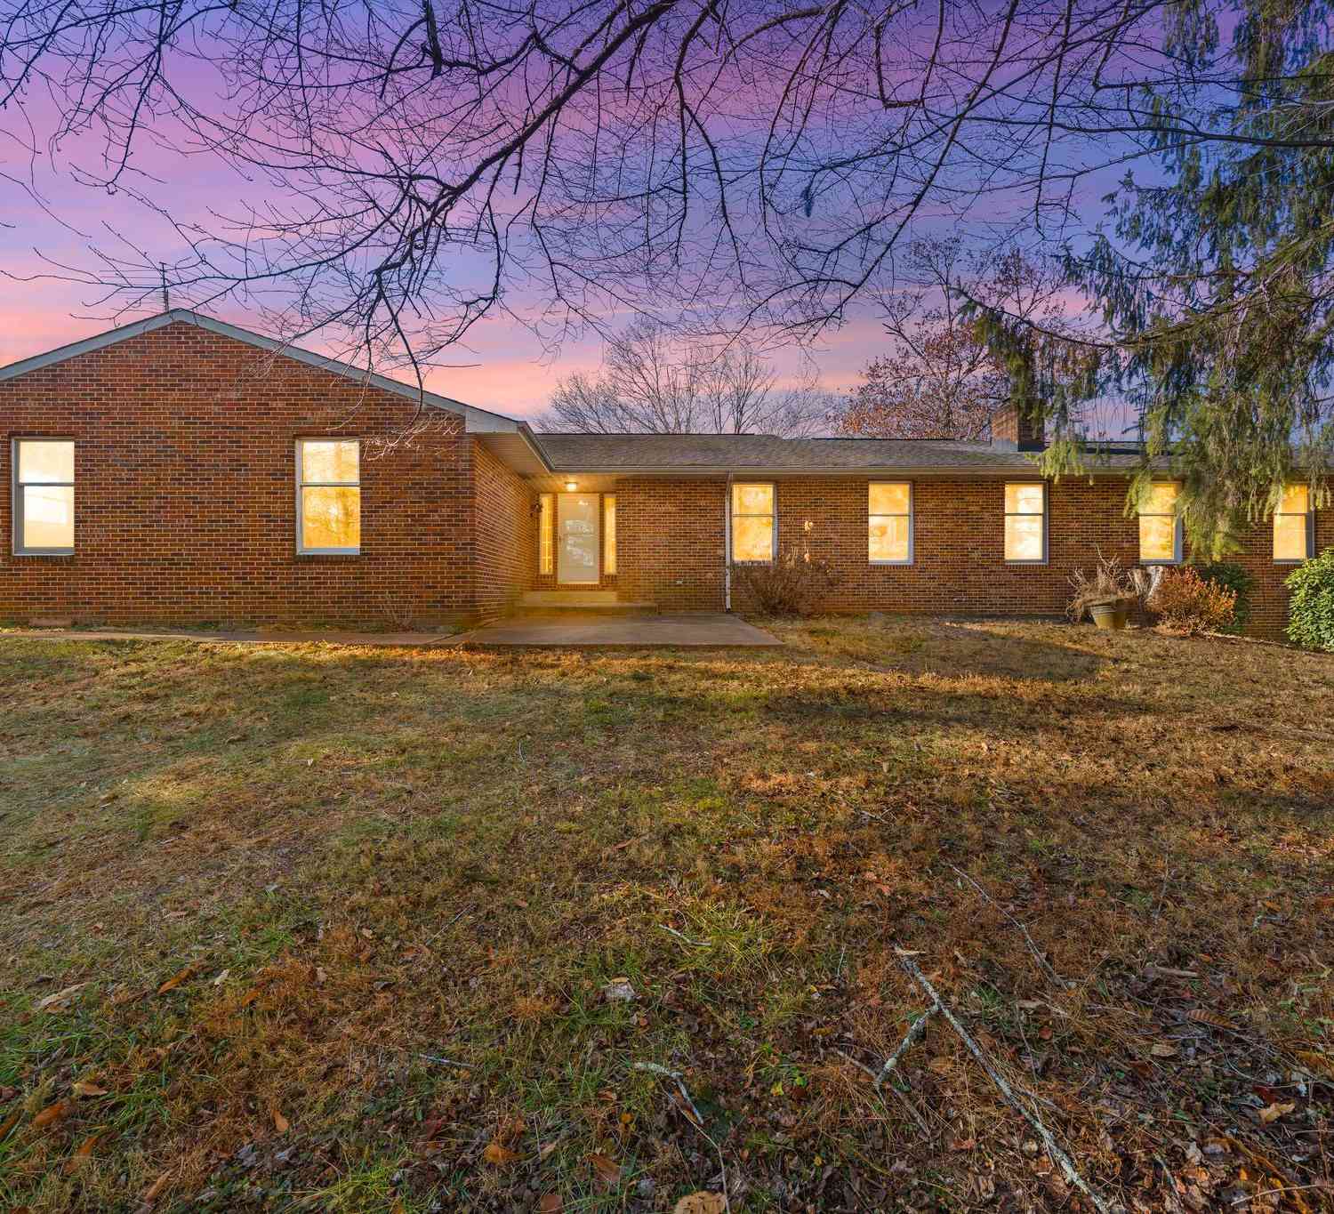
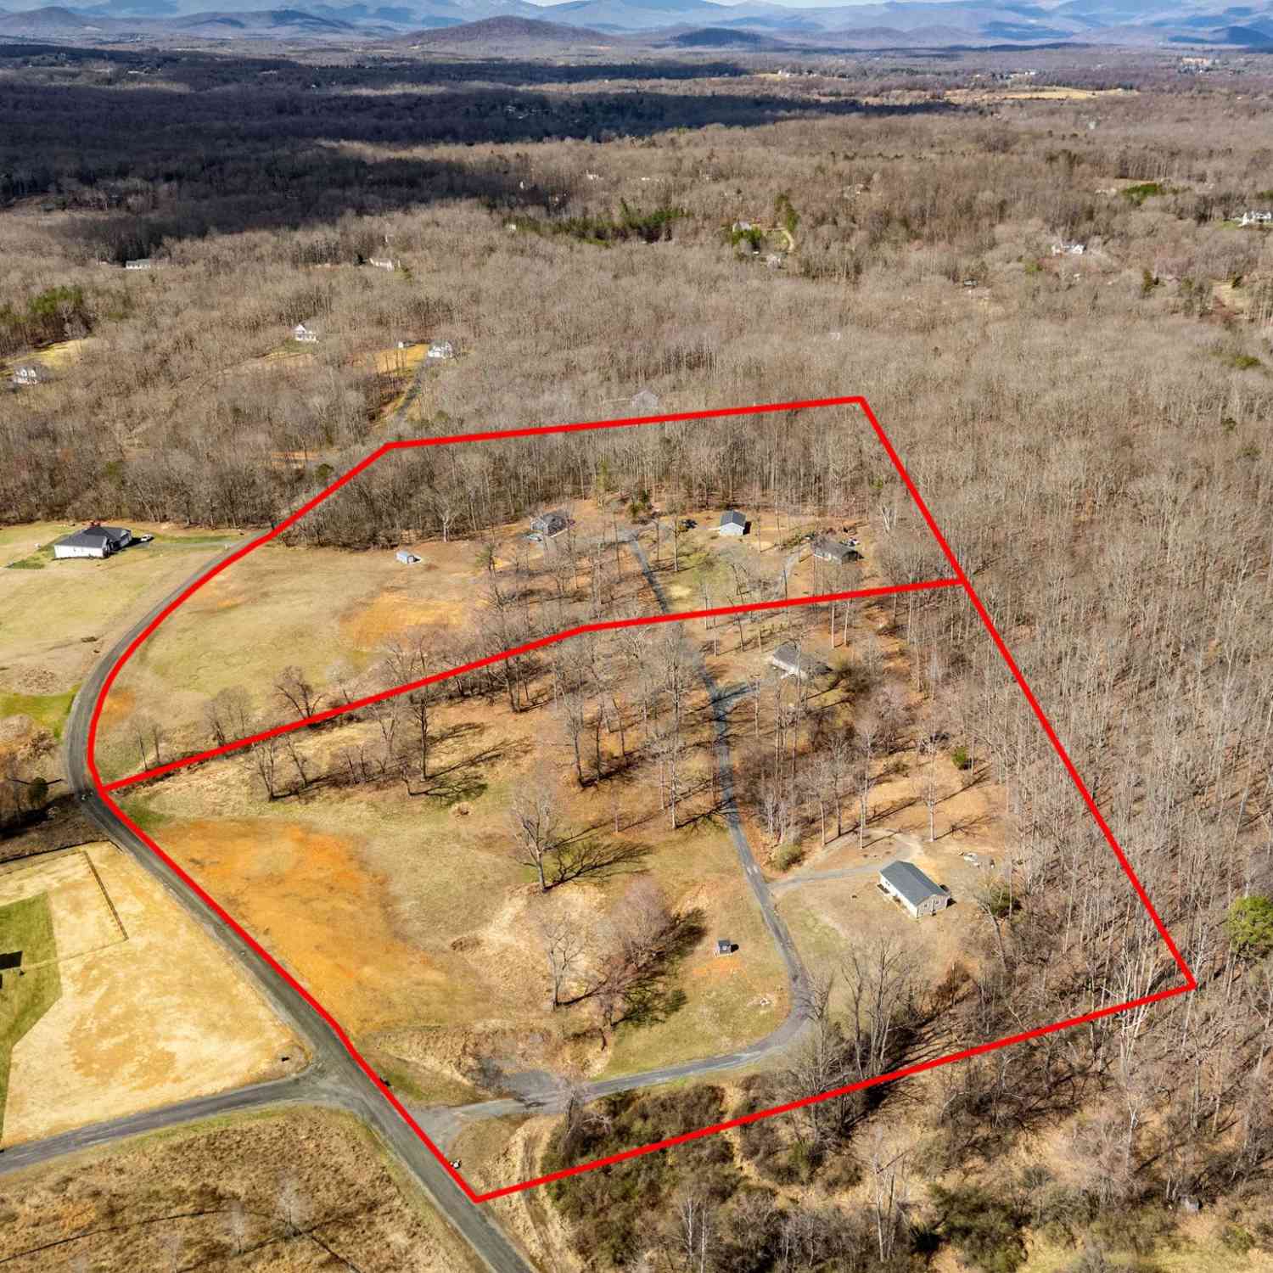
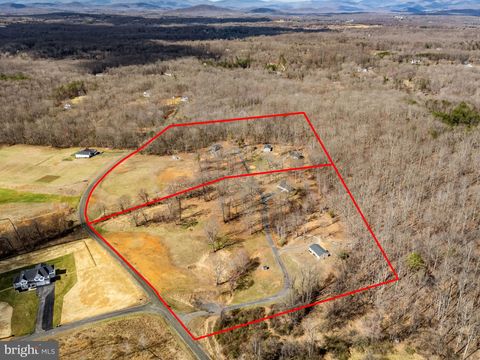
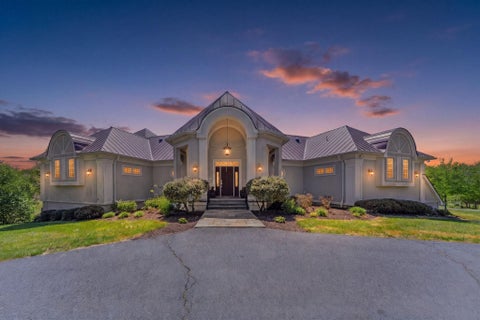
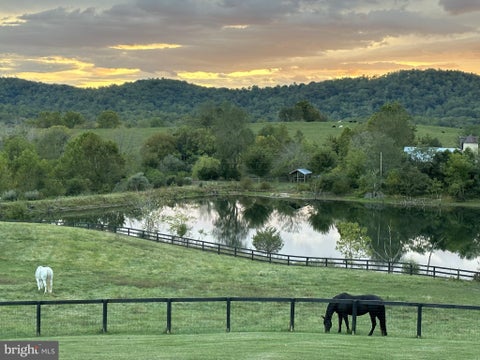
Welcome to this extraordinary contemporary ranch farmhouse-chic estate set amidst more than 25 acres of beautifully cleared, open, rolling Virginia countryside in picturesque Amissville, Virginia. Designed for those who appreciate exceptional craftsmanship, expansive living spaces, modern luxury, and the serenity of the country, this remarkable property offers a rare opportunity to enjoy a private estate lifestyle while remaining convenient to Northern Virginia and Washington, D.C. This stunning single-family residence features 3 bedrooms and 4.5 bathrooms, thoughtfully designed with an emphasis on main-level living, dramatic architechural details, abundant natural light, and luxurious finished throughout. From the moment you enter the grand entrance foyer, the home's spectaucular sense of

 Property Details
 Map
Map
 Map
Map
What's Nearby
Nearby Areas
 Features
-
Bedroom Information
Total beds: 3Bathroom Information
Total Baths: 5 Full Baths: 4 Half Baths: 1Room Information
Has Basement: Yes Basement: Finished, Exterior Entry, Walk-Out Access, Daylight, Full, Sump Pump, Other -
Flooring Information
Hardwood, Wood, Slate, Stone -
Roofing Information
Metal -
Interior Features
Eat-in Kitchen, Ceiling Fan(s), Kitchen Island, Pantry, Recessed Lighting, Walk-In Closet(s), Other, Vaulted Ceiling(s), Cathedral Ceiling(s), High Ceilings, Beamed Ceilings, Built-in Features, Bar, Open Floorplan Roof: Metal Appliances: Double Oven, Oven, Washer, Electric Water Heater, Cooktop, Dishwasher, Exhaust Fan, Ice Maker, Instant Hot Water, Refrigerator, Stainless Steel Appliance(s), Water Heater, Microwave, Tankless Water Heater, Dryer Laundry Features: Laundry Room, Main Level Window Features: Window Coverings, Insulated Windows, Screens, Window Treatments -
Heating & Cooling
Has Heating: Yes Heating: Exhaust Fan, Propane, Forced Air, Central, Wood Stove Has Cooling: Yes Cooling: Central Air, Heat Pump, Ceiling Fan(s), Zoned, Electric
-
Building Information
Year Built: 2017 Building Area Total: 5483 Construction Materials: Stone, Other Patio And Porch Features: Deck, Enclosed, Porch, Patio Pool Features: None Private Pool: No View: Mountain(s), Panoramic, Pasture, Trees/Woods, Scenic -
Exterior Features
Exterior Features: Other, Lighting, Rain Gutters
-
Lot Information
Lot Size Acres: 25.9 Lot Size Source: Assessor Lot Size Square Feet: 1128073 Lot Description: Cleared, Front Yard, Level, Private, Back YardProperty Information
Subdivision: BATTLE RUN FARM Source Property Type: Residential Postal Code Plus 4: 4315 Property SubType: Single Family Residence Direction Faces: East Levels: Two Property Age: 9
-
Listing Price Information
Listing Price: $2300000
-
Tax Information
Parcel Number: 31-2 Tax Lot: 2 Tax Year: 2025 Annual Tax: $7501
-
Parking Information
Parking Total: 26 Oversized, Garage Door Opener, Gravel, Private, Lighted, Garage, Driveway, Other, Inside Entrance, Attached, DetachedGarage Information
Has Garage: Yes Has Attached Garage: Yes Garage Space: 6 Pets Allowed: Yes
-
Utility Information
Underground Utilities, Propane, Water Available, Electricity Available, Cable Available -
Location Information
Direction: SEE GPS WaterSource: Well Security Features: Smoke Detector(s), Carbon Monoxide Detector(s), Security System
How much is this property worth?
Curious about this home's true market value? Use our free Home Evaluation Tool to instantly get a personalized Comparative Market Analysis (CMA) report. Make smarter, data-driven decisions before you buy.

Nearby Home Value
| Address | Estimate | Bed | Bath | Sq. Ft | Lot Size |
|---|---|---|---|---|---|
| LOT 4F Windemeer Lane, Amissville, VA, 20106 | $1,274,000 | 4 | 4 | 3,779 | 10 Acres |
| 7-27 & 7-27F Fletcher L.., Amissville, VA, 20106 | $1,875,000 | 2 | 2 | 1,196 | 10 Acres |
| 18019 Lee Highway, Amissville, VA, 20106 | $485,000 | 3 | 3 | 2,317 | 1.38 Acres |
| 1308 Kristin Lane, Amissville, VA, 20106 | $500,000 | 3 | 2 | 1,984 | 5.67 Acres |
| 2083 Old Sawmill Lane, Amissville, VA, 20106 | $449,900 | 3 | 1 | 1,536 | 1.32 Acres |
| 2063 Leehigh Drive, Amissville, VA, 20106 | $634,900 | 3 | 3 | 3,521 | 2 Acres |
| 507 Staton Lane, Amissville, VA, 20106 | $579,000 | 3 | 3 | 1,949 | 2.01 Acres |
| 15255 Lee Highway, Amissville, VA, 20106 | $629,000 | 3 | 3 | 2,084 | 3.01 Acres |
| 2319 Wildwood Circle, Amissville, VA, 20106 | $594,900 | 4 | 3 | 2,310 | 1.02 Acres |
| 15066 Colin Lane, Amissville, VA, 20106 | $659,000 | 4 | 4 | 3,564 | -- |
Similar Homes To 38 Lyle Lane
Nearby For Sale
The data relating to real estate for sale on this website appears in part through the BRIGHT Internet Data Exchange program, a voluntary cooperative exchange of property listing data between licensed real estate brokerage firms in which ByOwner participates, and is provided by BRIGHT through a licensing agreement. The information provided by this website is for the personal, non-commercial use of consumers and may not be used for any purpose other than to identify prospective properties consumers may be interested in purchasing. Some properties which appear for sale on this website may no longer be available because they are under contract, have closed or are no longer being offered for sale. Information Deemed Reliable But Not Guaranteed. Copyright © 2026 Bright MLS. All rights reserved.
ByOwner last updated this listing 09/03/2026 @ 08:15
More Cities with for Sale by Owner Homes
- Amissville Homes For Sale By Owner
- Rixeyville Homes For Sale By Owner
- Jeffersonton Homes For Sale By Owner
- Castleton Homes For Sale By Owner
- Woodville Homes For Sale By Owner
- Washington Homes For Sale By Owner
- Hume Homes For Sale By Owner
- Marshall Homes For Sale By Owner
- Boston Homes For Sale By Owner
- Bealeton Homes For Sale By Owner
- Culpeper Homes For Sale By Owner
- Remington Homes For Sale By Owner
- Sperryville Homes For Sale By Owner
- Dumfries Homes For Sale By Owner
- Midland Homes For Sale By Owner
- Warrenton Homes For Sale By Owner
- Linden Homes For Sale By Owner
- Reva Homes For Sale By Owner
- Markham Homes For Sale By Owner
- Delaplane Homes For Sale By Owner
Homes around $2,300,000









Verify Your Email
Please enter the 6-digit verification code
sent to your email address.
Verify Your Phone Number
Please enter the 6-digit verification code
sent to your mobile phone.