

916 Milan Avenue
Amherst, OH 44001

 4
4
Bed
 4
4
Bath
 3,098
3,098Sqft
 2.40
2.40Acres(Lot)
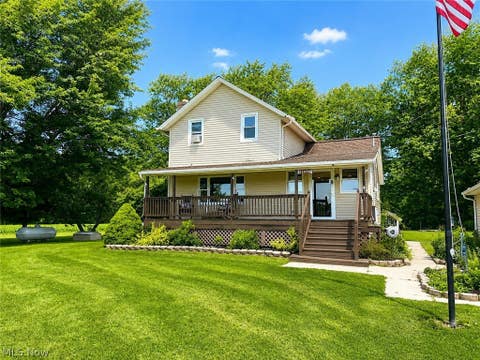
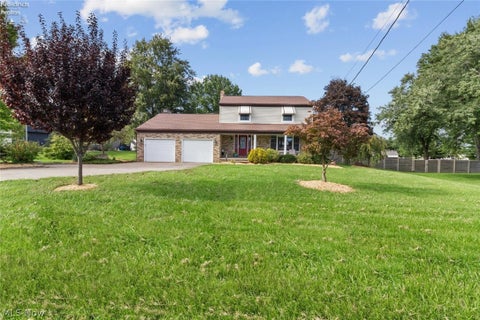
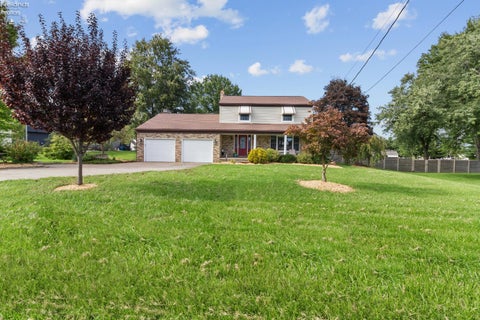
WELCOME HOME to this charming, quaint, bright and beautiful 4 bedroom 3.5-bath Cape Cod Style Home located in Amherst! This home has a fantastic floor plan with plenty of space in all the right places! A pretty living room with a wood burning fireplace, cove ceilings along with hardwood flooring make for a very inviting space. An open kitchen and dining room combination with ceramic tile floors, pantry closet, appliances remain where this area was remodeled/updated in 2019 - absolutely beautiful with granite countertops, backsplash, under cabinet lighting and more. There are 3 bedrooms with a full bathroom plus additional half bath on the first floor with great closets. One of the 1st floor bedrooms was used as a master bedroom. The upper level offers a huge bedroom with full bath (separat

 Property Details
 Map
Map
 Map
Map
What's Nearby
Nearby Areas
 Features
-
Bedroom Information
Total beds: 4Bathroom Information
Total Baths: 4 Full Baths: 3 Half Baths: 1Room Information
Rooms Total: 10 Has Basement: Yes Basement: Crawl Space, Finished, Sump Pump -
Roofing Information
Asphalt, Fiberglass -
Interior Features
Built-in Features, Ceiling Fan(s), Granite Counters, Pantry, Soaking Tub, Master Downstairs Roof: Asphalt, Fiberglass Appliances: Dryer, Dishwasher, Disposal, Microwave, Range, Refrigerator, Washer Laundry Features: Lower Level -
Heating & Cooling
Has Heating: Yes Heating: Natural Gas, Forced Air, Fireplace(s) Has Cooling: Yes Cooling: Ceiling Fan(s), Central Air
-
Building Information
Year Built: 1948 Construction Materials: Brick, Vinyl Siding Patio And Porch Features: Deck, Patio Private Pool: No -
Exterior Features
Exterior Features: Playground
-
Lot Information
Main Square Feet: 2.4 Acres Lot Size Acres: 2.4 Lot Size Source: Assessor Lot Description: Back Yard, Front Yard, Irregular Lot, Landscaped, Few TreesProperty Information
Subdivision: Amherst Source Property Type: Residential Property SubType: Single Family Residence Direction Faces: North Levels: One and One Half Property Age: 78
-
Listing Price Information
Listing Price: $450000 Cash, Conventional, FHA, VA Loan
-
Tax Information
Parcel Number: 05-00-004-102-015 Tax Year: 2025 Annual Tax: $5036.62
-
Parking Information
Additional Parking, Attached, Concrete, Direct Access, Driveway, Detached, GarageGarage Information
Has Garage: Yes Has Attached Garage: Yes Garage Space: 4
-
Location Information
Direction: Rt 2, take Oak Point Rd Exit, turning left (south) onto Oak Point Rd. Follow to Milan Ave, turning right (west) onto Milan Ave. Home is on the left (south) side of street. Sign in front yard. WaterSource: Public Security Features: Carbon Monoxide Detector(s), Smoke Detector(s)
How much is this property worth?
Curious about this home's true market value? Use our free Home Evaluation Tool to instantly get a personalized Comparative Market Analysis (CMA) report. Make smarter, data-driven decisions before you buy.

Nearby Home Value
| Address | Estimate | Bed | Bath | Sq. Ft | Lot Size |
|---|---|---|---|---|---|
| 168 Eagle Circle, Amherst, OH, 44001 | $317,400 | 3 | 2 | 1,230 | 0.14 Acre |
| 6433 Oberlin Road, Amherst, OH, 44001 | $469,900 | 3 | 2 | 1,830 | 0.46 Acre |
| 5502 Linn Road, Amherst, OH, 44001 | $265,000 | 4 | 2 | 1,295 | 0.38 Acre |
| 454 Oaknoll Drive, Amherst, OH, 44001 | $300,000 | 4 | 3 | 2,130 | 0.32 Acre |
| 7404 Hidden Glen Drive, Amherst, OH, 44001 | $294,000 | 4 | 2 | 1,863 | 0.28 Acre |
| 3286 Sandmill Run, Amherst, OH, 44001 | $391,375 | 4 | 3 | 2,737 | 0.20 Acre |
| 2430 Merriment Drive, Amherst, OH, 44001 | $404,990 | 2 | 2 | 1,778 | 0.13 Acre |
| 2446 Merriment Drive, Amherst, OH, 44001 | $466,990 | 2 | 2 | 1,778 | 0.13 Acre |
| 2448 Merriment Drive, Amherst, OH, 44001 | $456,990 | 2 | 2 | 1,778 | 0.13 Acre |
| 6400 Juniper Drive, Amherst, OH, 44001 | $454,900 | 5 | 4 | 3,908 | 5.43 Acres |
Similar Homes To 916 Milan Avenue
Nearby For Sale


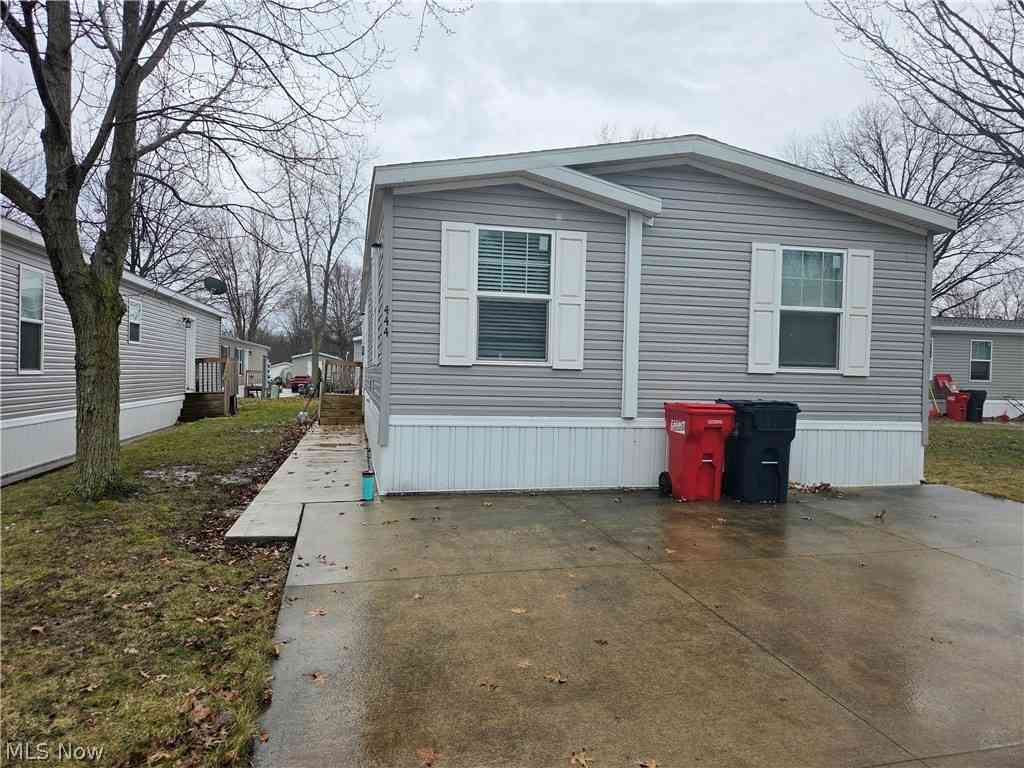
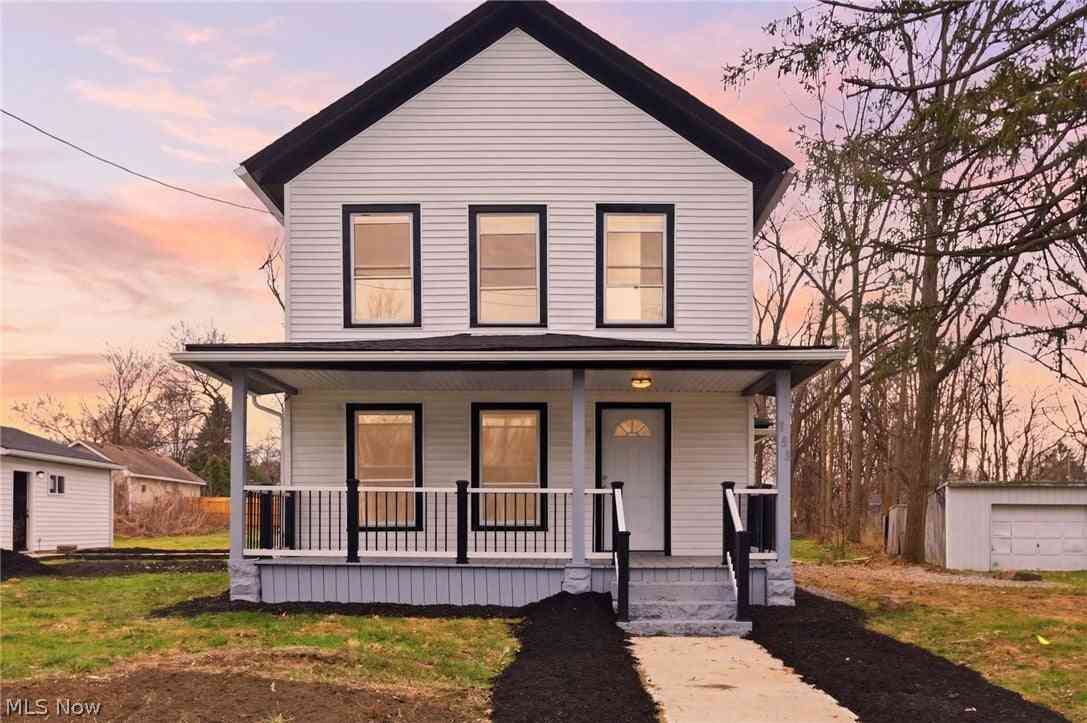
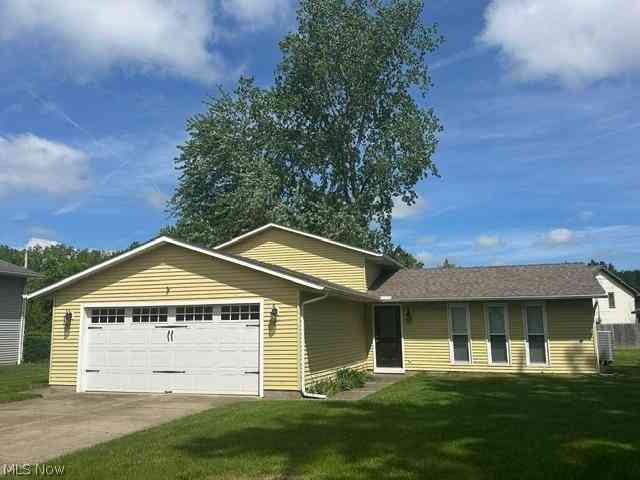
The data relating to real estate for sale on this website comes in part from the Internet Data Exchange program of MLS Now. Real estate listings are marked with the Internet Data Exchange logo and detailed information about them includes the name of the listing broker(s). Information Deemed Reliable But Not Guaranteed.
ByOwner last updated this listing 09/29/2026 @ 10:31
More Cities with for Sale by Owner Homes
- Amherst Homes For Sale By Owner
- Oberlin Homes For Sale By Owner
- Vermilion Homes For Sale By Owner
- Lorain Homes For Sale By Owner
- Elyria Homes For Sale By Owner
- Lagrange Homes For Sale By Owner
- Sheffield Lake Homes For Sale By Owner
- Berlin Heights Homes For Sale By Owner
- North Ridgeville Homes For Sale By Owner
- Wakeman Homes For Sale By Owner
- Grafton Homes For Sale By Owner
- Avon Homes For Sale By Owner
- Avon Lake Homes For Sale By Owner
- Wellington Homes For Sale By Owner
- Huron Homes For Sale By Owner
- Columbia Station Homes For Sale By Owner
- Olmsted Falls Homes For Sale By Owner
- North Olmsted Homes For Sale By Owner
- Westlake Homes For Sale By Owner
- Litchfield Homes For Sale By Owner
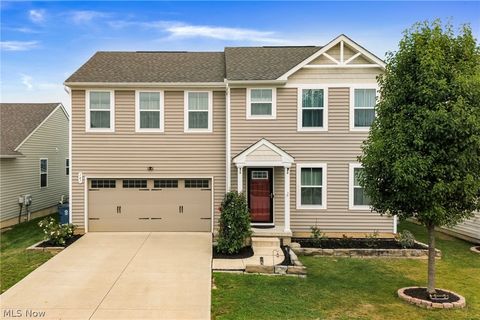
Homes around $450,000









Verify Your Email
Please enter the 6-digit verification code
sent to your email address.
Verify Your Phone Number
Please enter the 6-digit verification code
sent to your mobile phone.