
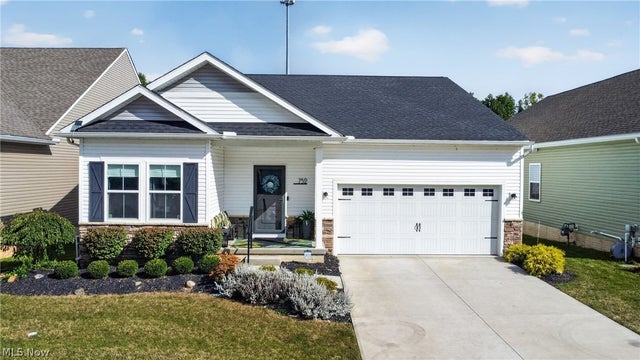
752 Hampshire Court
Amherst, OH 44001

 3
3
Bed
 2
2
Bath
 1,633
1,633Sqft
 0.14
0.14Acre(Lot)
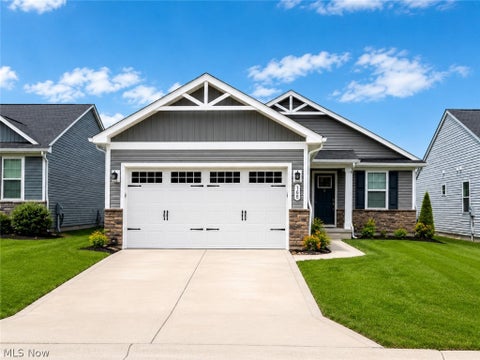
Welcome HOME to 752 Hampshire Ct. in Amherst Township! Built in 2023 and located in the Amherst School District, this impressive 3-bedroom, 2-bath ranch offers over 1,600 sq. ft. of beautifully designed first-floor living space plus a full basement with incredible potential. The open and inviting floor plan features 9-foot ceilings, luxury flooring, recessed lighting, a gas fireplace, and numerous upgrades throughout. The upgraded kitchen showcases quartz countertops, a mosaic tile backsplash, additional lighting, and plenty of space for entertaining. The spacious primary suite features a full walk-in closet, double-bowl vanity with granite countertop, walk-in shower, and private toilet area. First-floor laundry adds convenience, while the full basement offers an egress window and is alrea

 Property Details
 Open House
- 10/04 12 PM-2 PM
 Map
Map
 Map
Map
What's Nearby
Nearby Areas
Features
-
Bedroom Information
Total beds: 3Bathroom Information
Total Baths: 2 Full Baths: 2Room Information
Rooms Total: 7 Has Basement: Yes Basement: Full, Bath/Stubbed, Unfinished, Sump Pump -
Roofing Information
Asphalt -
Interior Features
Ceiling Fan(s), Eat-in Kitchen, Open Floorplan, Pantry, Stone Counters, Recessed Lighting, Walk-In Closet(s) Roof: Asphalt Appliances: Dryer, Dishwasher, Microwave, Range, Refrigerator, Washer Laundry Features: Main Level Window Features: Insulated Windows -
Heating & Cooling
Has Heating: Yes Heating: Natural Gas, Forced Air, Fireplace(s) Has Cooling: Yes Cooling: Ceiling Fan(s), Central Air
-
Building Information
Year Built: 2023 Construction Materials: Vinyl Siding, Wood Siding Stories: 1 Patio And Porch Features: Rear Porch, Deck Pool Features: None Private Pool: No Association Fee Frequency: Monthly
-
Lot Information
Main Square Feet: 0.14 Acres Lot Size Acres: 0.14 Lot Size Source: Public Records Lot Description: Landscaped, LevelProperty Information
Subdivision: Hampshire Farm Sub Source Property Type: Residential Property SubType: Single Family Residence Levels: One Property Age: 3
-
Listing Price Information
Listing Price: $364900 Cash, Conventional, FHA, VA Loan
-
Tax Information
Parcel Number: 05-00-062-102-053 Tax Year: 2025 Annual Tax: $4916 Tax Legal Desc: HAMPSHIRE FARM SUBDIVISION 50 X 120 LOT # 20 SPLIT # 21-01911
-
Parking Information
Attached, GarageGarage Information
Has Garage: Yes Has Attached Garage: Yes Garage Space: 2Homeowners Association InformationHas Association: Yes Included Fees: Maintenance Grounds, Snow Removal HOA: $155.00 Community Features: None
-
Location Information
Direction: Oberlin Rd to Hampshire Ct. Go east and house is on lefthand side WaterSource: Public Security Features: Security System
How much is this property worth?
Curious about this home's true market value? Use our free Home Evaluation Tool to instantly get a personalized Comparative Market Analysis (CMA) report. Make smarter, data-driven decisions before you buy.

Nearby Home Value
| Address | Estimate | Bed | Bath | Sq. Ft | Lot Size |
|---|---|---|---|---|---|
| 168 Eagle Circle, Amherst, OH, 44001 | $317,400 | 3 | 2 | 1,230 | 0.14 Acre |
| 6433 Oberlin Road, Amherst, OH, 44001 | $469,900 | 3 | 2 | 1,830 | 0.46 Acre |
| 5502 Linn Road, Amherst, OH, 44001 | $265,000 | 4 | 2 | 1,295 | 0.38 Acre |
| 454 Oaknoll Drive, Amherst, OH, 44001 | $300,000 | 4 | 3 | 2,130 | 0.32 Acre |
| 7404 Hidden Glen Drive, Amherst, OH, 44001 | $294,000 | 4 | 2 | 1,863 | 0.28 Acre |
| 3286 Sandmill Run, Amherst, OH, 44001 | $391,375 | 4 | 3 | 2,737 | 0.20 Acre |
| 2452 Merriment Drive, Amherst, OH, 44001 | $486,990 | 3 | 2 | 1,925 | 0.22 Acre |
| 2458 Merriment Drive, Amherst, OH, 44001 | $421,990 | 2 | 2 | 1,678 | 0.13 Acre |
| 2460 Merriment Drive, Amherst, OH, 44001 | $476,990 | 3 | 2 | 1,907 | 0.13 Acre |
| 2462 Merriment Drive, Amherst, OH, 44001 | $451,990 | 2 | 2 | 2,522 | 0.13 Acre |
Similar Homes To 752 Hampshire Court
Nearby For Sale


The data relating to real estate for sale on this website comes in part from the Internet Data Exchange program of MLS Now. Real estate listings are marked with the Internet Data Exchange logo and detailed information about them includes the name of the listing broker(s). Information Deemed Reliable But Not Guaranteed.
ByOwner last updated this listing 09/30/2026 @ 22:33
More Cities with for Sale by Owner Homes
- Amherst Homes For Sale By Owner
- Oberlin Homes For Sale By Owner
- Vermilion Homes For Sale By Owner
- Lorain Homes For Sale By Owner
- Elyria Homes For Sale By Owner
- Lagrange Homes For Sale By Owner
- Sheffield Lake Homes For Sale By Owner
- Berlin Heights Homes For Sale By Owner
- North Ridgeville Homes For Sale By Owner
- Wakeman Homes For Sale By Owner
- Grafton Homes For Sale By Owner
- Avon Homes For Sale By Owner
- Avon Lake Homes For Sale By Owner
- Wellington Homes For Sale By Owner
- Huron Homes For Sale By Owner
- Columbia Station Homes For Sale By Owner
- Olmsted Falls Homes For Sale By Owner
- North Olmsted Homes For Sale By Owner
- Westlake Homes For Sale By Owner
- Litchfield Homes For Sale By Owner
Homes around $364,900








Verify Your Email
Please enter the 6-digit verification code
sent to your email address.
Verify Your Phone Number
Please enter the 6-digit verification code
sent to your mobile phone.