

1045 N Quarry Road
Amherst, OH 44001

 5
5
Bed
 4
4
Bath
 3,931
3,931Sqft
 0.38
0.38Acre(Lot)
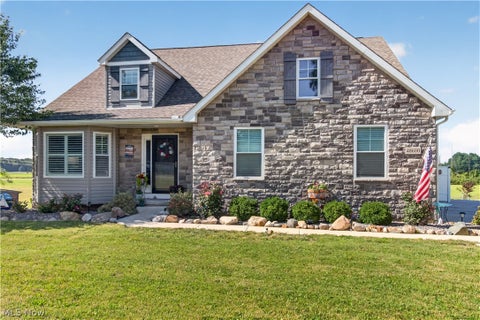
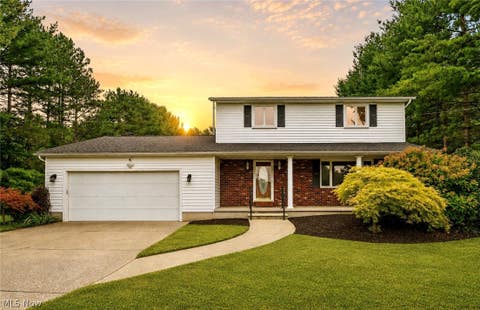
Welcome to this beautifully upgraded Amherst home, where luxury, comfort, and functionality come together in every detail. Thoughtfully improved throughout, this move-in-ready property offers exceptional indoor and outdoor living spaces designed for everyday enjoyment and entertaining. Step inside to find a spacious floor plan highlighted by three fireplaces located in the living room, four-season room, and finished basement. The gourmet kitchen is equipped with granite countertops, under-cabinet lighting, additional outlets above the cabinetry for seasonal décor, and ample cabinet and workspace. Upstairs, the loft area features custom granite-top built-in desks with Pottery Barn bases, creating the perfect home office, study, or homework space. The owner’s suite offers a luxurious retreat

 Property Details
 Map
Map
 Map
Map
What's Nearby
Nearby Areas
 Features
-
Bedroom Information
Total beds: 5Bathroom Information
Total Baths: 4 Full Baths: 3 Half Baths: 1Room Information
Has Basement: Yes Basement: Full, Finished, Walk-Out Access -
Roofing Information
Asphalt, Fiberglass -
Interior Features
Central Vacuum, Wired for Sound Roof: Asphalt, Fiberglass Appliances: Dryer, Dishwasher, Disposal, Microwave, Range, Refrigerator, Washer, Oven Laundry Features: Main Level -
Heating & Cooling
Has Heating: Yes Heating: Forced Air Has Cooling: Yes Cooling: Central Air
-
Building Information
Year Built: 2016 Construction Materials: Stone, Vinyl Siding Stories: 2 Patio And Porch Features: Deck, Enclosed, Patio, Porch Private Pool: No View: Trees/Woods -
Exterior Features
Exterior Features: Storage
-
Lot Information
Main Square Feet: 0.38 Acres Lot Size Acres: 0.38 Lot Size Source: Public Records Lot Description: Cul-De-Sac, WoodedProperty Information
Subdivision: Quarry Road Sub Source Property Type: Residential Property SubType: Single Family Residence Levels: Two Property Age: 10
-
Listing Price Information
Listing Price: $899900 Original Price: $935000
-
Tax Information
Parcel Number: 05-00-098-000-137 Tax Year: 2025 Annual Tax: $10221 Tax Legal Desc: QUARRY ROAD SUB 100 X 165.32 LOT # 17
-
Parking Information
Attached, Driveway, Garage, Heated Garage, PavedGarage Information
Has Garage: Yes Has Attached Garage: Yes Garage Space: 5
-
Location Information
Direction: Take I-90 West toward Toledo, Continue onto SR-2 W toward Lorain, Sandusky, Take exit 163 onto N Lake St, Turn left onto N Lake St, Turn left onto N Lake St, Turn right onto W Martin Ave, Destination on the right WaterSource: Public Security Features: Security System, Smoke Detector(s)
How much is this property worth?
Curious about this home's true market value? Use our free Home Evaluation Tool to instantly get a personalized Comparative Market Analysis (CMA) report. Make smarter, data-driven decisions before you buy.

Nearby Home Value
| Address | Estimate | Bed | Bath | Sq. Ft | Lot Size |
|---|---|---|---|---|---|
| 168 Eagle Circle, Amherst, OH, 44001 | $317,400 | 3 | 2 | 1,230 | 0.14 Acre |
| 6433 Oberlin Road, Amherst, OH, 44001 | $469,900 | 3 | 2 | 1,830 | 0.46 Acre |
| 5502 Linn Road, Amherst, OH, 44001 | $265,000 | 4 | 2 | 1,295 | 0.38 Acre |
| 454 Oaknoll Drive, Amherst, OH, 44001 | $300,000 | 4 | 3 | 2,130 | 0.32 Acre |
| 7404 Hidden Glen Drive, Amherst, OH, 44001 | $294,000 | 4 | 2 | 1,863 | 0.28 Acre |
| 3286 Sandmill Run, Amherst, OH, 44001 | $391,375 | 4 | 3 | 2,737 | 0.20 Acre |
| 2462 Merriment Drive, Amherst, OH, 44001 | $451,990 | 2 | 2 | 2,522 | 0.13 Acre |
| 2452 Merriment Drive, Amherst, OH, 44001 | $486,990 | 3 | 2 | 1,925 | 0.22 Acre |
| 2458 Merriment Drive, Amherst, OH, 44001 | $421,990 | 2 | 2 | 1,678 | 0.13 Acre |
| 2456 Merriment Drive, Amherst, OH, 44001 | $451,990 | 2 | 2 | 1,778 | 0.17 Acre |
Similar Homes To 1045 N Quarry Road
Nearby For Sale


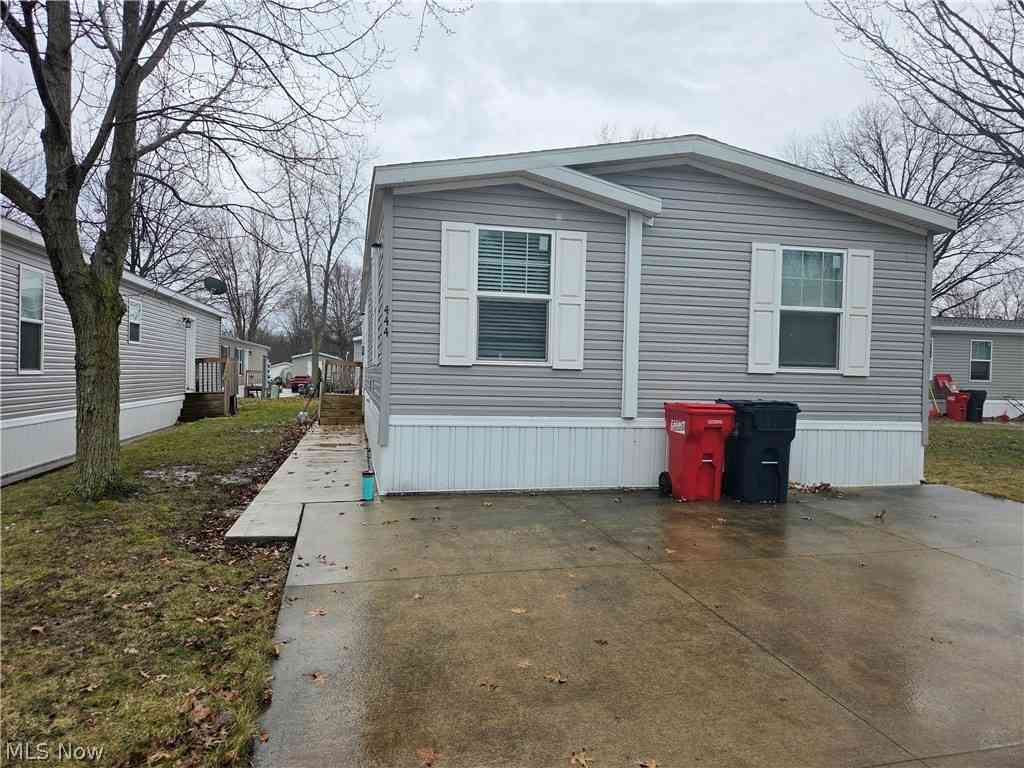
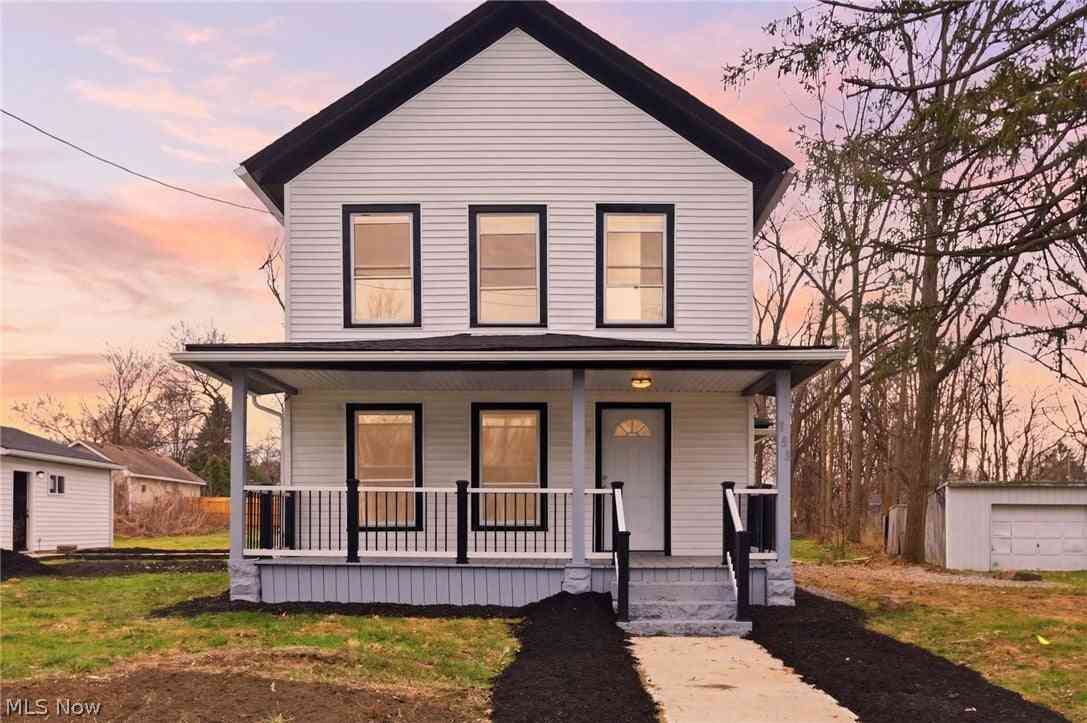
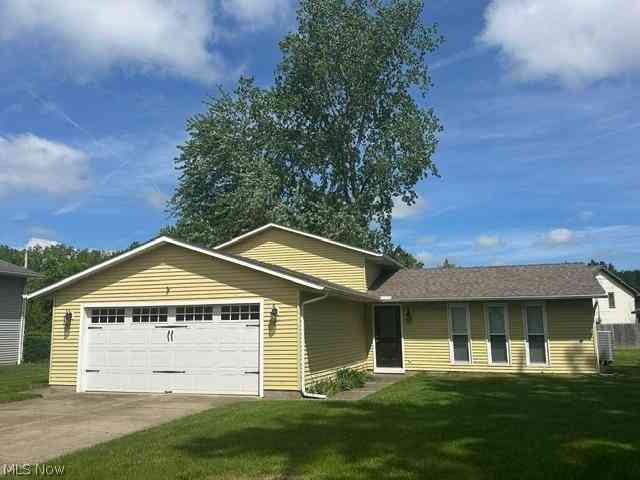
The data relating to real estate for sale on this website comes in part from the Internet Data Exchange program of MLS Now. Real estate listings are marked with the Internet Data Exchange logo and detailed information about them includes the name of the listing broker(s). Information Deemed Reliable But Not Guaranteed.
ByOwner last updated this listing 10/09/2026 @ 02:11
More Cities with for Sale by Owner Homes
- Amherst Homes For Sale By Owner
- South Amherst Homes For Sale By Owner
- Oberlin Homes For Sale By Owner
- Vermilion Homes For Sale By Owner
- Lorain Homes For Sale By Owner
- Elyria Homes For Sale By Owner
- Lagrange Homes For Sale By Owner
- Sheffield Lake Homes For Sale By Owner
- Berlin Heights Homes For Sale By Owner
- North Ridgeville Homes For Sale By Owner
- Wakeman Homes For Sale By Owner
- Grafton Homes For Sale By Owner
- Avon Homes For Sale By Owner
- Avon Lake Homes For Sale By Owner
- Wellington Homes For Sale By Owner
- Huron Homes For Sale By Owner
- Columbia Station Homes For Sale By Owner
- Olmsted Falls Homes For Sale By Owner
- North Olmsted Homes For Sale By Owner
- Westlake Homes For Sale By Owner
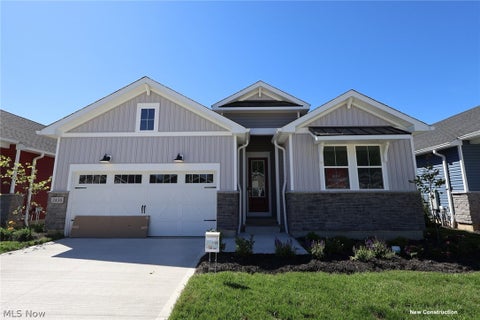
Homes around $899,900








Verify Your Email
Please enter the 6-digit verification code
sent to your email address.
Verify Your Phone Number
Please enter the 6-digit verification code
sent to your mobile phone.