

MLS: #PAMC2192316, Listed By: Sandra Massey, BHHS Fox & Roach-Blue Bell, Source:Bright MLS
1724 Howe Lane
AMBLER, PA 19002

 4
4
Bed
 3
3
Bath
 2,200
2,200Sqft
 0.69
0.69Acre(Lot)
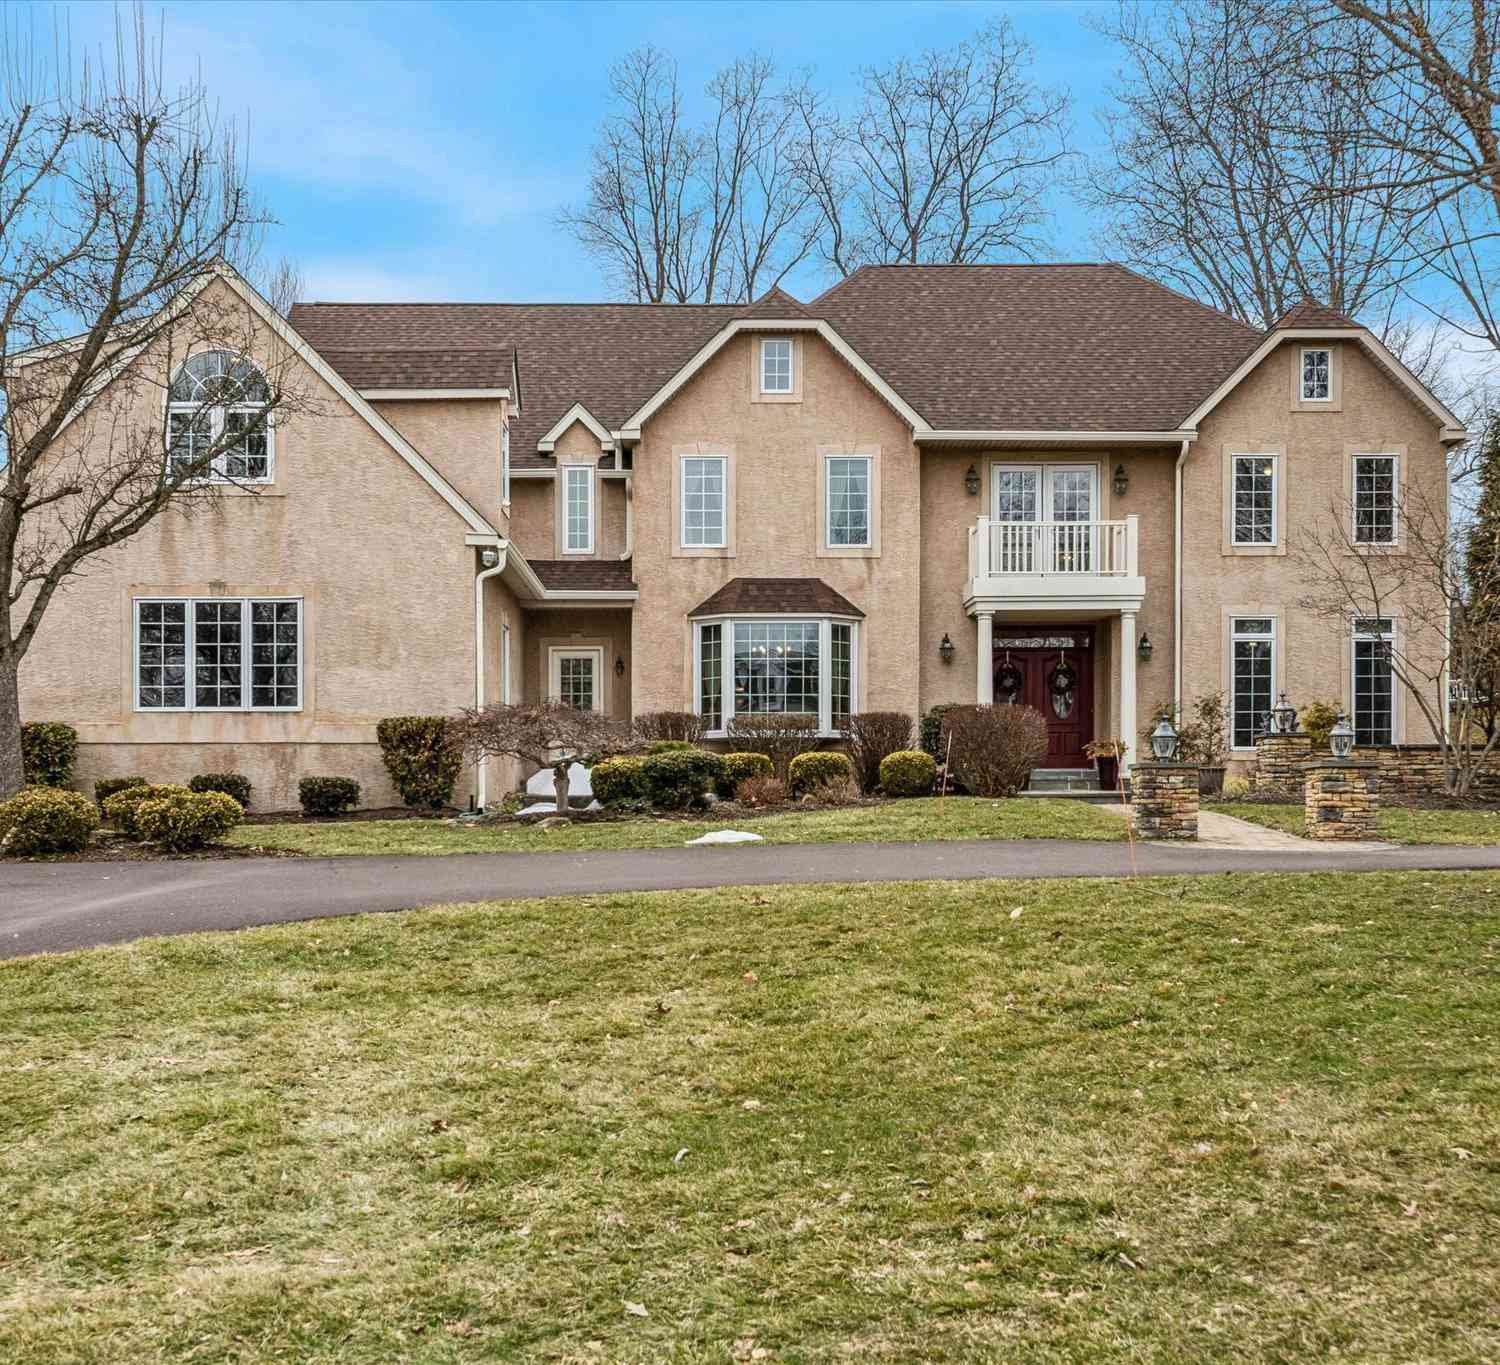
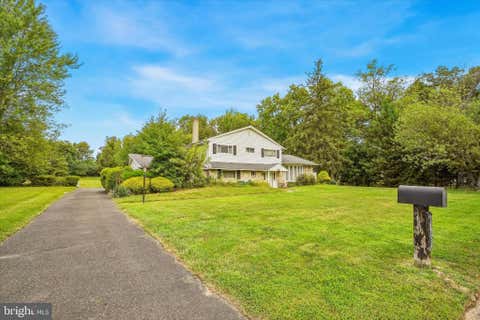
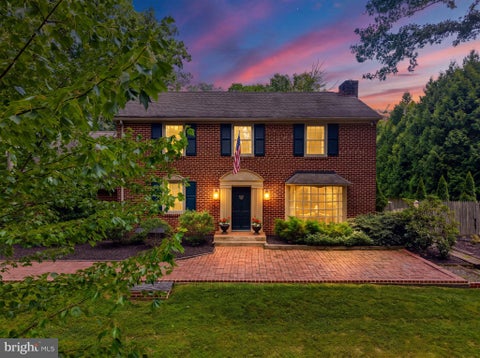
Timeless and gracious, this beautifully maintained 4 Bedroom, 2.5 Bath Colonial is nestled in a peaceful, well-established neighborhood, offering the perfect blend of classic architecture, symmetrical design, and a traditional floor plan. Situated on a picturesque .69-acre park-like lot with mature trees and backing to Williams Park, this inviting home features a stately brick front, maintenance-free vinyl siding, and a welcoming covered Front Porch—ideal for relaxing and enjoying the tranquil surroundings. Offering approximately 2,200 square feet of living space, this home also includes a whole-house generator, replacement windows, hardwood floors beneath most of the carpeting, ceiling fans, a Basement, Patio, and a 2-car Garage. Natural light fills every room, creating a warm and invitin

 Property Details
 Map
Map
 Map
Map
What's Nearby
Nearby Areas
 Features
-
Bedroom Information
Total beds: 4Bathroom Information
Total Baths: 3 Full Baths: 2 Half Baths: 1Room Information
Has Basement: Yes Basement: Crawl Space, Sump Pump, Unfinished -
Flooring Information
Carpet, Wood, Ceramic Tile, Vinyl -
Roofing Information
Shingle -
Interior Features
Eat-in Kitchen, Ceiling Fan(s), Pantry, Walk-In Closet(s) Roof: Shingle Appliances: Double Oven, Oven, Electric Range, Electric Oven, Gas Water Heater, Washer, Cooktop, Dishwasher, Refrigerator, Water Heater, Dryer Laundry Features: Laundry Room, Main Level Window Features: Screens -
Heating & Cooling
Has Heating: Yes Heating: Natural Gas, Forced Air Has Cooling: Yes Cooling: Central Air, Ceiling Fan(s), Electric
-
Building Information
Year Built: 1964 Building Area Total: 2200 Construction Materials: Brick Veneer, Vinyl Siding, Brick Patio And Porch Features: Patio Pool Features: None Private Pool: No View: Trees/Woods, Garden -
Exterior Features
Exterior Features: Lighting
-
Lot Information
Lot Dimensions: 125.00 x 0.00 Lot Size Acres: 0.69 Lot Size Source: Assessor Lot Size Square Feet: 30000 Lot Description: Irregular Lot, Front Yard, Level, Back YardProperty Information
Subdivision: MAPLE GLEN Source Property Type: Residential Postal Code Plus 4: 2914 Property SubType: Single Family Residence Levels: Two Property Age: 62
-
Listing Price Information
Listing Price: $725000
-
Tax Information
Parcel Number: 54-00-08758-008 Tax Lot: 019 Tax Year: 2026 Annual Tax: $9890
-
Parking Information
Parking Total: 8 Garage Door Opener, Asphalt, On Street, Lighted, Garage, Driveway, AttachedGarage Information
Has Garage: Yes Has Attached Garage: Yes Garage Space: 2
-
School Information
Elementary School: MAPLE GLENJunior High School: SANDY RUNSenior High School: UPPER DUBLIN -
Utility Information
Cable Available, Phone Available -
Location Information
Direction: Limekiln Pike (152 North), Right on Howe Lane to #1724 on the Left. WaterSource: Public Security Features: Smoke Detector(s), Carbon Monoxide Detector(s), Security Lights
How much is this property worth?
Curious about this home's true market value? Use our free Home Evaluation Tool to instantly get a personalized Comparative Market Analysis (CMA) report. Make smarter, data-driven decisions before you buy.

Nearby Home Value
| Address | Estimate | Bed | Bath | Sq. Ft | Lot Size |
|---|---|---|---|---|---|
| LOT1 Cedarhill, Ambler, PA, 19002 | $1,775,000 | 4 | 4 | -- | 1.59 Acres |
| 1856 Terrace Drive, Ambler, PA, 19002 | $750,000 | 4 | 4 | 2,800 | 1.37 Acres |
| 840 Wright Drive, Ambler, PA, 19002 | $724,900 | 4 | 3 | 2,751 | 0.69 Acre |
| 257 Rush Lane #LOT 275, Ambler, PA, 19002 | $1,299,000 | 3 | 3 | 2,757 | 0.16 Acre |
| 434 Meetinghouse Road, Ambler, PA, 19002 | $1,375,000 | 4 | 5 | 6,900 | 1.34 Acres |
| 750 Loch Alsh Avenue, Ambler, PA, 19002 | $795,000 | 5 | 4 | 3,448 | 3.77 Acres |
| 1252 Hoffman Road, Ambler, PA, 19002 | $650,000 | 4 | 3 | 2,490 | 0.57 Acre |
| 1600 Norristown Road, Ambler, PA, 19002 | $1,300,000 | 5 | 6 | 6,331 | 0.60 Acre |
| 1229 Hoffman Road, Ambler, PA, 19002 | $750,000 | 4 | 3 | 2,573 | 0.56 Acre |
| 414 Ellerslie Avenue, Ambler, PA, 19002 | $799,999 | 4 | 3 | 2,200 | 0.46 Acre |
Similar Homes To 1724 Howe Lane
Nearby For Sale
The data relating to real estate for sale on this website appears in part through the BRIGHT Internet Data Exchange program, a voluntary cooperative exchange of property listing data between licensed real estate brokerage firms in which ByOwner participates, and is provided by BRIGHT through a licensing agreement. The information provided by this website is for the personal, non-commercial use of consumers and may not be used for any purpose other than to identify prospective properties consumers may be interested in purchasing. Some properties which appear for sale on this website may no longer be available because they are under contract, have closed or are no longer being offered for sale. Information Deemed Reliable But Not Guaranteed. Copyright © 2026 Bright MLS. All rights reserved.
ByOwner last updated this listing 09/07/2026 @ 16:00
More Cities with for Sale by Owner Homes
- Ambler Homes For Sale By Owner
- Lower Gwynedd Homes For Sale By Owner
- Horsham Homes For Sale By Owner
- Dresher Homes For Sale By Owner
- North Wales Homes For Sale By Owner
- Blue Bell Homes For Sale By Owner
- Hatboro Homes For Sale By Owner
- Lansdale Homes For Sale By Owner
- Colmar Homes For Sale By Owner
- Warrington Homes For Sale By Owner
- Willow Grove Homes For Sale By Owner
- Oreland Homes For Sale By Owner
- Flourtown Homes For Sale By Owner
- Abington Homes For Sale By Owner
- Glenside Homes For Sale By Owner
- Chalfont Homes For Sale By Owner
- Plymouth Meeting Homes For Sale By Owner
- Warminster Homes For Sale By Owner
- Hatfield Homes For Sale By Owner
- Worcester Homes For Sale By Owner
Homes around $725,000







Verify Your Email
Please enter the 6-digit verification code
sent to your email address.
Verify Your Phone Number
Please enter the 6-digit verification code
sent to your mobile phone.