
2430 Section Road
Amberley, OH 45237

 5
5
Bed
 5
5
Bath
 4,329
4,329Sqft
 1.09
1.09Acres(Lot)
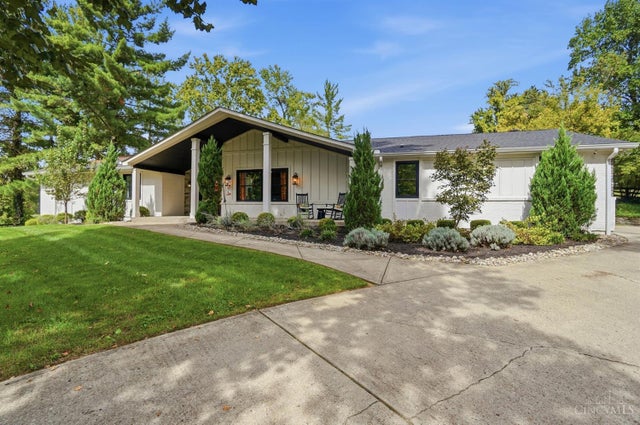
Exceptional ranch tucked nestled on gated private drive in Amberley. Offering over an acre of privacy surrounded by lush, wooded views. Completely renovated in 2020 with upscale finishes & open floor plan, 5,000+ SF of beautifully finished living space. The impressive 1st floor owner's suite offers a private retreat. Gourmet kitchen with abundant counter space opens seamlessly to the vaulted great room & adjoining family room with fireplace & walkout. Spacious dining room, private study & 1st floor laundry on main level. The expansive finished walkout lower level offers a family room, wet bar, recreation space & guest quarters. Fenced private oasis bordered by Kentucky board fencing, stream & remarkable natural setting attracting deer, fox, mink, beaver, owls, fireflies & more. 2 car garag

 Property Details
 Map
Map
 Map
Map
What's Nearby
Nearby Areas
 Features
-
Bedroom Information
Total beds: 5Bathroom Information
Total Baths: 5 Full Baths: 3 Half Baths: 2Room Information
Rooms Total: 14 Has Basement: Yes Basement: Full -
Flooring Information
Wood -
Roofing Information
Shingle -
Interior Features
Vaulted Ceiling(s), Eat-in Kitchen, Kitchen Island, Pantry, Walk-In Closet(s), Crown Molding, Bookcases Roof: Shingle Appliances: Disposal, Range, Oven, Gas Water Heater, Convection Oven, Dishwasher, Dryer, Microwave, Refrigerator, Washer, Wine Cooler -
Heating & Cooling
Has Heating: Yes Heating: Natural Gas, Forced Air Has Cooling: Yes Cooling: Ceiling Fan(s), Central Air
-
Building Information
Year Built: 1981 Construction Materials: Brick, Stone, Wood Siding Private Pool: No View: Trees/Woods -
Exterior Features
Exterior Features: Fire Pit
-
Lot Information
Lot Dimensions: 1.0920 Lot Size Acres: 1.092 Lot Size Square Feet: 47568
-
Listing Price Information
Listing Price: $999999
-
Tax Information
Parcel Number: 526-0700-0125-00
-
Parking Information
Off Street, Driveway, AttachedGarage Information
Has Garage: Yes Has Attached Garage: Yes Garage Space: 2
-
Utility Information
Natural Gas Available -
Location Information
Direction: Ridge to W on Section WaterSource: Public
How much is this property worth?
Curious about this home's true market value? Use our free Home Evaluation Tool to instantly get a personalized Comparative Market Analysis (CMA) report. Make smarter, data-driven decisions before you buy.

The data relating to real estate for sale on this website comes in part from the Broker Reciprocity program of the Multiple Listing Service of Greater Cincinnati. Real estate listings held by brokerage firms other than ByOwner are marked with the Broker Reciprocity logo and detailed information about them includes the name of the listing brokers. The properties displayed may not be all the properties available through Broker Reciprocity. IDX information is provided exclusively for consumers' personal, non-commercial use and may not be used for any purpose other than to identify prospective properties consumers may be interested in purchasing. Data is deemed reliable but is not guaranteed accurate by the MLS. Copyright © 2026 MLS of Greater Cincinnati. All Rights Reserved.
ByOwner last updated this listing 10/07/2026 @ 08:53
More Cities with for Sale by Owner Homes
- Amberley Homes For Sale By Owner
- Lincoln Heights Homes For Sale By Owner
- Elmwood Place Homes For Sale By Owner
- Norwood Homes For Sale By Owner
- Blue Ash Homes For Sale By Owner
- Saint Bernard Homes For Sale By Owner
- Fairfax Homes For Sale By Owner
- Indian Hill Homes For Sale By Owner
- Sharonville Homes For Sale By Owner
- Cincinnati Homes For Sale By Owner
- Montgomery Homes For Sale By Owner
- Forest Park Homes For Sale By Owner
- Terrace Park Homes For Sale By Owner
- Colerain TWP Homes For Sale By Owner
- Anderson Twp Homes For Sale By Owner
- Symmes Homes For Sale By Owner
- Loveland Homes For Sale By Owner
- West Chester Homes For Sale By Owner
- Milford Homes For Sale By Owner
- Fairfield Homes For Sale By Owner



Verify Your Email
Please enter the 6-digit verification code
sent to your email address.
Verify Your Phone Number
Please enter the 6-digit verification code
sent to your mobile phone.