
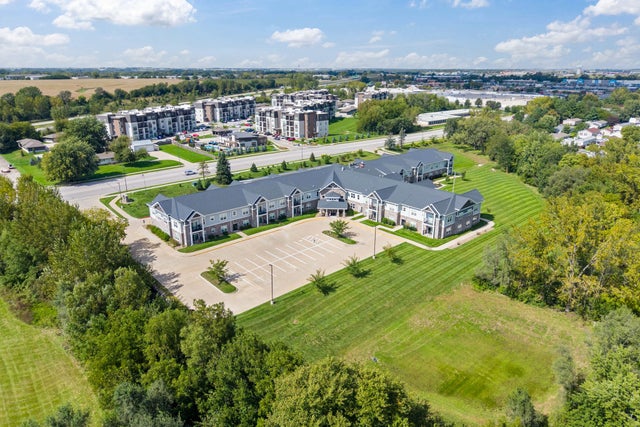
1427 34th Avenue #221
Altoona, IA 50009

 2
2
Bed
 2
2
Bath
 1,157
1,157Sqft
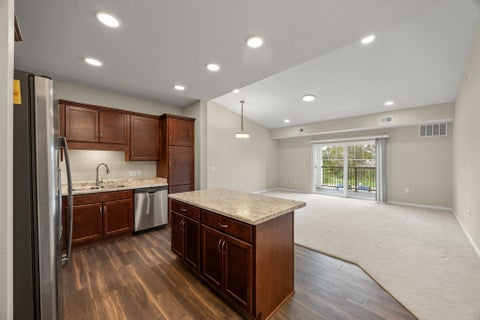
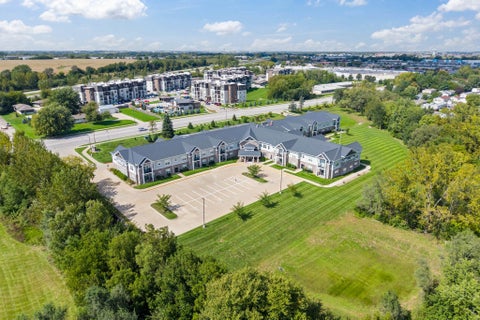
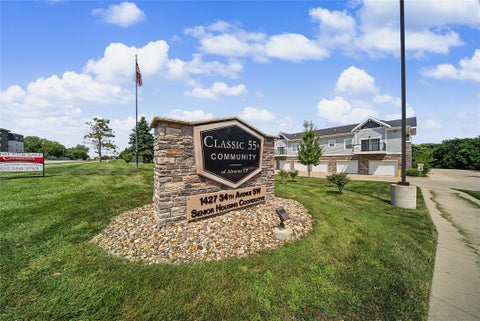
Enjoy easy, low-maintenance living in the Poplar floor plan at Vintage Cooperative of Altoona! This thoughtfully designed home offers 1,157 square feet of finished living space with 2 bedrooms and 2 bathrooms, making it a great option for anyone looking to downsize without giving up comfort or convenience. One of the biggest benefits of cooperative living is spending less time maintaining your home and more time doing what you enjoy! Vintage Cooperative of Altoona offers a maintenance-free lifestyle in a 55+ community designed with comfort, convenience, and connection in mind. Residents also enjoy a variety of shared amenities, including a fitness center, woodworking shop, library, coffee area, fireside lounge, and raised garden beds. Hosting family or friends? Their great room features

 Property Details
 Map
Map
 Map
Map
What's Nearby
Nearby Areas
 Features
-
Bedroom Information
Total beds: 2Bathroom Information
Total Baths: 2 Full Baths: 1 -
Flooring Information
Carpet -
Roofing Information
Asphalt, Shingle -
Interior Features
Eat-in Kitchen Roof: Asphalt, Shingle Appliances: Cooktop, Dryer, Dishwasher, Refrigerator, Washer Laundry Features: Main Level -
Heating & Cooling
Has Heating: Yes Heating: Natural Gas, Forced Air Has Cooling: Yes Cooling: Central Air
-
Building Information
Year Built: 2020 Building Area Total: 1157 Construction Materials: Brick, Stone Private Pool: No Association Fee Frequency: Monthly
-
Listing Price Information
Listing Price: $81340 Cash
-
Tax Information
Parcel Number: 17100335123001 Tax Legal Desc: LOT 1 EWING ALTOONA PLAT 1
-
Parking Information
Detached, GarageGarage Information
Has Garage: Yes Garage Space: 1Homeowners Association InformationHas Association: Yes Included Fees: Cable TV, Insurance, Internet, Maintenance Grounds, Maintenance Structure, Snow Removal, Security, Trash, Utilities HOA: $2,348.00 Community Features: Clubhouse, Fitness Center
-
Location Information
Direction: From 8th St SW turn onto 34th Ave SW WaterSource: Public Security Features: Smoke Detector(s), Security System, Fire Alarm
How much is this property worth?
Curious about this home's true market value? Use our free Home Evaluation Tool to instantly get a personalized Comparative Market Analysis (CMA) report. Make smarter, data-driven decisions before you buy.

Nearby Home Value
| Address | Estimate | Bed | Bath | Sq. Ft | Lot Size |
|---|---|---|---|---|---|
| 1109 33rd Court, Altoona, IA, 50009 | $329,990 | 3 | 2 | 1,498 | 0.18 Acre |
| 2821 10th Avenue, Altoona, IA, 50009 | $423,625 | 5 | 4 | 1,985 | 0.23 Acre |
| 2907 10th Avenue, Altoona, IA, 50009 | $413,975 | 4 | 3 | 1,579 | 0.40 Acre |
| 3018 9th Avenue, Altoona, IA, 50009 | $377,990 | 8 | 5 | 1,809 | 0.23 Acre |
| 3010 9th Avenue, Altoona, IA, 50009 | $389,990 | 3 | 2 | 1,474 | 0.23 Acre |
| 1954 Tuscany Drive, Altoona, IA, 50009 | $405,990 | 3 | 2 | 1,871 | 0.30 Acre |
| 1122 33rd Court, Altoona, IA, 50009 | $345,990 | 4 | 3 | 2,042 | 0.18 Acre |
| 1115 33rd Court, Altoona, IA, 50009 | $353,990 | 4 | 3 | 1,498 | 0.18 Acre |
| 933 33rd Street, Altoona, IA, 50009 | $384,990 | 4 | 3 | 1,498 | 0.18 Acre |
| 929 33rd Street, Altoona, IA, 50009 | $374,990 | 4 | 3 | 1,498 | 0.18 Acre |
Similar Homes To 1427 34th Avenue #221
Nearby For Sale


The data relating to real estate for sale on this website comes in part from the Internet Data Exchange of the Des Moines Area Association of REALTORS®. IDX information is provided exclusively for consumers' personal, non-commercial use and may not be used for any purpose other than to identify prospective properties consumers may be interested in purchasing. Information deemed reliable but not guaranteed. Copyright © 2026 Des Moines Area Association of REALTORS®. All Rights Reserved.
ByOwner last updated this listing 09/28/2026 @ 17:15
More Cities with for Sale by Owner Homes
- Altoona Homes For Sale By Owner
- Pleasant Hill Homes For Sale By Owner
- Bondurant Homes For Sale By Owner
- Mitchellville Homes For Sale By Owner
- Runnells Homes For Sale By Owner
- Ankeny Homes For Sale By Owner
- Des Moines Homes For Sale By Owner
- Windsor Heights Homes For Sale By Owner
- Elkhart Homes For Sale By Owner
- Colfax Homes For Sale By Owner
- Carlisle Homes For Sale By Owner
- Prairie City Homes For Sale By Owner
- Johnston Homes For Sale By Owner
- Urbandale Homes For Sale By Owner
- Hartford Homes For Sale By Owner
- Alleman Homes For Sale By Owner
- Mingo Homes For Sale By Owner
- Clive Homes For Sale By Owner
- Polk City Homes For Sale By Owner
- West Des Moines Homes For Sale By Owner
Homes around $81,340











Verify Your Email
Please enter the 6-digit verification code
sent to your email address.
Verify Your Phone Number
Please enter the 6-digit verification code
sent to your mobile phone.