
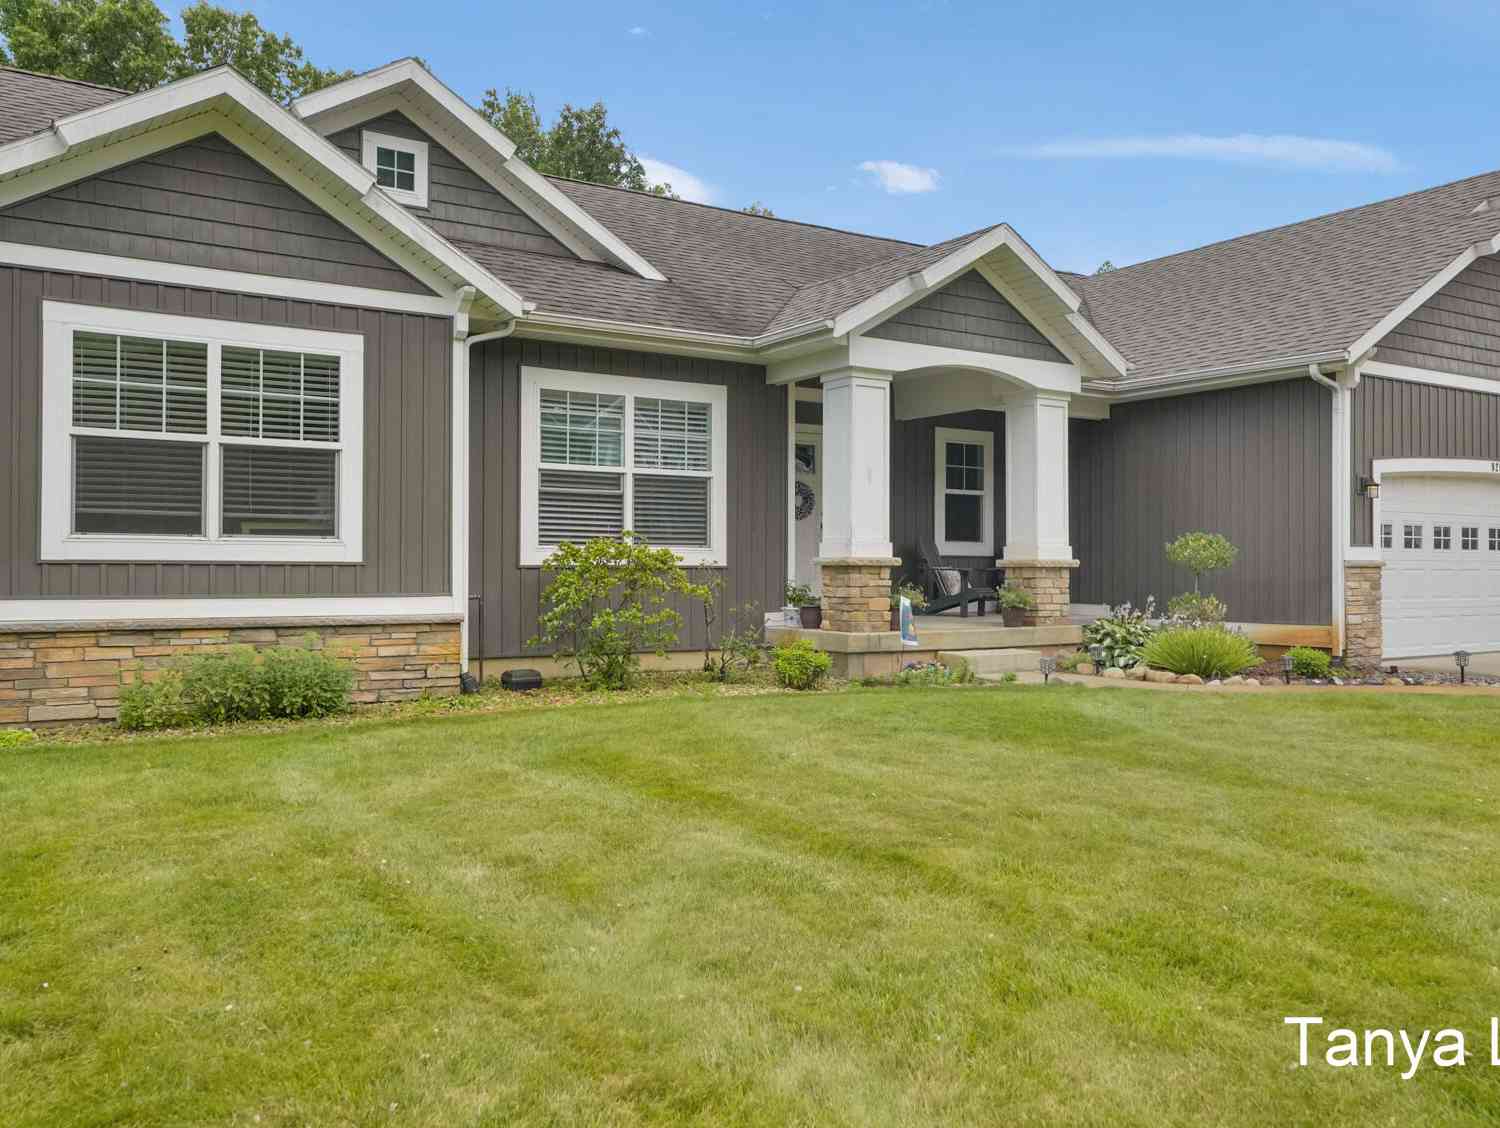
9266 Trafalgar Drive
Alto, MI 49302

 4
4
Bed
 4
4
Bath
 2,925
2,925Sqft
 0.85
0.85Acre(Lot)
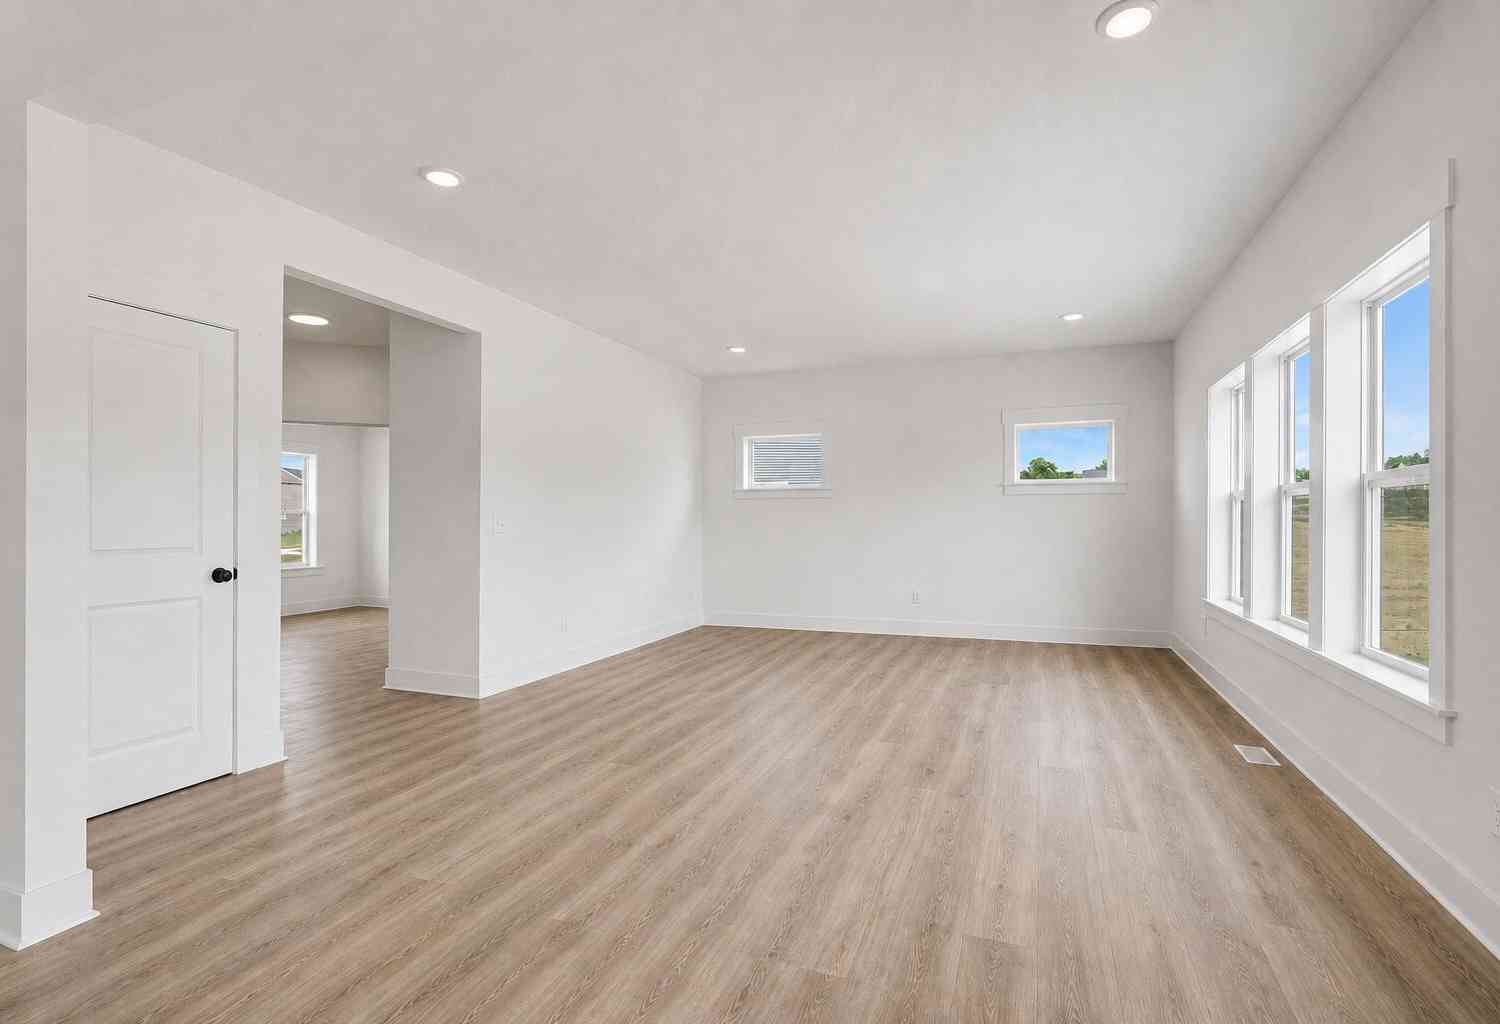
Welcome to 9266 Trafalgar Drive SE, a beautifully crafted custom-built walkout ranch nestled on nearly an acre in the desirable Blackstone Community. Located in the award-winning Caledonia School District & just 20 minutes from downtown Grand Rapids, this exceptional home offers the perfect blend of quality craftsmanship, comfort & convenience. Featuring 4 bedrooms, 3.5 baths, & 2,925 sq ft, the open-concept floor plan is highlighted by soaring vaulted ceilings, a spacious great room w/ gas fireplace, gourmet kitchen & convenient main-floor laundry. The private primary suite offers a peaceful retreat w/an en-suite bath. 2 add'l bedrooms & full bath. Walkout lower level expands the living space w/a large recreation room, wet bar, full bath, 4th bedroom & abundant storage. Step outside to a

 Property Details
 Map
Map
 Map
Map
What's Nearby
Nearby Areas
 Features
-
Bedroom Information
Total Bedrooms: 4 Window Feature: Screens, Insulated WindowsBathroom Information
Total Baths: 4 Full Baths: 3 Half Baths: 1Water/Sewer
Sewer: PublicRoom Information
Other Rooms: 11 -
Flooring Information
Carpet, Laminate, Vinyl -
Roofing Information
Shingle -
Interior Features
Ceiling Fan(s), Garage Door Opener, Wet Bar, Center Island, Eat-in Kitchen, Pantry Roof: Shingle Appliances: Dishwasher, Dryer, Microwave, Range, Refrigerator, Washer, Water Softener Owned Laundry Features: Laundry Room, Main Level, Sink -
Heating & Cooling
Heating: Forced Air Cooling: Central Air WaterSource: Well -
Fireplace
Fireplace: Yes Number of Fireplaces: 1 Fireplace Features: 1
-
Building Information
Year Built: 2014 Construction Materials: Stone, Vinyl Siding Basement: Walk-Out Access Roof: Shingle -
Exterior Features
Porch: Deck, Patio, Porch(es) -
Road Types
Paved -
Accessibility Features
36 Inch Entrance Door, 36' or + HallwayLaundry Features
Laundry Room, Main Level, SinkPatio And Porch
Deck, Patio, Porch(es)
-
Lot Information
Lot Dimensions: 131 Lot Description: Wooded, Rolling Hills Lot Size Area: 0.85 Acres Lot Square Feet: 36,852 Stories: 1 Main Square Feet: 2925Property Information
Property Type: Residential Sub Type: Single Family Residence Style: Ranch SQ ft (Living Area): 2,925 Subdivision: Blackstone 03 Source Neighborhood: Blackstone 03 Construction Materials: Stone, Vinyl Siding Property Age: 12
-
Listing Price Information
Listing Id: 26037928 ist Price: $599,000 List Price Tot SqFt: $205 Listing Terms Cash, Conventional -
Listing Information
Possession: Close Plus 6 to 29 Days, Negotiable
-
Tax Information
Parcel Number: 41-23-01-430-004 Annual Tax: $6,693 Tax Year: 2026 Taxes: 412301430004 LOT 84 * BLACKSTONE NO.3 SPLIT ON 11/03/2006 FROM 41-23-01-426-004;
-
Parking Information
# of Garage Spaces: 3 Has Garage: Yes Attached Garage: Yes Garage Faces Front, Garage Door Opener, Attached
-
School Information
Senior High School District: Caledonia -
Utility Information
Natural Gas Connected, High-Speed Internet -
Location Information
Direction: Whitneyville Ave E on 66th St to McCords, S to 68th to Chancery to Trafalgar Dr SE
How much is this property worth?
Curious about this home's true market value? Use our free Home Evaluation Tool to instantly get a personalized Comparative Market Analysis (CMA) report. Make smarter, data-driven decisions before you buy.

Nearby Home Value
| Address | Estimate | Bed | Bath | Sq. Ft | Lot Size |
|---|---|---|---|---|---|
| 7290 Wingeier Avenue, Alto, MI, 49302 | $725,000 | 6 | 4 | 5,242 | 5,242 SqFt |
| 11639 E Bear Meadows Dr.., Alto, MI, 49302 | $399,900 | 4 | 3 | 1,847 | 1,847 SqFt |
| 11355 108th Street, Alto, MI, 49302 | $450,000 | 3 | 3 | 1,787 | 1,787 SqFt |
| 11617 Koala Bear Drive, Alto, MI, 49302 | $349,900 | 4 | 3 | 2,596 | 2,596 SqFt |
| 11339 Bancroft Way, Alto, MI, 49302 | $649,900 | 3 | 2 | 1,805 | 1,805 SqFt |
| 11325 Bancroft Way, Alto, MI, 49302 | $739,900 | 5 | 3 | 3,430 | 3,430 SqFt |
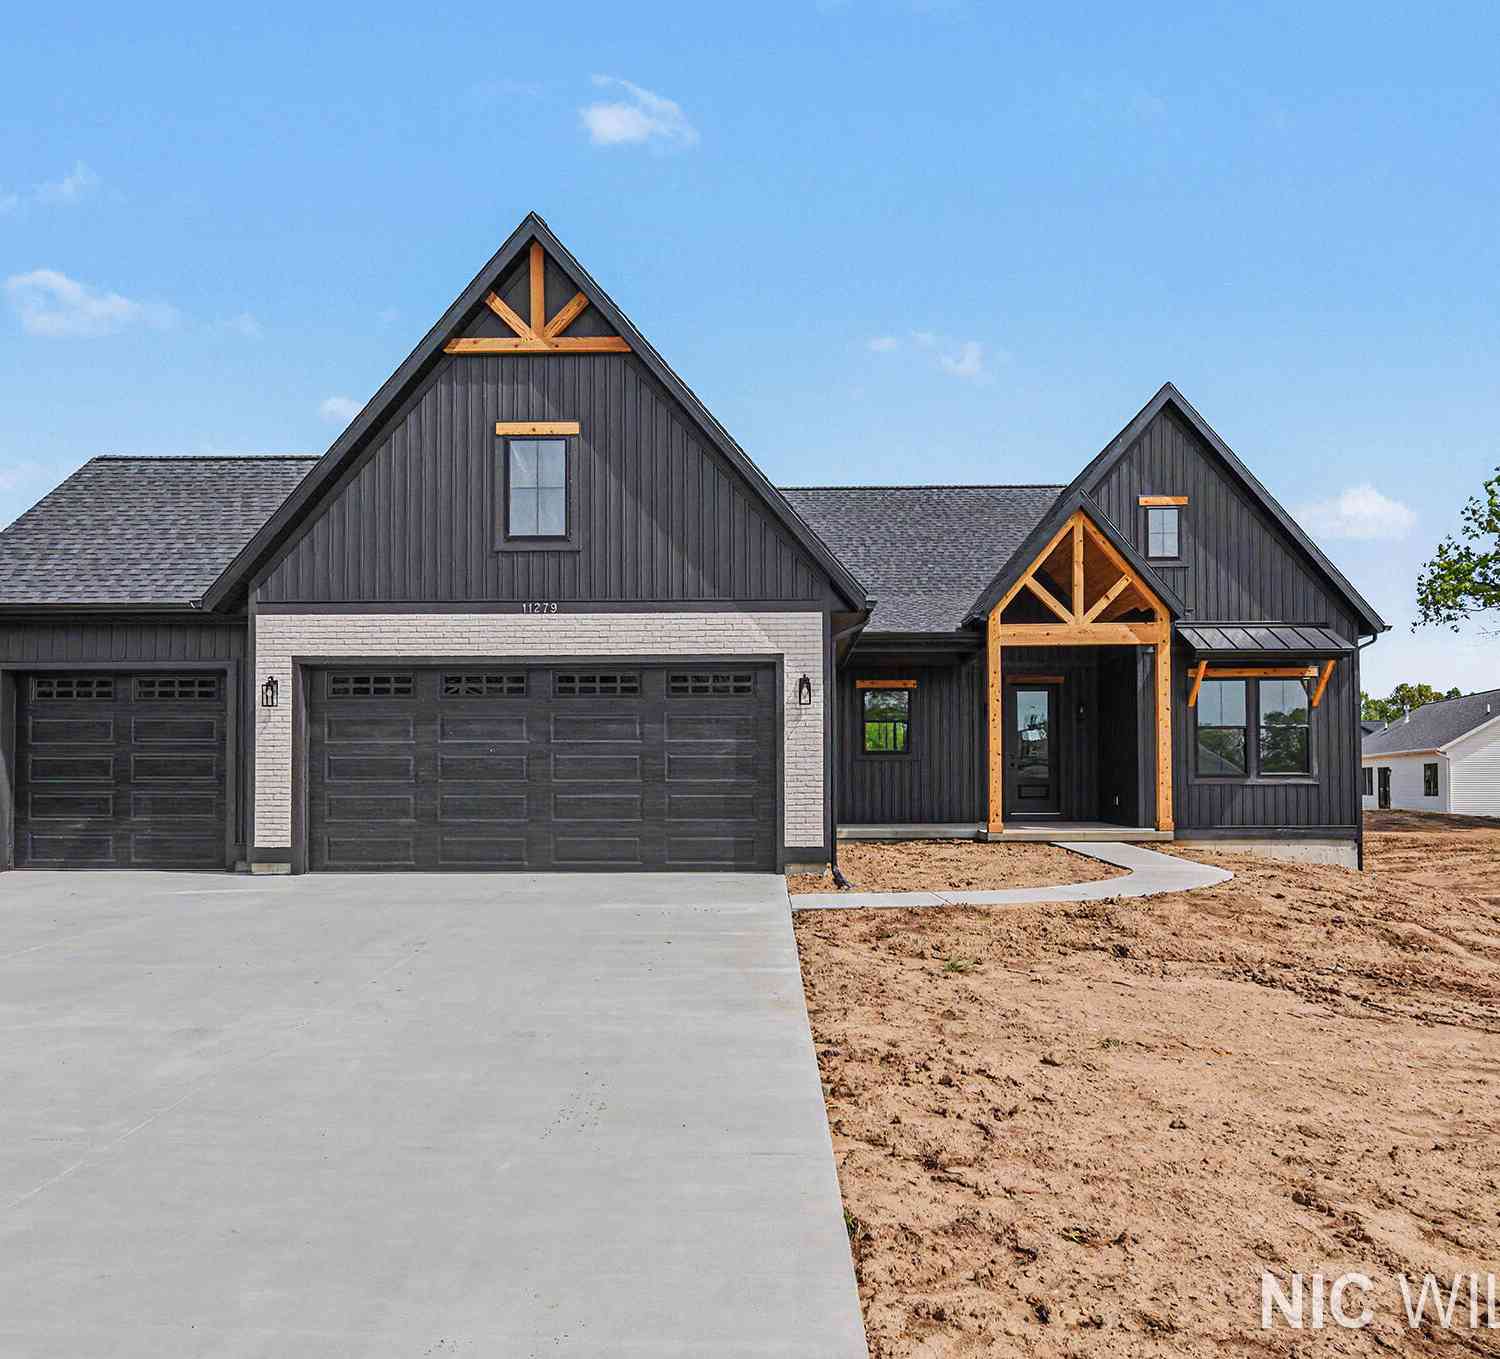
| 11279 Bancroft Way, Alto, MI, 49302 | $694,900 | 4 | 3 | 2,536 | 2,536 SqFt |
| 10887 60th Street, Alto, MI, 49302 | $530,000 | 5 | 2 | 1,972 | 1,972 SqFt |
| 10555 68th Street, Alto, MI, 49302 | $525,000 | 3 | 2 | 2,398 | 2,398 SqFt |
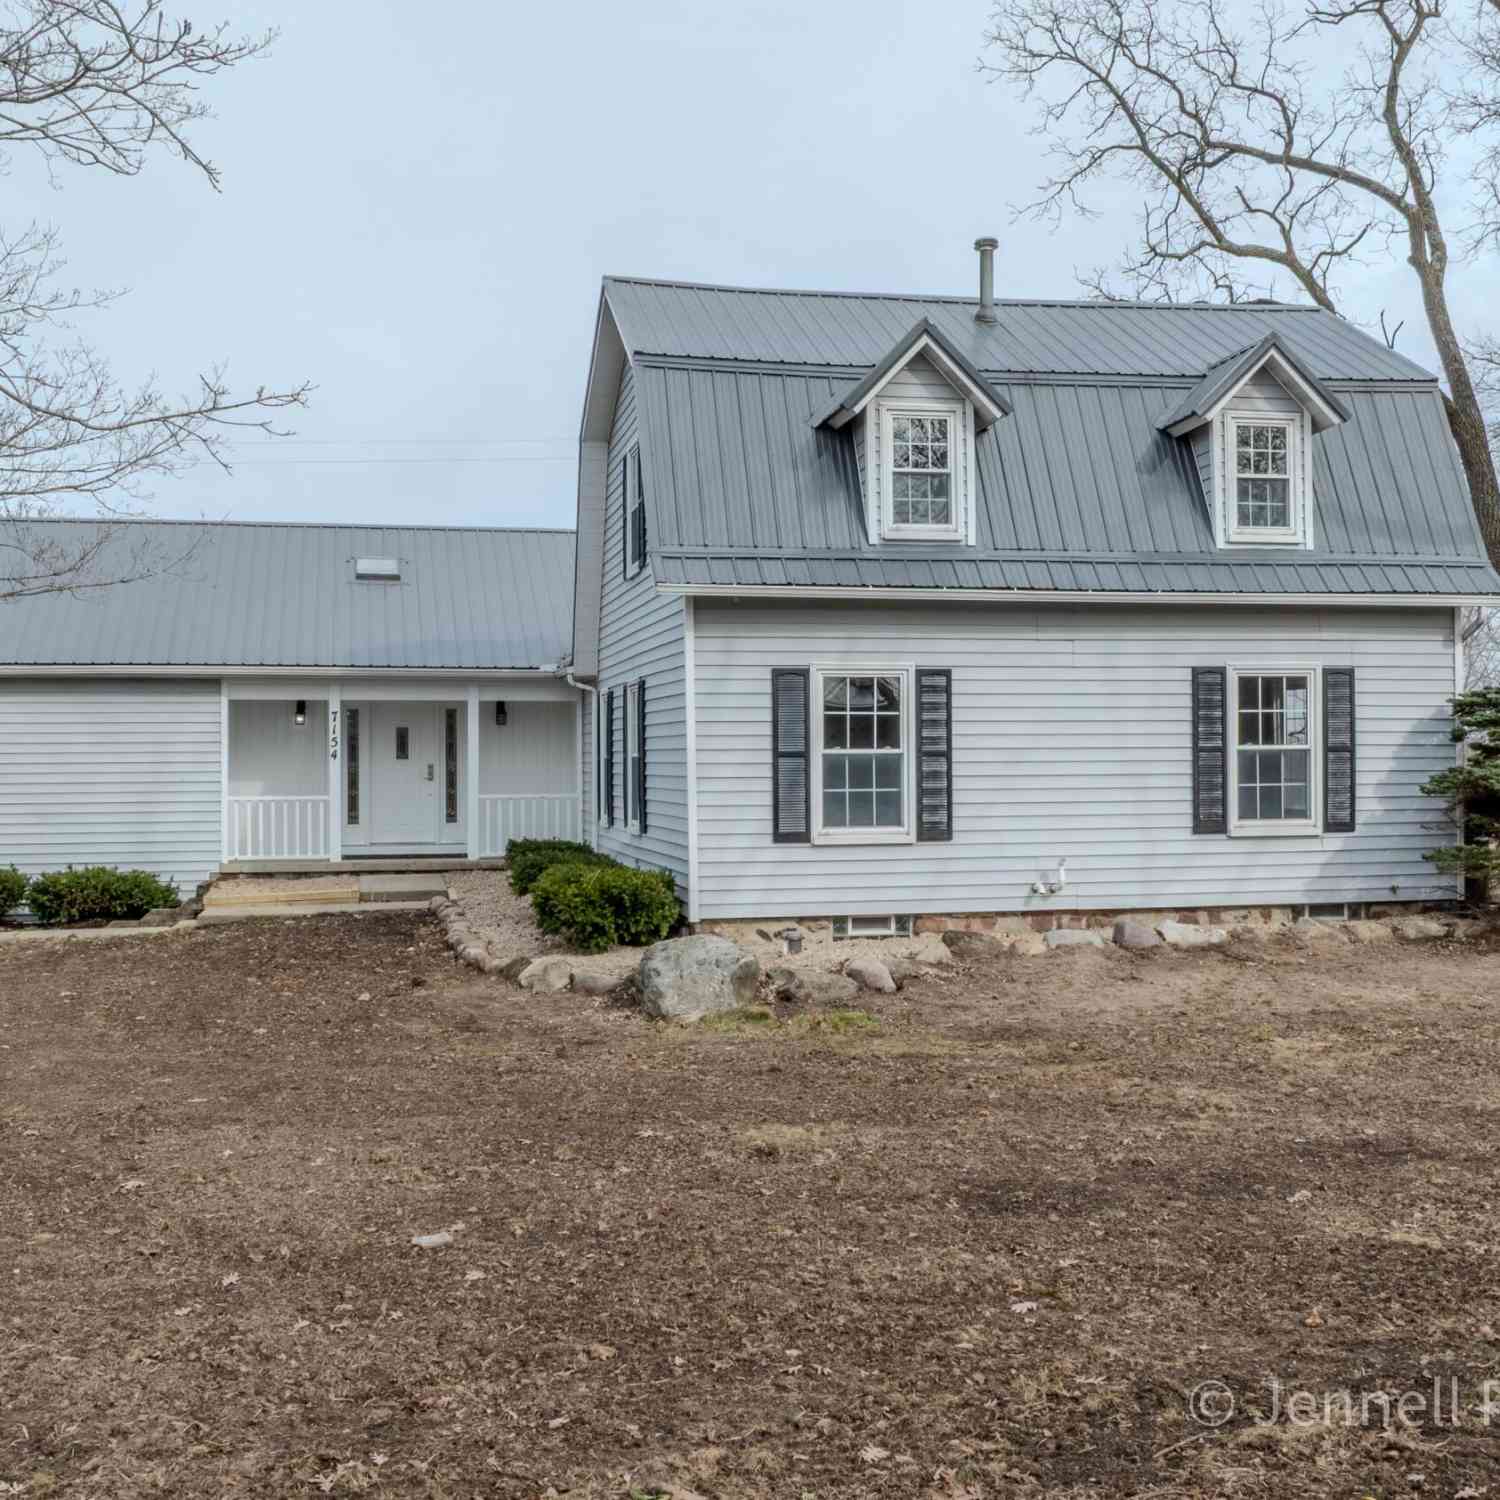
| 7154 Morse Lake Avenue #A, Alto, MI, 49302 | $495,000 | 4 | 3 | 2,906 | 2,906 SqFt |
Similar Homes To 9266 Trafalgar Drive
Nearby For Sale
ByOwner last updated this listing 07/29/2026 @ 11:55
More Cities with for Sale by Owner Homes
- Alto Homes For Sale By Owner
- Caledonia Homes For Sale By Owner
- Freeport Homes For Sale By Owner
- Lowell Homes For Sale By Owner
- East Grand Rapids Homes For Sale By Owner
- Clarksville Homes For Sale By Owner
- Ada Homes For Sale By Owner
- Middleville Homes For Sale By Owner
- Kentwood Homes For Sale By Owner
- Saranac Homes For Sale By Owner
- Byron Center Homes For Sale By Owner
- Lake Odessa Homes For Sale By Owner
- Hastings Homes For Sale By Owner
- Wayland Homes For Sale By Owner
- Wyoming Homes For Sale By Owner
- Grand Rapids Homes For Sale By Owner
- Grandville Homes For Sale By Owner
- Shelbyville Homes For Sale By Owner
- Belmont Homes For Sale By Owner
- Dorr Homes For Sale By Owner
Homes around $599,000



Verify Your Email
Please enter the 6-digit verification code
sent to your email address.