
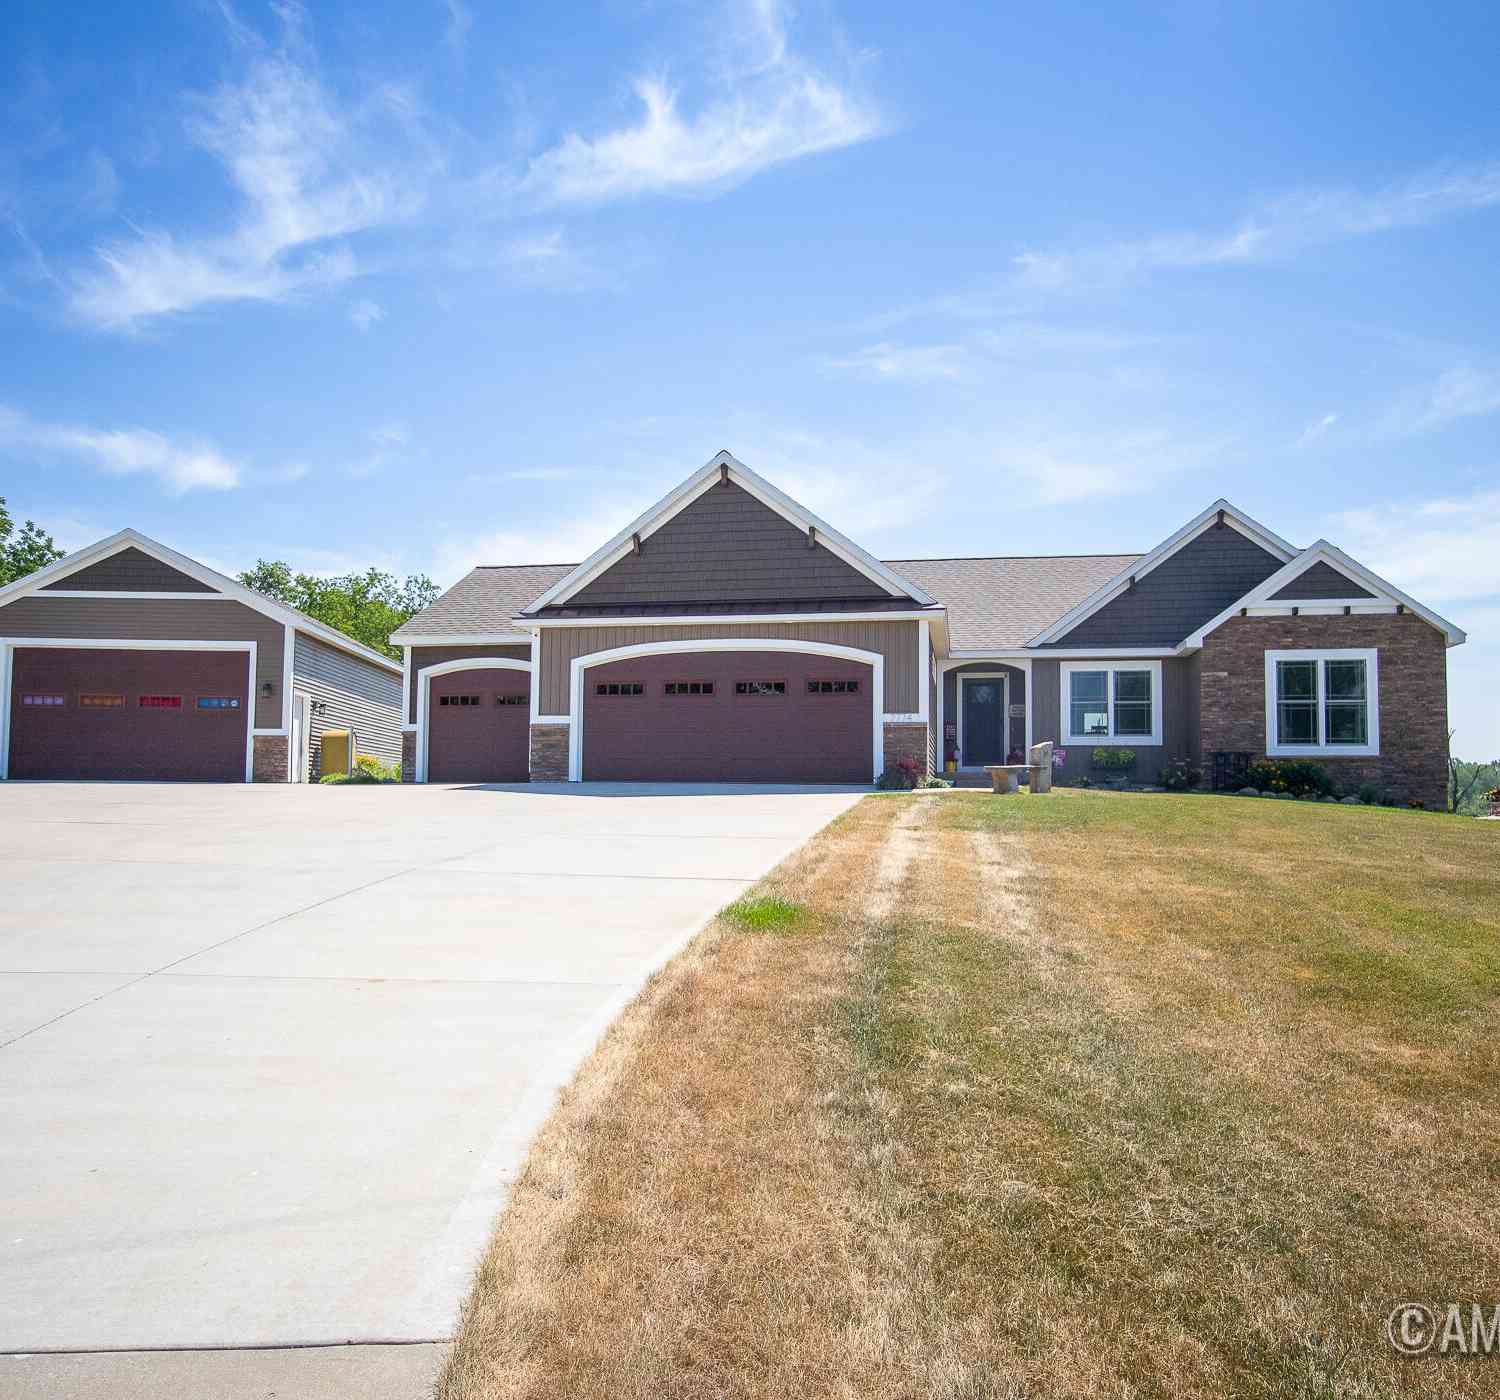
7774 Timpson Avenue
Alto, MI 49302

 3
3
Bed
 3
3
Bath
 3,429
3,429Sqft
 4.02
4.02Acres(Lot)
HIGHEST AND BEST OFFERS DUE MONDAY 7/20 at 10:00 am Welcome to your own private retreat! Nestled on over 4 breathtaking acres, this exceptional ranch home offers the perfect blend of peaceful country living, natural beauty, and everyday comfort. The park-like setting is truly one of a kind, featuring spectacular perennial gardens, mature trees, fruit trees, and countless places to relax and enjoy the serenity and picturesque views. Inside, the bright and inviting open-concept floor plan is designed for both comfortable living and effortless entertaining. The spacious main-floor primary suite offers convenience and privacy, while the beautiful four-season room provides the perfect place to enjoy your morning coffee, watch the changing seasons, or unwind with panoramic views of the surroundi

 Property Details
 Map
Map
 Map
Map
What's Nearby
Nearby Areas
 Features
-
Bedroom Information
Total Bedrooms: 3 Window Feature: Window TreatmentsBathroom Information
Total Baths: 3 Full Baths: 3Water/Sewer
Sewer: Septic TankRoom Information
Other Rooms: 9 -
Interior Features
Ceiling Fan(s), Center Island, Eat-in Kitchen Appliances: Dishwasher, Microwave, Oven, Range, Refrigerator Laundry Features: Lower Level -
Heating & Cooling
Heating: Forced Air Cooling: Central Air WaterSource: Well -
Fireplace
Number of Fireplaces: 0 Fireplace Features: 0
-
Building Information
Year Built: 2016 Construction Materials: Vinyl Siding Basement: Walk-Out Access -
Exterior Features
Porch: Deck, Terrace -
Road Types
Paved -
Laundry Features
Lower LevelPatio And Porch
Deck, Terrace
-
Lot Information
Lot Dimensions: 500x966.46 Lot Description: Wooded, Wetland Area, Rolling Hills Lot Size Area: 4.02 Acres Lot Square Feet: 175,111 Stories: 1 Main Square Feet: 3429Property Information
Property Type: Residential Sub Type: Single Family Residence Style: Ranch SQ ft (Living Area): 3,429 Construction Materials: Vinyl Siding Property Age: 10
-
Listing Price Information
Listing Id: 26036562 ist Price: $625,000 List Price Tot SqFt: $182 Listing Terms Cash, FHA, VA Loan, MSHDA, Conventional -
Listing Information
Possession: Close Plus 6 to 29 Days
-
Tax Information
Parcel Number: 41-24-16-100-025 Annual Tax: $5,034 Tax Year: 2025 Taxes: 412416100025 PART OF NW 1/4 COM 966.46 FT S 0D 27M 54S W ALONG W SEC LINE FROM NW COR OF SEC TH S 89D 22M 46S E 500.0 FT TH S 0D 27M 54S W 350.0 FT TO S LINE OF S 1/2 NW 1/4 NW 1/4 TH N 89D 22M 46S W ALONG SD S LINE 500.0 FT TO W SEC LINE TH N 0D 27M 54S E ALONG W SEC LINE 350.0 FT TO BEG * SEC 16 T5N R9W 4.02 A. SPLIT/COMBINED ON 03/14/2013 FROM 41-24-16-100-015;
-
Parking Information
# of Garage Spaces: 3 Has Garage: Yes Attached Garage: Yes Garage Door Opener, Attached
-
School Information
Senior High School District: Lowell -
Location Information
Direction: 76th to Tmpson Ave SE
How much is this property worth?
Curious about this home's true market value? Use our free Home Evaluation Tool to instantly get a personalized Comparative Market Analysis (CMA) report. Make smarter, data-driven decisions before you buy.

Nearby Home Value
| Address | Estimate | Bed | Bath | Sq. Ft | Lot Size |
|---|---|---|---|---|---|
| 7290 Wingeier Avenue, Alto, MI, 49302 | $725,000 | 6 | 4 | 5,242 | 5,242 SqFt |
| 11639 E Bear Meadows Dr.., Alto, MI, 49302 | $399,900 | 4 | 3 | 1,847 | 1,847 SqFt |
| 11355 108th Street, Alto, MI, 49302 | $450,000 | 3 | 3 | 1,787 | 1,787 SqFt |
| 11617 Koala Bear Drive, Alto, MI, 49302 | $349,900 | 4 | 3 | 2,596 | 2,596 SqFt |
| 11339 Bancroft Way, Alto, MI, 49302 | $649,900 | 3 | 2 | 1,805 | 1,805 SqFt |
| 11325 Bancroft Way, Alto, MI, 49302 | $739,900 | 5 | 3 | 3,430 | 3,430 SqFt |
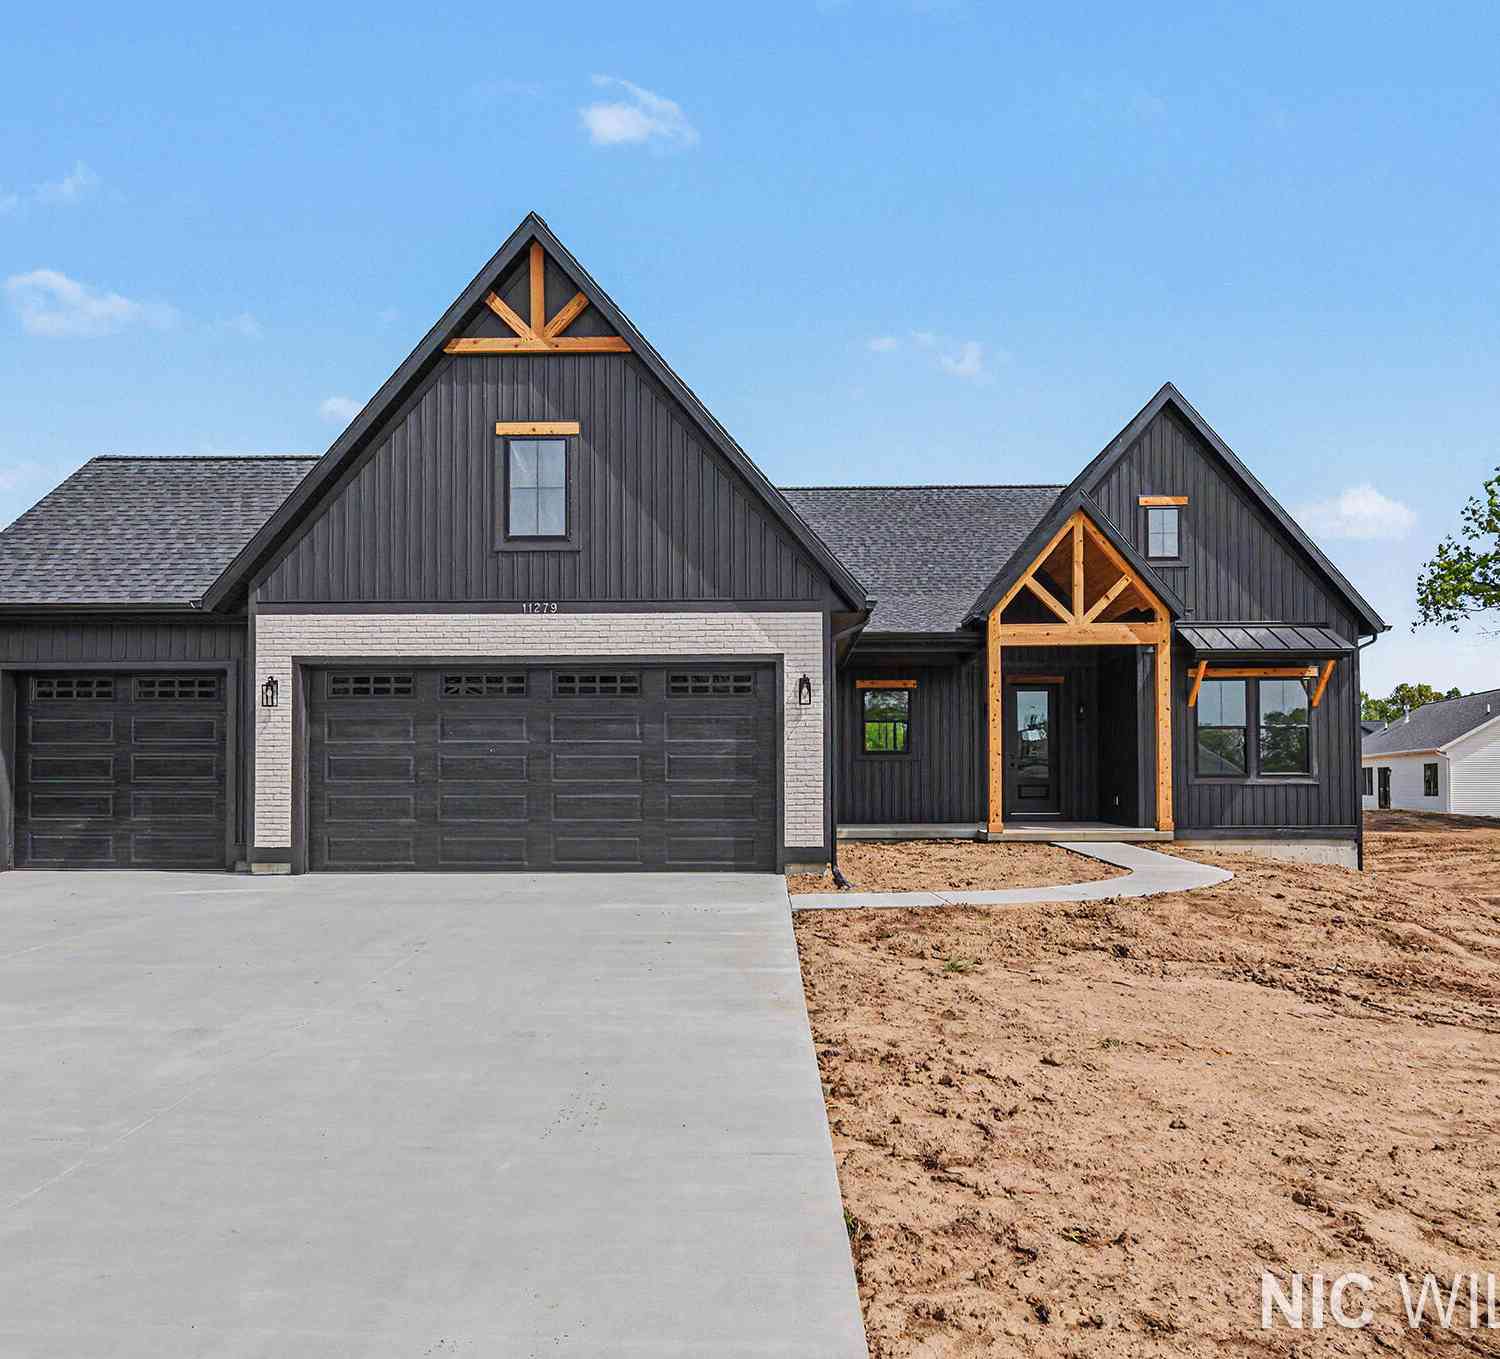
| 11279 Bancroft Way, Alto, MI, 49302 | $694,900 | 4 | 3 | 2,536 | 2,536 SqFt |
| 10887 60th Street, Alto, MI, 49302 | $530,000 | 5 | 2 | 1,972 | 1,972 SqFt |
| 10555 68th Street, Alto, MI, 49302 | $525,000 | 3 | 2 | 2,398 | 2,398 SqFt |
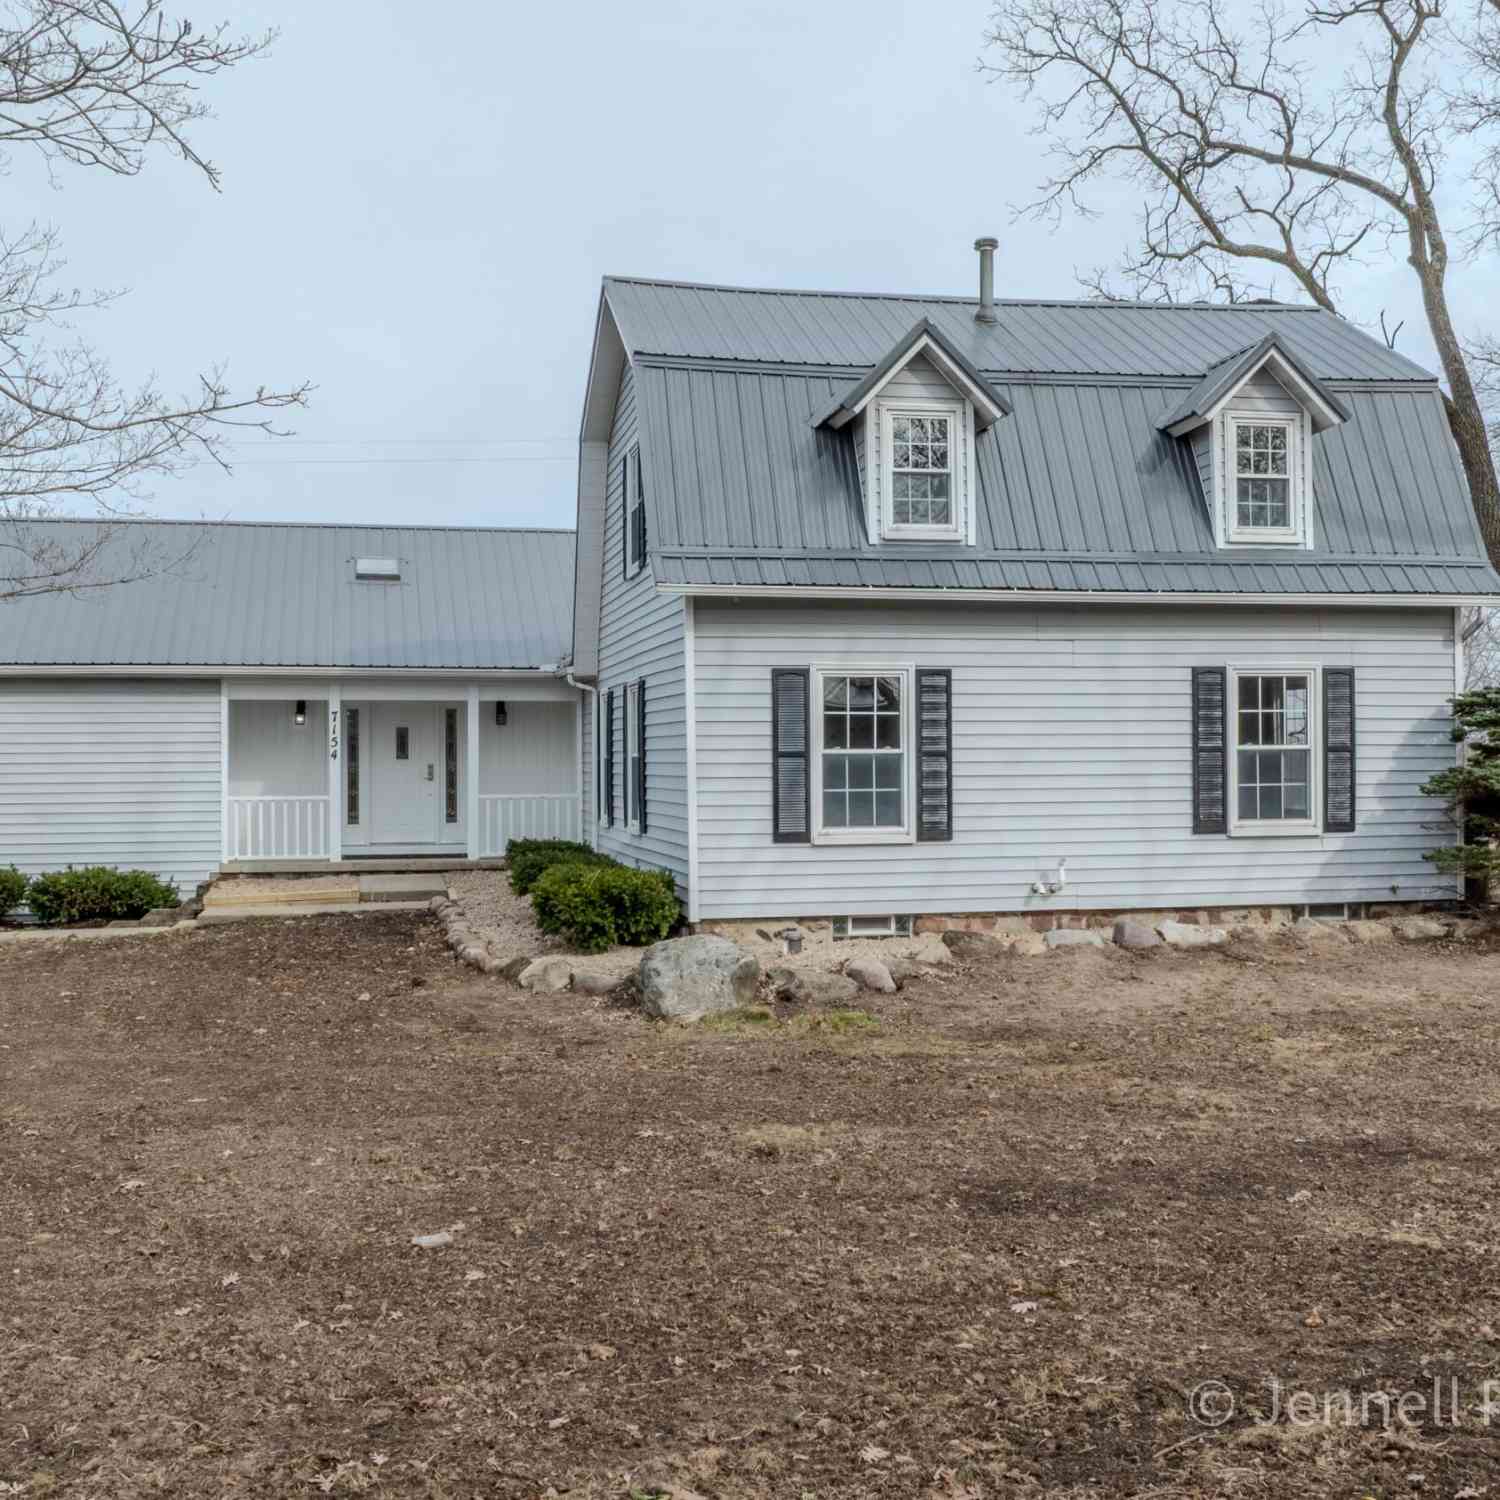
| 7154 Morse Lake Avenue #A, Alto, MI, 49302 | $495,000 | 4 | 3 | 2,906 | 2,906 SqFt |
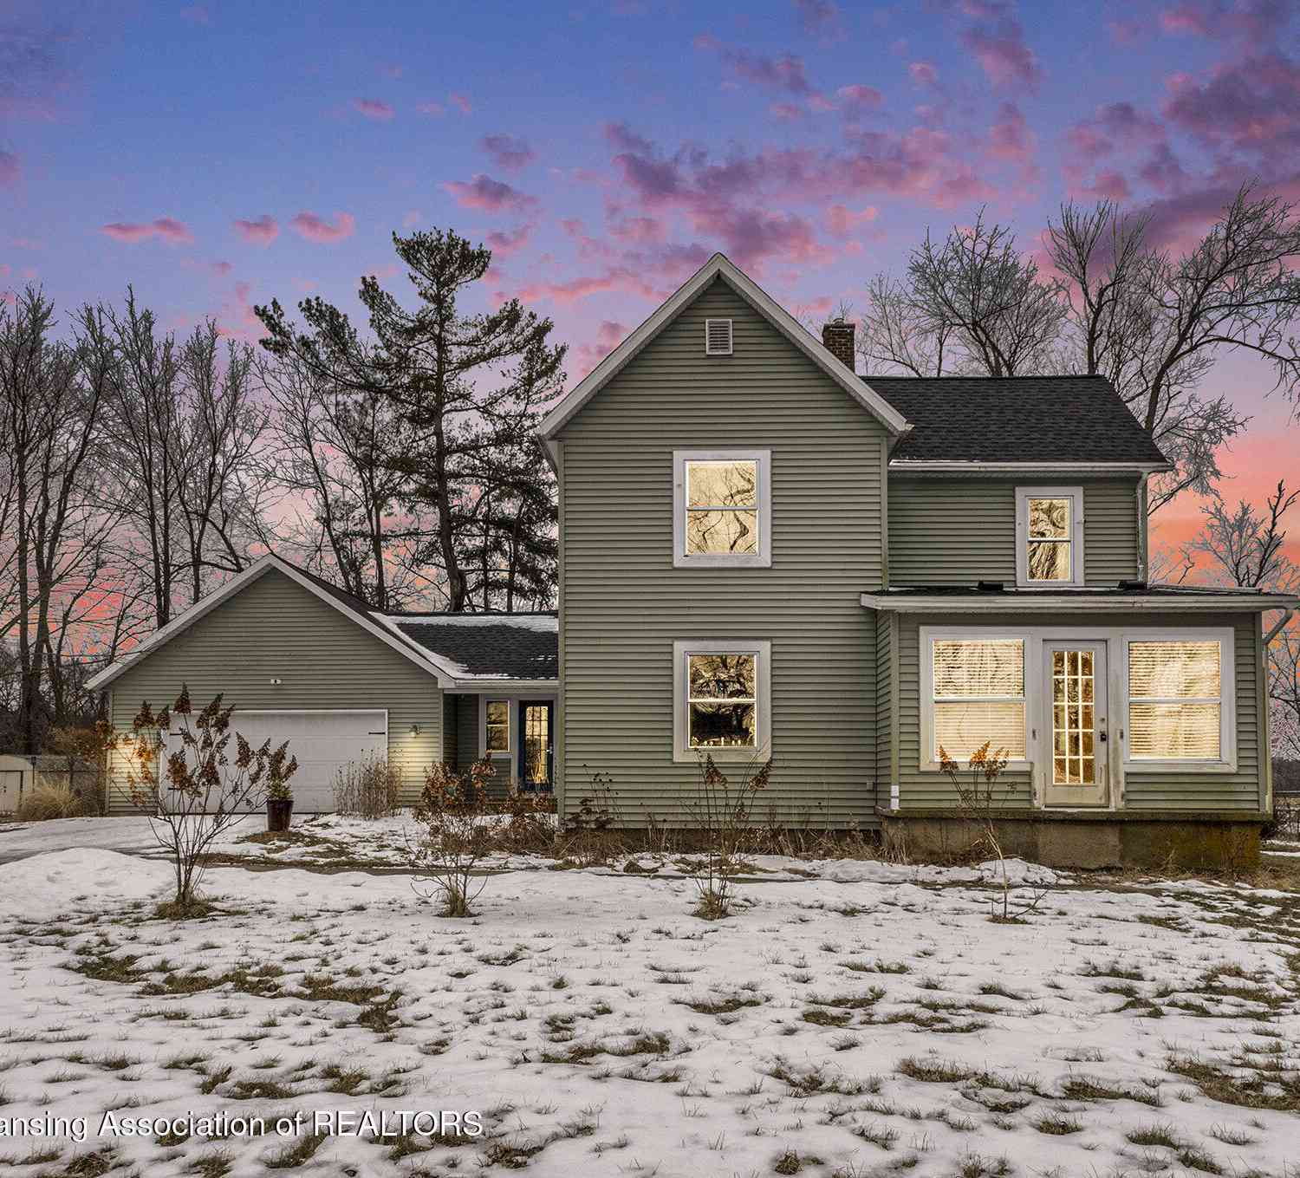
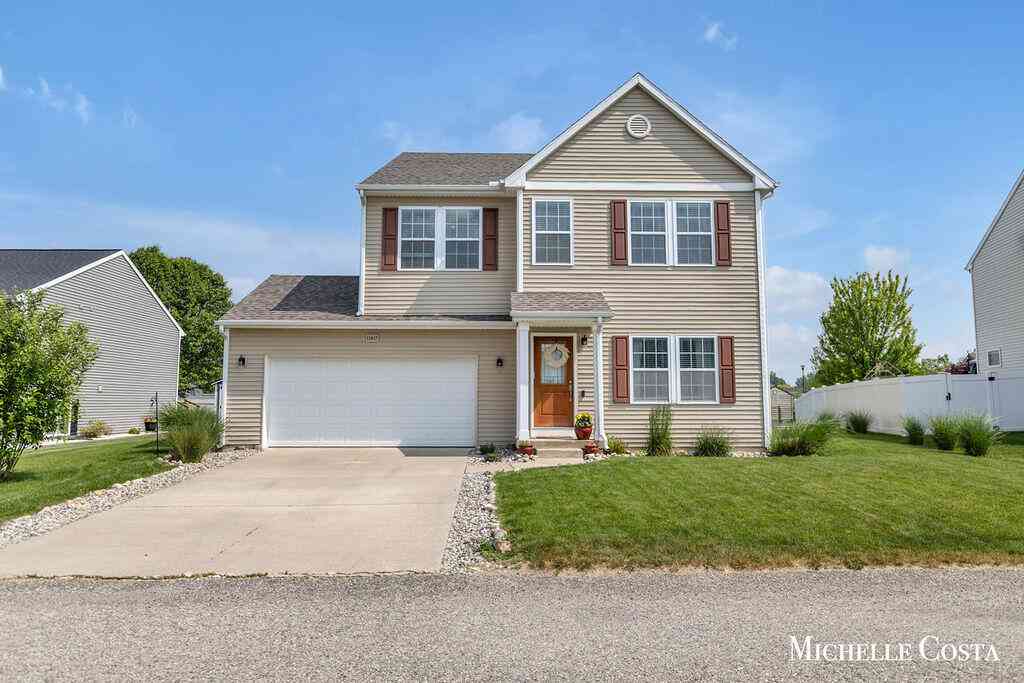
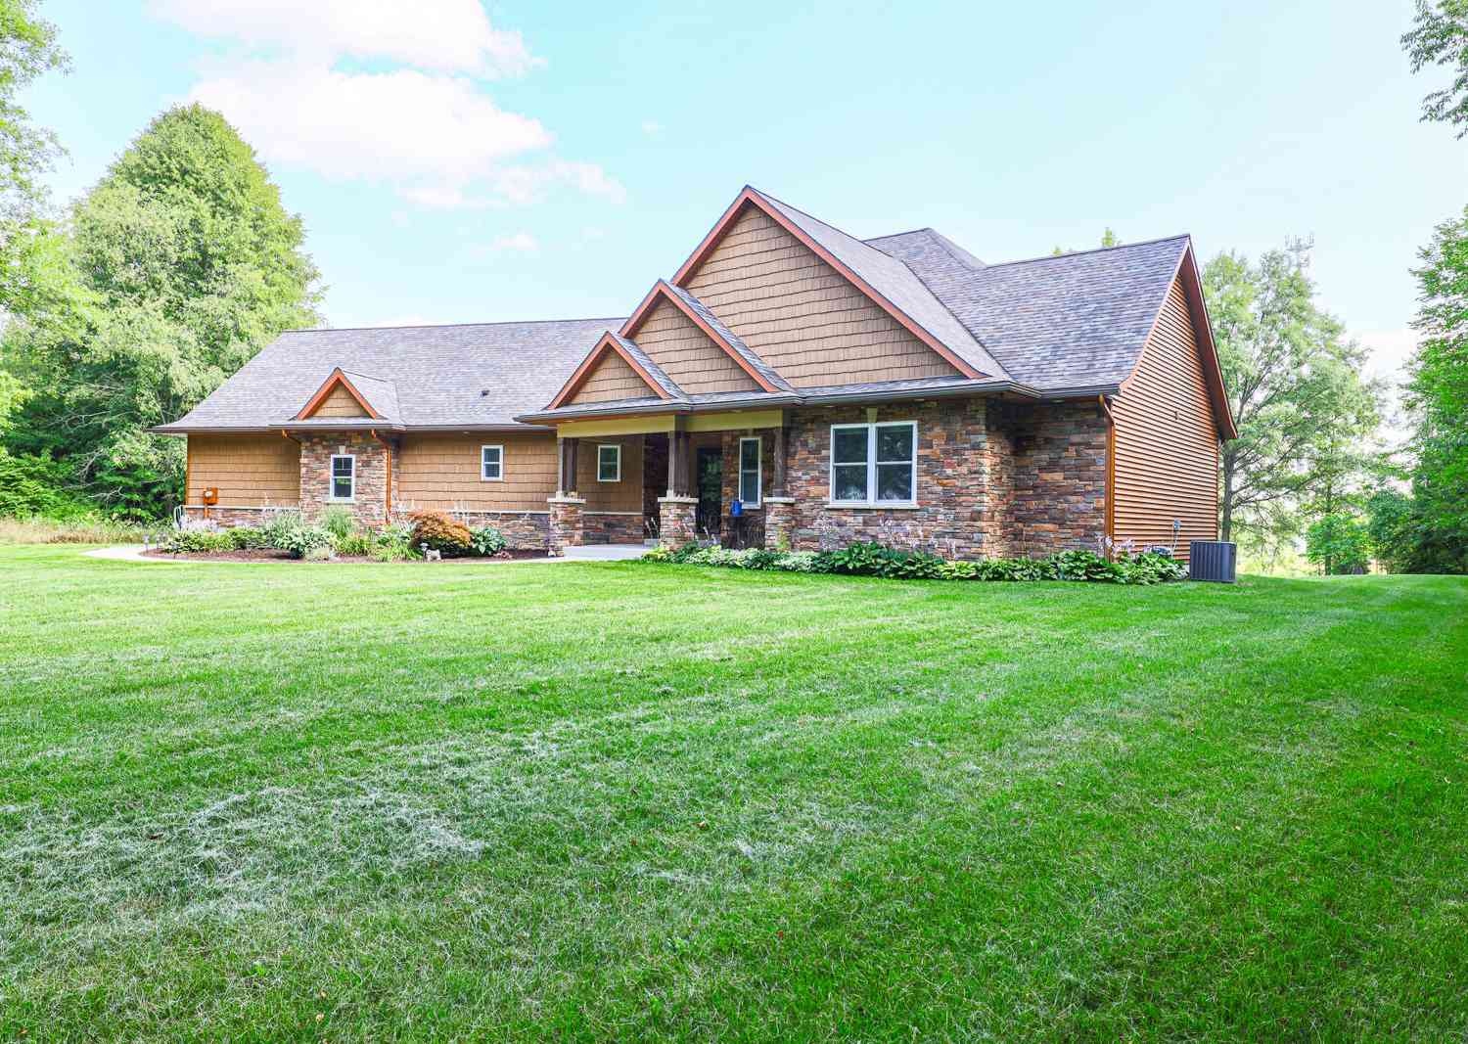
Similar Homes To 7774 Timpson Avenue
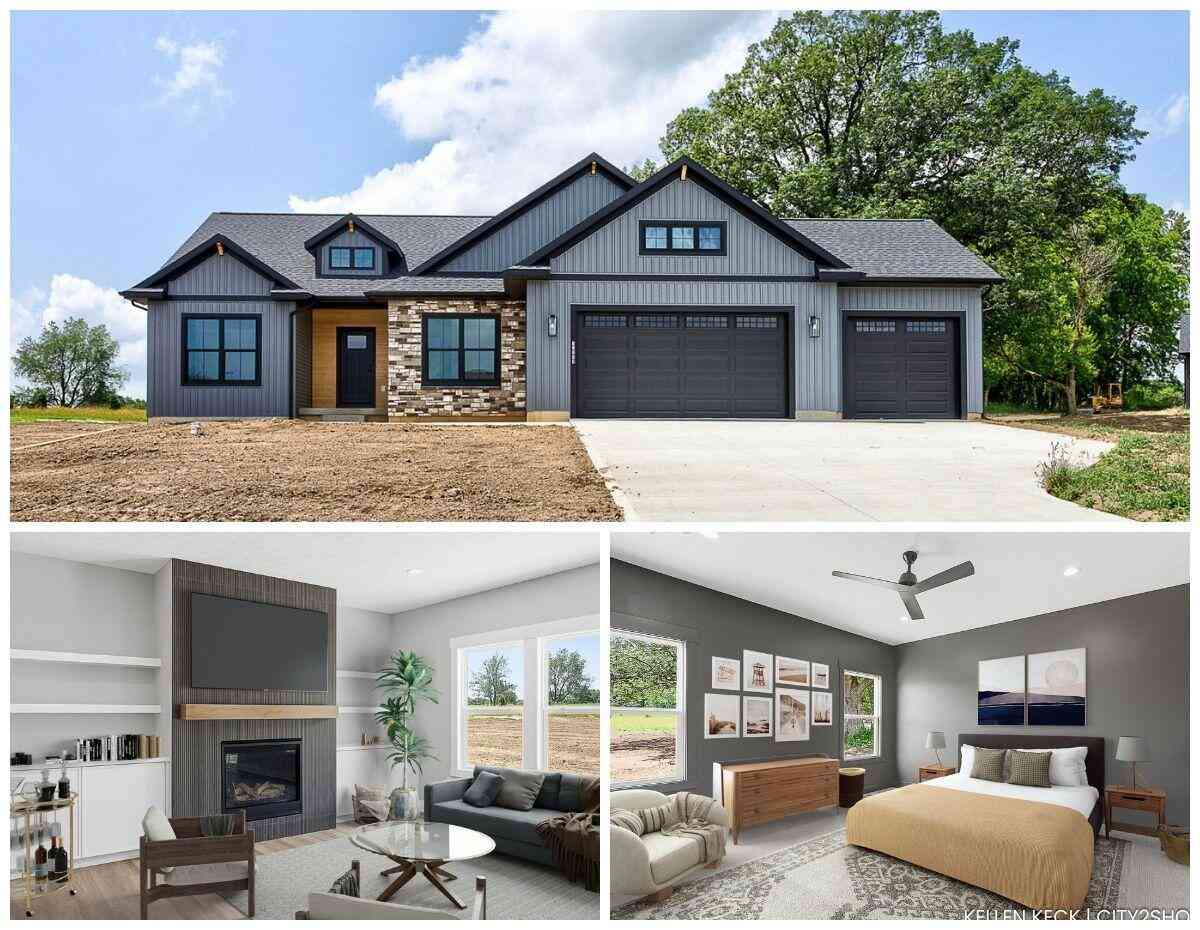
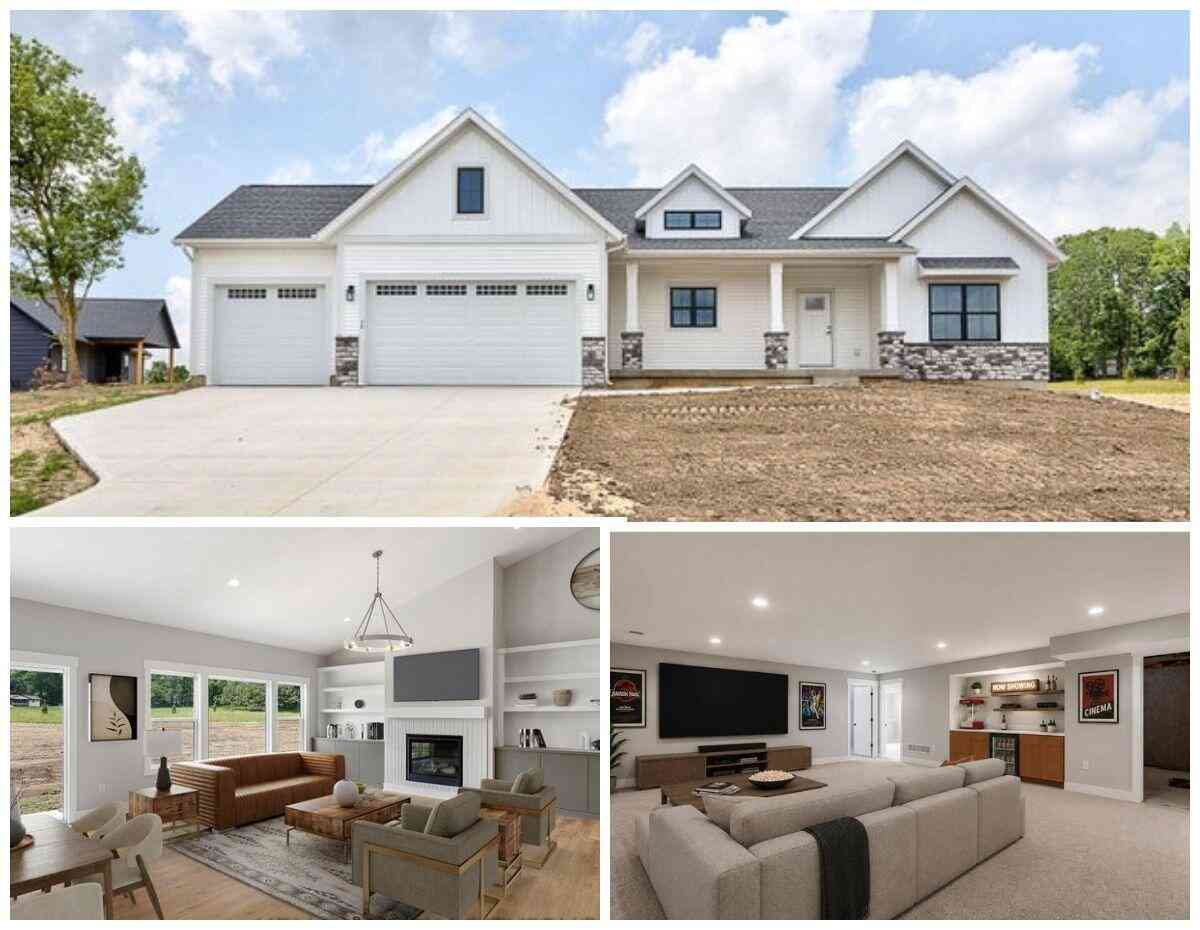
Nearby For Sale
ByOwner last updated this listing 08/06/2026 @ 17:16
More Cities with for Sale by Owner Homes
- Alto Homes For Sale By Owner
- Caledonia Homes For Sale By Owner
- Freeport Homes For Sale By Owner
- Lowell Homes For Sale By Owner
- East Grand Rapids Homes For Sale By Owner
- Clarksville Homes For Sale By Owner
- Ada Homes For Sale By Owner
- Middleville Homes For Sale By Owner
- Kentwood Homes For Sale By Owner
- Saranac Homes For Sale By Owner
- Byron Center Homes For Sale By Owner
- Lake Odessa Homes For Sale By Owner
- Hastings Homes For Sale By Owner
- Wayland Homes For Sale By Owner
- Wyoming Homes For Sale By Owner
- Grand Rapids Homes For Sale By Owner
- Grandville Homes For Sale By Owner
- Shelbyville Homes For Sale By Owner
- Belmont Homes For Sale By Owner
- Dorr Homes For Sale By Owner

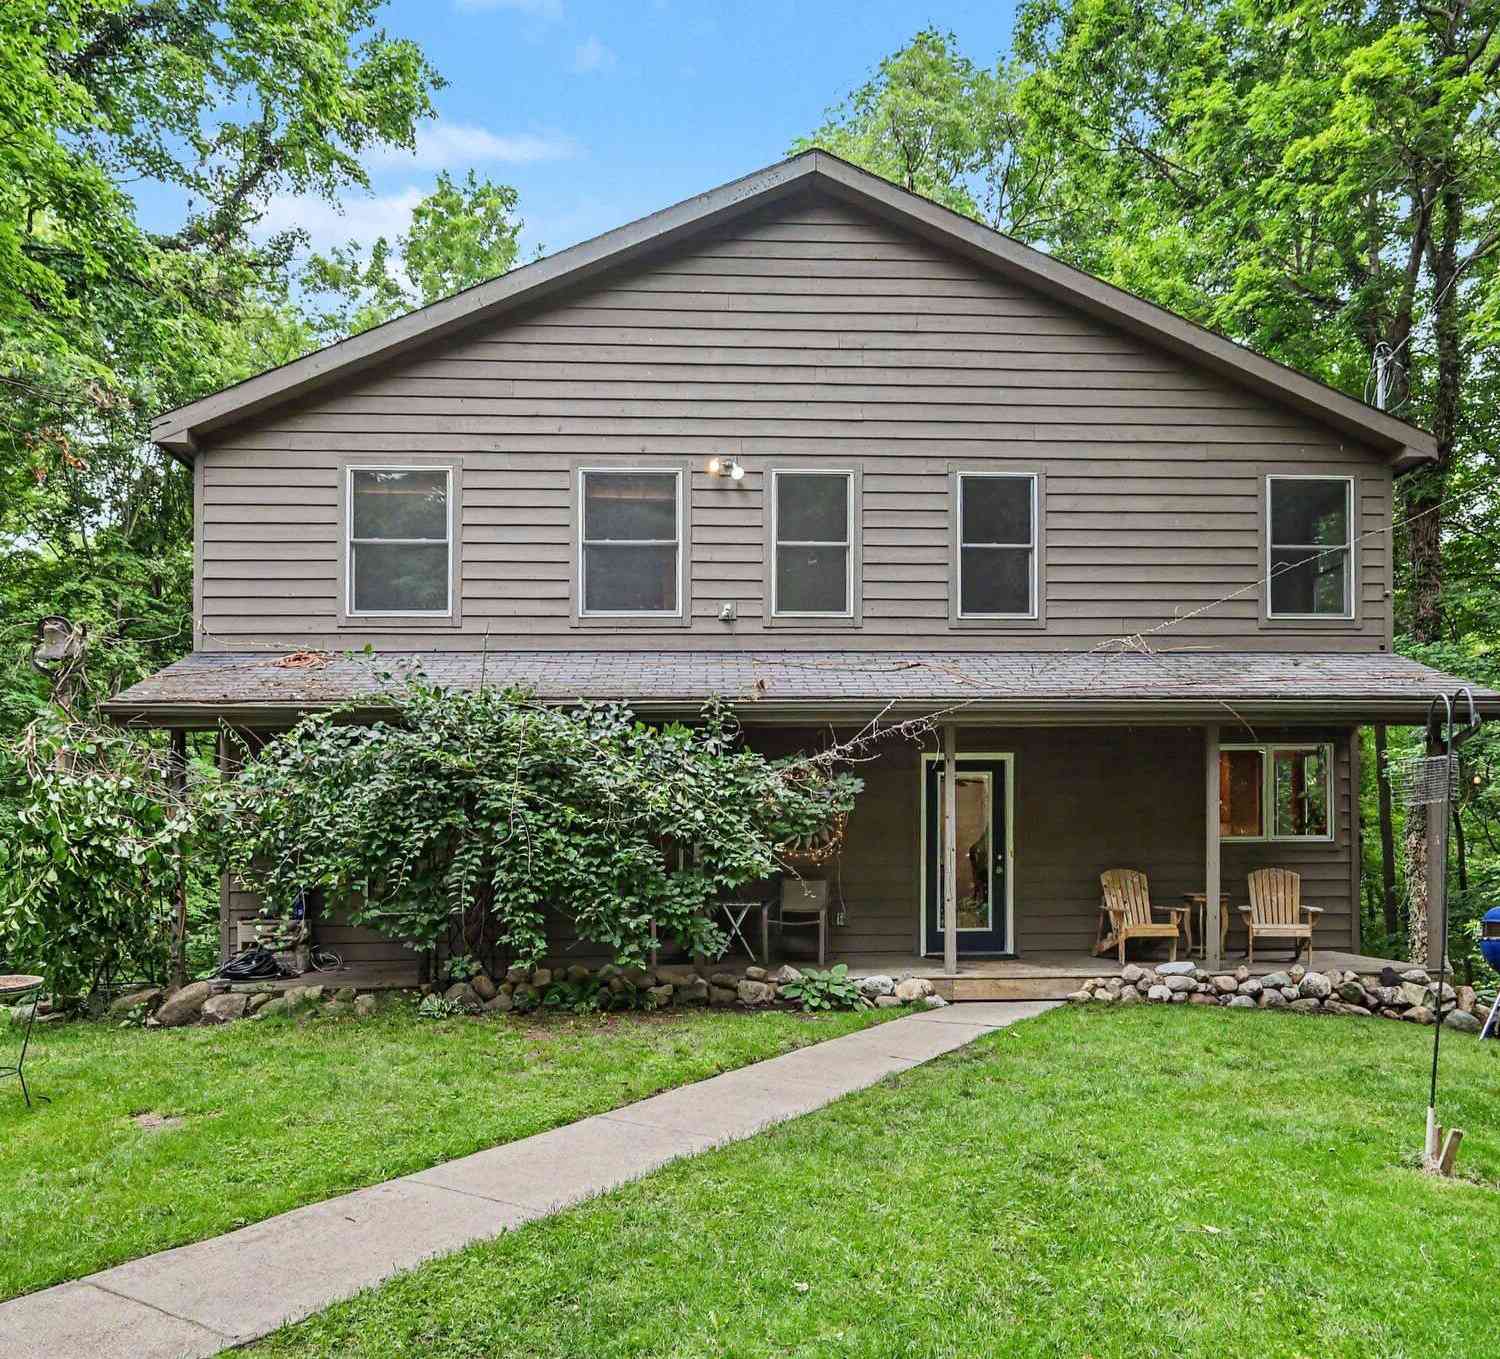
Homes around $625,000



Verify Your Email
Please enter the 6-digit verification code
sent to your email address.