
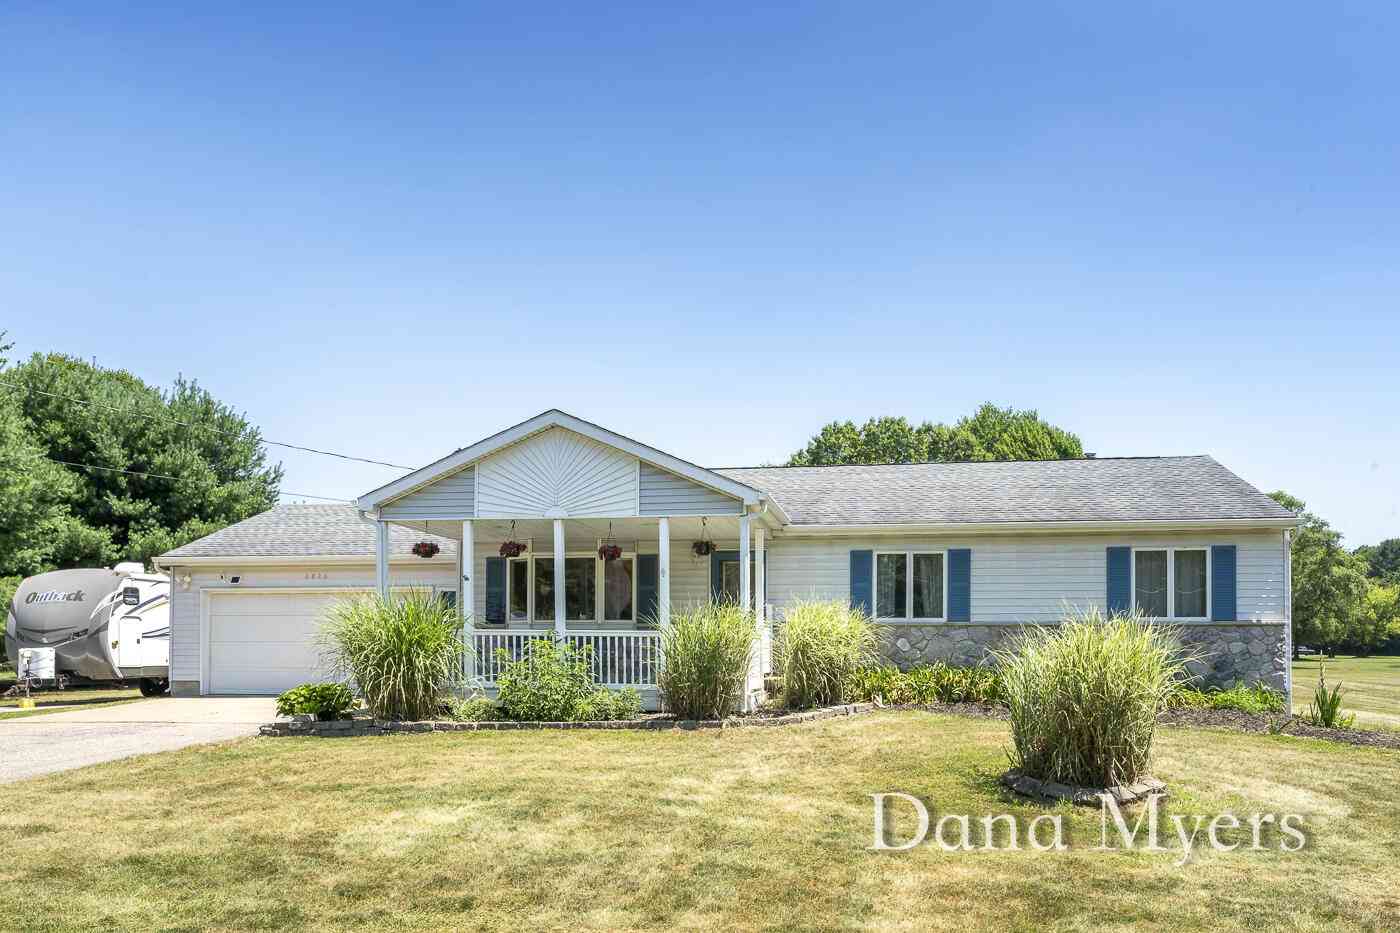
6826 Mccords Avenue
Alto, MI 49302

 5
5
Bed
 3
3
Bath
 2,226
2,226Sqft
 2.47
2.47Acres(Lot)
**Offer has been received - Seller directs Highest/Best offers reviewed Wed. 7/22 by 12PM **Don't let the exterior fool you—this ranch home offers far more living space than meets the eye! Located in desirable Caledonia Schools and set on nearly 2.5 acres, this 5-bedroom, 3-full-bath home offers a rare combination of finished SF, acreage, and value in the Alto area. The main floor features a primary bedroom w/ private bath, 2 additional bedrooms, an updated laundry nook, and an inviting, functional layout. The recently updated finished lower level includes fresh paint, new carpeting, 2 spacious bedrooms, a fantastic recreation area, and a large full bath w/ double sinks, providing plenty of room for entertaining, guests, hobbies, or everyday living. Outside, you'll enjoy a fenced backyard,

 Property Details
 Map
Map
 Map
Map
What's Nearby
Nearby Areas
 Features
-
Bedroom Information
Total Bedrooms: 5Bathroom Information
Total Baths: 3 Full Baths: 3Water/Sewer
Sewer: Septic TankRoom Information
Other Rooms: 6 -
Flooring Information
Carpet, Tile, Vinyl, Wood -
Roofing Information
Composition, Shingle -
Interior Features
Ceiling Fan(s), Garage Door Opener, Center Island, Eat-in Kitchen Roof: Composition, Shingle Appliances: Iron Water FIlter, Built-In Gas Oven, Dishwasher, Dryer, Microwave, Range, Refrigerator, Washer, Water Softener Owned Laundry Features: In Hall, Laundry Closet, Main Level -
Heating & Cooling
Heating: Forced Air Cooling: Central Air WaterSource: Well -
Fireplace
Number of Fireplaces: 0 Fireplace Features: 0
-
Building Information
Year Built: 1989 Construction Materials: Stone, Vinyl Siding Security System: Smoke Detector(s) Basement: Full Roof: Composition, Shingle -
Exterior Features
Play Equipment, OtherPorch: Covered, Patio, Porch(es) -
Fencing
Fenced Back, Chain Link -
Laundry Features
In Hall, Laundry Closet, Main LevelPatio And Porch
Covered, Patio, Porch(es)Fencing
Fenced Back, Chain Link
-
Lot Information
Lot Dimensions: 196x757 IRREG Lot Description: Level, Wooded Lot Size Area: 2.47 Acres Lot Square Feet: 107,593 Stories: 1 Main Square Feet: 2226Property Information
Property Type: Residential Sub Type: Single Family Residence Style: Ranch SQ ft (Living Area): 2,226 Construction Materials: Stone, Vinyl Siding Property Age: 37
-
Listing Price Information
Listing Id: 26036441 ist Price: $410,000 List Price Tot SqFt: $184 Listing Terms Cash, FHA, VA Loan, Conventional -
Listing Information
Possession: Close Plus 30 Days
-
Tax Information
Parcel Number: 41-23-12-126-034 Annual Tax: $3,039 Tax Year: 2026 Taxes: S 90 FT OF N 410 FT OF W 233 FT OF NE 1/4 NW 1/4 ALSO S 110 FT OF N 520 FT OF NE 1/4 NW 1/4 EX E 546.85 FT * SEC 12 T5N R10W 2.47 A.
-
Parking Information
# of Garage Spaces: 2 Has Garage: Yes Attached Garage: Yes Attached
-
School Information
Elementary School: Kettle Lake Elementary SchoolElementary School District:Senior High School: Caledonia High SchoolSenior High School District: Caledonia -
Utility Information
Natural Gas Connected -
Location Information
Direction: From 84th St, North on McCords Ave to home. Just south of 68th St.
How much is this property worth?
Curious about this home's true market value? Use our free Home Evaluation Tool to instantly get a personalized Comparative Market Analysis (CMA) report. Make smarter, data-driven decisions before you buy.

Nearby Home Value
| Address | Estimate | Bed | Bath | Sq. Ft | Lot Size |
|---|---|---|---|---|---|
| 7290 Wingeier Avenue, Alto, MI, 49302 | $725,000 | 6 | 4 | 5,242 | 5,242 SqFt |
| 11639 E Bear Meadows Dr.., Alto, MI, 49302 | $399,900 | 4 | 3 | 1,847 | 1,847 SqFt |
| 11355 108th Street, Alto, MI, 49302 | $450,000 | 3 | 3 | 1,787 | 1,787 SqFt |
| 11617 Koala Bear Drive, Alto, MI, 49302 | $349,900 | 4 | 3 | 2,596 | 2,596 SqFt |
| 11339 Bancroft Way, Alto, MI, 49302 | $649,900 | 3 | 2 | 1,805 | 1,805 SqFt |
| 11325 Bancroft Way, Alto, MI, 49302 | $739,900 | 5 | 3 | 3,430 | 3,430 SqFt |
| 11279 Bancroft Way, Alto, MI, 49302 | $694,900 | 4 | 3 | 2,536 | 2,536 SqFt |
| 10887 60th Street, Alto, MI, 49302 | $530,000 | 5 | 2 | 1,972 | 1,972 SqFt |
| 10555 68th Street, Alto, MI, 49302 | $525,000 | 3 | 2 | 2,398 | 2,398 SqFt |
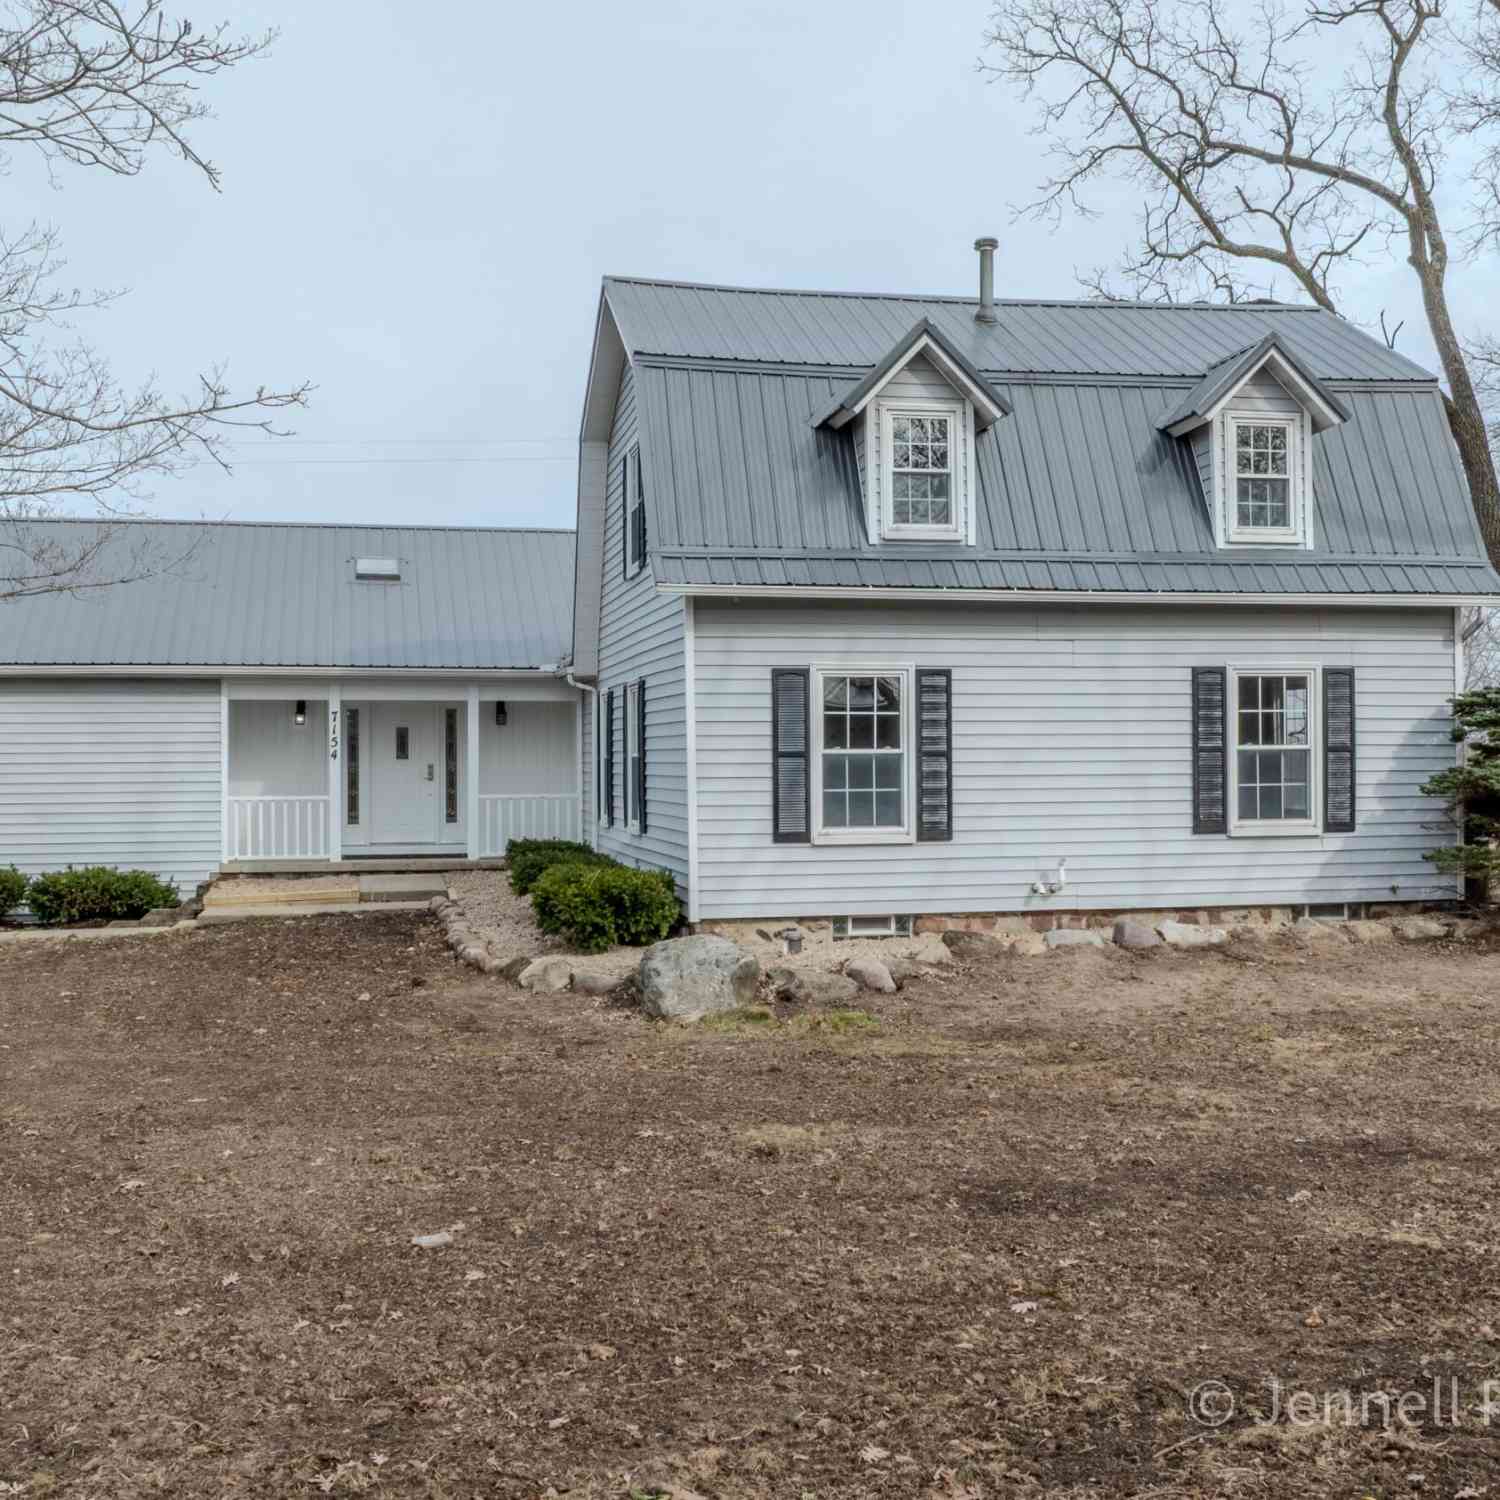
| 7154 Morse Lake Avenue #A, Alto, MI, 49302 | $495,000 | 4 | 3 | 2,906 | 2,906 SqFt |
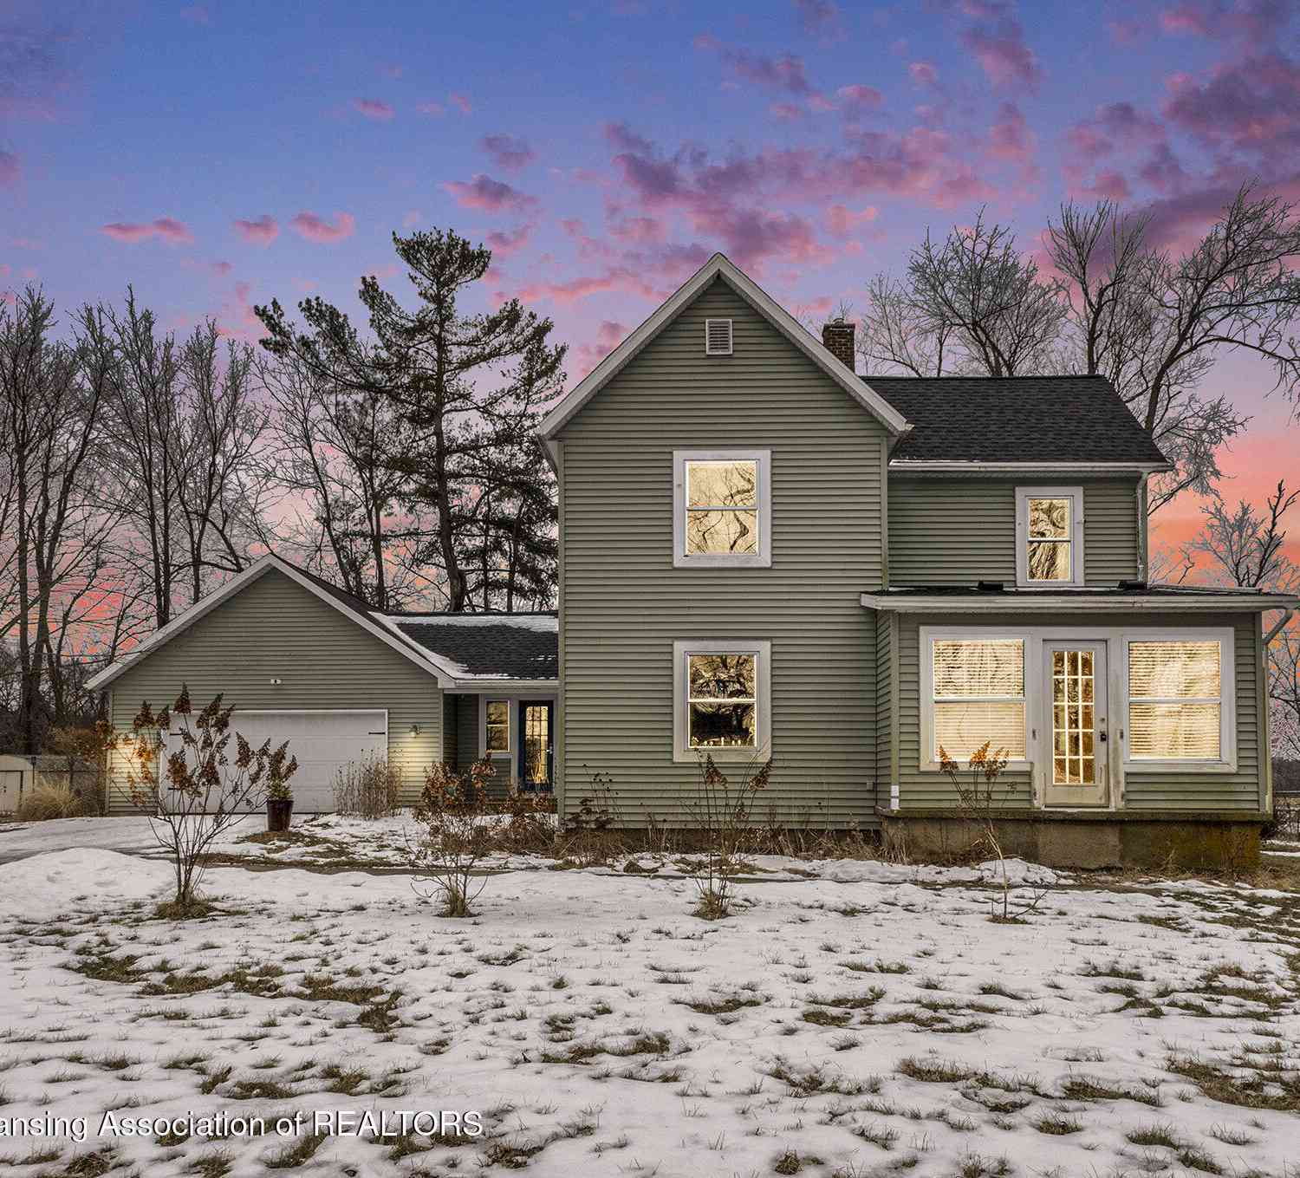
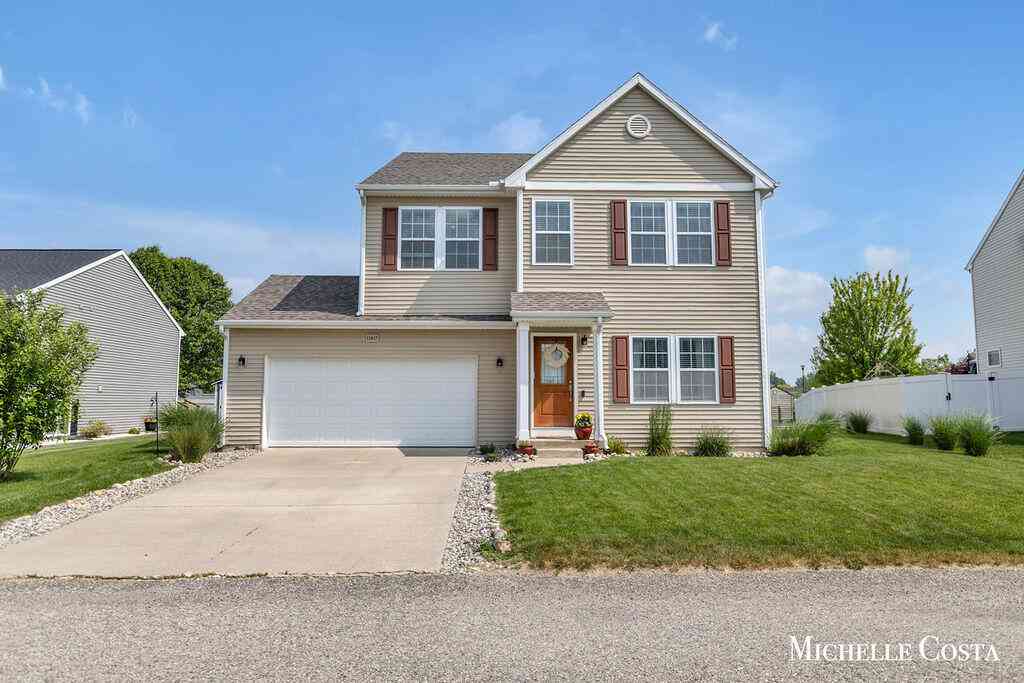
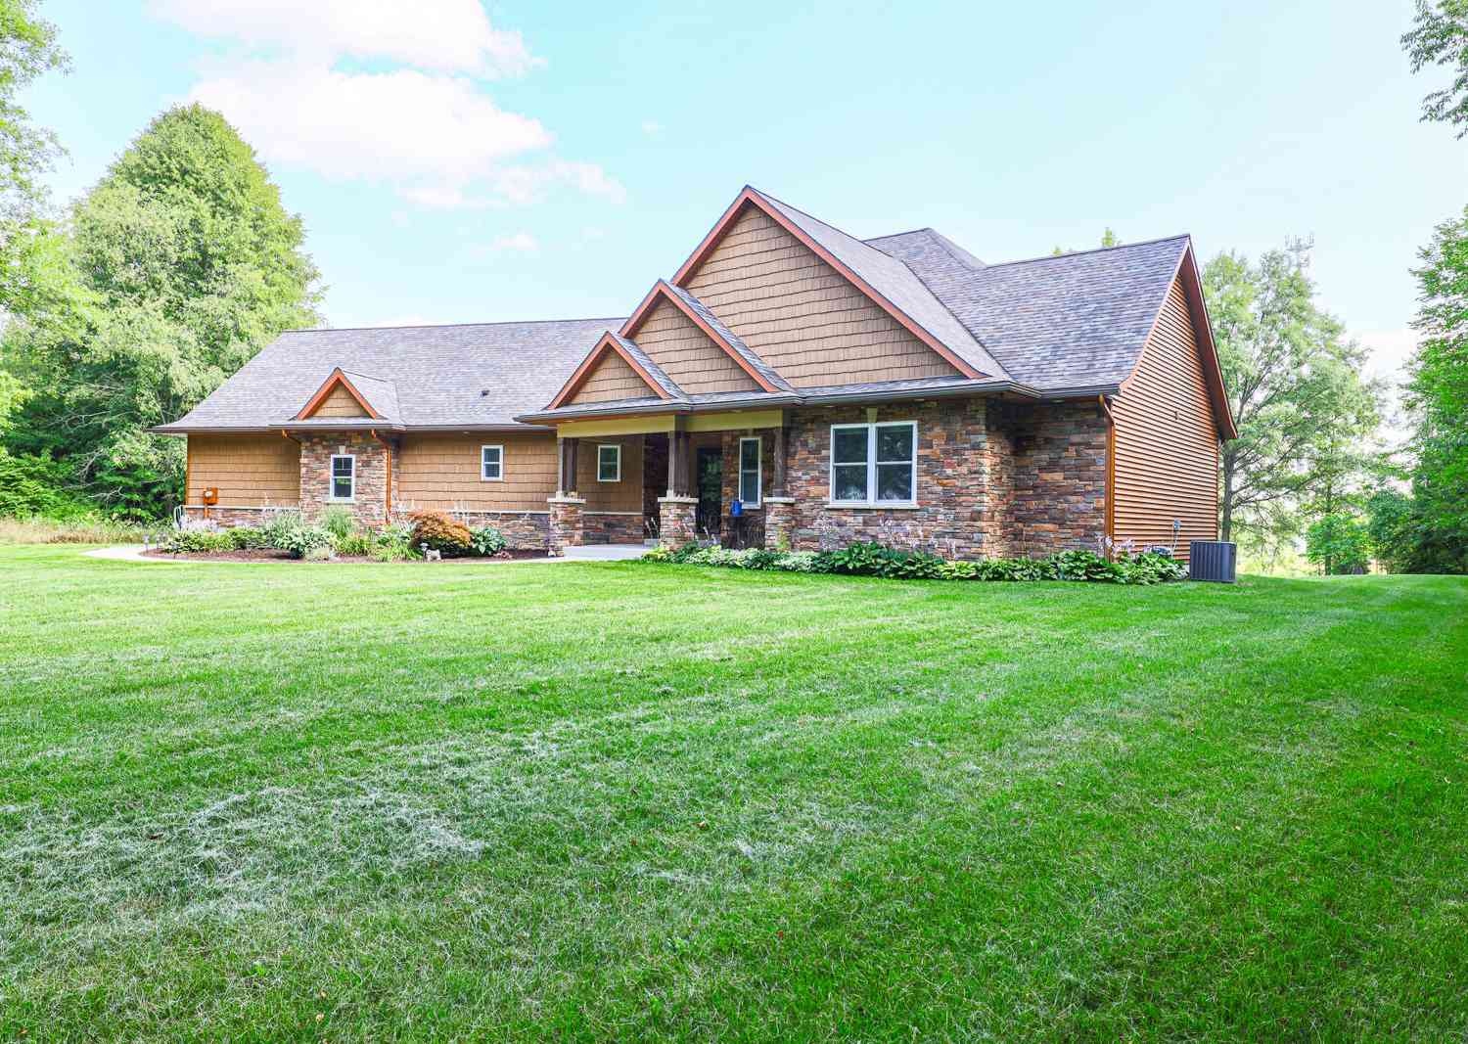
Similar Homes To 6826 Mccords Avenue
Nearby For Sale
ByOwner last updated this listing 08/06/2026 @ 17:17
More Cities with for Sale by Owner Homes
- Alto Homes For Sale By Owner
- Caledonia Homes For Sale By Owner
- Freeport Homes For Sale By Owner
- Lowell Homes For Sale By Owner
- East Grand Rapids Homes For Sale By Owner
- Clarksville Homes For Sale By Owner
- Ada Homes For Sale By Owner
- Middleville Homes For Sale By Owner
- Kentwood Homes For Sale By Owner
- Saranac Homes For Sale By Owner
- Byron Center Homes For Sale By Owner
- Lake Odessa Homes For Sale By Owner
- Hastings Homes For Sale By Owner
- Wayland Homes For Sale By Owner
- Wyoming Homes For Sale By Owner
- Grand Rapids Homes For Sale By Owner
- Grandville Homes For Sale By Owner
- Shelbyville Homes For Sale By Owner
- Belmont Homes For Sale By Owner
- Dorr Homes For Sale By Owner
Homes around $410,000




Verify Your Email
Please enter the 6-digit verification code
sent to your email address.