

719 Via Arezzo Place
Altadena, CA 91001

 5
5
Bed
 5
5
Bath
 3,705
3,705Sqft
11,513Sqft(Lot)
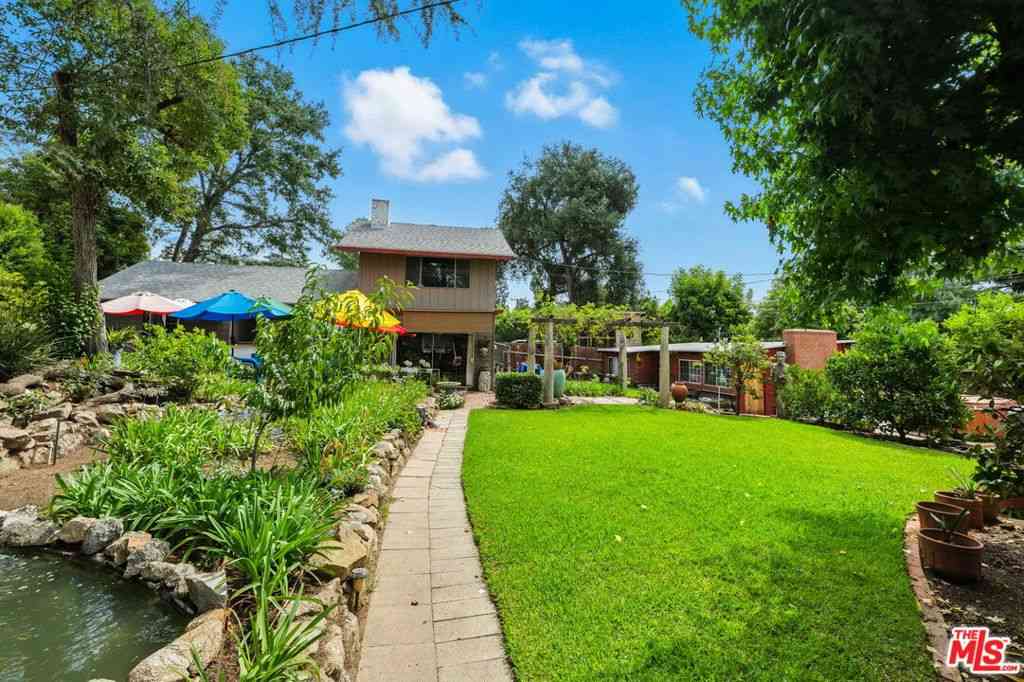
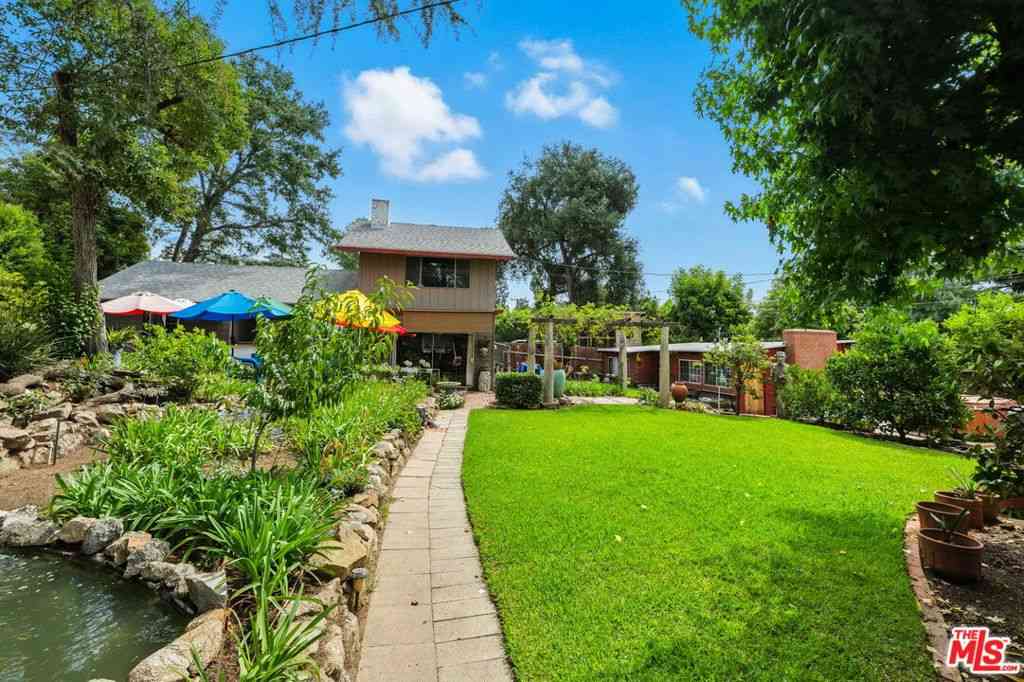
BROKERS WELCOME! Introducing a brand-new luxury two-story home, perfectly situated within the prestigious, guard-gated community of La Vina. Designed with exceptional attention to detail, this residence offers the ideal blend of comfort, style, and elevated living. Step into a grand open-concept floorplan with soaring ceilings and an abundance of natural light, all framed with mountain views—an entertainer’s dream and a serene everyday retreat. A true highlight is the spacious first-floor primary suite, complete with a spa-like bathroom designed for ultimate relaxation. An oversized bonus room adds versatility, perfect for a media room or second living area. At the center of the home, the chef’s kitchen is a masterpiece—featuring premium Wolf and Sub-Zero appliances, sleek countertops, and

 Property Details
 Map
Map
 Map
Map
What's Nearby
Nearby Areas
 Features
-
Bedroom Information
Total beds: 5Bathroom Information
Total Baths: 5 Full Baths: 4 Half Baths: 1Roofing Information
CompositionFlooring Information
Carpet, Tile, Wood -
Interior Features
HighCeilings, OpenFloorplan, Pantry, QuartzCounters, RecessedLighting, SmartHome, Unfurnished, BedroomOnMainLevel, EntranceFoyer, JackAndJillBath, MainLevelPrimary, PrimarySuite, WalkInPantry, WalkInClosetsRoof: CompositionAppliances: SixBurnerStove, DoubleOven, Dishwasher, FreeStandingRange, Freezer, Disposal, GasOven, GasRange, HighEfficiencyWaterHeater, Microwave, Refrigerator, SelfCleaningOven, VentedExhaustFanLaundry Features: LaundryRoomWindow Features: DoublePaneWindows -
Heating & Cooling
Has Heating: Yes Heating: ForcedAir Has Cooling: Yes Cooling: CentralAir
-
Building Information
Year Built: 2026Construction Materials: StuccoStories: 2Patio And Porch Features: CoveredPool Features: Community, Fenced, AssociationPrivate Pool: NoView: Mountains, NeighborhoodAssociation Fee Frequency: Monthly -
Exterior Features
Exterior Features: RainGutters
-
Lot Information
Main Square Feet: 11513 Lot Size Acres: 0.2643 Lot Size Source: Builder Lot Size Square Feet: 11,513 Lot Description: Level
-
Listing Price Information
Listing Price: $2203900Original Price: $2199900Cash, Conventional
-
Tax Information
Parcel Number: 5863030055 Tax Lot: 6
-
Virtual Tour
Parking Information
Parking Total: 3 DirectAccess, Driveway, GarageGarage Information
Has Garage: Yes Has Attached Garage: Yes Garage Space: 3Homeowners Association Information
Has Association: YesHOA: $513.00Association Amenities: ControlledAccess, Playground, Pool, PetsAllowed, Guard, TrailsCommunity Features: Curbs, Foothills, Park, StreetLights, Sidewalks, Gated, Pool
-
Utility Information
ElectricityConnected, NaturalGasConnected, SewerConnected, WaterConnected -
Location Information
Direction: Lincoln and La Vina WaterSource: Public Security Features: FireDetectionSystem,FireSprinklerSystem,GatedWithGuard,GatedCommunity,GatedWithAttendant,SmokeDetectors
How much is this property worth?
Curious about this home's true market value? Use our free Home Evaluation Tool to instantly get a personalized Comparative Market Analysis (CMA) report. Make smarter, data-driven decisions before you buy.

Nearby Home Value
| Address | Estimate | Bed | Bath | Sq. Ft | Lot Size |
|---|---|---|---|---|---|
| 2185 N Roosevelt Avenue, Altadena, CA, 91001 | $1,849,000 | 3 | 4 | 2,160 | 10,227 Sq. Ft |
| 2452 N Altadena Drive, Altadena, CA, 91001 | $1,549,000 | 3 | 2 | 2,223 | 14,282 Sq. Ft |
| 1788 Pepper Drive, Altadena, CA, 91001 | $3,200,000 | 5 | 7 | 4,064 | 27,116 Sq. Ft |
| 1914 Midlothian Drive, Altadena, CA, 91001 | $4,490,000 | 4 | 5 | 4,424 | 35,454 Sq. Ft |
| 1831 E Calaveras Street, Altadena, CA, 91001 | $1,549,000 | 4 | 3 | 2,278 | 7,920 Sq. Ft |
| 1604 Woodglen Lane, Altadena, CA, 91001 | $2,498,000 | 3 | 3 | 2,799 | 25,805 Sq. Ft |
| 1688 E Mendocino, Altadena, CA, 91001 | $2,499,990 | 7 | 7 | 4,299 | 10,116 Sq. Ft |
| 1565 Homewood Drive, Altadena, CA, 91001 | $1,095,000 | 4 | 2 | 2,016 | 13,000 Sq. Ft |
| 3345 Rubio Crest Drive, Altadena, CA, 91001 | $1,699,000 | 5 | 4 | 2,785 | 0.25 Acre |
| 1641 Morada Place, Altadena, CA, 91001 | $1,700,000 | 4 | 3 | 2,088 | 12,222 Sq. Ft |
Similar Homes To 719 Via Arezzo Place
Nearby For Sale




The information being provided by Miami Association of REALTORS® is for the consumer's personal, non-commercial use. Any information relating to real estate for sale referenced on this web site comes from the Internet Data Exchange (IDX) program of the Miami Association of REALTORS®. The accuracy of all information is deemed reliable but not guaranteed and should be personally verified through personal inspection by and/or with the appropriate professionals. The data contained herein is copyrighted by Miami Association of REALTORS® and is protected by all applicable copyright laws. Any unauthorized dissemination of this information is in violation of copyright laws and is strictly prohibited. Copyright 2026 Miami Association of REALTORS®. All rights reserved.
ByOwner last updated this listing 09/21/2026 @ 23:48
More Cities with for Sale by Owner Homes
- Altadena Homes For Sale By Owner
- Pasadena Homes For Sale By Owner
- La Canada Flintridge Homes For Sale By Owner
- San Marino Homes For Sale By Owner
- South Pasadena Homes For Sale By Owner
- Sierra Madre Homes For Sale By Owner
- Montrose Homes For Sale By Owner
- San Gabriel Homes For Sale By Owner
- La Crescenta Homes For Sale By Owner
- Alhambra Homes For Sale By Owner
- Arcadia Homes For Sale By Owner
- Temple City Homes For Sale By Owner
- El Sereno Homes For Sale By Owner
- Monrovia Homes For Sale By Owner
- Glendale Homes For Sale By Owner
- Burbank Homes For Sale By Owner
- Rosemead Homes For Sale By Owner
- Tujunga Homes For Sale By Owner
- El Monte Homes For Sale By Owner
- Monterey Park Homes For Sale By Owner
Homes around $2,203,900





Verify Your Email
Please enter the 6-digit verification code
sent to your email address.
Verify Your Phone Number
Please enter the 6-digit verification code
sent to your mobile phone.