

924 E Poppyfields Drive
Altadena, CA 91001

 4
4
Bed
 3
3
Bath
 2,041
2,041Sqft
7,586Sqft(Lot)
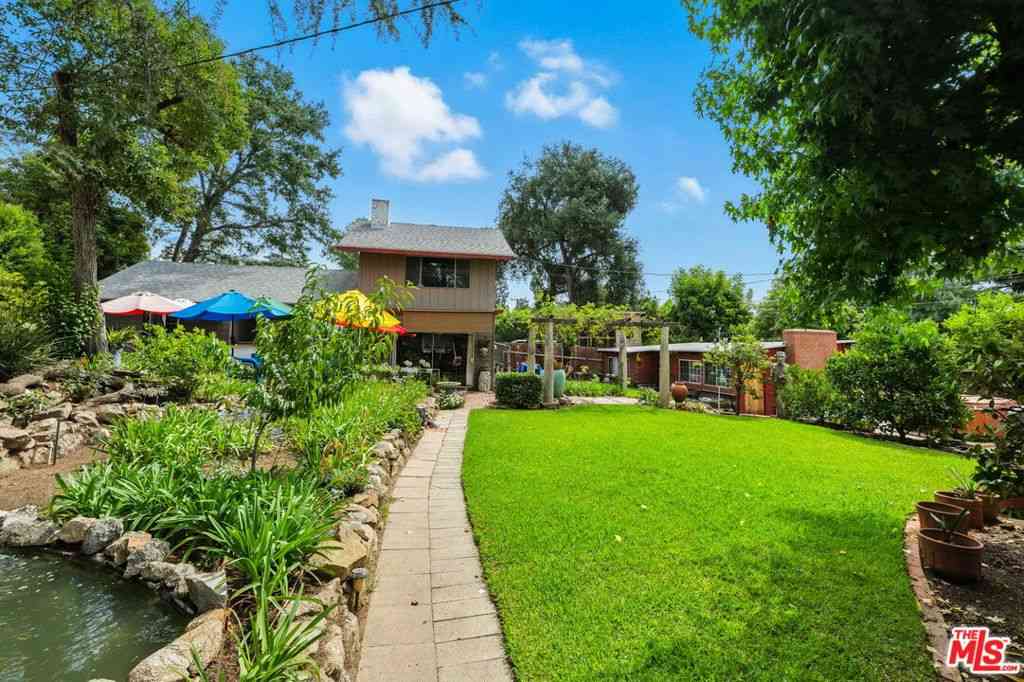
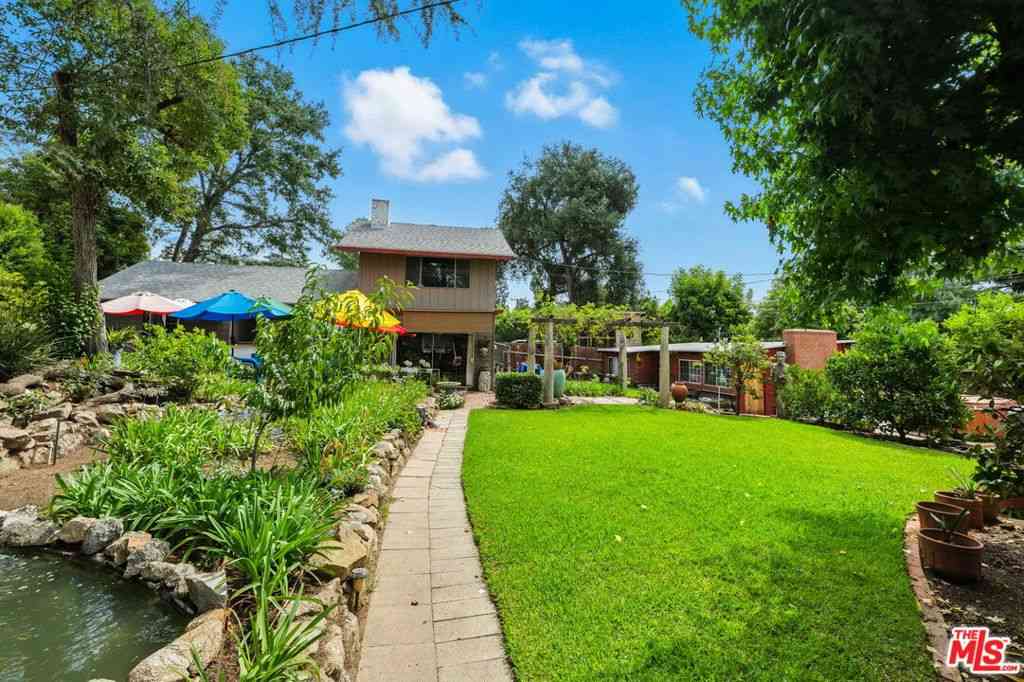
Completed in 2026, this newly built 4 bed, 3 bath single-story Craftsman-style home represents a thoughtful new chapter for Altadena. Spanning approximately 2,041 square feet, it pairs timeless architecture with today's most desirable design and construction. Situated just north of Altadena Drive and east of Lake Avenue in one of Altadena's most sought-after neighborhoods, the home features an expansive grassy backyard, elevated designer finishes, integrated smart home technology, and sweeping views from the San Gabriel Mountains to Pasadena. A newly landscaped front yard and welcoming porch lead to a beautifully handcrafted front door that opens into bright, thoughtfully designed interiors. Just inside, the foyer gives way to soaring ceilings, wide-plank engineered hardwood flooring, and

 Property Details
 Map
Map
 Map
Map
What's Nearby
Nearby Areas
 Features
-
Bedroom Information
Total beds: 4Bathroom Information
Total Baths: 3 Full Baths: 2 Half Baths: 1Flooring Information
Tile -
Interior Features
WalkInClosetsAppliances: Dishwasher, Disposal, Microwave, Refrigerator, Dryer, WasherLaundry Features: Inside, LaundryRoom -
Heating & Cooling
Has Heating: Yes Heating: Central Has Cooling: Yes Cooling: CentralAir
-
Building Information
Year Built: 2026Building Area Total: 2041Stories: 1Pool Features: NonePrivate Pool: NoView: CityLights, Mountains, Panoramic
-
Lot Information
Lot Dimensions: 58x138 Main Square Feet: 7586 Lot Size Acres: 0.1742 Lot Size Square Feet: 7,586
-
Listing Price Information
Listing Price: $1875000Original Price: $2039000
-
Tax Information
Parcel Number: 5844004024
-
Virtual Tour
Parking Information
Parking Total: 2 Concrete, DoorMulti, GarageGarage Information
Has Garage: Yes Has Attached Garage: Yes Garage Space: 2
-
Location Information
Direction: https://www.google.com/maps
How much is this property worth?
Curious about this home's true market value? Use our free Home Evaluation Tool to instantly get a personalized Comparative Market Analysis (CMA) report. Make smarter, data-driven decisions before you buy.

Nearby Home Value
| Address | Estimate | Bed | Bath | Sq. Ft | Lot Size |
|---|---|---|---|---|---|
| 2482 New York Dr, Altadena, CA, 91001 | $1,395,000 | 5 | 4 | 1,953 | 7,023 Sq. Ft |
| 2452 N Altadena Drive, Altadena, CA, 91001 | $1,595,000 | 3 | 2 | 2,223 | 14,282 Sq. Ft |
| 2482 New York Drive, Altadena, CA, 91001 | $1,395,000 | 5 | 4 | -- | 7,025 Sq. Ft |
| 1818 Roosevelt, Altadena, CA, 91001 | $1,275,000 | 4 | 2 | 2,014 | 7,500 Sq. Ft |
| 1788 Pepper Drive, Altadena, CA, 91001 | $3,200,000 | 5 | 7 | 4,064 | 27,116 Sq. Ft |
| 1604 Woodglen Lane, Altadena, CA, 91001 | $2,498,000 | 3 | 3 | 2,799 | 25,805 Sq. Ft |
| 1688 E Mendocino, Altadena, CA, 91001 | $2,499,990 | 7 | 7 | 4,299 | 10,116 Sq. Ft |
| 3345 Rubio Crest Drive, Altadena, CA, 91001 | $1,699,000 | 5 | 4 | 2,785 | 0.25 Acre |
| 1641 Morada Place, Altadena, CA, 91001 | $1,700,000 | 4 | 3 | 2,088 | 12,222 Sq. Ft |
| 1501 New York Drive, Altadena, CA, 91001 | $1,949,000 | 3 | 3 | 2,122 | 8,010 Sq. Ft |
Similar Homes To 924 E Poppyfields Drive
Nearby For Sale




The information being provided by Miami Association of REALTORS® is for the consumer's personal, non-commercial use. Any information relating to real estate for sale referenced on this web site comes from the Internet Data Exchange (IDX) program of the Miami Association of REALTORS®. The accuracy of all information is deemed reliable but not guaranteed and should be personally verified through personal inspection by and/or with the appropriate professionals. The data contained herein is copyrighted by Miami Association of REALTORS® and is protected by all applicable copyright laws. Any unauthorized dissemination of this information is in violation of copyright laws and is strictly prohibited. Copyright 2026 Miami Association of REALTORS®. All rights reserved.
ByOwner last updated this listing 09/15/2026 @ 06:53
More Cities with for Sale by Owner Homes
- Altadena Homes For Sale By Owner
- Pasadena Homes For Sale By Owner
- La Canada Flintridge Homes For Sale By Owner
- San Marino Homes For Sale By Owner
- South Pasadena Homes For Sale By Owner
- Eagle Rock Homes For Sale By Owner
- Sierra Madre Homes For Sale By Owner
- Montrose Homes For Sale By Owner
- San Gabriel Homes For Sale By Owner
- La Crescenta Homes For Sale By Owner
- Alhambra Homes For Sale By Owner
- Arcadia Homes For Sale By Owner
- Temple City Homes For Sale By Owner
- El Sereno Homes For Sale By Owner
- Monrovia Homes For Sale By Owner
- Glendale Homes For Sale By Owner
- Burbank Homes For Sale By Owner
- Rosemead Homes For Sale By Owner
- Tujunga Homes For Sale By Owner
- El Monte Homes For Sale By Owner
Homes around $1,875,000





Verify Your Email
Please enter the 6-digit verification code
sent to your email address.
Verify Your Phone Number
Please enter the 6-digit verification code
sent to your mobile phone.