

1049 Ranchito Court
Alpine, CA 91901

 4
4
Bed
 3
3
Bath
 3,088
3,088Sqft
95,396Sqft(Lot)
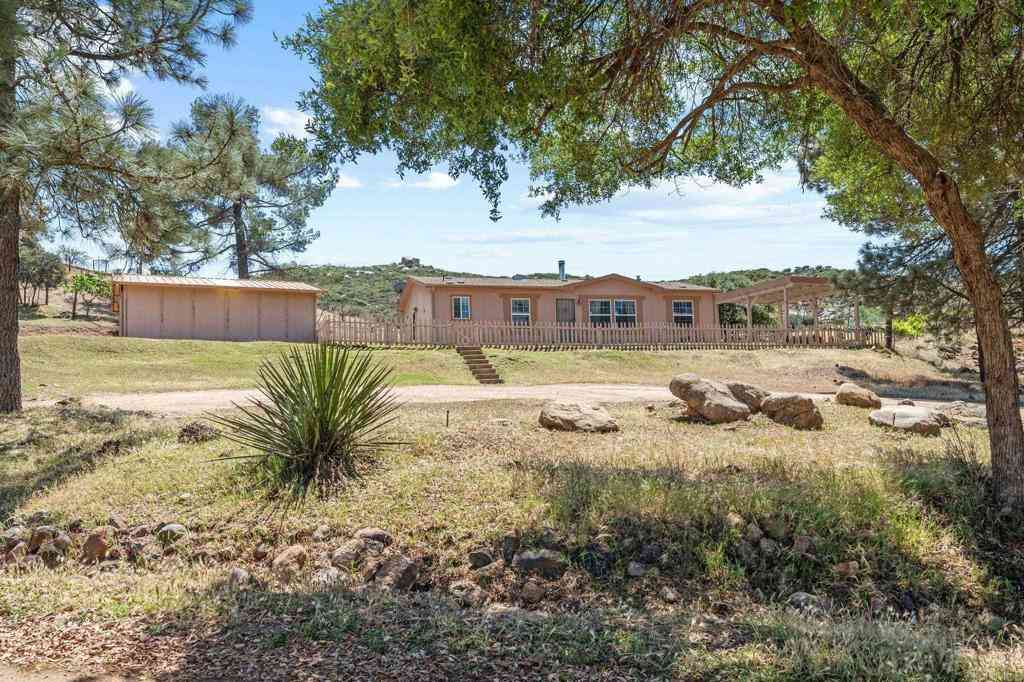
Panoramic views, 2+ acres of privacy and an exceptional garage, workshop and vehicle-storage configuration make this Alpine property a rare find for automotive and outdoor-recreation enthusiasts. The 3,088-square-foot, four-bedroom residence is complemented by a two-car attached garage, separate four-car workshop with 220-volt power, extensive covered vehicle parking, dedicated RV parking and generous space for trailers and recreational vehicles. Whether your weekends revolve around classic cars, an RV and toy hauler, UTVs and ATVs, motorcycles, boats or simply having room for projects and equipment, this property offers the space to keep your vehicles and gear together at home—ready for the next adventure. Alpine’s East County setting combines relaxed country living with convenient access

 Property Details
 Map
Map
 Map
Map
What's Nearby
Nearby Areas
 Features
-
Bedroom Information
Total beds: 4Bathroom Information
Total Baths: 3 Full Baths: 2 Half Baths: 1Roofing Information
AsbestosShingle -
Interior Features
BeamedCeilings, Balcony, SeparateFormalDiningRoom, HighCeilings, BedroomOnMainLevel, UtilityRoom, WorkshopRoof: AsbestosShingleAppliances: ElectricCooking, ElectricOven, ElectricRange, ElectricWaterHeaterLaundry Features: ElectricDryerHookup, LaundryRoom -
Heating & Cooling
Has Heating: Yes Heating: Electric, ForcedAir Has Cooling: Yes Cooling: CentralAir
-
Building Information
Year Built: 1979Stories: 2Pool Features: NonePrivate Pool: NoView: Mountains, Panoramic
-
Lot Information
Main Square Feet: 95396 Lot Size Acres: 2.19 Lot Size Source: Estimated Lot Size Square Feet: 95,396 Lot Description: SprinklersInFront
-
Listing Price Information
Listing Price: $1249000Submit
-
Tax Information
Parcel Number: 4041312400
-
Virtual Tour
Parking Information
Parking Total: 8 CircularDriveway, Covered, PullThrough, WorkshopInGarageGarage Information
Has Garage: Yes Garage Space: 6
-
Utility Information
CableAvailable, WaterConnected -
Location Information
Direction: Highway 8 Exit 27 Harbison Canyon / Dunbar Lane 0.2 Straight onto Alpine Blvd 0.6 Right on Arnold Way 0.8 Right on S Grade Rd 2.1 Right on Alpine Heights Rd 0.4 Right on Ranchito Lane 0.2 Right on Ranchito Court Right at end of street up the driveway to the house Cross Street: Ranchito Lane. WaterSource: Public
How much is this property worth?
Curious about this home's true market value? Use our free Home Evaluation Tool to instantly get a personalized Comparative Market Analysis (CMA) report. Make smarter, data-driven decisions before you buy.

Nearby Home Value
| Address | Estimate | Bed | Bath | Sq. Ft | Lot Size |
|---|---|---|---|---|---|
| 3023 25 Via Viejas, Alpine, CA, 91901 | $1,999,000 | 5 | 6 | 4,304 | 87,991 Sq. Ft |
| 2233 35 W Victoria, Alpine, CA, 91901 | $1,042,000 | 4 | 2 | -- | 12,316 Sq. Ft |
| 22815 Illahee Dr., Alpine, CA, 91901 | $1,075,000 | 3 | 2 | 1,325 | 8.70 Acres |
| 2934 Manzanita View Dr., Alpine, CA, 91901 | $959,900 | 3 | 2 | 1,874 | 11,978 Sq. Ft |
| 23660 Old Ranch Rd, Alpine, CA, 91901 | $899,000 | 3 | 3 | 9,999 | 9.19 Acres |
| 21916 Japatul Lane, Alpine, CA, 91901 | $2,300,000 | 3 | 3 | 3,531 | 3,336,260 Sq. Ft |
| 22002 Lyons Valley Road, Alpine, CA, 91901 | $1,200,000 | 3 | 2 | 1,280 | 1,285,020 Sq. Ft |
| 3860 Carveacre Road, Alpine, CA, 91901 | $799,000 | 4 | 3 | 2,464 | 3.06 Acres |
| 1311 Sunny Acres, Alpine, CA, 91901 | $695,000 | 5 | 1 | 1,400 | 57,499 Sq. Ft |
| 1315 Hillcrest Dr, Alpine, CA, 91901 | $875,000 | 3 | 2 | 2,250 | 28,314 Sq. Ft |
Similar Homes To 1049 Ranchito Court
Nearby For Sale




The information being provided by Miami Association of REALTORS® is for the consumer's personal, non-commercial use. Any information relating to real estate for sale referenced on this web site comes from the Internet Data Exchange (IDX) program of the Miami Association of REALTORS®. The accuracy of all information is deemed reliable but not guaranteed and should be personally verified through personal inspection by and/or with the appropriate professionals. The data contained herein is copyrighted by Miami Association of REALTORS® and is protected by all applicable copyright laws. Any unauthorized dissemination of this information is in violation of copyright laws and is strictly prohibited. Copyright 2026 Miami Association of REALTORS®. All rights reserved.
ByOwner last updated this listing 09/16/2026 @ 00:17
More Cities with for Sale by Owner Homes
- Alpine Homes For Sale By Owner
- El Cajon Homes For Sale By Owner
- Lakeside Homes For Sale By Owner
- Descanso Homes For Sale By Owner
- Jamul Homes For Sale By Owner
- Santee Homes For Sale By Owner
- Spring Valley Homes For Sale By Owner
- La Mesa Homes For Sale By Owner
- Ramona Homes For Sale By Owner
- Dulzura Homes For Sale By Owner
- Potrero Homes For Sale By Owner
- Campo Homes For Sale By Owner
- Lemon Grove Homes For Sale By Owner
- Pine Valley Homes For Sale By Owner
- Bonita Homes For Sale By Owner
- Julian Homes For Sale By Owner
- Poway Homes For Sale By Owner
- Santa Ysabel Homes For Sale By Owner
- National City Homes For Sale By Owner
- San Ysidro Homes For Sale By Owner
Homes around $1,249,000





Verify Your Email
Please enter the 6-digit verification code
sent to your email address.
Verify Your Phone Number
Please enter the 6-digit verification code
sent to your mobile phone.