
 Map View
 List View
 Alpharetta, GA FSBO - 1,300 Homes For Sale By Owner






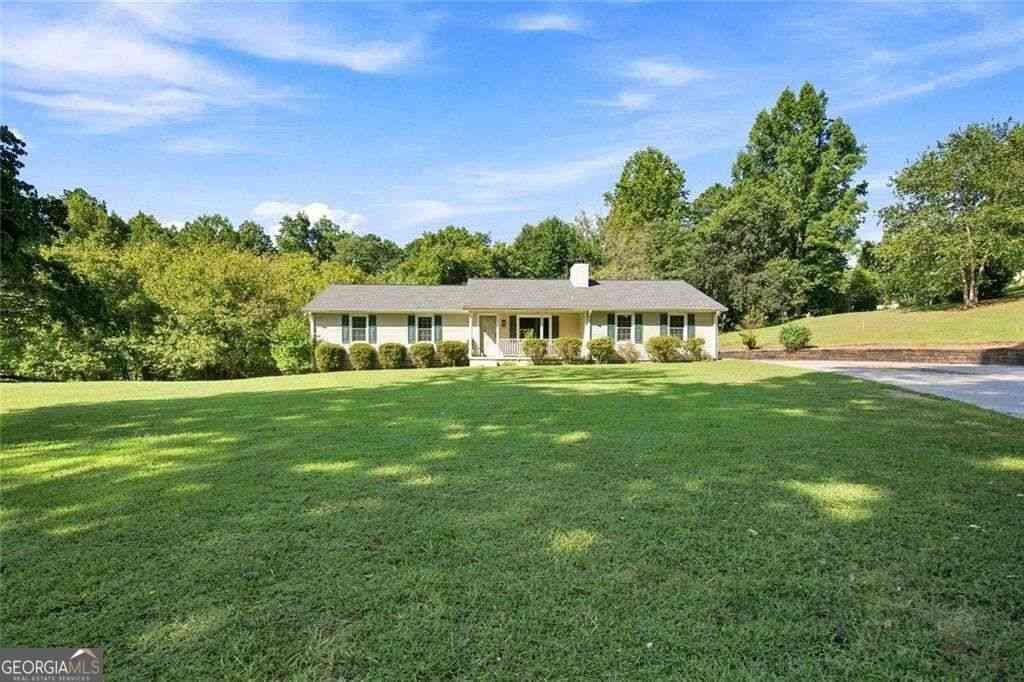
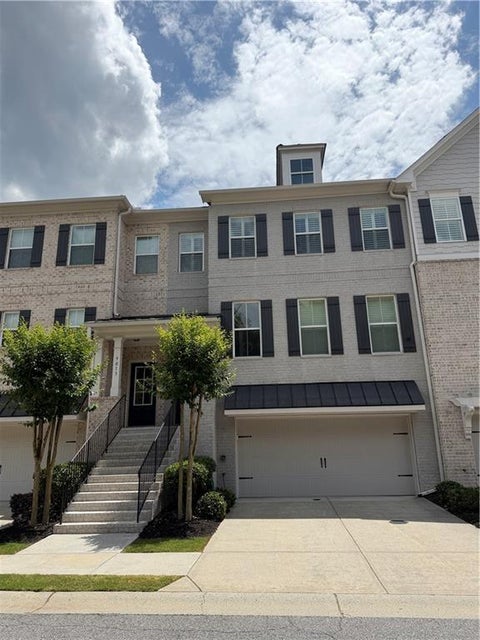
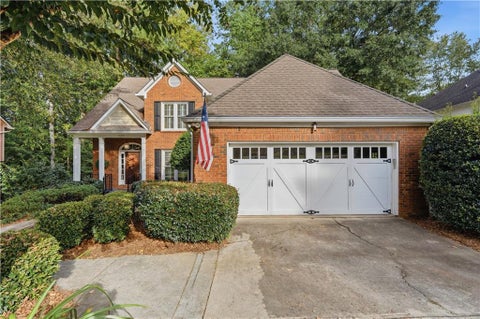

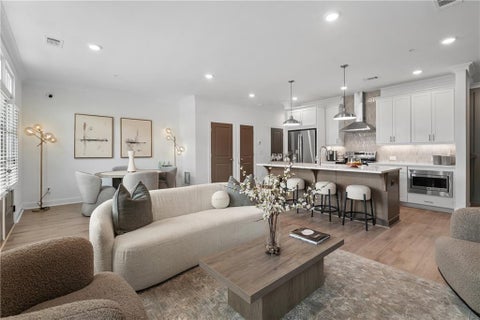

 Commission Saving Calculator
 Explore properties for Sale in Alpharetta:
 Property types in Alpharetta
- Specialty Homes in Alpharetta
- Homes by price in Alpharetta
Property Types in Alpharetta
Specialty Homes in Alpharetta
Homes by price in Alpharetta
Explore Nearby Properties For Sale
 Nearby Cities
 Nearby Condos for Sale
 - Nearby Townhouses for Sale
- Nearby Specialty homes
- Cheap homes nearby
- Nearby Counties
Nearby Cities
Nearby Condos for Sale
Nearby Townhouses for Sale
Nearby Specialty homes
Cheap homes nearby
Nearby Counties
Learn More About Alpharetta, Georgia
Currently there are 731 homes for sale, 122 condos and apartments for sale, 71 vacant land for sale, 366 townhomes for sale and 16 Farmhouse for sale
Are you browsing the web looking at For Sale By Owner listing services? With ByOwner.com you will land on a platform that delivers visibility for your house that stacks up to that from any real estate broker. Even more desirable, you invest far less money into the sale.
The notorious six percent Realtor's commission is a thing of the past when you take advantage of ByOwner's Alpharetta, Georgia Flat Fee listing. Yet your property's exposure is just as widespread, even with fewer dollars spent.
ByOwner places your house with the local multiple listing service (MLS) right away, and then goes even farther to promote it. We connect with all the favorite search engines as well as the preferred real estate portal sites like Trulia, Zillow, Realtor.com, MSN, AOL, Bing, Yahoo, and Google. You may be pleasantly surprised to then find your FSBO house on broker sites, such as ReMax, C-21, Coldwell Banker, ERA, Redfin, Movoto, Keller Williams. This is not an uncommon occurrence. Very often, brokers incorporate all MLS entries along with their own on their sites.
Those who choose ByOwner can expect to garner average savings of $15,000. Our For Sale By Owner associates receive effective marketing tools and expansive notoriety for their properties, again at a cost more modest than that charged by a traditional broker. In short, they get more bang for the buck.
Do you want to buy or sell a home in Alpharetta? As recently as 10/12/2026, we systematically update our list of obtainable homes.
As of now, we have 1309 properties available on the market. In Alpharetta, we have 731 single family houses ready for purchase. Likewise, there are 122 condos in Alpharetta waiting for interested buyers.
Buyers shopping in Alpharetta will encounter prices averaging out at $1,450,940 for single family residences. Applied to condos, the average price is close to $372,673. In terms of the current supply of FSBO homes, price per square foot of living area comes to $312.02.
Over the last 365 days, 1370 homes & properties sold in Alpharetta. Carefully maintained statistics show that this is the sum of 856 single family homes and 93 condominiums sold by their owners.
Single family houses that were successfully conveyed in Alpharetta during the previous year saw purchase prices at or near $1,450,940, i.e. $320.40 for each square foot of living space.
Condos in Alpharetta were sold at prices floating around $372,673, or $258.26 per square foot of living area.
If you are thinking of selling your Alpharetta home fast, try our flat fee listing service, Our list fees start at $499, and may save you $15,000 in real estate commissions. Click here to start saving.
Disclaimer: Listing broker has attempted to offer accurate data, but buyers/lessees are advised to confirm all information IDX information is provided exclusively for consumers' personal, non-commercial use that it may not be used for any purpose other than to identify prospective properties consumers may be interested in purchasing, and that data is deemed reliable but is not guaranteed accurate by the MLS. The MLS may, at its discretion, require use of other disclaimers as necessary to protect Participants and/or the MLS from liability.
This data up-to-date as of [10/12/2026]
