

240 Summerfield Drive
Alpharetta, GA 30022

 3
3
Bed
 2
2
Bath
 2,865
2,865Sqft
 0.46
0.46Acre(Lot)
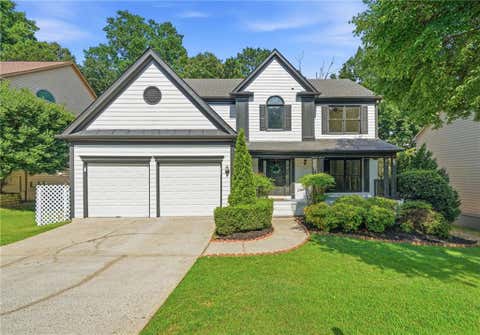
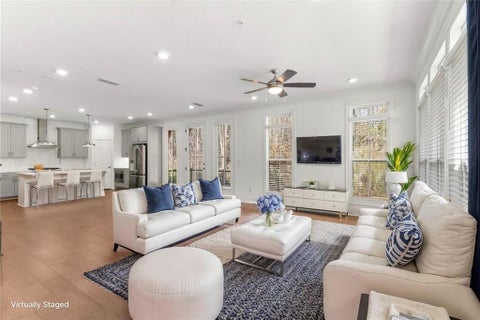
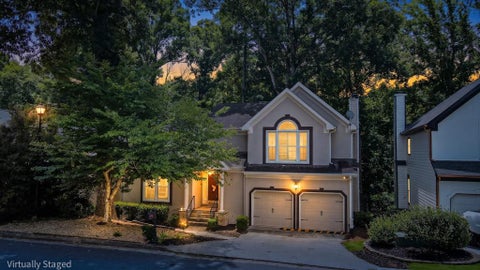
ATTENTION DIY-ERS! If you've been searching for a home with incredible style, a head start on renovations, and the opportunity to make it uniquely yours, this Mid-Century Modern gem is calling your name! Already showcasing dramatic architecture, soaring windows, bold black accents, stunning white quartz, and designer tile, this home offers the perfect blend of completed updates and room to add your own finishing touches. The main-level primary suite is a true retreat, featuring an oversized spa-inspired bathroom, walk-in closet, and private access to the deck-perfect for morning coffee or unwinding after a long day. Upstairs, you'll find two additional bedrooms, an updated secondary bathroom, and a versatile loft that's ideal for a home office, reading nook, playroom, or creative space. Si

 Property Details
 Map
Map
 Map
Map
What's Nearby
Nearby Areas
 Features
-
Bedroom Information
Total Bedrooms: 3 Bedrooms On Upper Level: 2 Bedrooms On Lower Level: 0 Main Bedrooms: 1 Room Type: Loft,Laundry,Family Room,Other Window Features: Bay Window(s)Bathroom Information
Total Baths: 2 Full Baths: 2 Half Baths: 1 Full Baths Main: 1 Baths Full Lower: 0 Baths Full Upper: 1Water/Sewer
Water Source: Public Water BodyName: none Sewer: Public Sewer -
Kitchen Information
Kitchen: Kitchen Island,Solid Surface Counters Dining Room: Separate RoomInterior Features
Beamed Ceilings,Double Vanity,Walk-In Closet(s),Vaulted Ceiling(s),Soaking Tub,Tile Bath,Two Story Foyer,Separate Shower,Master On Main Level,Other Flooring: Laminate,TileAppliances
Dishwasher,Gas Water Heater,RefrigeratorUtilities
Electricity Available,Natural Gas Available,Sewer Available,Water Available,Cable Available -
Cooling Features
Ceiling Fan(s),Central Air,Electric,Attic FanEnergy
Green Energy: Insulation Electric: 220 VoltsHeating Source
Forced Air,Natural GasFireplace
Number of Fireplaces: 1 Fireplace Features: Family Room
-
Building Information
Built Year: 1977 Roof Type: Composition,Other Basement: Partial,Finished Common Walls: No Common Walls Levels: Two Property Age: 49 -
Exterior Features
OtherFoundation
BlockSecurity Features
Smoke Detector(s) -
Laundry Features
OtherPatio And Porch
DeckFencing
Back Yard,Fenced,Privacy,WoodConstruction Materials
OtherProperty Condition
Resale
-
Lot Information
Lot Size (Acr): 0.459 Land Lot: 0793 Lot Size Source: Public Records Lot Features: Level,Other -
Property Information
Property Type: Residential Property Sub Type: Single Family Residence Structure Type: Other Subdivision: SUMMERFIELD City: Alpharetta State: GA Directions: From GA 400 exit 9 onto Haynes Bridge Rd. Go East on Haynes Bridge Rd (toward Northpoint Mall), Right onto Blackwatch Lane, Right onto Summerfield Drive and home is on the Left. Property Status: Under Contract
-
Listing Price Information
Original List Price: $599,000
-
Tax Information
Annual Tax: $4207 Tax Year: 2025 Tax Block: 2 Tax Lot: 21 -
Home Warranty
Home Warranty Paid: Yes
-
Parking Information
Parking: 4 Parking Features: Garage -
Homeowners Association Information
Association: No Annual Association Fee: 0 Calculated Total Monthly Association Fees: 0 Association Fee Includes: None Community Features: None
-
School Information
Elementary School: Northwood High School: Centennial High School Bus: Yes Middle School: Haynes Bridge Middle School Bus: Yes Source Neighborhood: SUMMERFIELD
How much is this property worth?
Curious about this home's true market value? Use our free Home Evaluation Tool to instantly get a personalized Comparative Market Analysis (CMA) report. Make smarter, data-driven decisions before you buy.

Nearby Home Value
| Address | Estimate | Bed | Bath | Sq. Ft | Lot Size |
|---|---|---|---|---|---|
| 850 Lake Medlock Drive, Alpharetta, GA, 30022 | $849,000 | 5 | 4 | 4,426 | 0.31 Acre |
| 850 Lake Medlock Drive, Alpharetta, GA, 30022 | $849,000 | 5 | 4 | 4,426 | 0.31 Acre |
| 765 Tuckahoe Trail, Alpharetta, GA, 30022 | $887,500 | 6 | 4 | 4,462 | 0.41 Acre |
| 765 Tuckahoe Trail, Alpharetta, GA, 30022 | $887,500 | 6 | 5 | 4,462 | 0.40 Acre |
| 144 Wards Crossing Way, Alpharetta, GA, 30022 | $1,090,000 | 4 | 3 | 3,352 | 0.22 Acre |
| 144 Wards Crossing Way .., Alpharetta, GA, 30022 | $1,090,000 | 4 | 4 | -- | 0.22 Acre |
| 140 Wards Crossing Way, Alpharetta, GA, 30022 | $1,179,000 | 5 | 5 | 3,922 | 0.22 Acre |
| 5443 Spey Court, Alpharetta, GA, 30022 | $855,000 | 5 | 4 | -- | 0.22 Acre |
| 240 Creekside Park Drive, Alpharetta, GA, 30022 | $765,000 | 5 | 4 | -- | 0.76 Acre |
| 5560 Taylor Road, Alpharetta, GA, 30022 | $520,000 | 4 | 2 | 2,368 | 0.25 Acre |
Similar Homes To 240 Summerfield Drive
Nearby For Sale



The data relating to real estate for sale on this web site comes in part from the Broker Reciprocity Program of Georgia MLS. Real estate listings held by brokerage firms other than Byowner are marked with the Broker Reciprocity logo and detailed information about them includes the name of the listing brokers. Information deemed reliable but not guaranteed. Copyright 2026 Georgia MLS. All rights reserved.
ByOwner last updated this listing 09/07/2026 @ 08:13
More Cities with for Sale by Owner Homes
- Alpharetta Homes For Sale By Owner
- Milton Homes For Sale By Owner
- Roswell Homes For Sale By Owner
- Johns Creek Homes For Sale By Owner
- Woodstock Homes For Sale By Owner
- Peachtree Corners Homes For Sale By Owner
- Cumming Homes For Sale By Owner
- Sugar Hill Homes For Sale By Owner
- Berkeley Lake Homes For Sale By Owner
- Holly Springs Homes For Sale By Owner
- Suwanee Homes For Sale By Owner
- Duluth Homes For Sale By Owner
- Dunwoody Homes For Sale By Owner
- Ball Ground Homes For Sale By Owner
- Doraville Homes For Sale By Owner
- Buford Homes For Sale By Owner
- Canton Homes For Sale By Owner
- Chamblee Homes For Sale By Owner
- Kennesaw Homes For Sale By Owner
- Marietta Homes For Sale By Owner
Homes around $599,000










Verify Your Email
Please enter the 6-digit verification code
sent to your email address.
Verify Your Phone Number
Please enter the 6-digit verification code
sent to your mobile phone.