

1044 Township Square
Alpharetta, GA 30022

 4
4
Bed
 4
4
Bath
 2,346
2,346Sqft
 0.05
0.05Acre(Lot)
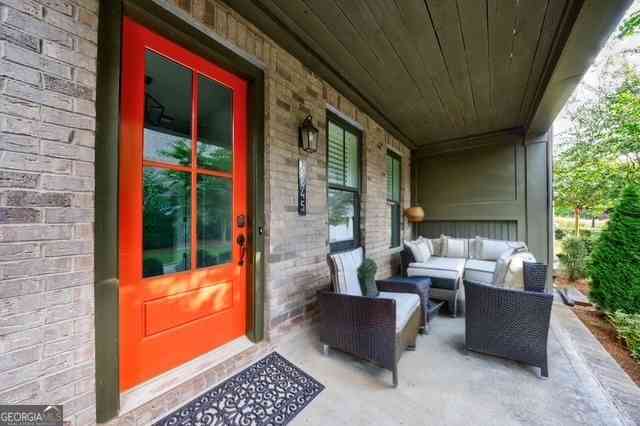
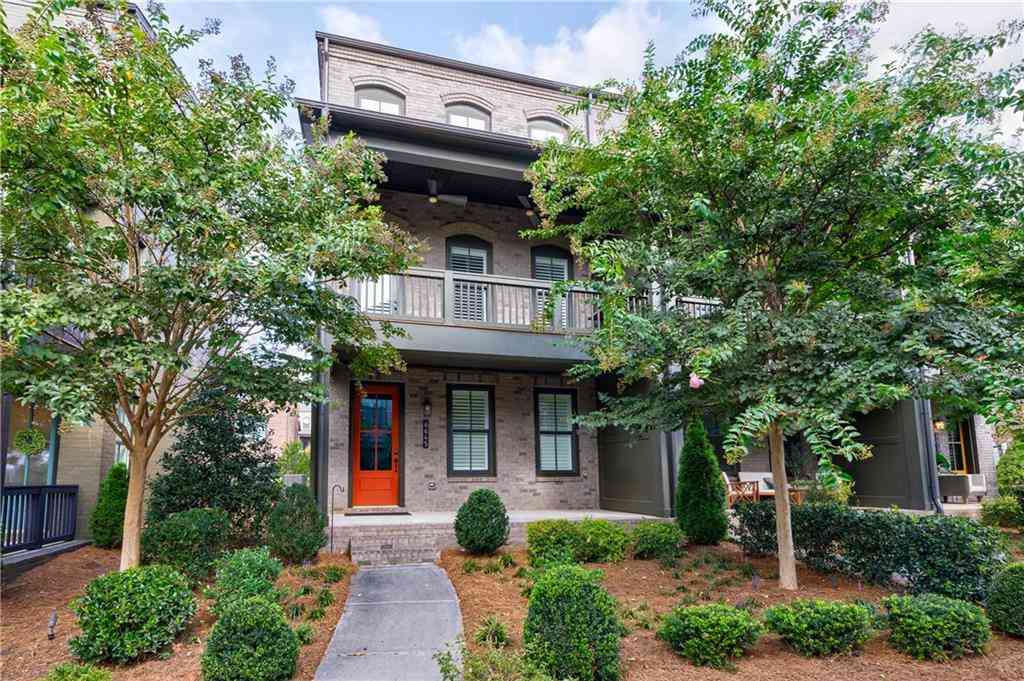
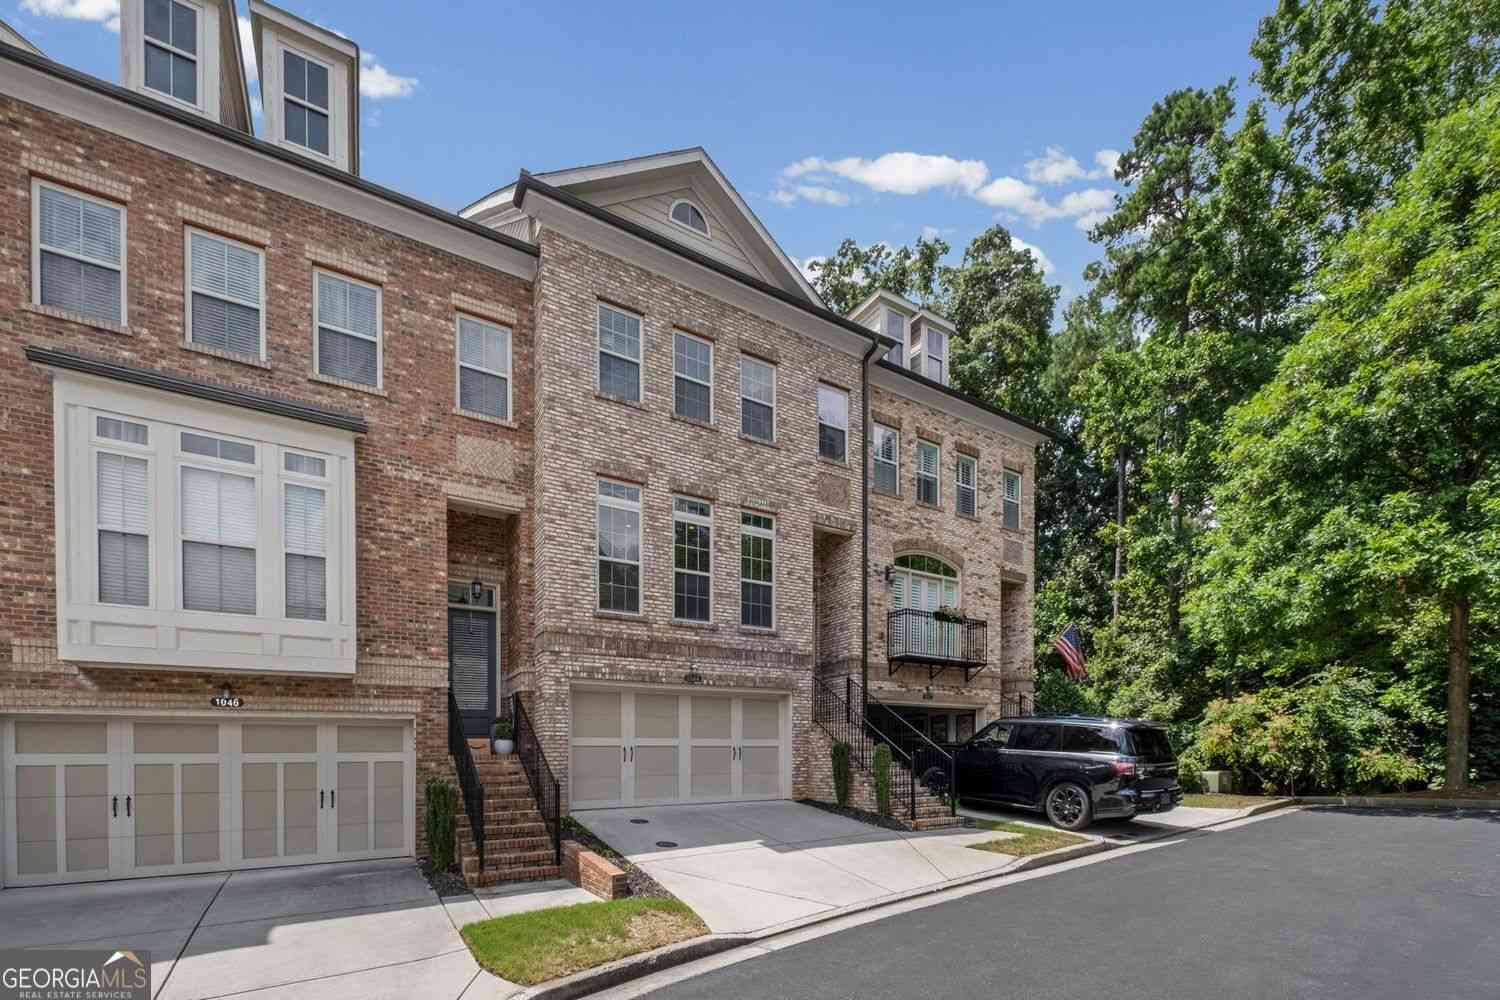
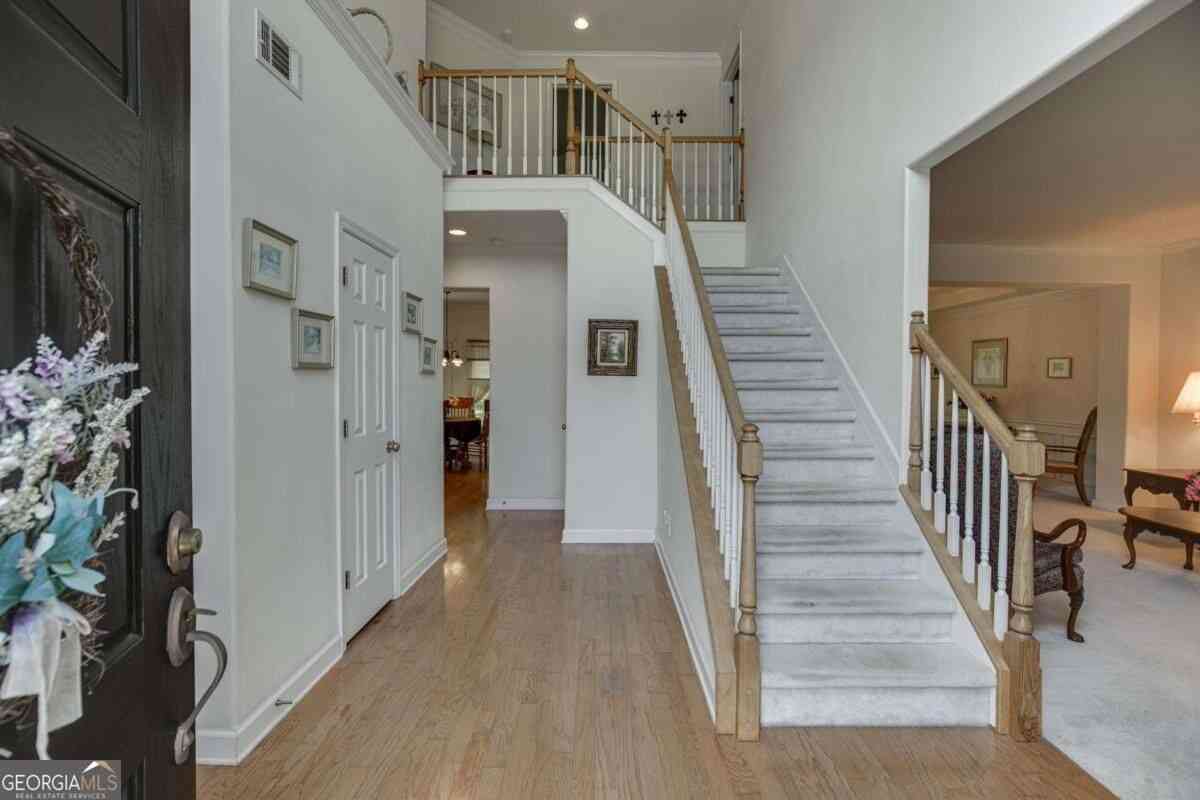
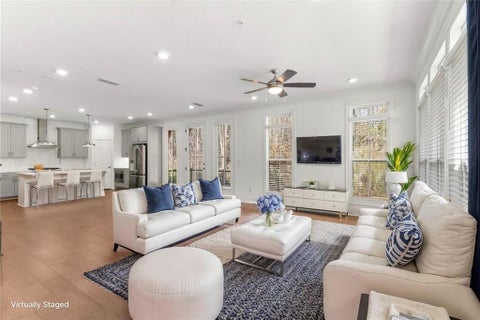
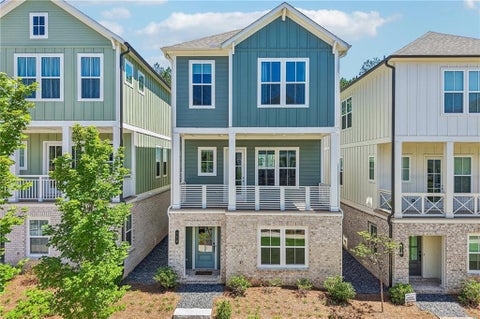
Experience the perfect blend of luxury, comfort, and convenience in this beautifully appointed four-bedroom, three-and-a-half-bath townhome. The main level was designed for both everyday living and entertaining, featuring an open-concept layout that seamlessly connects the fireside great room, dining area, and chef-inspired kitchen. Rich cabinetry, stone countertops, stainless steel appliances, generous prep space, and a large center island create the perfect gathering place for family and friends. Upstairs, the impressive owner's retreat offers a peaceful escape with an elegant tray ceiling, oversized bedroom, and spa-inspired bath featuring dual vanities, a relaxing soaking tub, an oversized frameless glass shower, designer tile, and an expansive custom walk-in closet. The conveniently l

 Property Details
 Map
Map
 Map
Map
What's Nearby
Nearby Areas
 Features
-
Bedroom Information
Total beds: 4Bathroom Information
Total Baths: 4 Full Baths: 3 Half Baths: 1Room Information
Has Basement: Yes Basement: Daylight, Finished, Exterior Entry, Interior Entry, Walk-Out Access -
Flooring Information
Hardwood, Ceramic Tile -
Roofing Information
Composition -
Interior Features
Breakfast Bar, Eat-in Kitchen, Pantry, Kitchen Island, Crown Molding, Double Vanity, High Speed Internet, Recessed Lighting, Walk-In Closet(s) Roof: Composition Appliances: Dishwasher, Disposal, Gas Cooktop, Gas Oven, Microwave, Gas Water Heater, Refrigerator, Dryer Laundry Features: In Hall Window Features: Insulated Windows -
Heating & Cooling
Has Heating: Yes Heating: Forced Air Has Cooling: Yes Cooling: Central Air
-
Building Information
Year Built: 2015 Building Area Total: 2346 Construction Materials: Brick, Frame Patio And Porch Features: Deck, Rear Porch Pool Features: None Private Pool: No View: Trees/Woods Association Fee Frequency: Monthly -
Exterior Features
Exterior Features: Private Yard
-
Lot Information
Lot Dimensions: x Lot Size Acres: 0.05 Lot Size Source: Appraiser Lot Description: Back Yard, Private, WoodedProperty Information
Subdivision: THE TOWNS AT EAST VILLAGE Source Property Type: Residential Property SubType: Townhouse Levels: Three Or More Property Age: 11
-
Listing Price Information
Listing Price: $615900 Original Price: $649500 Cash, Conventional
-
Tax Information
Parcel Number: 12 293007832567 Tax Lot: 8 Tax Block: 1 Tax Year: 2025 Annual Tax: $4216 Tax Legal Desc: KA THE TOWNS AT EAST VILLAGE LOT 8 CLOSE PERMIT
-
Parking Information
Parking Total: 4 Attached, Garage Door Opener, Driveway, Garage, Garage Faces FrontGarage Information
Has Garage: Yes Has Attached Garage: Yes Garage Space: 2Homeowners Association InformationHas Association: Yes Included Fees: Maintenance Grounds, Trash HOA: $285.00 Community Features: Gated, Street Lights
-
School Information
Elementary School: River EvesJunior High School: Holcomb BridgeSenior High School: Centennial -
Utility Information
Cable Available, Electricity Available, Natural Gas Available, Phone Available, Underground Utilities, Water Available -
Location Information
Direction: 400 N to Holcomb Bridge Rd- go east. Turn left onto Champions Green Pkwy The Towns at East Village will be on the left Look for sign past the gate. WaterSource: Public Security Features: Security System, Security Gate, Security System Owned, Smoke Detector(s)
How much is this property worth?
Curious about this home's true market value? Use our free Home Evaluation Tool to instantly get a personalized Comparative Market Analysis (CMA) report. Make smarter, data-driven decisions before you buy.

Nearby Home Value
| Address | Estimate | Bed | Bath | Sq. Ft | Lot Size |
|---|---|---|---|---|---|
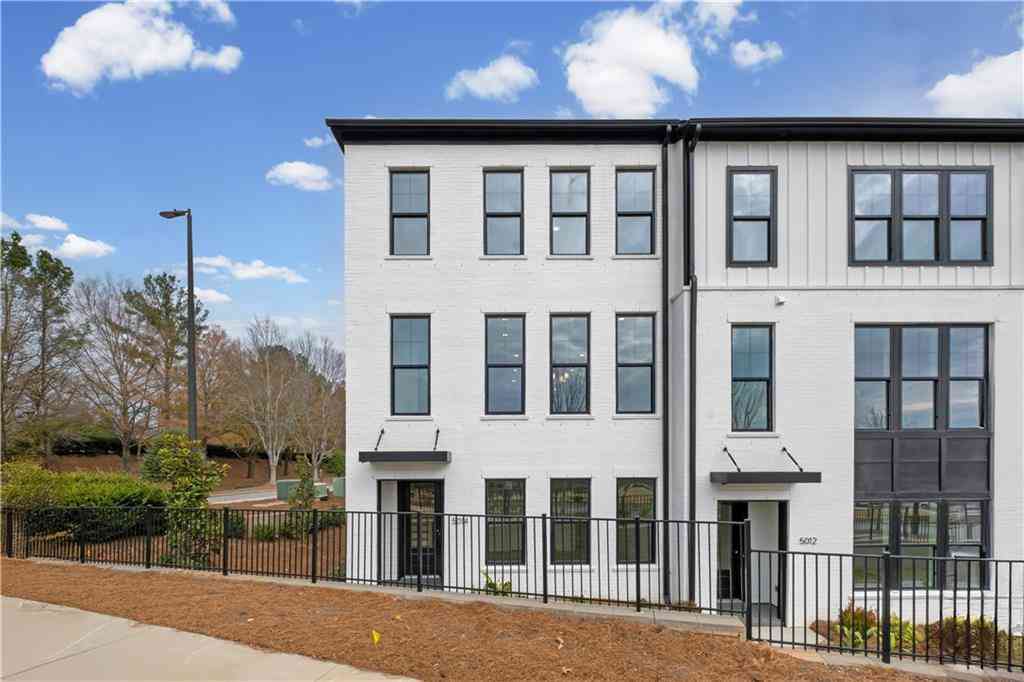
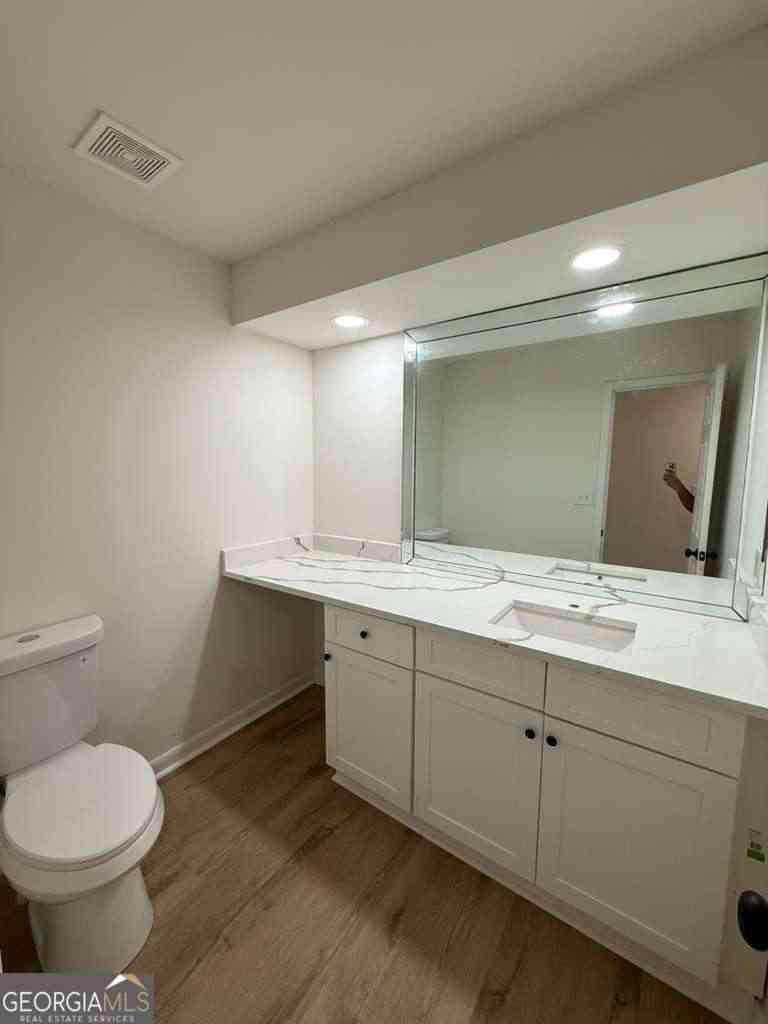
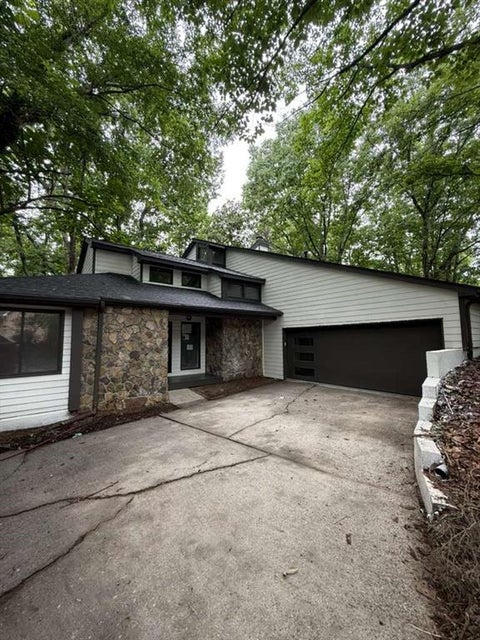
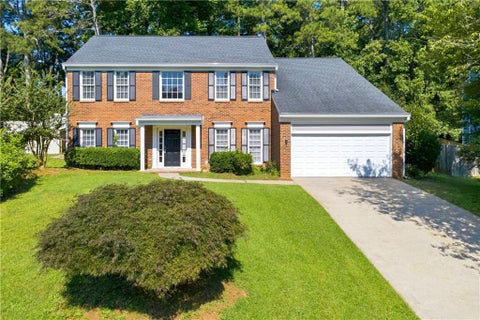
| 471 Argosy Park Circle .., Alpharetta, GA, 30022 | $626,860 | 4 | 4 | -- | -- |
| 441 Argosy Park Circle .., Alpharetta, GA, 30022 | $645,375 | 4 | 4 | -- | -- |
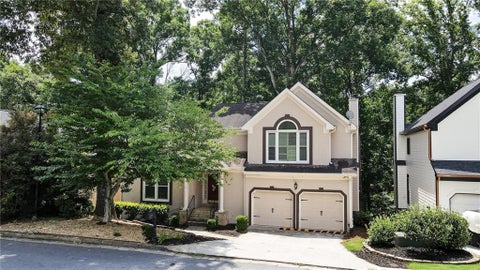
| 175 Wards Crossing Way, Alpharetta, GA, 30022 | $799,900 | 3 | 4 | -- | 0.08 Acre |
| 175 Wards Crossing Way, Alpharetta, GA, 30022 | $799,900 | 3 | 3 | -- | 0.08 Acre |
| 10550 Arlington Point, Alpharetta, GA, 30022 | $549,000 | 3 | 3 | -- | 0.06 Acre |
| 5140 Meridian Lane, Alpharetta, GA, 30022 | $479,000 | 3 | 3 | 2,400 | 0.04 Acre |
| 1201 Morningside Park D.., Alpharetta, GA, 30022 | $325,000 | 2 | 3 | 1,512 | 0.03 Acre |
| 1201 Morningside Park D.., Alpharetta, GA, 30022 | $325,000 | 2 | 2 | 1,512 | 0.03 Acre |
| 10555 Naramore Lane, Alpharetta, GA, 30022 | $430,000 | 3 | 2 | 1,994 | 0.06 Acre |
| 10748 Ellicot Way, Alpharetta, GA, 30022 | $429,000 | 3 | 3 | -- | 0.04 Acre |
Similar Townhouse To 1044 Township Square
Nearby For Sale
Listings on this website come from the FMLS IDX Compilation and may be held by brokerage firms other than the owner of this website. The listing brokerage is identified in any listing details. Information is deemed reliable but is not guaranteed. If you believe any FMLS listing contains material that infringes your copyrighted work, please (https://www.fmls.com/dmca.htm) to review our DMCA policy and learn how to submit a takedown request. © 2026 FMLS.
ByOwner last updated this listing 10/09/2026 @ 18:54
More Cities with for Sale by Owner Homes
- Alpharetta Homes For Sale By Owner
- Milton Homes For Sale By Owner
- Roswell Homes For Sale By Owner
- Johns Creek Homes For Sale By Owner
- Woodstock Homes For Sale By Owner
- Peachtree Corners Homes For Sale By Owner
- Cumming Homes For Sale By Owner
- Sugar Hill Homes For Sale By Owner
- Berkeley Lake Homes For Sale By Owner
- Holly Springs Homes For Sale By Owner
- Suwanee Homes For Sale By Owner
- Duluth Homes For Sale By Owner
- Dunwoody Homes For Sale By Owner
- Ball Ground Homes For Sale By Owner
- Doraville Homes For Sale By Owner
- Buford Homes For Sale By Owner
- Canton Homes For Sale By Owner
- Chamblee Homes For Sale By Owner
- Kennesaw Homes For Sale By Owner
- Marietta Homes For Sale By Owner
Homes around $615,900





Verify Your Email
Please enter the 6-digit verification code
sent to your email address.
Verify Your Phone Number
Please enter the 6-digit verification code
sent to your mobile phone.