
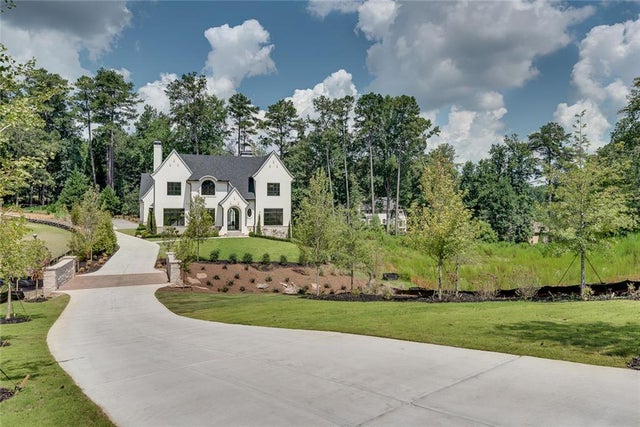
130 Bridge Way
Alpharetta, GA 30005

 5
5
Bed
 7
7
Bath
 8,316
8,316Sqft
 1
1Acre(Lot)
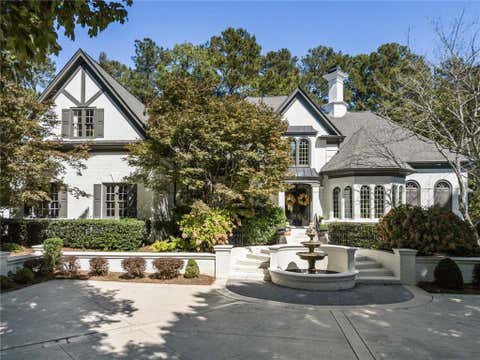
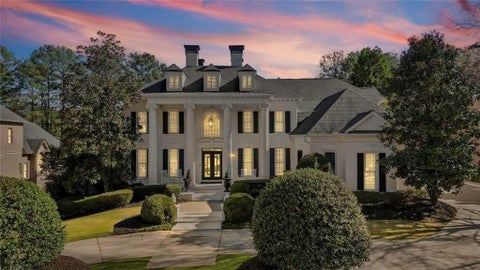
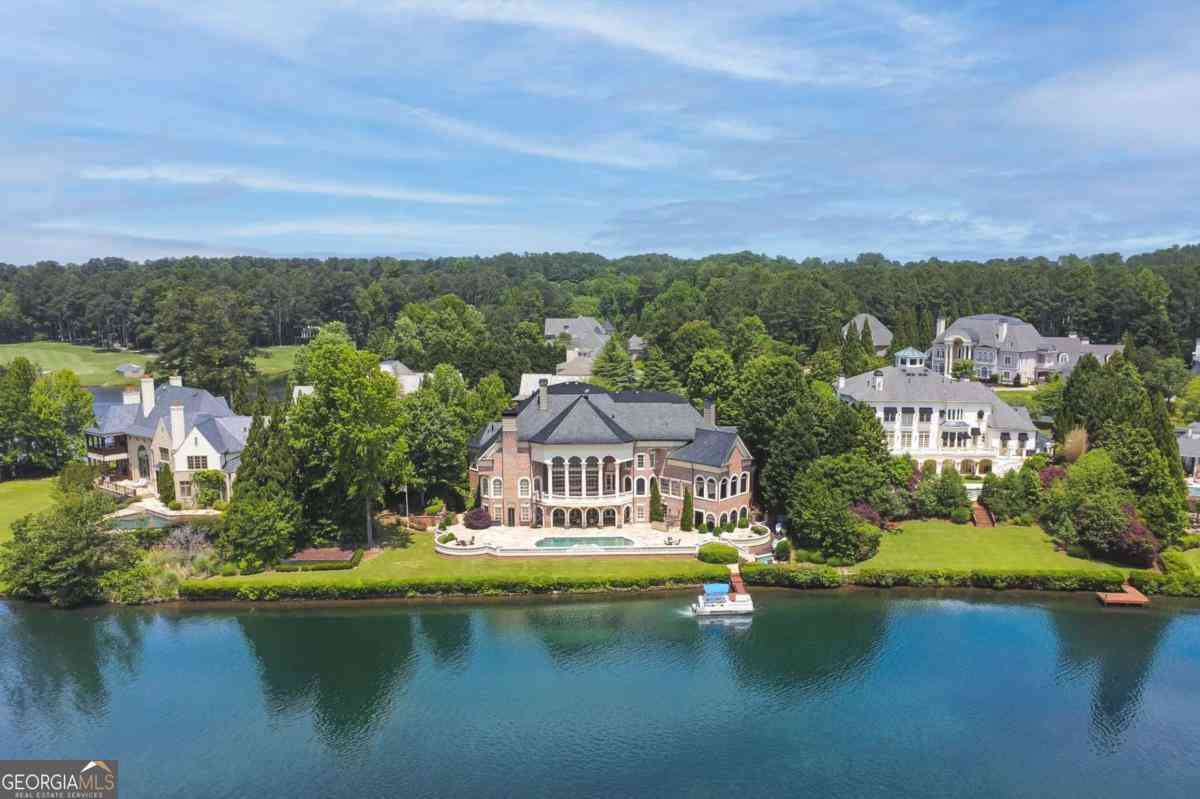
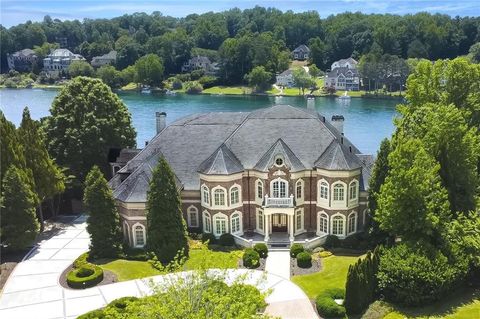
Do not miss this rare opportunity to own this brand new refined custom estate where dramatic architecture, exceptional craftsmanship, and resort-style living come together. An extraordinary custom built new construction residence where timeless European-inspired architecture meets fresh, sophisticated design. From the moment you arrive, the sweeping drive, your own stone bridge, manicured landscaping, graceful rooflines, stone accents, and dramatic arched steel-and-glass entry create an unforgettable first impression. Inside, a soaring foyer introduces a home filled with architectural artistry. Curved archways, custom millwork, statement lighting, wide-plank hardwood floors, and a sculptural staircase establish an atmosphere of understated elegance. The formal dining room provides a beaut

 Property Details
 Map
Map
 Map
Map
What's Nearby
Nearby Areas
 Features
-
Bedroom Information
Total beds: 5Bathroom Information
Total Baths: 7 Full Baths: 5 Half Baths: 2Room Information
Basement: None -
Flooring Information
Ceramic Tile, Hardwood, Stone -
Roofing Information
Composition, Shingle -
Interior Features
Eat-in Kitchen, Kitchen Island, Beamed Ceilings, Cathedral Ceiling(s), Crown Molding, Double Vanity, Recessed Lighting, Sound System, Walk-In Closet(s) Roof: Composition, Shingle Appliances: Dishwasher, Double Oven, Dryer, ENERGY STAR Qualified Appliances, ENERGY STAR Qualified Water Heater, Gas Range, Gas Cooktop, Microwave, Range Hood, Refrigerator, Washer, Self Cleaning Oven Laundry Features: Laundry Room, Upper Level Window Features: ENERGY STAR Qualified Windows, Double Pane Windows, Insulated Windows -
Heating & Cooling
Has Heating: Yes Heating: Central, ENERGY STAR Qualified Equipment, Forced Air, Zoned Has Cooling: Yes Cooling: ENERGY STAR Qualified Equipment, Ceiling Fan(s), Central Air, Multi Units, Zoned
-
Building Information
Year Built: 2026 Building Area Total: 8316 Construction Materials: Stucco, Stone Patio And Porch Features: Rear Porch, Patio, Covered Pool Features: Gunite, In Ground, Pool/Spa Combo, Salt Water, Waterfall, Private Private Pool: Yes View: Neighborhood -
Exterior Features
Exterior Features: Garden
-
Lot Information
Lot Size Acres: 1 Lot Size Source: Owner Lot Description: Cul-De-Sac, Front Yard, Landscaped, Level, PrivateProperty Information
Subdivision: The Bridges Source Property Type: Residential Property SubType: Single Family Residence Levels: Two Property Age: 0
-
Listing Price Information
Listing Price: $6485000 Cash, Conventional
-
Tax Information
Tax Lot: 3 Tax Block: 0 Tax Legal Desc: Currently not updated in the County records since this is a new subdivision. Will update as soon as we get the information.
-
Parking Information
Parking Total: 9 Driveway, Garage, Garage Door Opener, Garage Faces Side, Kitchen LevelGarage Information
Has Garage: Yes Garage Space: 3Homeowners Association InformationHas Association: Yes Included Fees: Insurance Community Features: Gated
-
School Information
Elementary School: Creek ViewJunior High School: Webb BridgeSenior High School: Alpharetta -
Utility Information
Cable Available, Electricity Available, Natural Gas Available, Phone Available, Underground Utilities, Water Available -
Location Information
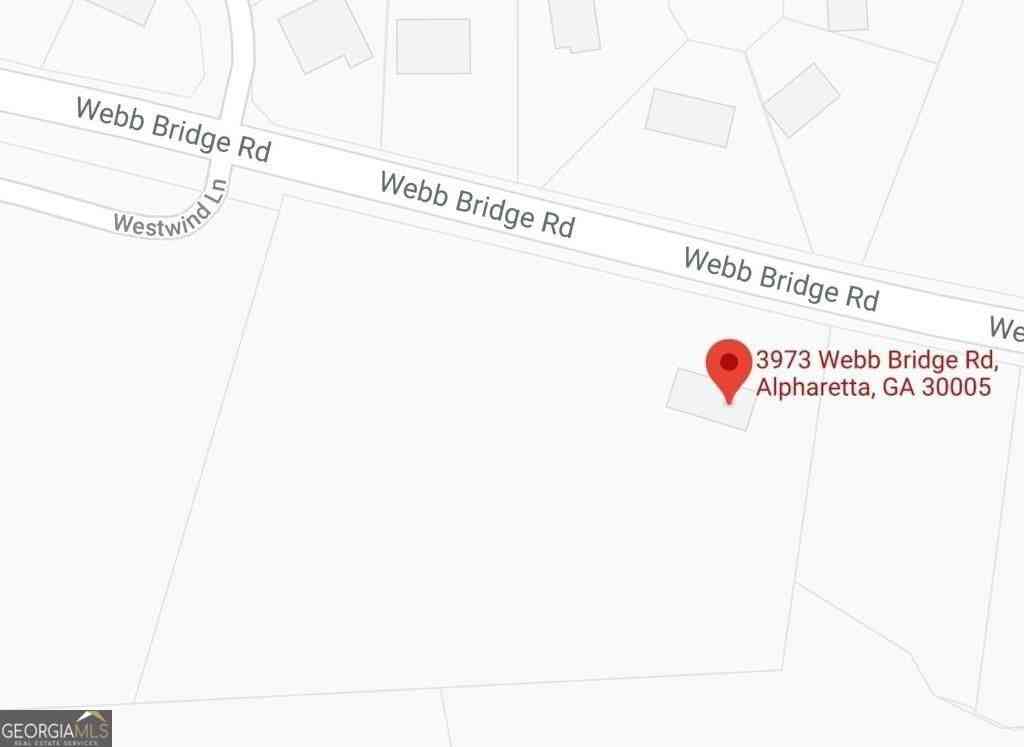
Direction: New exclusive gated enclave of 6 luxury estate homes called THE BRIDGES. Built on the property that was previously 4430 Webb Bridge Road. This home address is 130 Bridge Way. Nearest intersection is Webb Bridge Road and Shirley Bridge Road. Google Maps will show 130 Bridge Way. Apple Maps has not updated the new address as of yet. Be careful, Apple maps may take you to the wrong location. Each home will have it's own bridge on the driveway to their home. WaterSource: Public Security Features: Carbon Monoxide Detector(s), Secured Garage/Parking, Security Gate, Smoke Detector(s)
How much is this property worth?
Curious about this home's true market value? Use our free Home Evaluation Tool to instantly get a personalized Comparative Market Analysis (CMA) report. Make smarter, data-driven decisions before you buy.

Nearby Home Value
| Address | Estimate | Bed | Bath | Sq. Ft | Lot Size |
|---|---|---|---|---|---|
| 5135 Deerlake Drive, Alpharetta, GA, 30005 | $910,000 | 5 | 5 | -- | 0.45 Acre |
| 5135 Deerlake Drive, Alpharetta, GA, 30005 | $910,000 | 5 | 5 | -- | 0.45 Acre |
| 5425 Buck Hollow Drive, Alpharetta, GA, 30005 | $1,089,000 | 5 | 4 | 4,858 | 0.38 Acre |
| 1105 Dapplefawn Court, Alpharetta, GA, 30005 | $1,099,999 | 5 | 4 | 5,272 | 0.30 Acre |
| 1105 Dapplefawn Court, Alpharetta, GA, 30005 | $1,099,999 | 5 | 4 | 5,272 | 0.30 Acre |
| 520 Fawn Run, Alpharetta, GA, 30005 | $899,000 | 5 | 3 | 4,683 | 0.55 Acre |
| 1730 Bucks Club Drive, Alpharetta, GA, 30005 | $875,000 | 5 | 4 | -- | 0.34 Acre |
| 7155 Fawn Lake Drive, Alpharetta, GA, 30005 | $800,000 | 4 | 3 | 2,754 | 0.30 Acre |
| 7155 Fawn Lake Drive, Alpharetta, GA, 30005 | $800,000 | 4 | 2 | 2,754 | 0.30 Acre |
| 610 Fawn Run, Alpharetta, GA, 30005 | $875,000 | 5 | 4 | 4,521 | 0.40 Acre |
Similar Homes To 130 Bridge Way
Nearby For Sale


Listings on this website come from the FMLS IDX Compilation and may be held by brokerage firms other than the owner of this website. The listing brokerage is identified in any listing details. Information is deemed reliable but is not guaranteed. If you believe any FMLS listing contains material that infringes your copyrighted work, please (https://www.fmls.com/dmca.htm) to review our DMCA policy and learn how to submit a takedown request. © 2026 FMLS.
ByOwner last updated this listing 09/08/2026 @ 08:35
More Cities with for Sale by Owner Homes
- Alpharetta Homes For Sale By Owner
- Milton Homes For Sale By Owner
- Roswell Homes For Sale By Owner
- Johns Creek Homes For Sale By Owner
- Woodstock Homes For Sale By Owner
- Peachtree Corners Homes For Sale By Owner
- Cumming Homes For Sale By Owner
- Sugar Hill Homes For Sale By Owner
- Berkeley Lake Homes For Sale By Owner
- Holly Springs Homes For Sale By Owner
- Suwanee Homes For Sale By Owner
- Duluth Homes For Sale By Owner
- Dunwoody Homes For Sale By Owner
- Ball Ground Homes For Sale By Owner
- Doraville Homes For Sale By Owner
- Buford Homes For Sale By Owner
- Canton Homes For Sale By Owner
- Chamblee Homes For Sale By Owner
- Kennesaw Homes For Sale By Owner
- Marietta Homes For Sale By Owner
Homes around $6,485,000








Verify Your Email
Please enter the 6-digit verification code
sent to your email address.
Verify Your Phone Number
Please enter the 6-digit verification code
sent to your mobile phone.