
80 Club Court
Alpharetta, GA 30005

 5
5
Bed
 7
7
Bath
 0.73
0.73Acre(Lot)
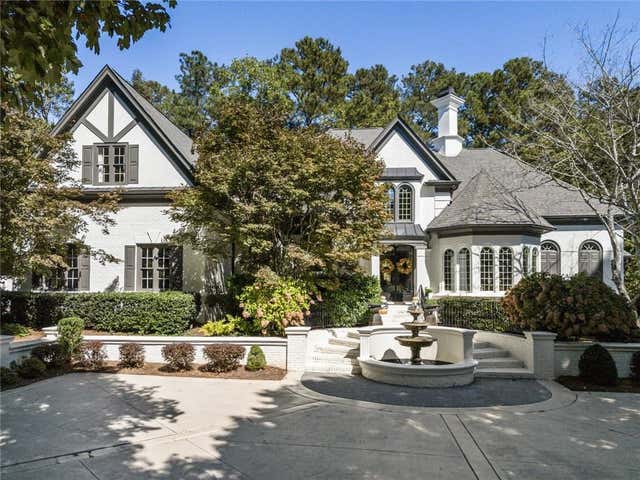
Discover timeless elegance and refined luxury in this exceptional 5-bedroom, 5-full-bath, 2-half-bath French Country estate. Situated on nearly three-quarters of an acre in The Enclave—an exclusive gated community of only 20 homes—this 9,300+ square foot residence offers unparalleled sophistication and countless recent updates. This home seamlessly blends old-world grandeur with modern luxury. Soaring cathedral and multi-tier tray ceilings with custom inset lighting, arched inset windows, designer wallpaper, and custom trim work throughout create an atmosphere of European elegance. Marble flooring, herringbone hardwood, and opulent finishes elevate every room. The grand entry foyer flows into formal living spaces with breathtaking visual appeal. An elegant butler's pantry connects the form

 Property Details
 Map
Map
 Map
Map
What's Nearby
Nearby Areas
 Features
-
Bedroom Information
Total beds: 5Bathroom Information
Total Baths: 7 Full Baths: 5 Half Baths: 2Room Information
Has Basement: Yes Basement: Daylight, Finished, Full, Interior Entry, Walk-Out Access -
Flooring Information
Carpet, Hardwood -
Roofing Information
Composition -
Interior Features
Eat-in Kitchen, Pantry, In-Law Floorplan, Kitchen Island, Bookcases, Central Vacuum, Crown Molding, His and Hers Closets, Recessed Lighting, Tray Ceiling(s), Vaulted Ceiling(s), Walk-In Closet(s), Wet Bar, Master Downstairs Roof: Composition Appliances: Dishwasher, Disposal, Double Oven, Dryer, Electric Water Heater, Gas Cooktop, Microwave, Refrigerator, Washer Laundry Features: Laundry Room, Main Level, Sink Window Features: Double Pane Windows, Shutters -
Heating & Cooling
Has Heating: Yes Heating: Central, Forced Air, Zoned Has Cooling: Yes Cooling: Ceiling Fan(s), Central Air, Multi Units, Zoned
-
Building Information
Year Built: 1995 Building Area Total: 9300 Construction Materials: Spray Foam Insulation Patio And Porch Features: Deck Pool Features: Fenced, Gunite, Heated, In Ground, Salt Water Private Pool: No View: Golf Course Association Fee Frequency: Annually -
Exterior Features
Exterior Features: Private Yard, Rain Gutters
-
Lot Information
Lot Dimensions: 149x247x105x257 Lot Size Acres: 0.73 Lot Size Source: Owner Lot Description: Back Yard, Landscaped, Rectangular LotProperty Information
Subdivision: Windward Source Property Type: Residential Postal Code Plus 4: 7422 Property SubType: Single Family Residence Levels: Three Or More Property Age: 31
-
Listing Price Information
Listing Price: $2350000
-
Tax Information
Parcel Number: 21 561111200140 Tax Lot: 14 Tax Year: 2025 Annual Tax: $15136 Tax Legal Desc: 14
-
Parking Information
Garage, Garage Door Opener, Garage Faces Side, Kitchen Level, DrivewayGarage Information
Has Garage: Yes Garage Space: 3Homeowners Association InformationHas Association: Yes HOA: $2,500.00 Community Features: Gated, Golf, Street Lights
-
School Information
Elementary School: Creek ViewJunior High School: Webb BridgeSenior High School: Alpharetta -
Utility Information
Cable Available, Electricity Available, Natural Gas Available, Sewer Available, Underground Utilities, Water Available -
Location Information
Direction: From Windward Parkway, turn on Golf Club Drive, first Left into the Enclave (gate) take a right on Club Court, house is on the left, no sign. WaterSource: Public Security Features: Security System, Closed Circuit Camera(s), Security Gate, Security System Owned, Smoke Detector(s)
How much is this property worth?
Curious about this home's true market value? Use our free Home Evaluation Tool to instantly get a personalized Comparative Market Analysis (CMA) report. Make smarter, data-driven decisions before you buy.

Nearby Home Value
| Address | Estimate | Bed | Bath | Sq. Ft | Lot Size |
|---|---|---|---|---|---|
| 5135 Deerlake Drive, Alpharetta, GA, 30005 | $910,000 | 5 | 5 | -- | 0.45 Acre |
| 5135 Deerlake Drive, Alpharetta, GA, 30005 | $910,000 | 5 | 5 | -- | 0.45 Acre |
| 5425 Buck Hollow Drive, Alpharetta, GA, 30005 | $1,089,000 | 5 | 4 | 4,858 | 0.38 Acre |
| 1105 Dapplefawn Court, Alpharetta, GA, 30005 | $1,099,999 | 5 | 4 | 5,272 | 0.30 Acre |
| 1105 Dapplefawn Court, Alpharetta, GA, 30005 | $1,099,999 | 5 | 4 | 5,272 | 0.30 Acre |
| 520 Fawn Run, Alpharetta, GA, 30005 | $899,000 | 5 | 3 | 4,683 | 0.55 Acre |
| 1730 Bucks Club Drive, Alpharetta, GA, 30005 | $875,000 | 5 | 4 | -- | 0.34 Acre |
| 7155 Fawn Lake Drive, Alpharetta, GA, 30005 | $800,000 | 4 | 3 | 2,754 | 0.30 Acre |
| 7155 Fawn Lake Drive, Alpharetta, GA, 30005 | $800,000 | 4 | 2 | 2,754 | 0.30 Acre |
| 610 Fawn Run, Alpharetta, GA, 30005 | $875,000 | 5 | 4 | 4,521 | 0.40 Acre |
Similar Homes To 80 Club Court
Nearby For Sale


Listings on this website come from the FMLS IDX Compilation and may be held by brokerage firms other than the owner of this website. The listing brokerage is identified in any listing details. Information is deemed reliable but is not guaranteed. If you believe any FMLS listing contains material that infringes your copyrighted work, please (https://www.fmls.com/dmca.htm) to review our DMCA policy and learn how to submit a takedown request. © 2026 FMLS.
ByOwner last updated this listing 09/06/2026 @ 04:16
More Cities with for Sale by Owner Homes
- Alpharetta Homes For Sale By Owner
- Milton Homes For Sale By Owner
- Roswell Homes For Sale By Owner
- Johns Creek Homes For Sale By Owner
- Woodstock Homes For Sale By Owner
- Peachtree Corners Homes For Sale By Owner
- Cumming Homes For Sale By Owner
- Sugar Hill Homes For Sale By Owner
- Berkeley Lake Homes For Sale By Owner
- Holly Springs Homes For Sale By Owner
- Suwanee Homes For Sale By Owner
- Duluth Homes For Sale By Owner
- Dunwoody Homes For Sale By Owner
- Ball Ground Homes For Sale By Owner
- Doraville Homes For Sale By Owner
- Buford Homes For Sale By Owner
- Canton Homes For Sale By Owner
- Chamblee Homes For Sale By Owner
- Kennesaw Homes For Sale By Owner
- Marietta Homes For Sale By Owner
Homes around $2,350,000








Verify Your Email
Please enter the 6-digit verification code
sent to your email address.
Verify Your Phone Number
Please enter the 6-digit verification code
sent to your mobile phone.