
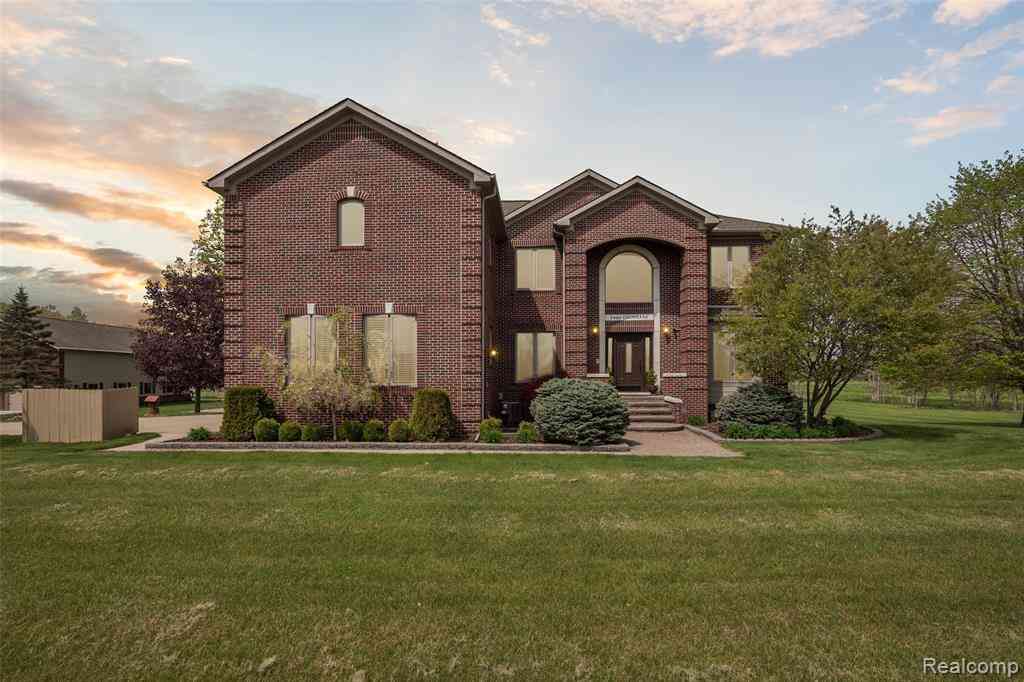
5460 Cochrane Road
Almont, Michigan 48003

 5
5
Bed
 3.5
3.5
Bath
 3,700
3,700Sqft
 10.07
10.07Acres(Lot)
Welcome to 5460 Cochrane, an extraordinary custom-built estate nestled on 10 breathtaking acres, where luxury, craftsmanship, and country living come together. From the moment you enter the driveway, you'll appreciate the exceptional quality and stunning setting of this one-of-a-kind property. Inside, you'll find Brazilian cherry hardwood and ceramic tile flooring throughout. The chef's kitchen features granite countertops, a large island, Viking range, Thermador vent hood, Bosch dishwasher, stainless steel refrigerator, and a walk-in pantry. The main level also offers a spacious great room with fireplace, formal dining room, two private offices, and two powder rooms. Dual staircases lead to five generously sized bedrooms, each with bathroom access, plus a convenient second-floor laundry

 Property Details
 Map
Map
 Map
Map
What's Nearby
Nearby Areas
 Features
-
Bedroom Information
Total Bedrooms: 5Bathroom Information
Total Baths: 3.5 Full Baths: 3 Half Baths: 2 -
Room Information
Total Rooms: 17 Porches: Balcony,Patio,PorchInterior Features
Central Vacuum,High Spd Internet Avail,Intercom,Furnished - Negotiable,Programmable Thermostat,Sound System Basement Description: Finished Fireplace: Yes Appliances: Vented Exhaust Fan,Convection Oven,Disposal,Double Oven,ENERGY STAR® qualified dishwasher,Exhaust Fan,Free-Standing Freezer,Free-Standing Refrigerator,Gas Cooktop,Ice Maker,Range Hood,Stainless Steel Appliance(s),Washer -
Heating & Cooling
Cooling: Central Air Heating: Forced Air Heating Fuel: PropaneFireplace
Family Room,Primary BedroomWater Heater
LP Gas/Propane
-
Building Information
Year Built: 2005 Building Stories: 3 Story Fireplace: Family Room,Primary Bedroom Foundation/Basement: Basement Architecture: Colonial -
Exterior Features
Lighting,Pool - Inground Construction: Brick -
Utility Features
Sewer: Septic Tank (Existing) -
Water
Well (Existing) Water Heat: LP Gas/Propane
-
Lot Information
Lot Size: 10.07 Lot Dimensions: 331.20X1324.00 Frontage Feet: 331 -
Property Information
SQ ft: 3700 Financing: Cash,Conventional,FHA,VA
-
Listing Price Information
Original List Price: $1,200,000 -
Listing Information
Possession: Close Plus 31-60 Days Legal Description: PART OF THE W-1/2 OF THE SE-1/4 OF SEC 25, T6N R12E, DESCRIBED AS BEGINNING AT A POINT ON THAT IS S89-51-54E 1325.56' AND N00-01-07WT 263.05' FROM THE S-1/4 CORNER OF SAID SEC 25; THENCE N89-51-54W 1,324.04'; THENCE ALONG THE N/S-1/4 LINE. N00-18-43E 331.20'; THENCE S89-51-54E 1,322.13'; THENCE S00-01-07E 331.20' TO POB. CONTAINING 10.06 ACRES (SPLIT FROM -00 9/5/01)
-
Tax Information
Annual Tax: $6,584 Parcel Number: 00102503450 -
Possession
Close Plus 31-60 Days -
Legal Information
Legal Description: Section: PART OF THE W-1/2 OF THE SE-1/4 OF SEC 25, T6N R12E, DESCRIBED AS BEGINNING AT A POINT ON THAT IS S89-51-54E 1325.56' AND N00-01-07WT 263.05' FROM THE S-1/4 CORNER OF SAID SEC 25; THENCE N89-51-54W 1,324.04'; THENCE ALONG THE N/S-1/4 LINE. N00-18-43E 331.20'; THENCE S89-51-54E 1,322.13'; THENCE S00-01-07E 331.20' TO POB. CONTAINING 10.06 ACRES (SPLIT FROM -00 9/5/01)
-
Parking Information
Has Garage: Yes Garage Size: 3 Car Garage Description: Door Opener,Side Entrance,Detached,Driveway -
Multi-Unit Information
Road Frontage: Gravel
-
School Information
School District: Almont -
Fire Place Information
Fire Place: Yes Fire Place Location: Family Room,Primary Bedroom Fire Place Type: Gas -
Utility Information
Water: Well (Existing) Sewer: Septic Tank (Existing)
How much is this property worth?
Curious about this home's true market value? Use our free Home Evaluation Tool to instantly get a personalized Comparative Market Analysis (CMA) report. Make smarter, data-driven decisions before you buy.

Nearby Home Value
| Address | Estimate | Bed | Bath | Sq. Ft | Lot Size |
|---|---|---|---|---|---|
| 7285 Wood Pointe Drive , Almont, MI, 48003 | $539,000 | 3 | 2.5 | 2,181 | 2.27 Acres |
| 322 Cherry Street , Almont, MI, 48003 | $284,900 | 3 | 1 | 1,517 | 0.39 Acre |
| 8309 Almont Road , Almont, MI, 48003 | $659,900 | 5 | 3 | 1,700 | 2.03 Acres |
| 7894 Lantern Drive , Almont, MI, 48003 | $529,000 | 4 | 2 | 1,704 | 10.50 Acres |
| 4515 Kidder Road , Almont, MI, 48003 | $385,000 | 3 | 2 | 1,551 | 2 Acres |
| 7120 Dryden Road , Almont, MI, 48003 | $584,900 | 3 | 2.5 | 2,100 | 2.50 Acres |
| 202 E Saint Clair Street , Almont, MI, 48003 | $274,900 | 3 | 2 | 1,505 | 0.20 Acre |
| 0005D Daisy Lane , Almont, MI, 48003 | $589,000 | 3 | 2.5 | 1,985 | 2.15 Acres |
| 0002 Howland Road , Almont, MI, 48003 | $574,000 | 3 | 2.5 | 2,025 | 2.50 Acres |
| 202 North Street , Almont, MI, 48003 | $289,000 | 3 | 1 | 1,375 | 0.18 Acre |
Similar Homes To 5460 Cochrane Road
Nearby For Sale



Disclosure: The accuracy of all information, regardless of source, is not guaranteed or warranted. All information should be independently verified. Any use of search facilities of data on the site, other than by a consumer looking to purchase real estate, is prohibited. IDX provided courtesy of Realcomp II Ltd., via ByOwner.com and REALCOMP, Copyright 2026 Realcomp II Ltd. Shareholders. REALTOR (R) licensed in the state of Michigan. The listing broker’s offer of compensation is made only to participants of the MLS where the listing is filed and to participants of any data share partner MLS.
ByOwner last updated this listing 10/01/2026 @ 10:28
More Cities with for Sale by Owner Homes
- Almont Homes For Sale By Owner
- Dryden Homes For Sale By Owner
- Romeo Homes For Sale By Owner
- Leonard Homes For Sale By Owner
- Allenton Homes For Sale By Owner
- Armada Homes For Sale By Owner
- Capac Homes For Sale By Owner
- Imlay City Homes For Sale By Owner
- Oxford Homes For Sale By Owner
- New Haven Homes For Sale By Owner
- Attica Homes For Sale By Owner
- Ray Homes For Sale By Owner
- Oakland Homes For Sale By Owner
- Riley Homes For Sale By Owner
- Memphis Homes For Sale By Owner
- Washington Homes For Sale By Owner
- Emmett Homes For Sale By Owner
- Metamora Homes For Sale By Owner
- Richmond Homes For Sale By Owner
- Lake Orion Homes For Sale By Owner
Homes around $1,049,000





Verify Your Email
Please enter the 6-digit verification code
sent to your email address.
Verify Your Phone Number
Please enter the 6-digit verification code
sent to your mobile phone.