
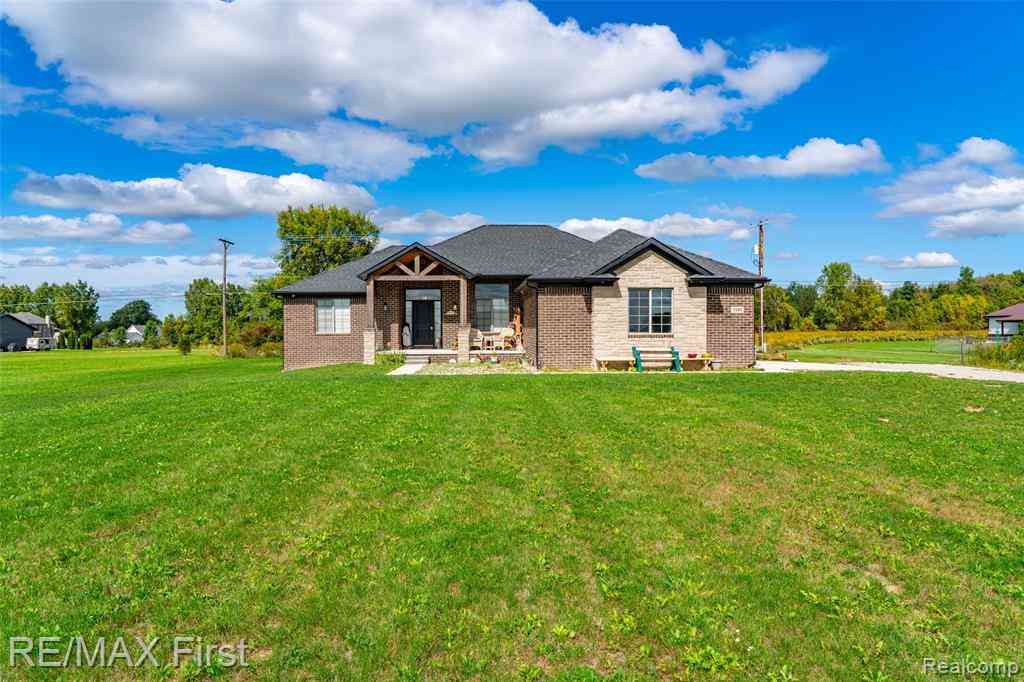
7065 Dryden Road
Almont, Michigan 48003

 3
3
Bed
 2.5
2.5
Bath
 1,906
1,906Sqft
 2
2Acres(Lot)
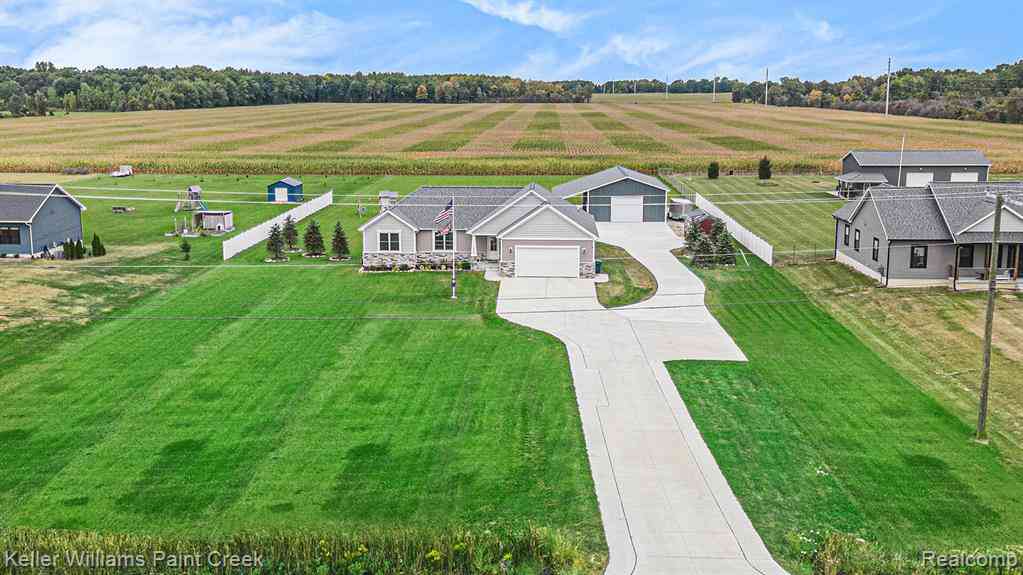
2 acres! Almost brand new without that builder price AND loaded with extras: Generac whole house generator, deck, oversized 20' x 10' barn style shed w./steel roof, water softener system, all appliances, and more! Daylight basement is ready for elaborate finish (fully insulated & egress). Rare garage to basement access (perfect for guest/in-law apartment, blended living arrangements). Primary ensuite boasts soaking tub, quartz/granite counters, dual sinks, dual walk-in closets, So much natural light & energy saver options: Siemens 200 amp electrical service, Honeywell Home thermostat, transom windows, custom blinds, recessed LED lighting, hi-efficiency furnace & hi-efficiency water heater, LG convection oven. Working kitchen with stone surface counters galore, work island, gas cook

 Property Details
 Map
Map
 Map
Map
What's Nearby
Nearby Areas
 Features
-
Bedroom Information
Total Bedrooms: 3Bathroom Information
Total Baths: 2.5 Full Baths: 2 Half Baths: 1 -
Room Information
Total Rooms: 11 Porches: Deck,PorchInterior Features
Smoke Alarm,Cable Available,Circuit Breakers,Egress Window(s),High Spd Internet Avail,Security Alarm (owned),Water Softener (owned) Basement Description: Daylight,Unfinished Fireplace: Yes Appliances: Built-In Electric Oven,Dishwasher,Dryer,Free-Standing Refrigerator,Gas Cooktop,Microwave,Stainless Steel Appliance(s),Washer -
Heating & Cooling
Cooling: Ceiling Fan(s),Central Air Heating: Forced Air,High Efficiency Sealed Combustion Heating Fuel: Natural GasWater Heater
Natural Gas
-
Building Information
Year Built: 2023 Building Stories: 1 Story Foundation/Basement: Basement Architecture: Ranch -
Exterior Features
Whole House Generator,Lighting Construction: Brick -
Utility Features
Sewer: Septic Tank (Existing) -
Water
Well (Existing) Water Heat: Natural Gas
-
Lot Information

Lot Size: 2.00 Lot Dimensions: 165 x 671.22 x 124.14 x 667.85 Frontage Feet: 165 -
Property Information
SQ ft: 1906 Financing: Cash,Conventional,FHA,USDA Loan (Rural Dev),VA
-
Listing Price Information
Original List Price: $524,900 -
Listing Information
Possession: Close Plus 16-29 Days Legal Description: SEC 9 T6N R12E PART OF THE SW 1/4, FROM S 1/4 COR OF SEC S 89-6-8 W 1850.72 FT TO POB; TH S 89-06-08 W 165.0 FT; TH N 03-19-49 E 671.22 FT; ; TH N 89-50-30 E 124.14 FT ;TH S 00-09-30 E 667.85 FT TO POB. 2.0 ACRES PARCEL A SPLIT ON 06/11/2013 FROM 001-009-031-00, 001-009-032-00; SPLIT/COMBINED ON 08/30/2022 FROM 001-009-031-01;
-
Tax Information
Annual Tax: $5,858 Parcel Number: 00100903102 -
Possession
Close Plus 16-29 Days -
Legal Information
Legal Description: Section: SEC 9 T6N R12E PART OF THE SW 1/4, FROM S 1/4 COR OF SEC S 89-6-8 W 1850.72 FT TO POB; TH S 89-06-08 W 165.0 FT; TH N 03-19-49 E 671.22 FT; ; TH N 89-50-30 E 124.14 FT ;TH S 00-09-30 E 667.85 FT TO POB. 2.0 ACRES PARCEL A SPLIT ON 06/11/2013 FROM 001-009-031-00, 001-009-032-00; SPLIT/COMBINED ON 08/30/2022 FROM 001-009-031-01;
-
Parking Information
Has Garage: Yes Garage Size: 2.5 Car Garage: 25 x 24 Garage Description: Electricity,Attached,Driveway,Garage Faces Front -
Multi-Unit Information
Road Frontage: Paved
-
School Information
School District: Almont -
Fire Place Information
Fire Place: Yes Fire Place Type: Gas -
Utility Information
Water: Well (Existing) Sewer: Septic Tank (Existing)
How much is this property worth?
Curious about this home's true market value? Use our free Home Evaluation Tool to instantly get a personalized Comparative Market Analysis (CMA) report. Make smarter, data-driven decisions before you buy.

Nearby Home Value
| Address | Estimate | Bed | Bath | Sq. Ft | Lot Size |
|---|---|---|---|---|---|
| 7285 Wood Pointe Drive , Almont, MI, 48003 | $539,000 | 3 | 2.5 | 2,181 | 2.27 Acres |
| 8309 Almont Road , Almont, MI, 48003 | $664,900 | 5 | 3 | 1,700 | 2.03 Acres |
| 7894 Lantern Drive , Almont, MI, 48003 | $529,000 | 4 | 2 | 1,704 | 10.50 Acres |
| 4515 Kidder Road , Almont, MI, 48003 | $385,000 | 3 | 2 | 1,551 | 2 Acres |
| 7120 Dryden Road , Almont, MI, 48003 | $584,900 | 3 | 2.5 | 2,100 | 2.50 Acres |
| 202 E Saint Clair Street , Almont, MI, 48003 | $274,900 | 3 | 2 | 1,505 | 0.20 Acre |
| 0005D Daisy Lane , Almont, MI, 48003 | $589,000 | 3 | 2.5 | 1,985 | 2.15 Acres |
| 0002 Howland Road , Almont, MI, 48003 | $574,000 | 3 | 2.5 | 2,025 | 2.50 Acres |
| 202 North Street , Almont, MI, 48003 | $289,000 | 3 | 1 | 1,375 | 0.18 Acre |
| 3111 Howland Road , Almont, MI, 48003 | $419,900 | 5 | 1.5 | 2,680 | 9.80 Acres |
Similar Homes To 7065 Dryden Road
Nearby For Sale



Disclosure: The accuracy of all information, regardless of source, is not guaranteed or warranted. All information should be independently verified. Any use of search facilities of data on the site, other than by a consumer looking to purchase real estate, is prohibited. IDX provided courtesy of Realcomp II Ltd., via ByOwner.com and REALCOMP, Copyright 2026 Realcomp II Ltd. Shareholders. REALTOR (R) licensed in the state of Michigan. The listing broker’s offer of compensation is made only to participants of the MLS where the listing is filed and to participants of any data share partner MLS.
ByOwner last updated this listing 09/29/2026 @ 08:20
More Cities with for Sale by Owner Homes
- Almont Homes For Sale By Owner
- Dryden Homes For Sale By Owner
- Romeo Homes For Sale By Owner
- Leonard Homes For Sale By Owner
- Allenton Homes For Sale By Owner
- Armada Homes For Sale By Owner
- Capac Homes For Sale By Owner
- Imlay City Homes For Sale By Owner
- Oxford Homes For Sale By Owner
- New Haven Homes For Sale By Owner
- Attica Homes For Sale By Owner
- Ray Homes For Sale By Owner
- Oakland Homes For Sale By Owner
- Riley Homes For Sale By Owner
- Memphis Homes For Sale By Owner
- Washington Homes For Sale By Owner
- Emmett Homes For Sale By Owner
- Metamora Homes For Sale By Owner
- Richmond Homes For Sale By Owner
- Lake Orion Homes For Sale By Owner
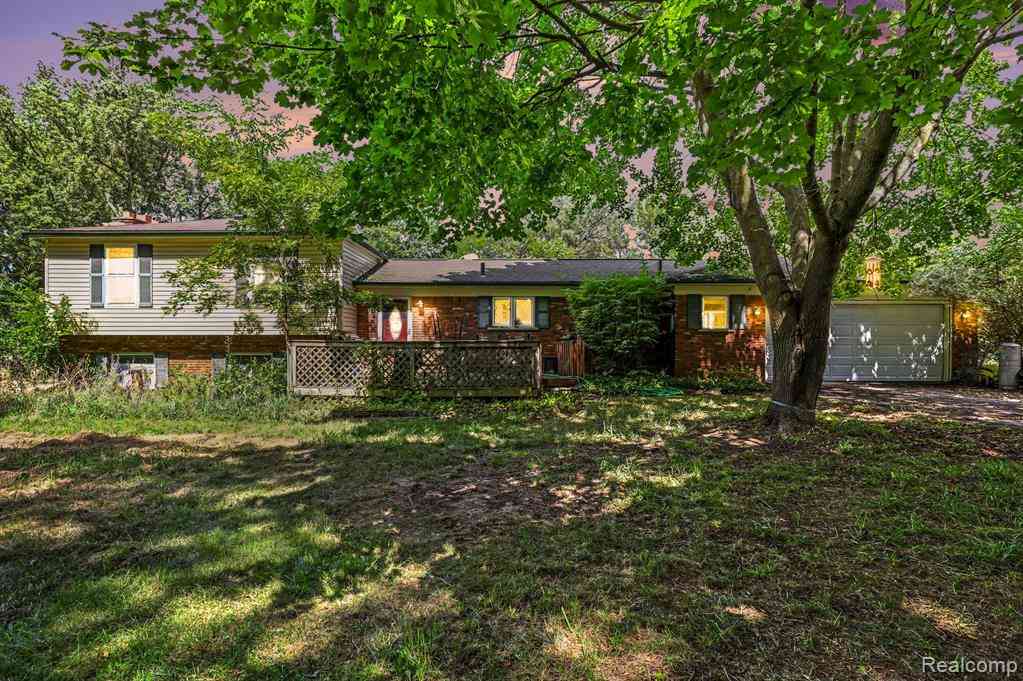
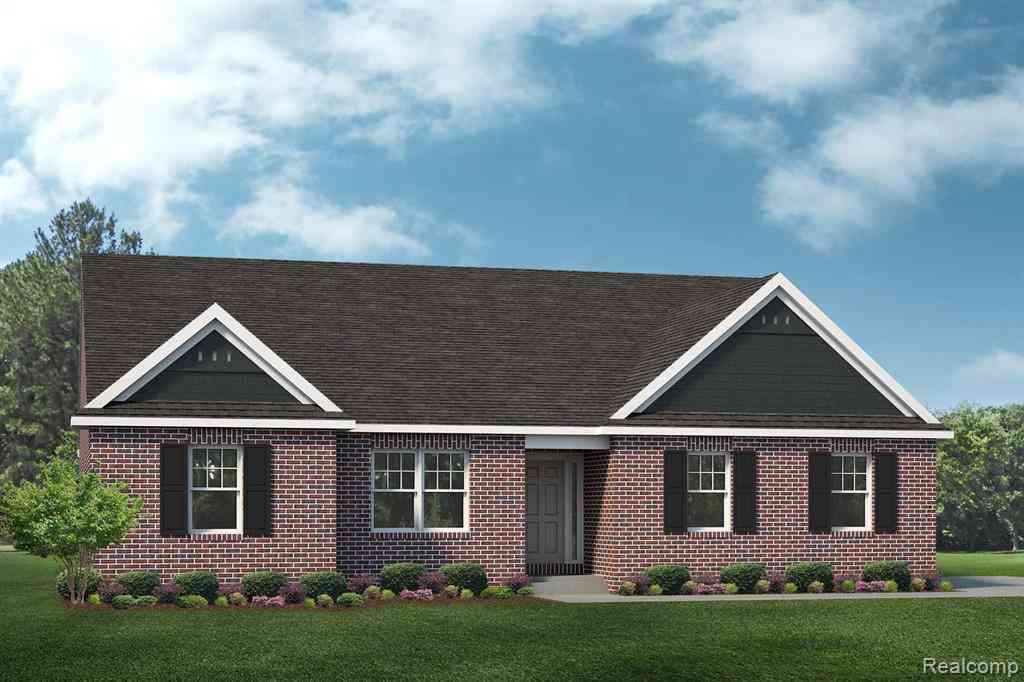
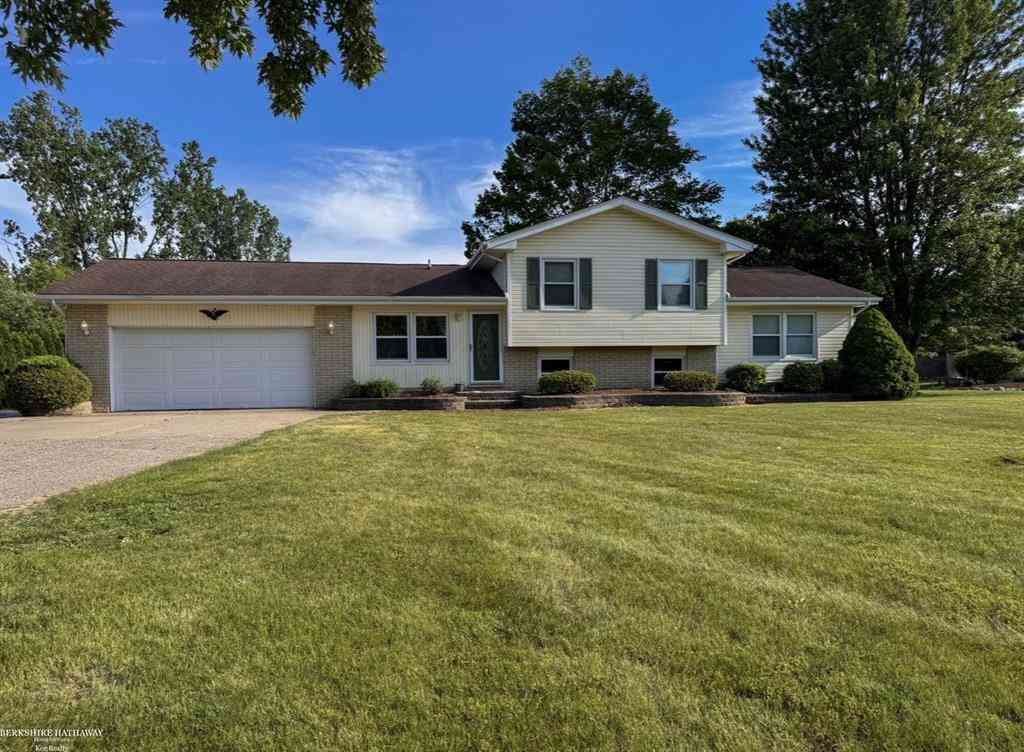
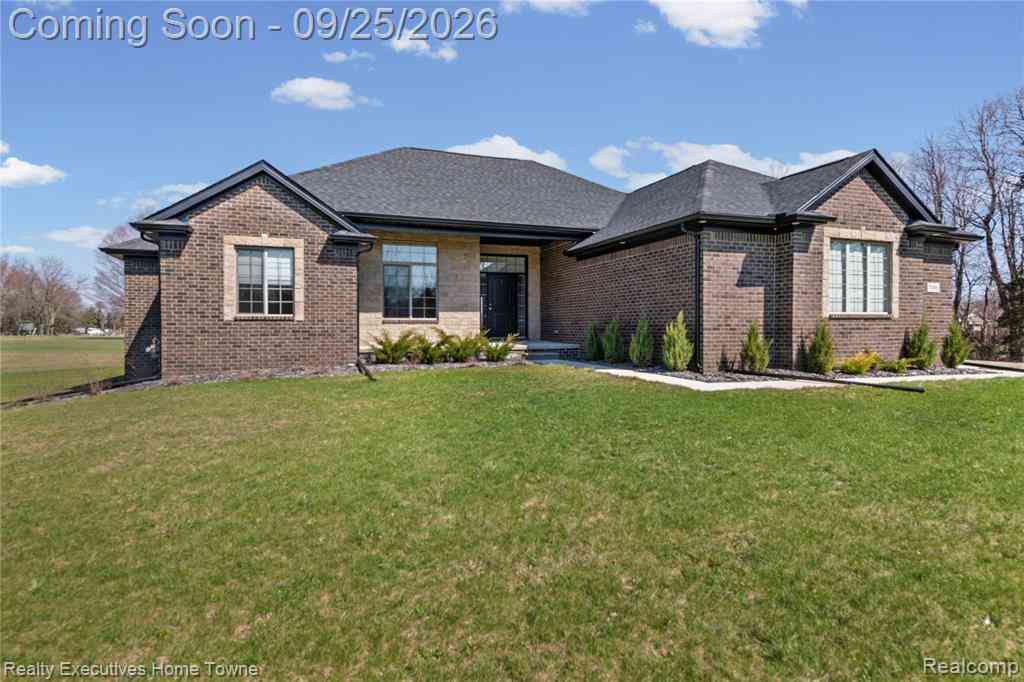
Homes around $524,900





Verify Your Email
Please enter the 6-digit verification code
sent to your email address.
Verify Your Phone Number
Please enter the 6-digit verification code
sent to your mobile phone.