
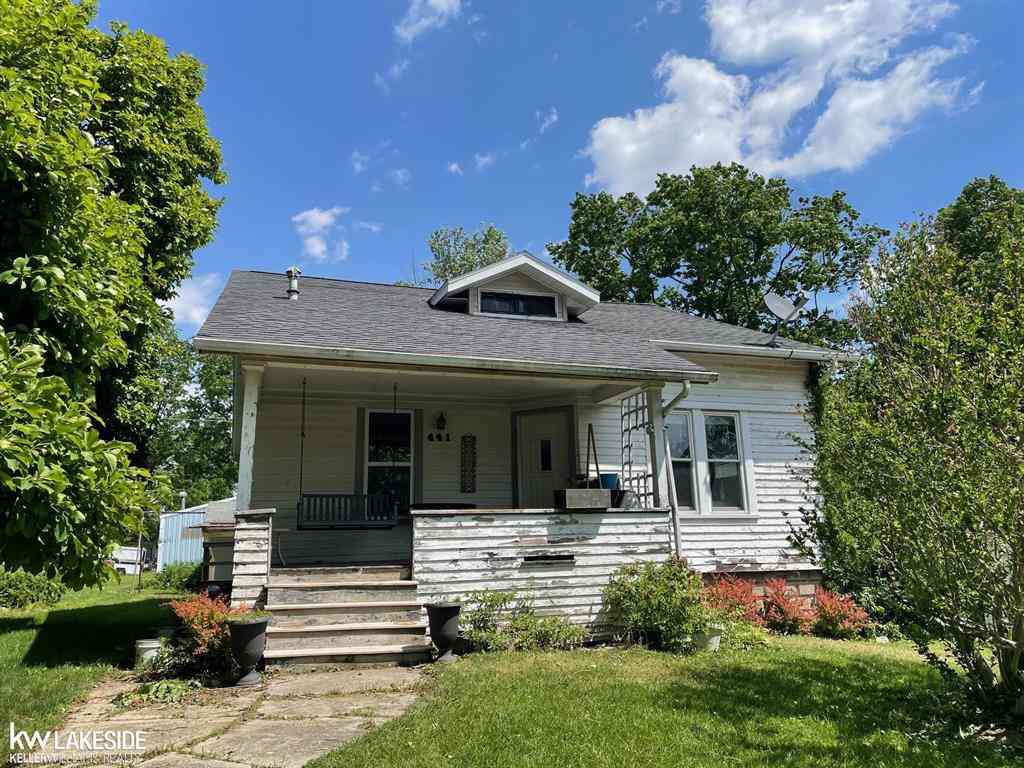
441 E Saint Clair Street
Almont, Michigan 48003

 4
4
Bed
 1
1
Bath
 1,500
1,500Sqft
 0.64
0.64Acre(Lot)
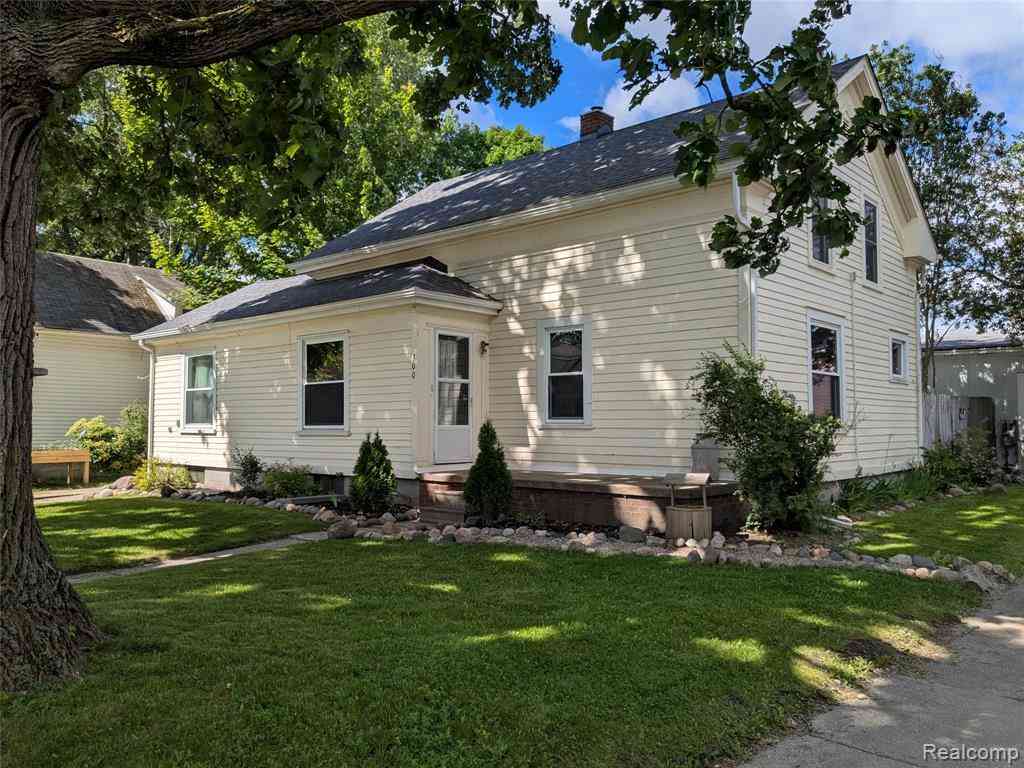
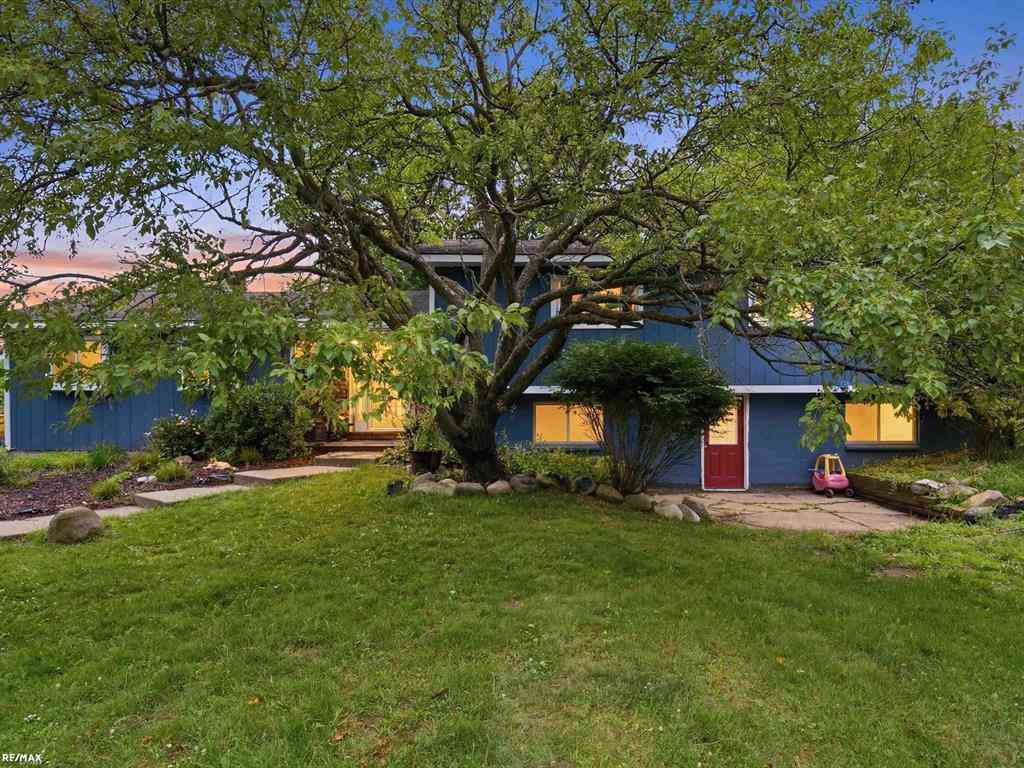
Fantastic starter home or investment property situated on a generous 0.64-acre lot in the charming Village of Almont! This 4-bedroom, 1,500 sq ft home offers the perfect canvas to build quick equity. Rest easy knowing the heavy lifting is started with a newly updated roof and multiple brand-new windows. Inside, you'll find beautiful wood flooring across the main living spaces. Car enthusiasts, hobbyists, and tradesmen will love the massive 28'x32' heated pole barn, complete with steel siding, a roll-up door, concrete floors, and electric service. Great location close to expressways and downtown Almont. Tons of potential-see it today!
 Property Details
 Map
Map
 Map
Map
What's Nearby
Nearby Areas
 Features
-
Bedroom Information
Total Bedrooms: 4Bathroom Information
Total Baths: 1 Full Baths: 1 -
Room Information
Total Rooms: 8 Porches: Deck,PatioInterior Features
High Spd Internet Avail Fireplace: Yes Appliances: Oven,Range/Stove,Refrigerator -
Heating & Cooling
Cooling: Ceiling Fan(s),Central Air Heating: Forced Air Heating Fuel: Natural GasFireplace
Family RoomWater Heater
Natural Gas
-
Building Information
Year Built: 1920 Building Stories: 1 1/2 Story Fireplace: Family Room Foundation/Basement: Basement,Michigan Basement Architecture: Cape Cod -
Exterior Features
Construction: Wood -
Utility Features
Sewer: Sewer (Sewer-Sanitary) -
Water
Public (Municipal) Water Heat: Natural Gas
-
Lot Information
Lot Size: 0.64 Lot Dimensions: 73x298x78x297 Frontage Feet: 73 -
Property Information
SQ ft: 1500 Subdivision: N/A Financing: Cash,Conventional,FHA 203K
-
Listing Price Information
Original List Price: $195,000 -
Listing Information
Possession: At Close Legal Description: A PARCEL OF LAND LOCATED IN SEC 22 T6N R12E VILLAGE OF ALMONT, LAPEER COUNTY, MICHIGAN DESCRIBED AS COMMENCING AT A POINT 45-1/2 RODS E TO THE SW CORNER OF THE E-1/2 OF THE SW-1/4 OF SEC 22; THENCE CONTINUING N 20 RODS, THENCE W 70'; THENCE S 20 RODS ; THENCE E 70' TO THE POB. ** ALSO INCLUDES THE E 15' OF THE FOLLOWING DESCRIBED PROPERTY: COMMENCING 33-1/2 RODS E OF THE SW CORNER OF THE E-1/2 OF THE SW-1/4 RUNNING THENCE N 20 RODS; THENCE W 1-1/2 RODS, THENCE N 20 RODS; THENCE E 17-1/2 RODS; TH E NCE S 20 RODS; THENCE W4 RODS, TH S 20 RODS TH 12 RODS TO THE POB.**EXCEPT LOTS 65 THROUGH 70 INCLUSIVE OF NE ADDITION NO. 2 VILLAGE OF ALMONT **ALSO EXCEPTING AT A POINT 45 1/2 RODSE OF THE SW CORNER OF THE E 1/2 OF THE SW 1/4 OF SEC 22 RUNNING N
-
Tax Information
Annual Tax: $3,226 Parcel Number: 04152205000 -
Possession
At Close -
Legal Information
Legal Description: Section: A PARCEL OF LAND LOCATED IN SEC 22 T6N R12E VILLAGE OF ALMONT, LAPEER COUNTY, MICHIGAN DESCRIBED AS COMMENCING AT A POINT 45-1/2 RODS E TO THE SW CORNER OF THE E-1/2 OF THE SW-1/4 OF SEC 22; THENCE CONTINUING N 20 RODS, THENCE W 70'; THENCE S 20 RODS ; THENCE E 70' TO THE POB. ** ALSO INCLUDES THE E 15' OF THE FOLLOWING DESCRIBED PROPERTY: COMMENCING 33-1/2 RODS E OF THE SW CORNER OF THE E-1/2 OF THE SW-1/4 RUNNING THENCE N 20 RODS; THENCE W 1-1/2 RODS, THENCE N 20 RODS; THENCE E 17-1/2 RODS; TH E NCE S 20 RODS; THENCE W4 RODS, TH S 20 RODS TH 12 RODS TO THE POB.**EXCEPT LOTS 65 THROUGH 70 INCLUSIVE OF NE ADDITION NO. 2 VILLAGE OF ALMONT **ALSO EXCEPTING AT A POINT 45 1/2 RODSE OF THE SW CORNER OF THE E 1/2 OF THE SW 1/4 OF SEC 22 RUNNING N
-
Parking Information
Has Garage: Yes Garage Size: 2 Car Garage: 28x32 Garage Description: Electricity,Heated,Detached -
Multi-Unit Information
Road Frontage: Paved
-
School Information
School District: Almont -
Fire Place Information
Fire Place: Yes Fire Place Location: Family Room -
Utility Information
Water: Public (Municipal) Sewer: Sewer (Sewer-Sanitary)
How much is this property worth?
Curious about this home's true market value? Use our free Home Evaluation Tool to instantly get a personalized Comparative Market Analysis (CMA) report. Make smarter, data-driven decisions before you buy.

Nearby Home Value
| Address | Estimate | Bed | Bath | Sq. Ft | Lot Size |
|---|---|---|---|---|---|
| 593 Allison Drive , Almont, MI, 48003 | $325,000 | 3 | 3 | 1,346 | 1,346 SqFt |
| 426 N Main Street , Almont, MI, 48003 | $299,900 | 3 | 1.5 | 1,436 | 1,436 SqFt |
| 5460 Cochrane Road , Almont, MI, 48003 | $1,049,000 | 5 | 3.5 | 3,700 | 3,700 SqFt |
| 5284 Scotch Settlement .., Almont, MI, 48003 | $374,900 | 4 | 3 | 3,500 | 3,500 SqFt |
| 8309 Almont Road , Almont, MI, 48003 | $669,000 | 5 | 3 | 1,700 | 1,700 SqFt |
| 7894 Lantern Drive , Almont, MI, 48003 | $555,000 | 4 | 2 | 1,704 | 1,704 SqFt |
| 7120 Dryden Road , Almont, MI, 48003 | $584,900 | 3 | 2.5 | 2,100 | 2,100 SqFt |
| 4930 Daisy Lane , Almont, MI, 48003 | $589,000 | 3 | 2.5 | 1,985 | 1,985 SqFt |
| 300 Bristol Street S S, Almont, MI, 48003 | $229,900 | 3 | 1 | 1,474 | 1,474 SqFt |
| 0002 Howland Road , Almont, MI, 48003 | $574,000 | 3 | 2.5 | 2,025 | 2,025 SqFt |
Similar Homes To 441 E Saint Clair Street
Nearby For Sale




Disclosure: The accuracy of all information, regardless of source, is not guaranteed or warranted. All information should be independently verified. Any use of search facilities of data on the site, other than by a consumer looking to purchase real estate, is prohibited. IDX provided courtesy of Realcomp II Ltd., via ByOwner.com and REALCOMP, Copyright 2026 Realcomp II Ltd. Shareholders. REALTOR (R) licensed in the state of Michigan. The listing broker’s offer of compensation is made only to participants of the MLS where the listing is filed and to participants of any data share partner MLS.
ByOwner last updated this listing 08/04/2026 @ 08:39
More Cities with for Sale by Owner Homes
- Almont Homes For Sale By Owner
- Dryden Homes For Sale By Owner
- Romeo Homes For Sale By Owner
- Leonard Homes For Sale By Owner
- Allenton Homes For Sale By Owner
- Armada Homes For Sale By Owner
- Capac Homes For Sale By Owner
- Imlay City Homes For Sale By Owner
- Oxford Homes For Sale By Owner
- New Haven Homes For Sale By Owner
- Attica Homes For Sale By Owner
- Ray Homes For Sale By Owner
- Oakland Homes For Sale By Owner
- Memphis Homes For Sale By Owner
- Riley Homes For Sale By Owner
- Washington Homes For Sale By Owner
- Emmett Homes For Sale By Owner
- Metamora Homes For Sale By Owner
- Richmond Homes For Sale By Owner
- Lake Orion Homes For Sale By Owner
Homes around $185,000





Verify Your Email
Please enter the 6-digit verification code
sent to your email address.