
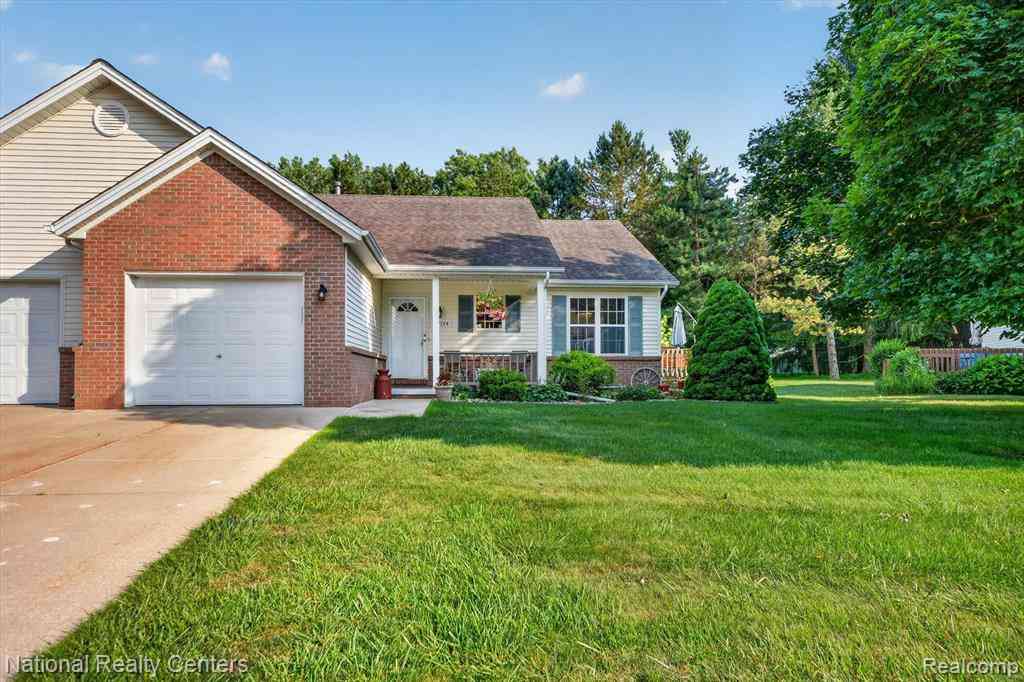
7774 E Ridge Drive
Almont, Michigan 48003

 2
2
Bed
 2
2
Bath
 1,200
1,200Sqft
Welcome to this beautiful Ranch condo located in a quiet 55+ community! This 2 bedroom 2 full bathroom is move in ready and waiting for you! Cozy comfortable front porch where you can enjoy your morning coffee over looking the lush trees and enjoying the wildlife. Inside you will find a lovely galley kitchen with lots of cupboard space and a quaint dining area. Huge laundry room with a laundry tub and a 9'x5' pantry! The oversized hallway includes built ins for more storage. Living room is spacious and has vaulted ceilings with a sliding glass door to the deck surrounded by beautiful flowers. Plenty of room around the back of the condo for a small garden and no close neighbors behind! Primary bedroom is large and complete with an ensuite. The second bedroom has so many options - home offic

 Property Details
 Map
Map
 Map
Map
What's Nearby
Nearby Areas
 Features
-
Bedroom Information
Total Bedrooms: 2Bathroom Information
Total Baths: 2 Full Baths: 2 -
Room Information
Total Rooms: 9 Porches: Porch - Covered,Deck,Porch,CoveredInterior Features
Circuit Breakers Roof: Asphalt Appliances: Dishwasher,Disposal,Dryer,Free-Standing Electric Range,Free-Standing Refrigerator,Microwave,Washer -
Heating & Cooling
Cooling: Ceiling Fan(s),Central Air Heating: Forced Air Heating Fuel: Natural GasWater Heater
Natural Gas
-
Building Information
Year Built: 1998 Building Stories: 1 Story Ground Roof: Asphalt Foundation/Basement: Crawl Architecture: End Unit,Ranch -
Exterior Features
Grounds Maintenance,Private Entry Construction: Brick,Vinyl -
Utility Features
Sewer: Sewer (Sewer-Sanitary) -
Water
Public (Municipal) Water Heat: Natural Gas
-
Lot Information
Lot Size: 0.00 Lot Features: 55+ Community,Level -
Property Information
SQ ft: 1200 Subdivision: East Ridge Condo Financing: Cash,Conventional
-
Listing Price Information
Original List Price: $279,900 -
Listing Information
Possession: Negotiable Legal Description: T6N, R12E, UNIT B, BUILDING 3, "EAST RIDGE CONDOMINIUM", ACCORDING TO THE MASTER DEED RECORDED IN LIBER 932, PAGES 491-537, INCLUSIVE, LAPEER COUNTY RECORDS, AS AMENDED AND DESIGNATED AS LAPEER COUNTY CONDOMINIUM SUBDIVISION PLAN NO. 19. TOGETHER WITH RIGHTS IN THE GENERAL AND LIMITED COMMON ELEMENTS, AS SET FORTH IN THE MASTER DEED AND AS DESCRIBED IN ACT 59 OF PUBLIC ACTS OF MICHIGAN OF 1978, AS AMENDED.
-
Tax Information
Annual Tax: $4,817 Parcel Number: 04163000310Terms/Deposits/Fees
Assoc Fee Freq: $Monthly -
Possession
Negotiable -
Legal Information
Legal Description: Section: T6N, R12E, UNIT B, BUILDING 3, "EAST RIDGE CONDOMINIUM", ACCORDING TO THE MASTER DEED RECORDED IN LIBER 932, PAGES 491-537, INCLUSIVE, LAPEER COUNTY RECORDS, AS AMENDED AND DESIGNATED AS LAPEER COUNTY CONDOMINIUM SUBDIVISION PLAN NO. 19. TOGETHER WITH RIGHTS IN THE GENERAL AND LIMITED COMMON ELEMENTS, AS SET FORTH IN THE MASTER DEED AND AS DESCRIBED IN ACT 59 OF PUBLIC ACTS OF MICHIGAN OF 1978, AS AMENDED.
-
Virtual Tour
Parking Information
Has Garage: Yes Garage Size: 1 Car Garage: 26x12 Garage Description: Direct Access,Door Opener,Attached,Driveway,Garage Faces Front,Oversized -
Multi-Unit Information
Road Frontage: Paved,Pub. Sidewalk
-
School Information
School District: Almont -
Utility Information
Water: Public (Municipal) Sewer: Sewer (Sewer-Sanitary)
How much is this property worth?
Curious about this home's true market value? Use our free Home Evaluation Tool to instantly get a personalized Comparative Market Analysis (CMA) report. Make smarter, data-driven decisions before you buy.


Disclosure: The accuracy of all information, regardless of source, is not guaranteed or warranted. All information should be independently verified. Any use of search facilities of data on the site, other than by a consumer looking to purchase real estate, is prohibited. IDX provided courtesy of Realcomp II Ltd., via ByOwner.com and REALCOMP, Copyright 2026 Realcomp II Ltd. Shareholders. REALTOR (R) licensed in the state of Michigan. The listing broker’s offer of compensation is made only to participants of the MLS where the listing is filed and to participants of any data share partner MLS.
ByOwner last updated this listing 08/02/2026 @ 01:28
More Cities with for Sale by Owner Homes
- Almont Homes For Sale By Owner
- Dryden Homes For Sale By Owner
- Romeo Homes For Sale By Owner
- Leonard Homes For Sale By Owner
- Allenton Homes For Sale By Owner
- Armada Homes For Sale By Owner
- Capac Homes For Sale By Owner
- Imlay City Homes For Sale By Owner
- Oxford Homes For Sale By Owner
- New Haven Homes For Sale By Owner
- Attica Homes For Sale By Owner
- Ray Homes For Sale By Owner
- Oakland Homes For Sale By Owner
- Memphis Homes For Sale By Owner
- Riley Homes For Sale By Owner
- Washington Homes For Sale By Owner
- Emmett Homes For Sale By Owner
- Metamora Homes For Sale By Owner
- Richmond Homes For Sale By Owner
- Lake Orion Homes For Sale By Owner
Homes around $279,900







Verify Your Email
Please enter the 6-digit verification code
sent to your email address.