
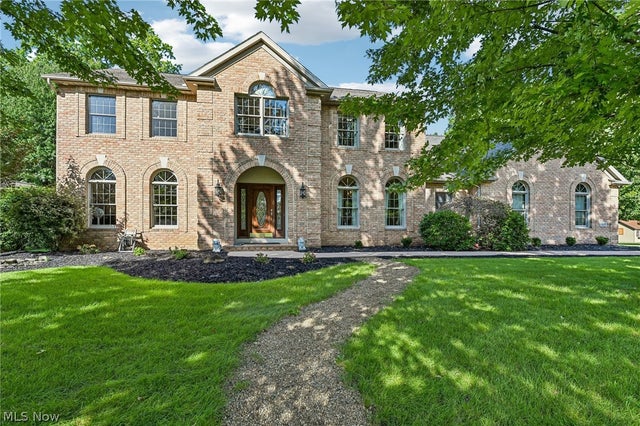
2905 Cedarwood Drive
Alliance, OH 44601

 4
4
Bed
 4
4
Bath
 5,100
5,100Sqft
 0.40
0.40Acre(Lot)
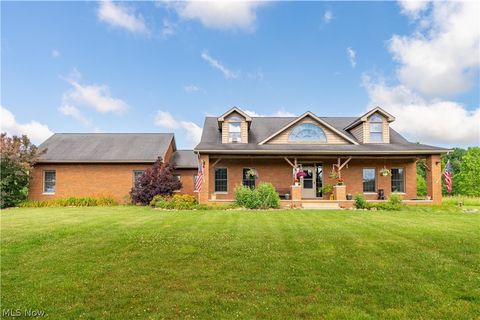
Welcome home to an incredible 5,000+-square-foot property offering the space and flexibility today’s buyers are looking for! With 4 spacious bedrooms on the second floor, there is plenty of room for everyone to spread out, relax and enjoy. With over 5,000+ square feet of living space, this home offers room to live, work, entertain, relax and grow. From the spacious kitchen and oversized primary suite to the main-floor office and sunroom and the expansive finished basement, this home is designed to accommodate all the ways you live. If space, functionality and comfort are at the top of your wish list, this home is one you won’t want to miss! Home Highlights: - 4 bedrooms on the second floor - 2 full bathrooms upstairs - Oversized primary bedroom with vaulted ceilings and walk-in clos

 Property Details
 Map
Map
 Map
Map
What's Nearby
Nearby Areas
 Features
-
Bedroom Information
Total beds: 4Bathroom Information
Total Baths: 4 Full Baths: 2 Half Baths: 2Room Information
Rooms Total: 14 Has Basement: Yes Basement: Full, Partially Finished, Walk-Up Access, Sump Pump -
Roofing Information
Asphalt, Fiberglass -
Interior Features
Vaulted Ceiling(s), Breakfast Bar, Chandelier, Eat-in Kitchen, Granite Counters, High Ceilings, Kitchen Island, Sound System, Soaking Tub, Walk-In Closet(s), Wired for Sound Roof: Asphalt, Fiberglass Appliances: Dishwasher, Disposal, Humidifier, Microwave, Range, Refrigerator Laundry Features: Main Level -
Heating & Cooling
Has Heating: Yes Heating: Natural Gas, Forced Air, Fireplace(s), Zoned Has Cooling: Yes Cooling: Central Air
-
Building Information
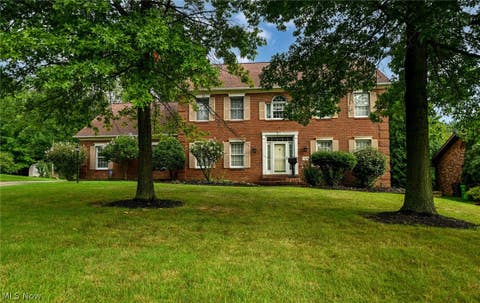
Year Built: 1999 Construction Materials: Brick Stories: 2 Private Pool: No View: City
-
Lot Information
Lot Dimensions: 17250 Main Square Feet: 0.4 Acres Lot Size Acres: 0.4 Lot Size Source: Assessor Lot Description: Corner Lot, Cul-De-SacProperty Information
Subdivision: Edgewood Estates 04 Source Property Type: Residential Property SubType: Single Family Residence Direction Faces: East Levels: Two Property Age: 27
-
Listing Price Information
Listing Price: $550000 Cash, Conventional, FHA, USDA Loan, VA Loan
-
Tax Information
Parcel Number: 00113394 Tax Year: 2025 Annual Tax: $6211.36 Tax Legal Desc: 12662 WH
-
Parking Information
Attached, Garage, Garage Door Opener, PavedGarage Information
Has Garage: Yes Has Attached Garage: Yes Garage Space: 3
-
Location Information
Direction: State Street to Rockhill, right on Oakwood, left on Cedarwood WaterSource: Public Security Features: Security System, Carbon Monoxide Detector(s), Smoke Detector(s)
How much is this property worth?
Curious about this home's true market value? Use our free Home Evaluation Tool to instantly get a personalized Comparative Market Analysis (CMA) report. Make smarter, data-driven decisions before you buy.

Nearby Home Value
| Address | Estimate | Bed | Bath | Sq. Ft | Lot Size |
|---|---|---|---|---|---|
| 2775 S Bandy Road, Alliance, OH, 44601 | $249,900 | 3 | 2 | 1,800 | 2.64 Acres |
| 13638 Morgan Street, Alliance, OH, 44601 | $199,900 | 2 | 2 | 1,116 | 0.87 Acre |
| 22791 Buck Road, Alliance, OH, 44601 | $397,000 | 3 | 3 | 2,736 | 1.87 Acres |
| 22840 Buck Road, Alliance, OH, 44601 | $925,000 | 4 | 4 | 2,257 | 30.10 Acres |
| 22840 Buck Road, Alliance, OH, 44601 | $595,000 | 4 | 4 | -- | 2.45 Acres |
| 6464 Mahoning Avenue, Alliance, OH, 44601 | $0 | 2 | 2 | -- | 3 Acres |
| 1420 E Beech Street, Alliance, OH, 44601 | $200,000 | 3 | 1 | -- | 0.34 Acre |
| 1100 E Bayton Street, Alliance, OH, 44601 | $699,900 | 3 | 3 | 3,188 | 13.11 Acres |
| 1150 E Beech Street, Alliance, OH, 44601 | $249,900 | 3 | 2 | 1,620 | 0.80 Acre |
| 853 Fairway Drive, Alliance, OH, 44601 | $489,900 | 3 | 4 | 3,520 | 0.72 Acre |
Similar Homes To 2905 Cedarwood Drive
Nearby For Sale
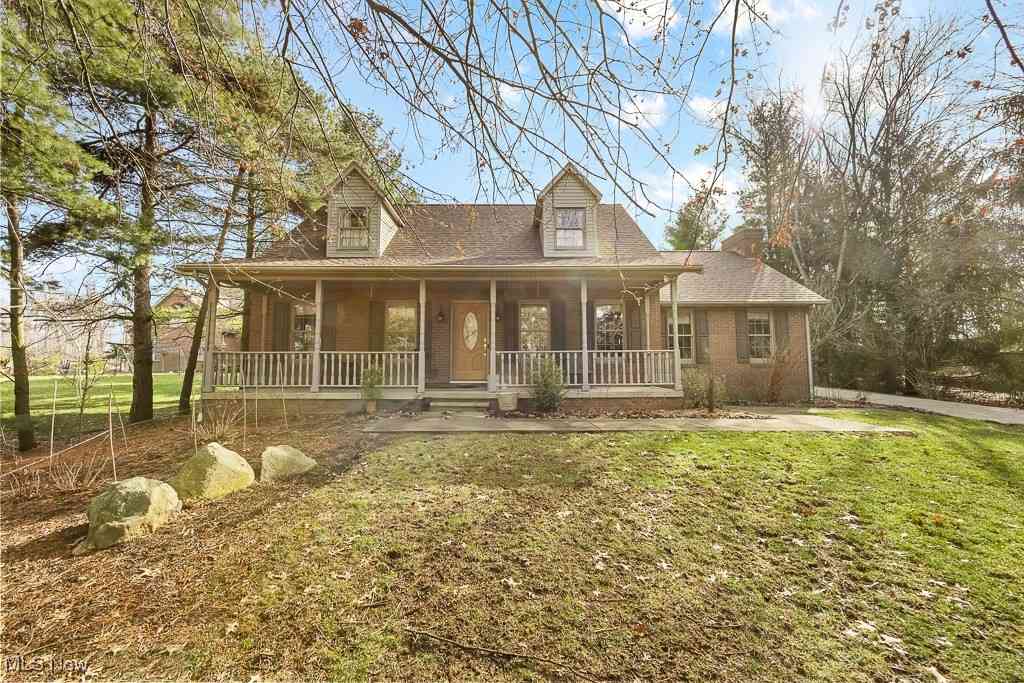
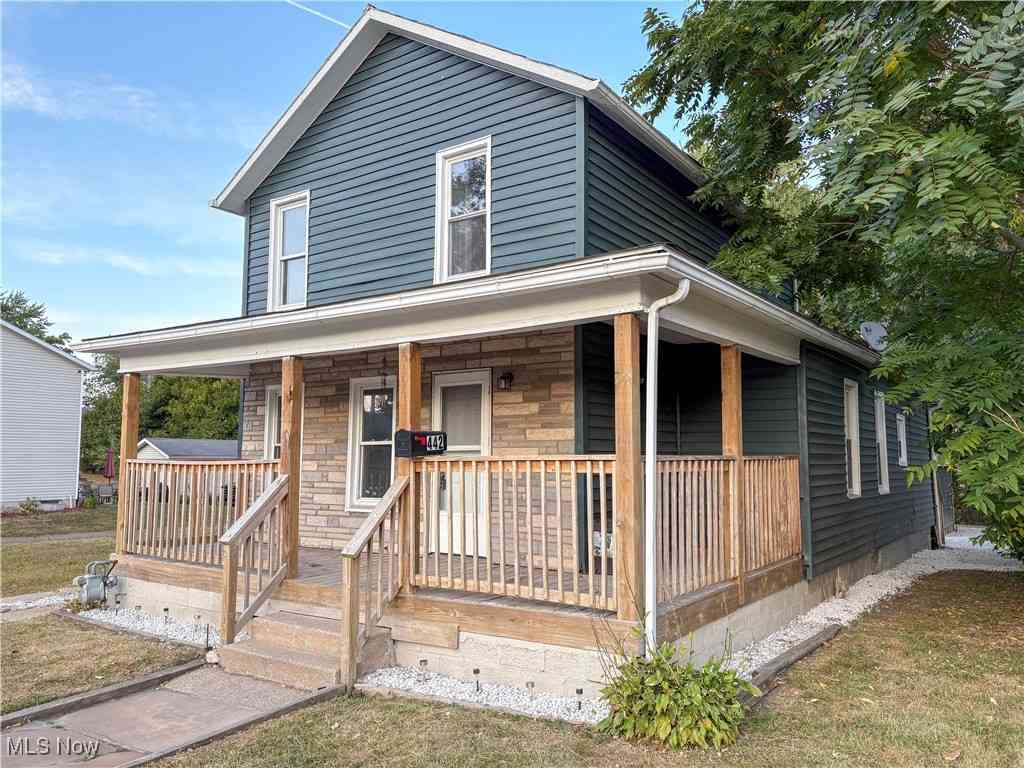
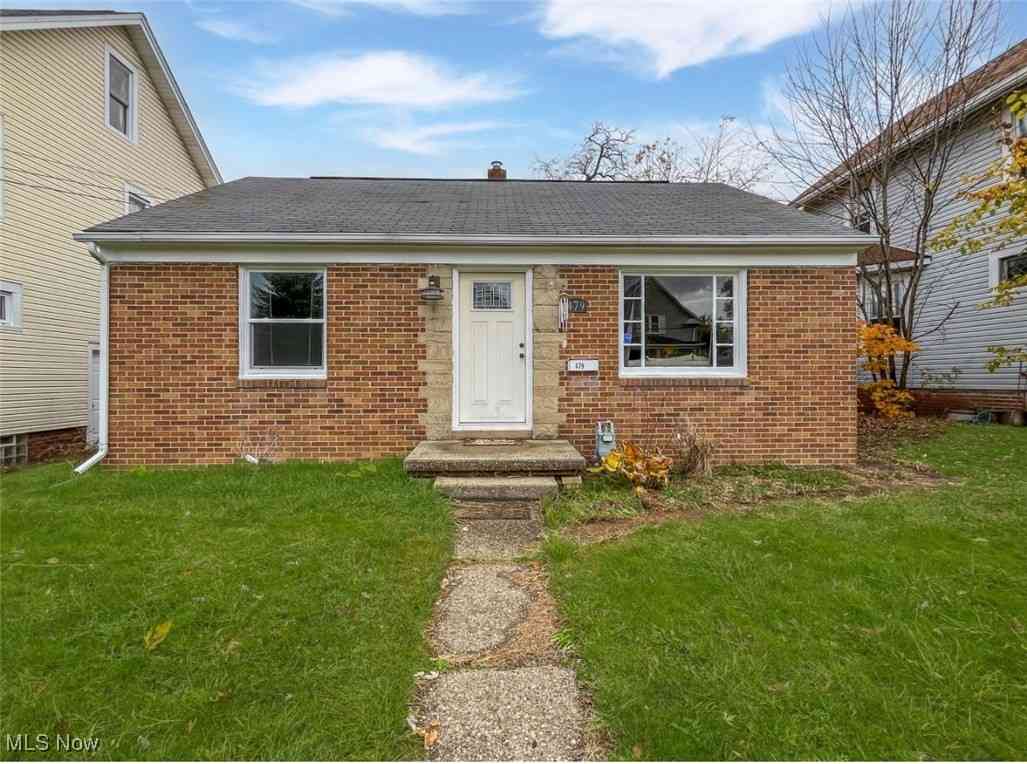
The data relating to real estate for sale on this website comes in part from the Internet Data Exchange program of MLS Now. Real estate listings are marked with the Internet Data Exchange logo and detailed information about them includes the name of the listing broker(s). Information Deemed Reliable But Not Guaranteed.
ByOwner last updated this listing 09/20/2026 @ 10:06
More Cities with for Sale by Owner Homes
- Alliance Homes For Sale By Owner
- Sebring Homes For Sale By Owner
- Beloit Homes For Sale By Owner
- North Benton Homes For Sale By Owner
- Atwater Homes For Sale By Owner
- Louisville Homes For Sale By Owner
- Deerfield Homes For Sale By Owner
- Paris Homes For Sale By Owner
- Hartville Homes For Sale By Owner
- East Rochester Homes For Sale By Owner
- Berlin Center Homes For Sale By Owner
- Minerva Homes For Sale By Owner
- East Canton Homes For Sale By Owner
- Rootstown Homes For Sale By Owner
- Diamond Homes For Sale By Owner
- Uniontown Homes For Sale By Owner
- Mogadore Homes For Sale By Owner
- Salem Homes For Sale By Owner
- Lake Milton Homes For Sale By Owner
- North Canton Homes For Sale By Owner
Homes around $550,000







Verify Your Email
Please enter the 6-digit verification code
sent to your email address.
Verify Your Phone Number
Please enter the 6-digit verification code
sent to your mobile phone.